Open: Sat 12:30-3:30pm (11/21)
$1,635,000

24861 Spadra, Mission Viejo, CA 92691

5beds
3baths
2,293sqft
Quick facts
Single Family Residence 36 Days on Market Built in 1966 $713.04/sqft 7,326 sq ft $153.45 HOA Dues

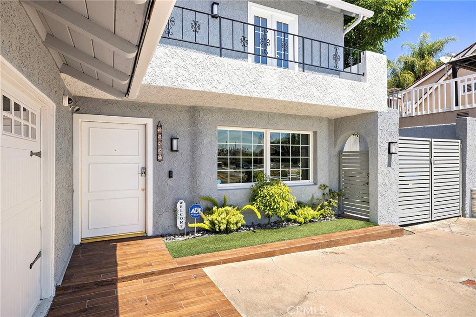
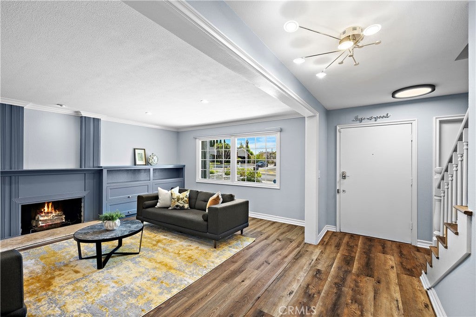
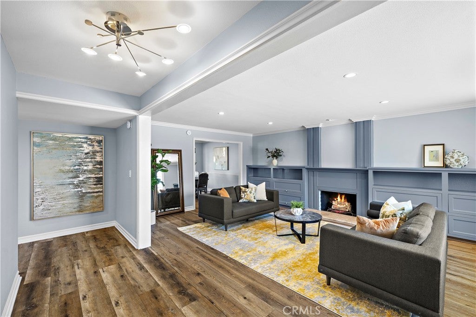
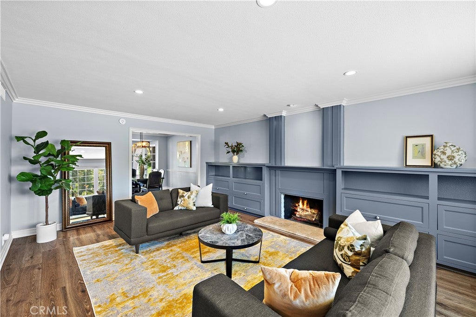
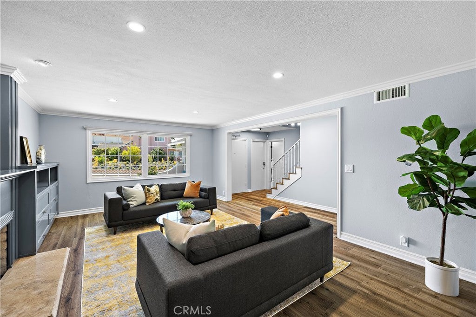
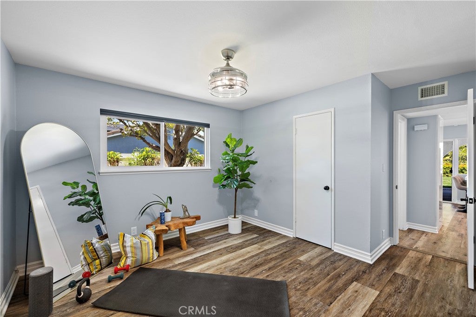
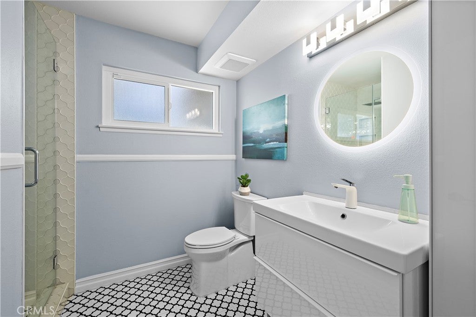
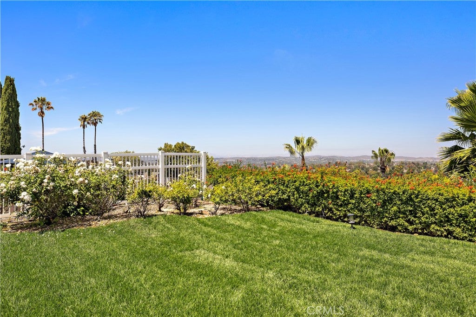
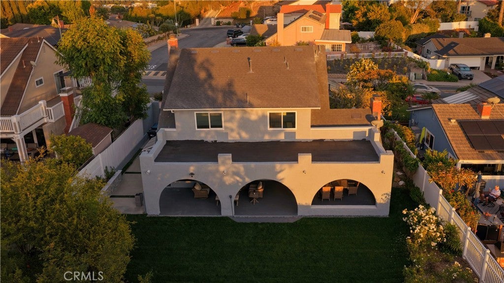
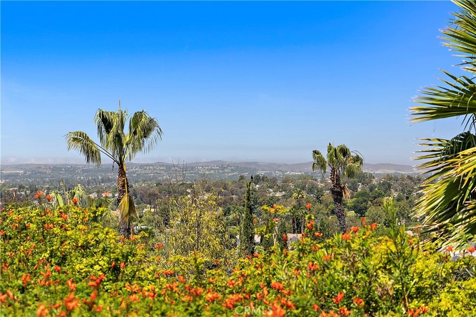
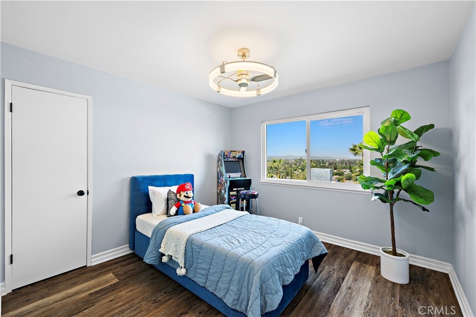
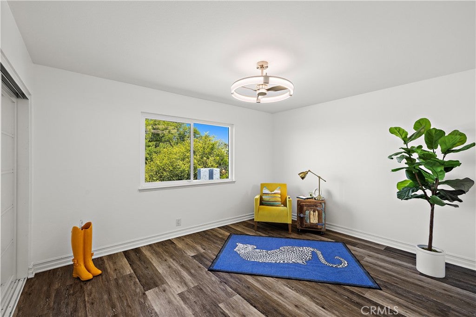
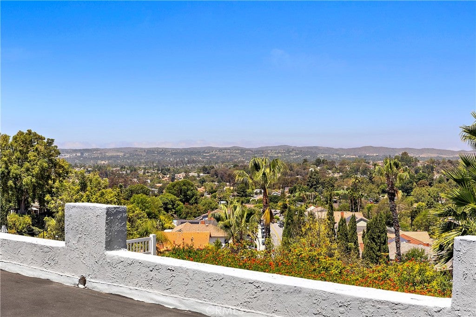
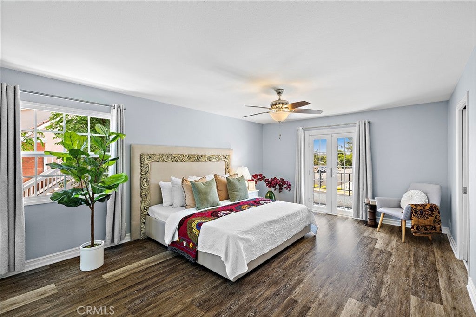
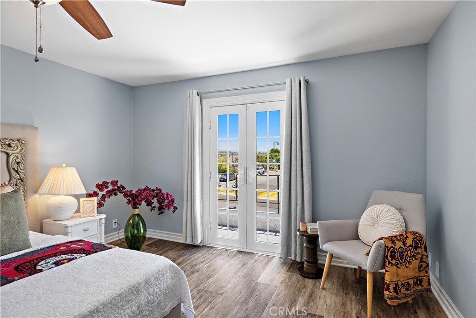
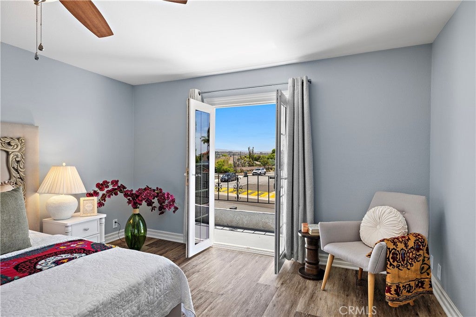
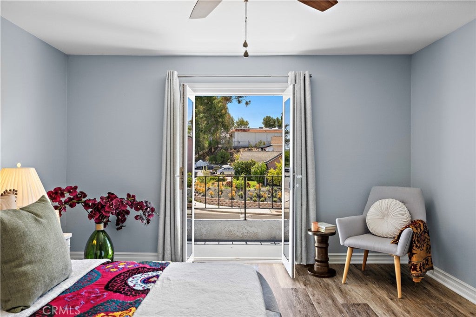
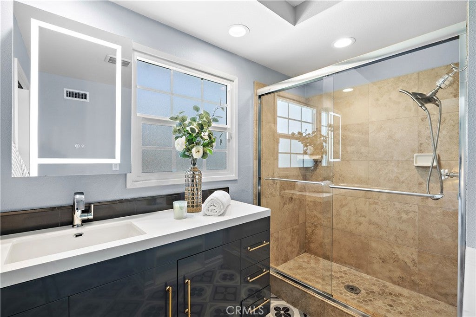
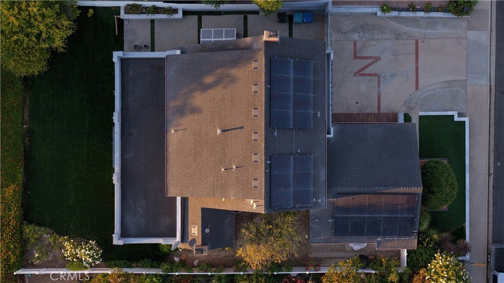
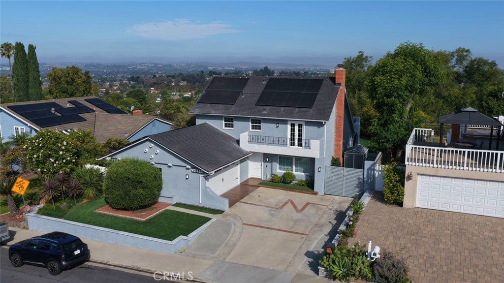
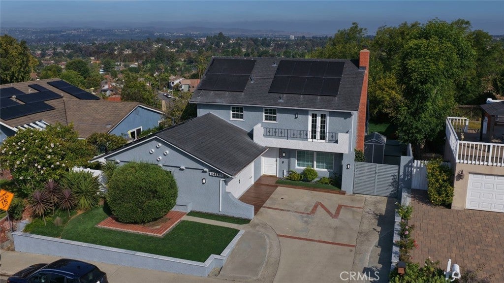
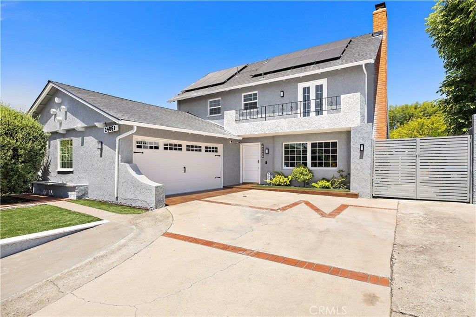
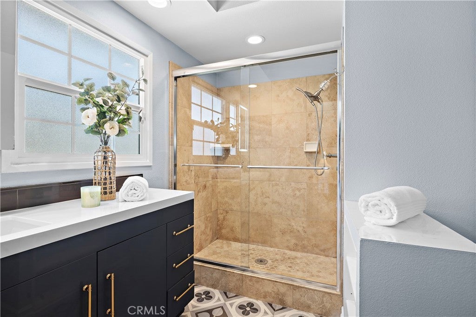
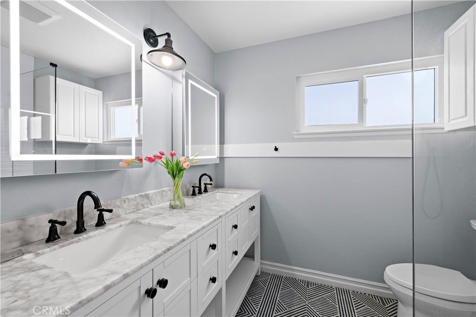
Welcome to this amazing home, offering incredible views of sunsets and distant hills. This beautiful modern home showcases panoramic views, is in excellent condition, and features 5 lovely bedrooms, including one on the main level. There are 3 upgraded bathrooms. Notable features include paid solar and new roof, plus many other high value improvements. The sizable formal living room features built-ins and a cozy

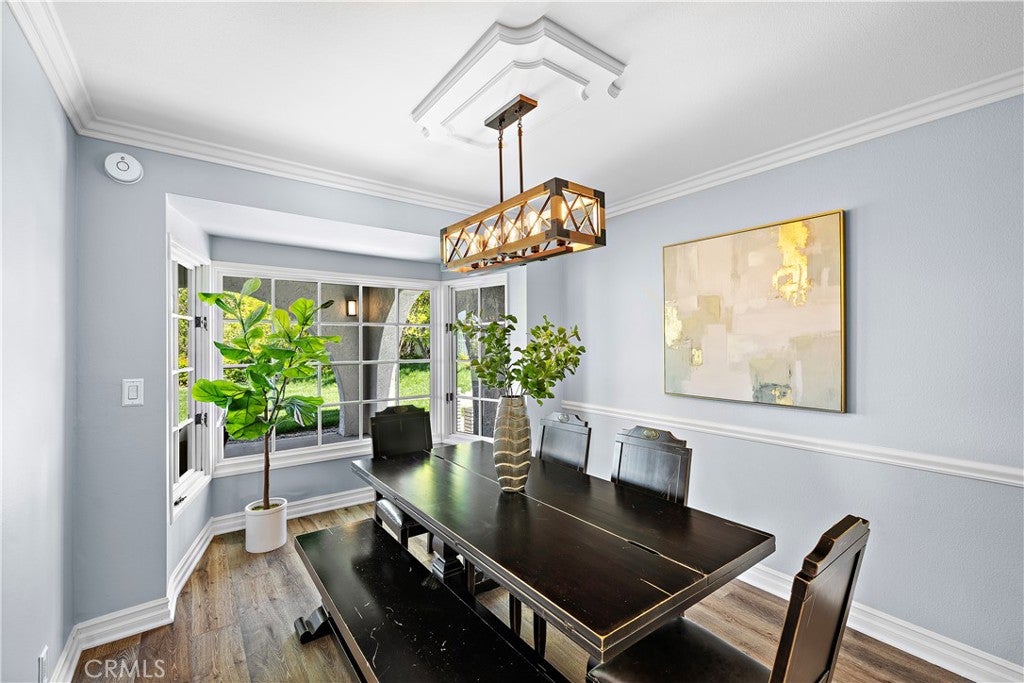
fireplace and is located adjacent to the formal dining room, which is highlighted by a picture-sized bay window. The

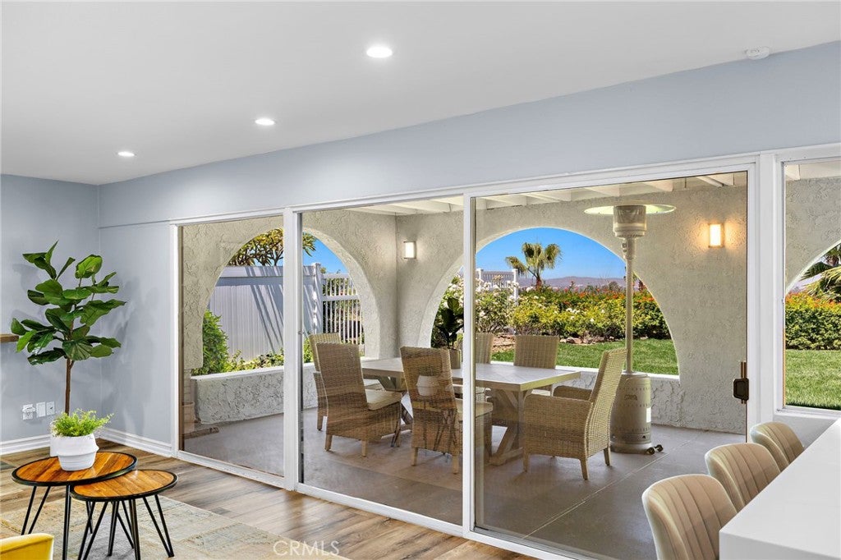
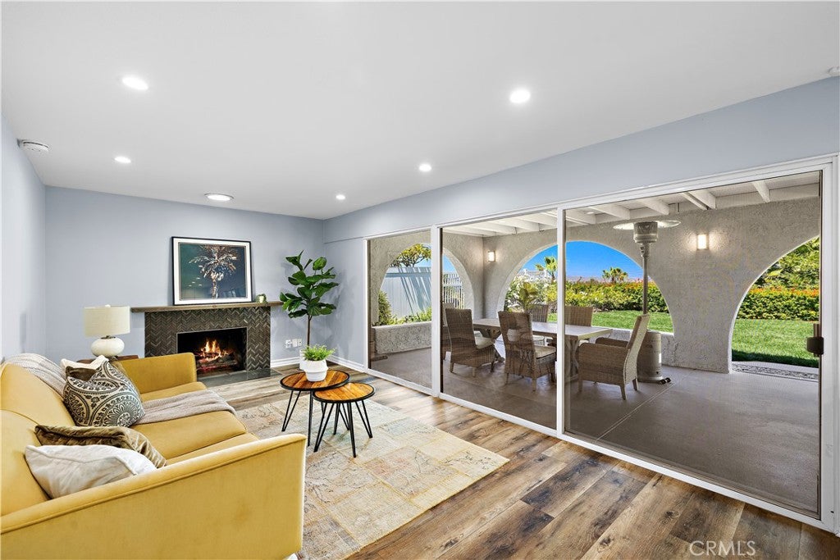
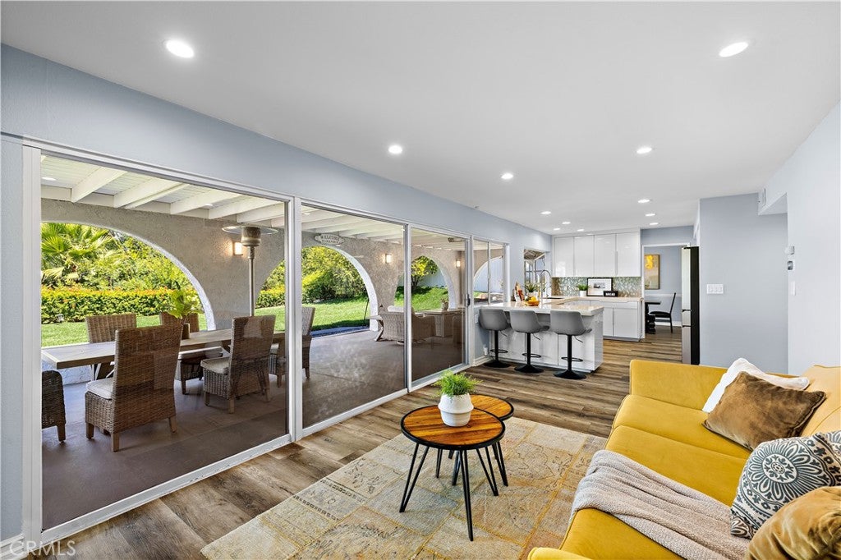
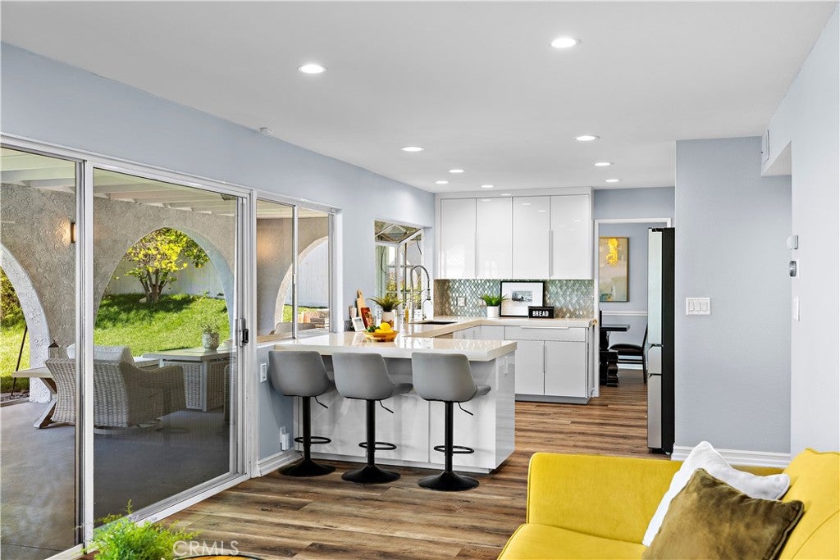
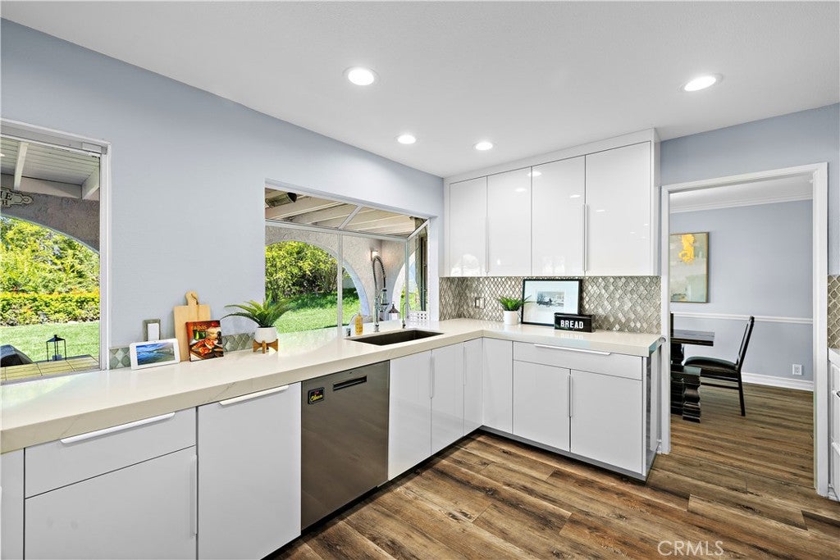
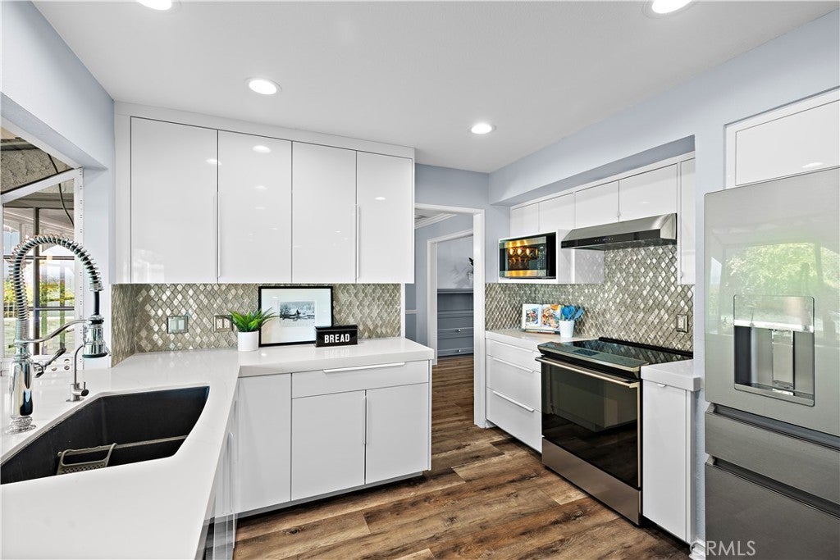
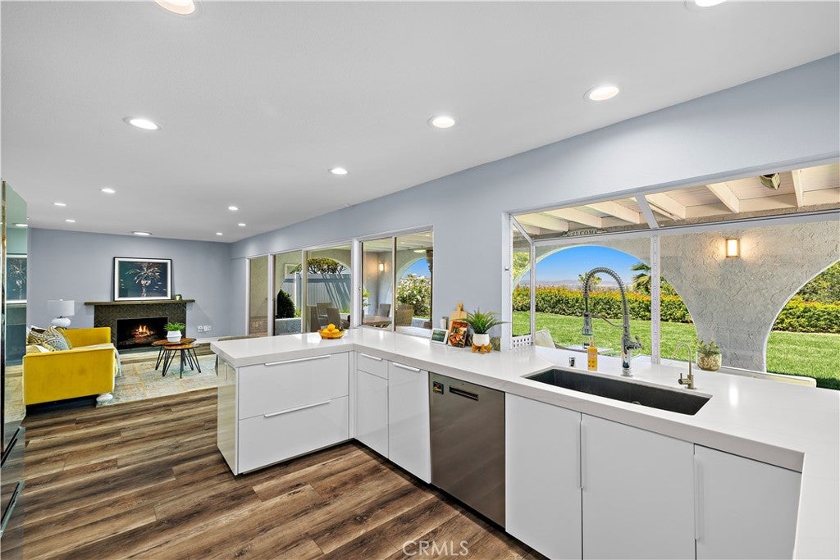
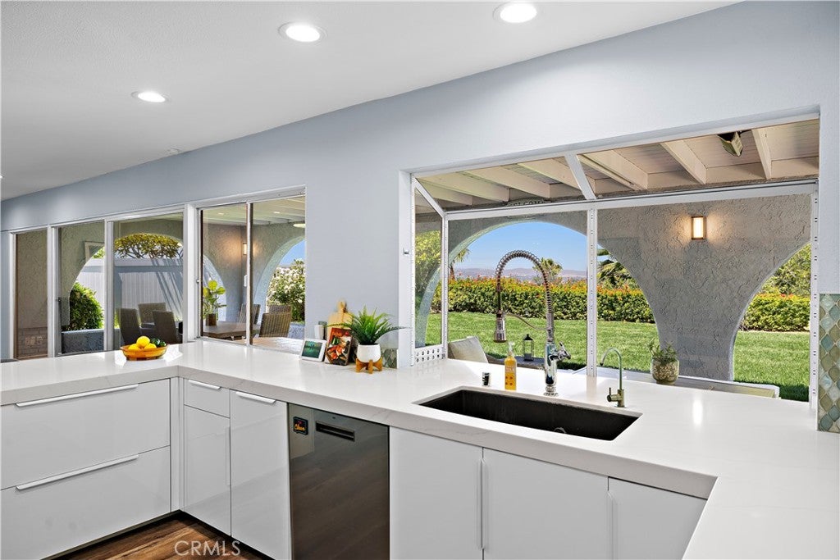
completely remodeled chef’s kitchen opens to the spacious family room, a second fireplace, and beautiful outdoor views.

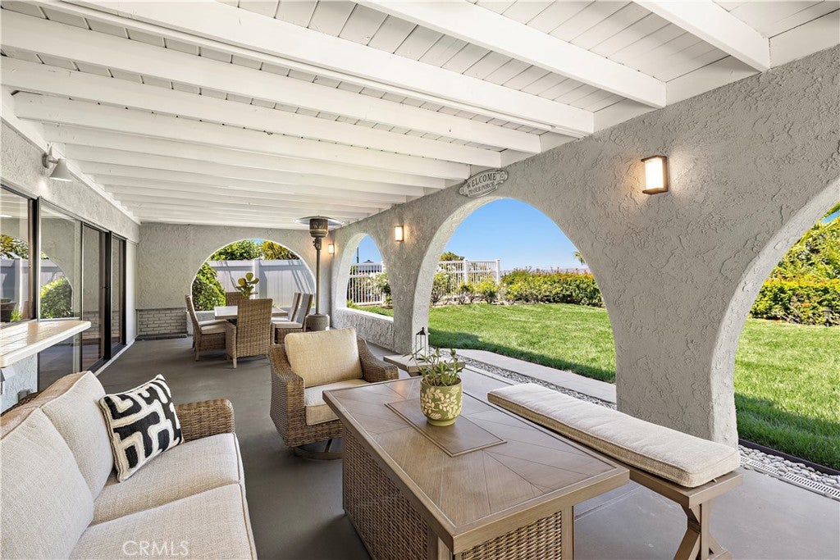
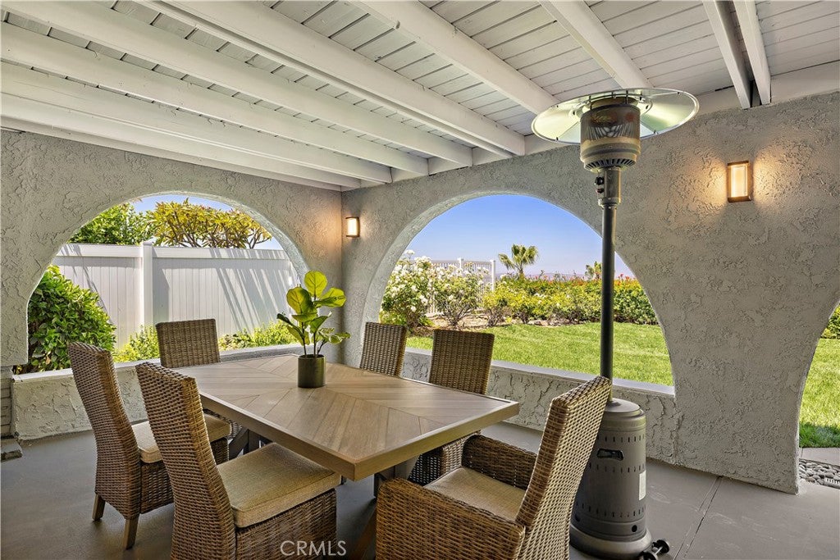
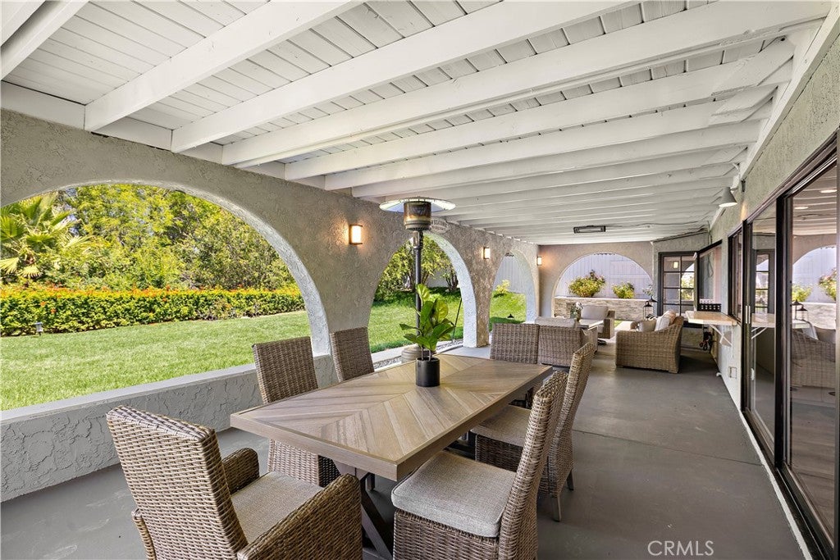
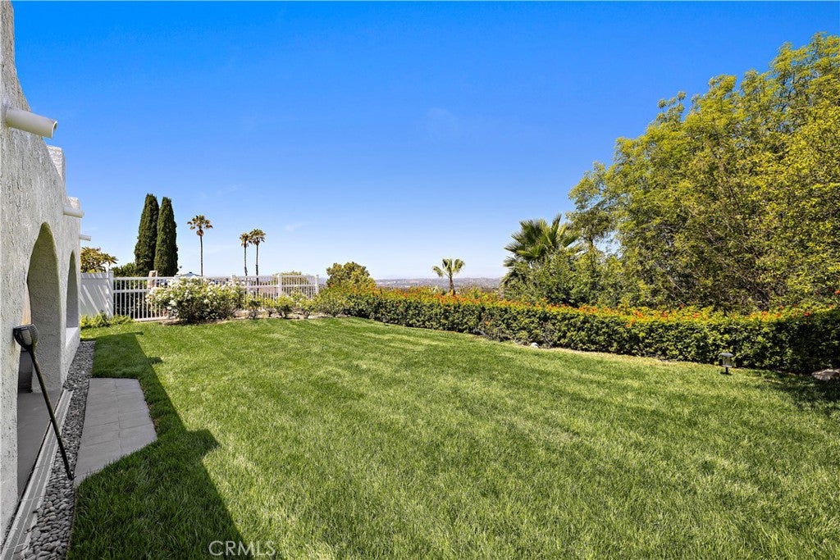
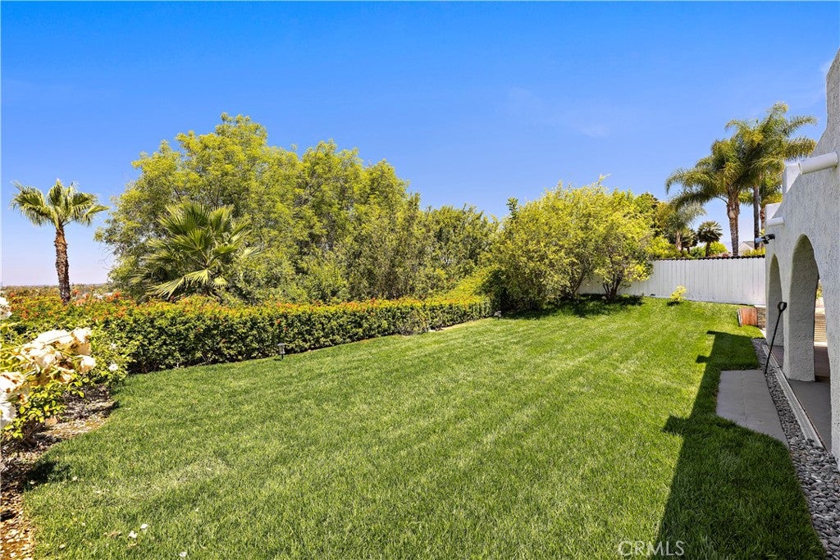
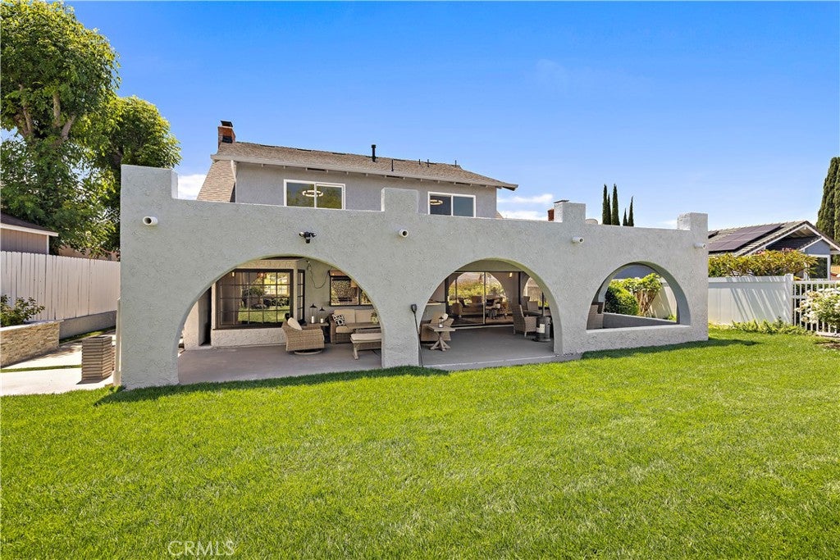
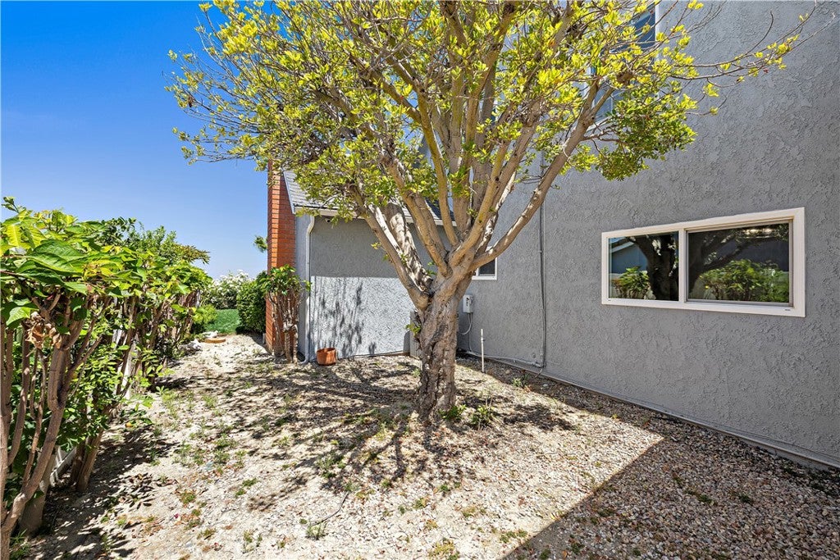
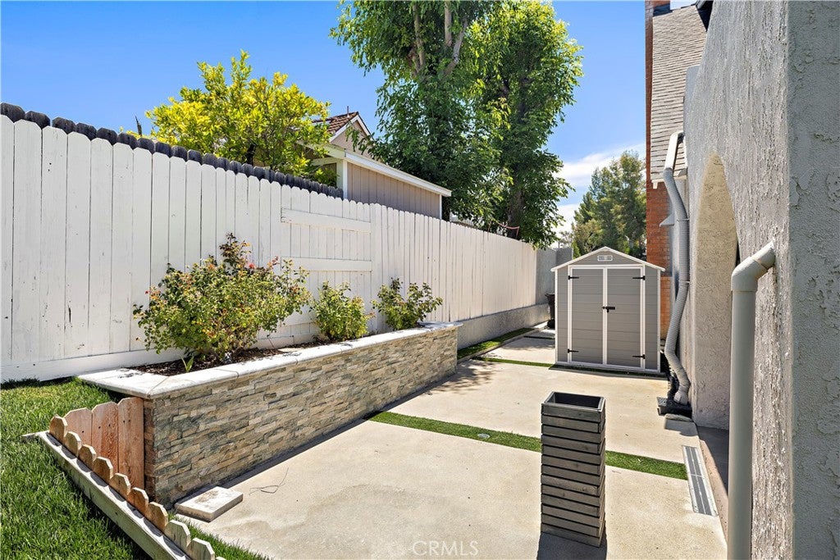
The showstopper is the huge covered patio, perfect for alfresco dining and entertaining. Large side yards provide ample opportunities for a dog run, garden shed, water toys, or additional vehicle parking.

Conveniently located within walking distance of three schools, this home also includes HOA amenities such as Lake

Mission Viejo membership and access to the Mission Viejo Swim and Racquet Club. Close to the freeway, shopping, and

dining, this home offers the perfect combination of comfort, convenience, and lifestyle.

Open houses at 24861 Spadra

Saturday, November 21 · 12:30–3:30pm

In person · no appointment needed

Location of 24861 Spadra

Map showing 24861 Spadra, Mission Viejo, CA 92691 $1,635,000
See more listings in Mission Viejo

24861 Spadra property details

Interior

Bedrooms & Bathrooms

  • Bedrooms: 5
  • Bathrooms: 3
  • Full Bathrooms: 3
  • Main Level Bedrooms: 1
  • Main Level Bathrooms: 1

Appliances

  • Included: Dishwasher, Electric Range, Disposal, Ice Maker, Microwave, Refrigerator, Water Purifier
  • Laundry: In Garage

Heating

  • Heating: Forced Air

Cooling

  • Cooling: Central Air

Features

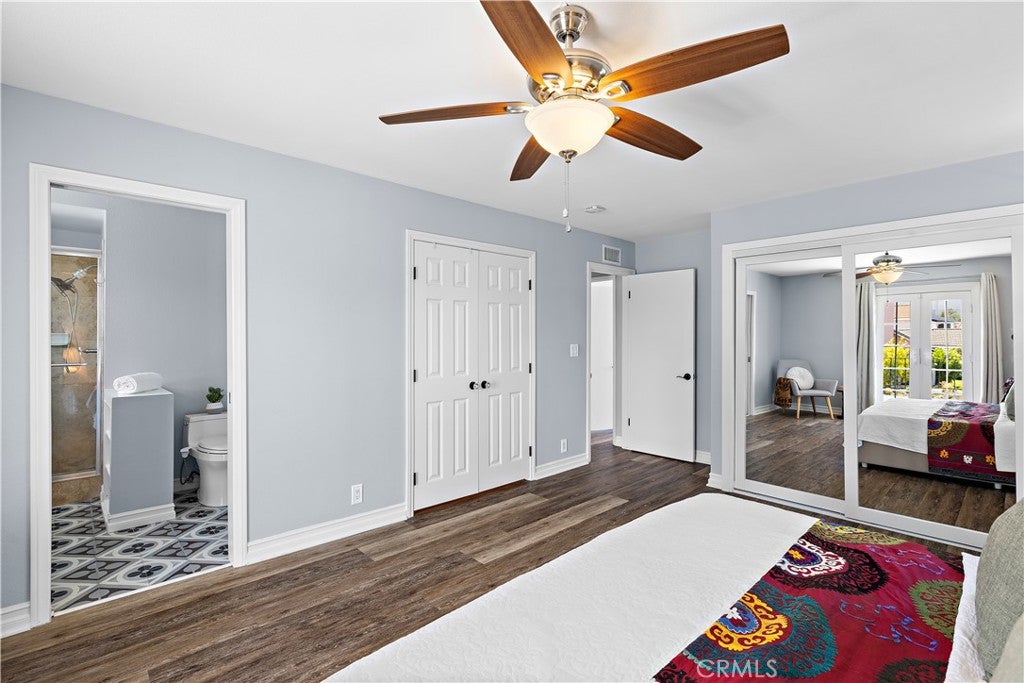
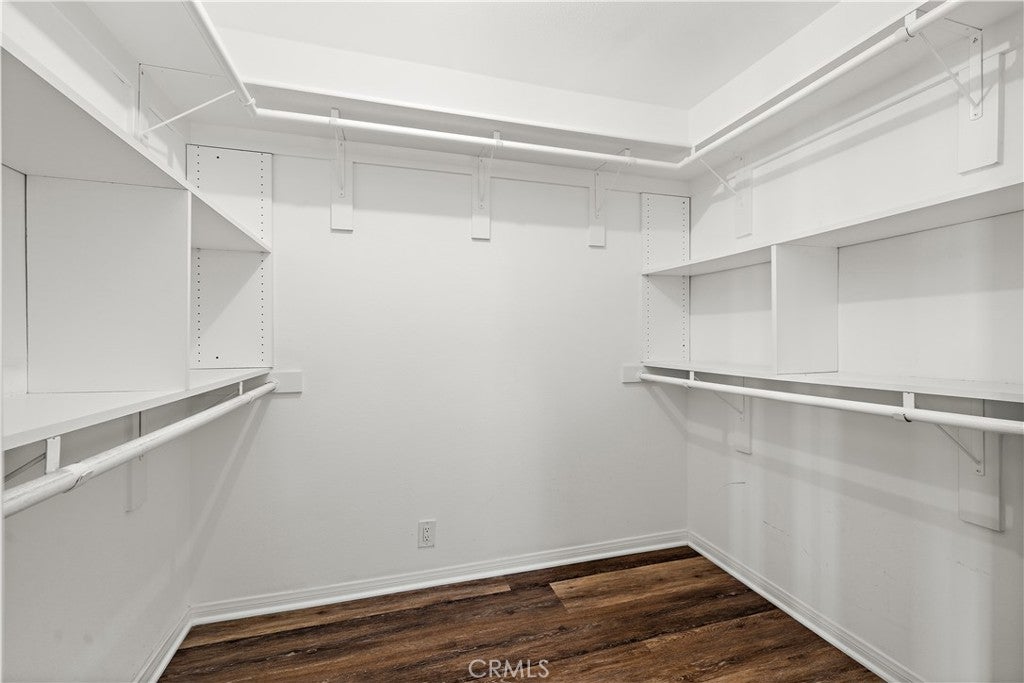
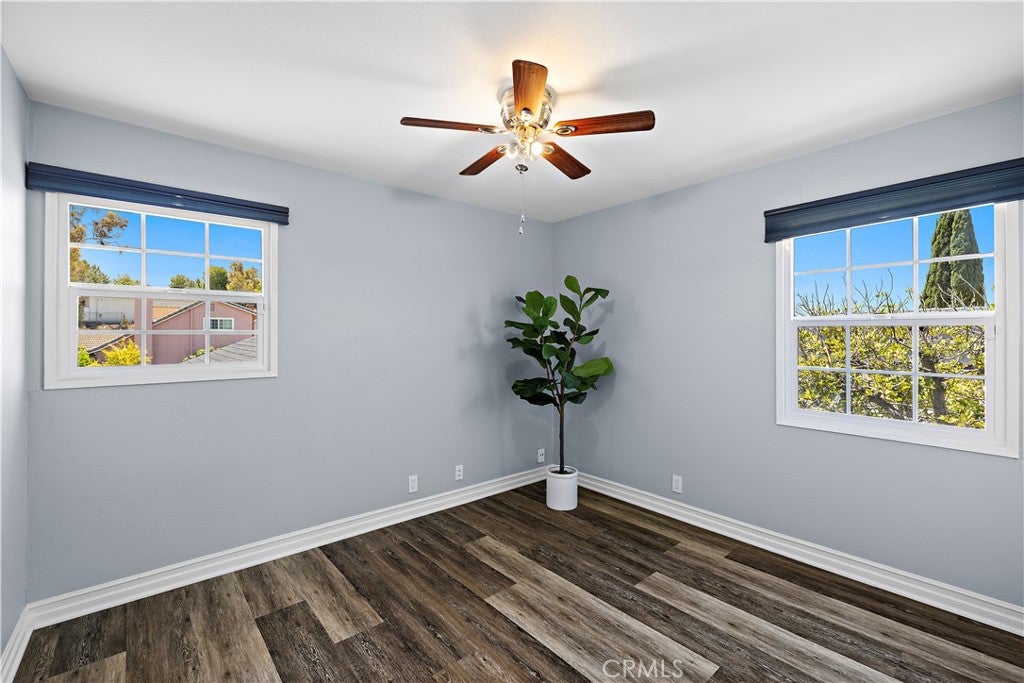
  • Interior Features: Breakfast Bar, Built-in Features, Ceiling Fan(s), Recessed Lighting, Walk-In Closet(s)
  • Window Features: Bay Window(s), Double Pane Windows
  • Flooring: Vinyl
  • Fireplace: Yes
  • Fireplace Features: Family Room, Living Room

Interior Area

  • Total Living Area: 2293
  • Unit: Square Feet
  • Source: Assessor

Video & Virtual Tour

Rooms & Dimensions

Living Room

  • Level: Unknown

EntryFoyer

  • Level: Unknown

Kitchen

  • Level: Unknown

Bathroom

  • Level: Unknown
  • Features: Stone Counters

Family Room

  • Level: Unknown

Dining Room

  • Level: Unknown

Other

  • Level: Unknown
  • Features: Walk-In Closet(s)

Master Bedroom

  • Level: Unknown

Kitchen

  • Level: Unknown

Bedroom

  • Level: Unknown

Property

Features

  • Exterior Features: Rain Gutters
  • Patio & Porch: Rear Porch
  • Security Features: Security System, Carbon Monoxide Detector(s), Smoke Detector(s)
  • Has Private Pool: No
  • Pool Features: Association
  • Has Spa: Yes
  • Fencing: Wood, Wrought Iron
  • Horses: No

View

  • Has View: Yes
  • View: Hills, Panoramic

Lot

  • Size: 7,326 sq ft
  • Acres: 0.1682
  • Features: Landscaped, Level

Accessibility

  • Levels: Two
  • Entry Level: 1
  • Entry Location: 1
  • Stories: 2

Parking

  • Garage: Yes
  • Total Spaces: 2
  • Parking Features: Attached, Concrete, Direct Access, Driveway, Garage
  • Carport: No
  • Open Parking: No
  • Open Parking Spaces: 3

Waterfront

  • Has Waterfront: No

Basement

  • Basement: No

Mobile Home

  • Mobile Home Remains: No

Construction

Type & Style

  • Home Type: Residential
  • Architectural Style: Traditional
  • Property Sub Type: Single Family Residence
  • Structure Type: House

Materials

  • Roof: Composition

Builder / Condition

  • Year Built: 1966
  • New Construction: No

Utilities & Green Energy

Utilities

  • Electric on Property: No
  • Water: Public

Green Energy

  • Energy Efficient: No

Community & HOA

Community

HOA

  • Has HOA: Yes
  • Amenities: Clubhouse, Fitness Center, Pool, Racquetball, Spa/Hot Tub, Tennis Court(s)
  • Fee: $153.45
  • Frequency: Quarterly
  • Fee 2: $193
  • Frequency 2: Quarterly
  • Senior Community: No

Pets

  • Pets Allowed: No

Location

  • Longitude: -117.662783
  • Latitude: 33.601829
  • Directions: From 5 FWY east on La Paz TL on Spadra

Land Lease

  • Land Lease: No

School

Middle or Junior

Highschool

Tax, Financial & Listing Details

Listing Details

  • List Price: $1,635,000
  • Price Per Square Foot: $713.04
  • Date on Market:
  • Listing Terms: Cash, Conventional
  • Home Warranty: No
  • Rent Control: No
  • Status: Active

MLS Details

  • MLS: CRMLS
  • Listing ID: OC26223840

Tax Details

  • Tax Lot: 23
  • Universal Property ID: US-06059-N-78408201-R-N

Ask a question about 24861 Spadra

Hi there — ask anything about this property or the area and the team will get right back to you.

Last checked Source: CRMLSMLS# OC26223840

Local real estate advisory services provided by agent with ΓEA⅃ Broker
Listed by Tania Grindeman with Re/max Select One · Cell: 949-463-9316
Based on information from California Regional Multiple Listing Service, Inc. as of 2026 and/or other sources. All data, including all measurements and calculations of area, is obtained from various sources and has not been, and will not be, verified by broker or MLS. All information should be independently reviewed and verified for accuracy. Properties may or may not be listed by the office/agent presenting the information.

You agree to ΓEA⅃ Broker Terms of Use and Privacy Policy. By choosing to contact a property, you also agree that ΓEA⅃ Broker and its associates may call, text, or email you regarding any inquiries or activities you submit through our website. This may involve the use of automated means and prerecorded or artificial voices.

Listings near 24861 Spadra