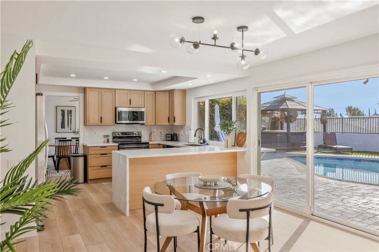
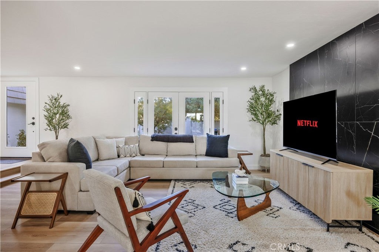
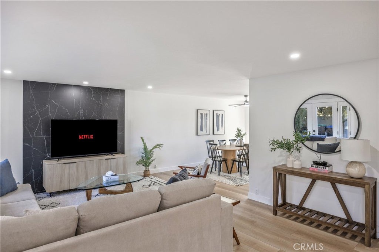
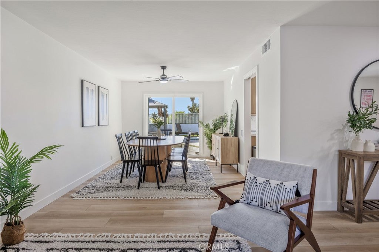
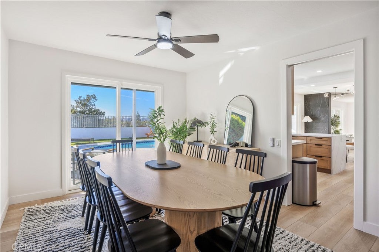
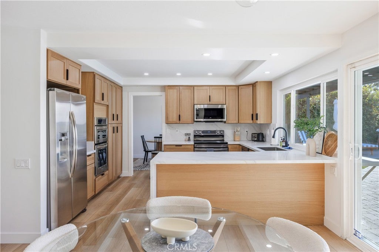
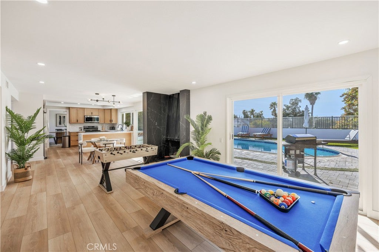
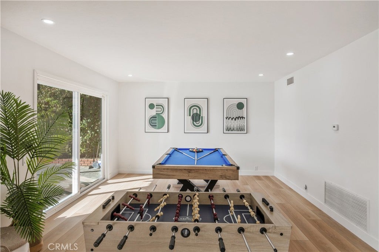
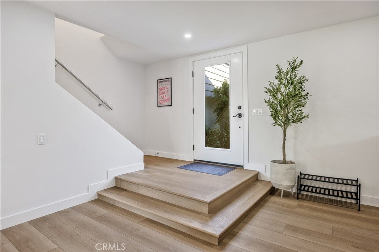
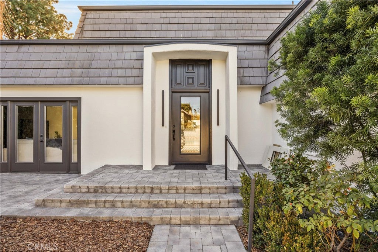
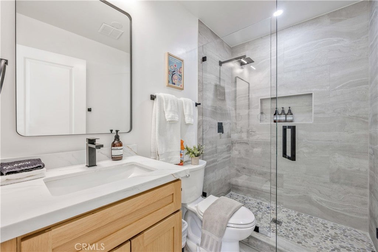
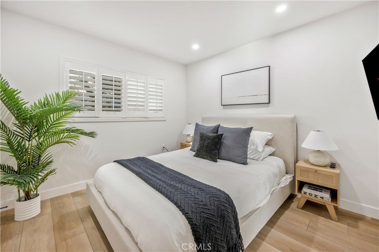
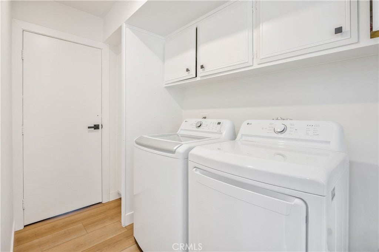
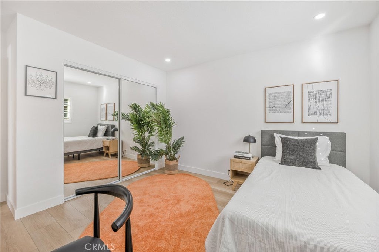
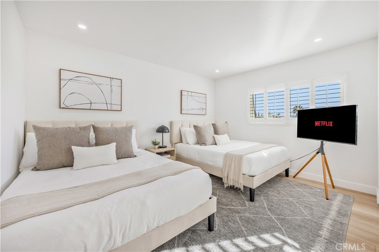
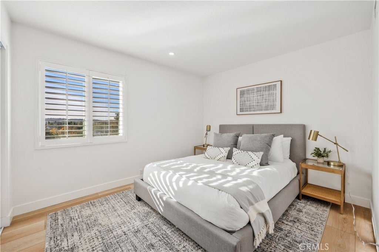
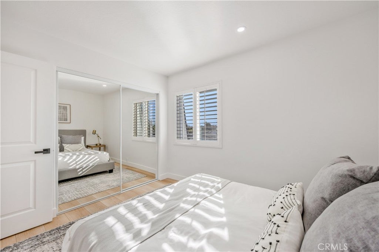
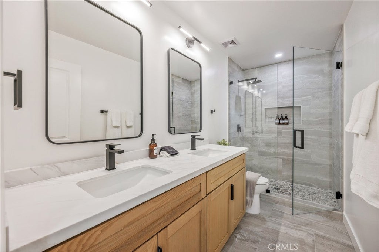
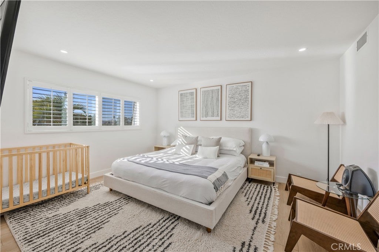
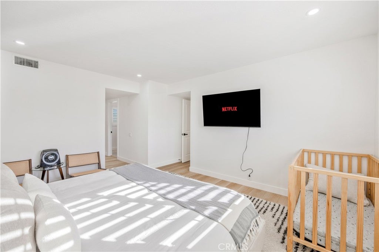
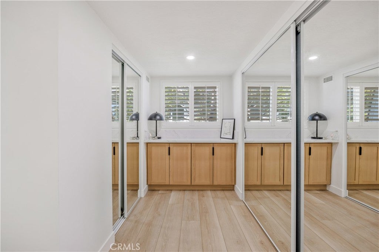
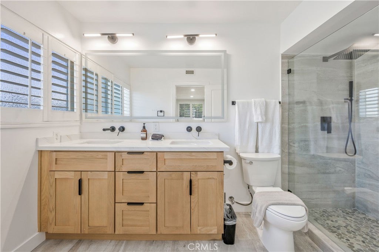
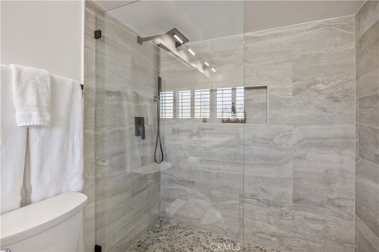
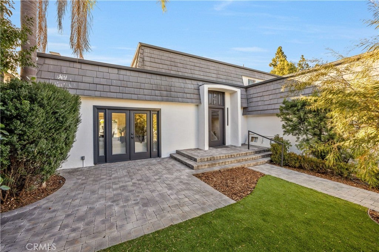
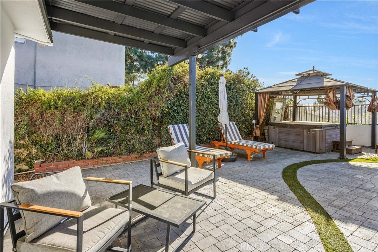
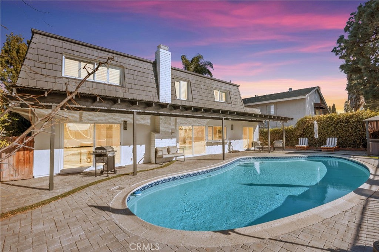
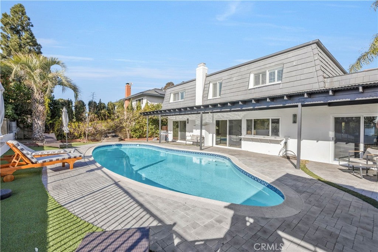
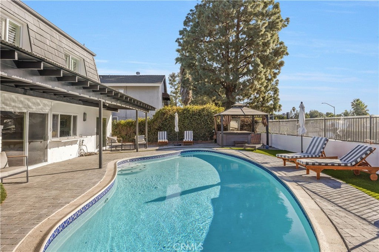
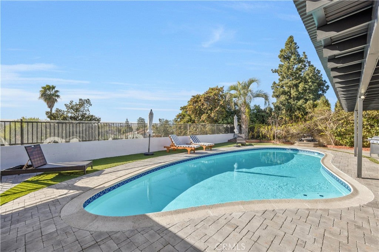
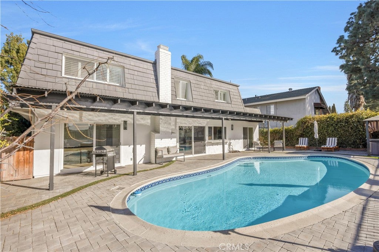
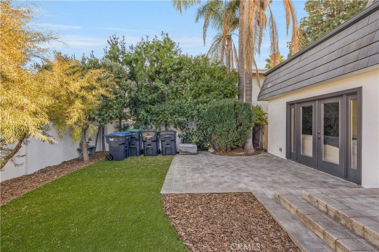
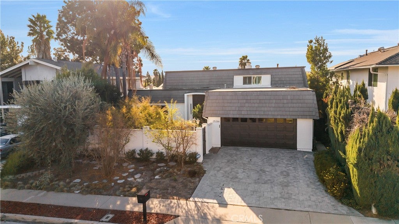
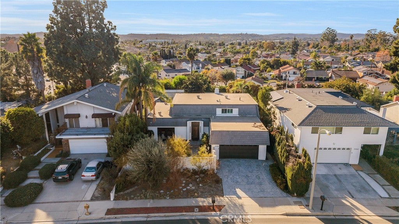
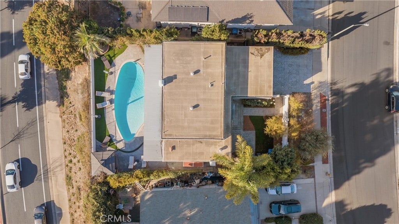
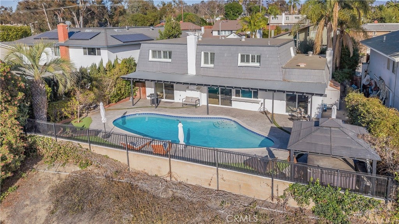
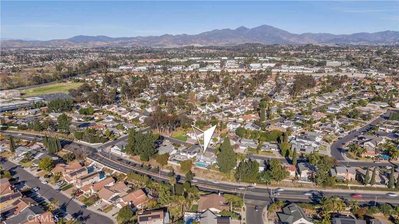
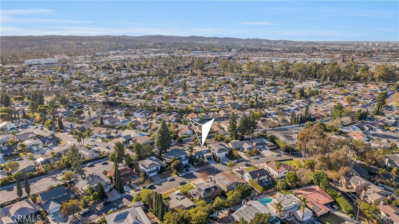
Welcome to this beautifully remodeled 6-bedroom, 3-bathroom home in the highly desirable Aegean Hills community of Mission Viejo. Thoughtfully redesigned in 2025, this residence offers approximately 2,570 square feet of open-concept living with a highly functional floor plan that blends modern style with everyday comfort. The heart of the home is the expanded gourmet kitchen, featuring new quartz countertops, custom cabinetry with soft-close doors and drawers. The kitchen opens seamlessly to the main living areas, creating an ideal space for entertaining and daily living. Luxury vinyl plank flooring extends throughout the home, while all three bathrooms have been beautifully remodeled with contemporary finishes. A desirable first-floor bedroom and full bathroom provide flexibility for guests, multigenerational living, or a home office. Additional improvements include updated plumbing ,AC, Water heater and low-maintenance front and rear landscaping designed for easy outdoor enjoyment. Backyard. Enjoy all that Mission Viejo has to offer, including nearby parks, shopping, dining, and award-winning Saddleback Valley schools. This exceptional home combines quality craftsmanship, thoughtful upgrades, and The pool adds a touch of elegance, providing a private oasis in your backyard. Experience a harmonious blend of comfort and style in this Southern California gem.
Hi there — ask anything about this property or the area and the team will get right back to you.

Local real estate advisory services provided by agent with ΓEA⅃ Broker
Listed by Sanaz Parvinmehr with Homesmart, Evergreen Realty · Cell: 949-422 1602
Based on information from California Regional Multiple Listing Service, Inc. as of 2026 and/or other sources. All data, including all measurements and calculations of area, is obtained from various sources and has not been, and will not be, verified by broker or MLS. All information should be independently reviewed and verified for accuracy. Properties may or may not be listed by the office/agent presenting the information.
You agree to ΓEA⅃ Broker Terms of Use and Privacy Policy. By choosing to contact a property, you also agree that ΓEA⅃ Broker and its associates may call, text, or email you regarding any inquiries or activities you submit through our website. This may involve the use of automated means and prerecorded or artificial voices.
Step 1 of 2
Create a free account to view all listings, save searches, and get alerts when new homes match.
Step 2 of 2
Tell us how to reach you about homes you like.
Enter your password to sign in as
Create a free account to view all listings, save searches, and get alerts when new homes match.
Already have an account? Sign in
Sign in to your account.
New here? Create an account