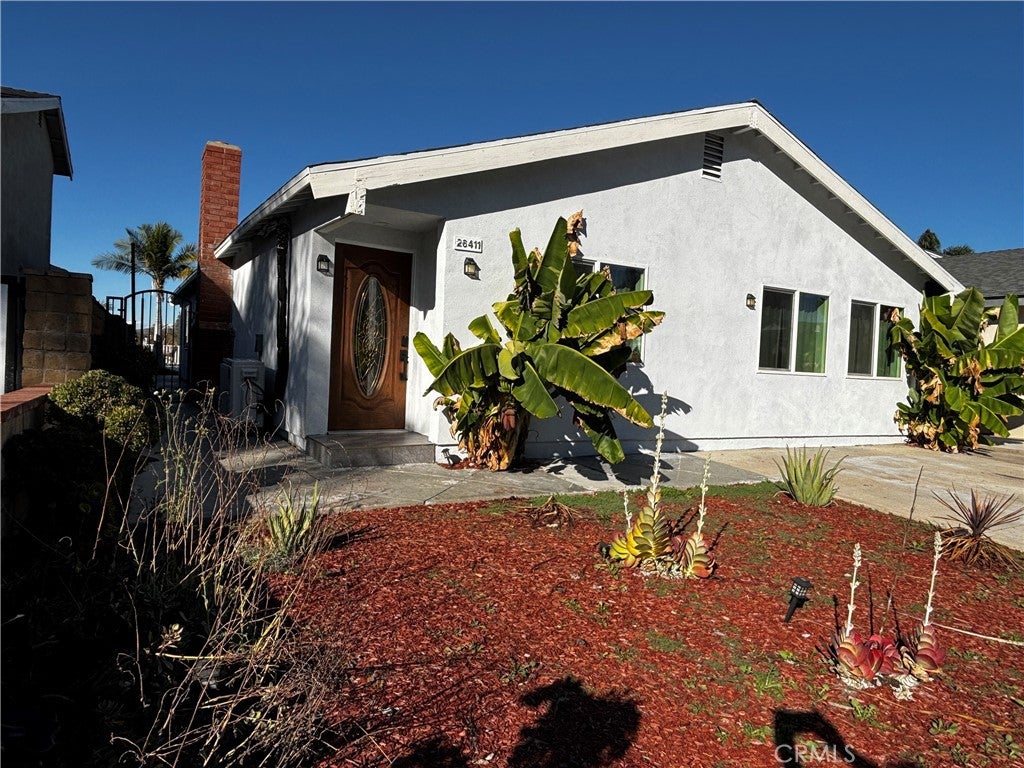
Wake up to a sweeping Mission Viejo panorama: rolling hills, mountain silhouettes and, after dark, a sparkling carpet of city lights. This single-story, fully remodeled hillside home sits on a 6,579 sq ft lot in Barcelona and offers something rare: two complete residences on one property.
The main home has 3 bedrooms and 2 baths, anchored by a striking full marble fireplace wall, new tile flooring and new cabinetry. Both bathrooms were remodeled with modern vanities, upgraded walk-in showers, new fixtures and smart toilets. New windows frame the views, and smart switches and outlets add everyday convenience.
Step outside to your private Jacuzzi spa, a mature avocado tree and open views that stretch across the city.
The ADU, a 1-bedroom, 1-bath suite with a full kitchen, in-unit laundry, dual-zone mini-split A/C and its own mailbox, is a garage conversion permitted per seller. Use it for extended family, a guest retreat, a private office suite or income potential.
The big-ticket upgrades are done: new roof, new plumbing, upgraded electrical with a new main panel plus subpanel serving both units, two new tankless water heaters (one per unit) and two EV chargers (one per unit). Both kitchens and laundry areas include appliances. Parking for three in front plus ample street parking.
Lake Mission Viejo, with its beaches, boating and summer concerts, is nearby; membership and access to be verified by buyer.
Turnkey, updated and full of possibility. Buyer to verify all property details, permits, square footage and rental potential.
Hi there — ask anything about this property or the area and the team will get right back to you.

Local real estate advisory services provided by agent with ΓEA⅃ Broker
Listed by Ron Delan with Berkshire Hathaway Homeservice · Cell: homes@delanrealtors.com
Based on information from California Regional Multiple Listing Service, Inc. as of 2026 and/or other sources. All data, including all measurements and calculations of area, is obtained from various sources and has not been, and will not be, verified by broker or MLS. All information should be independently reviewed and verified for accuracy. Properties may or may not be listed by the office/agent presenting the information.
You agree to ΓEA⅃ Broker Terms of Use and Privacy Policy. By choosing to contact a property, you also agree that ΓEA⅃ Broker and its associates may call, text, or email you regarding any inquiries or activities you submit through our website. This may involve the use of automated means and prerecorded or artificial voices.
Step 1 of 2
Create a free account to view all listings, save searches, and get alerts when new homes match.
Step 2 of 2
Tell us how to reach you about homes you like.
Enter your password to sign in as
Create a free account to view all listings, save searches, and get alerts when new homes match.
Already have an account? Sign in
Sign in to your account.
New here? Create an account