
 Active Under Contract
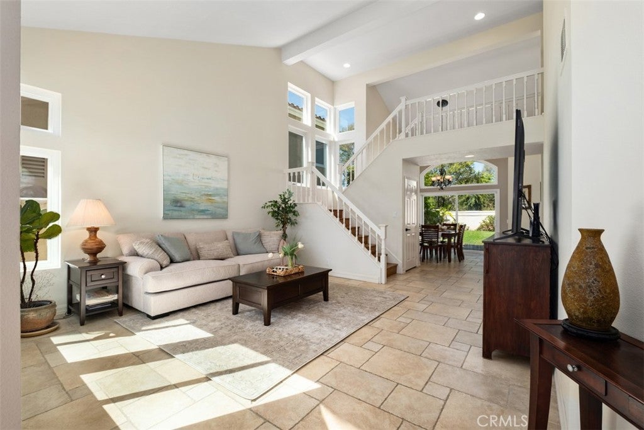
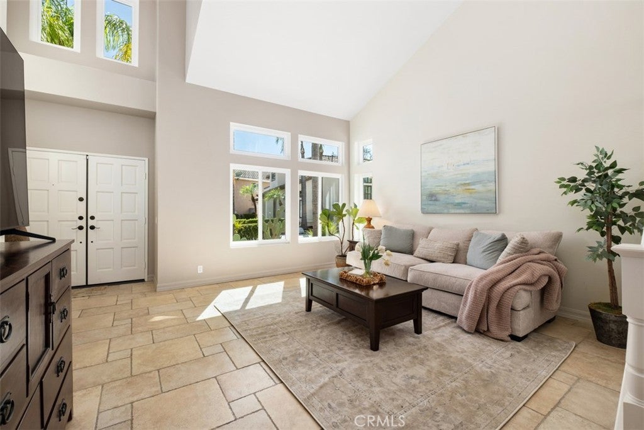
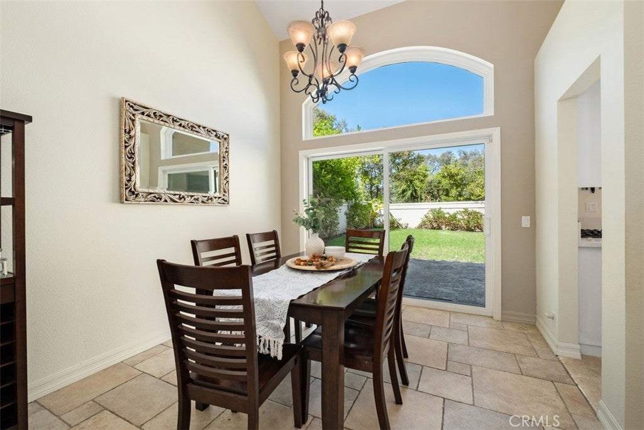
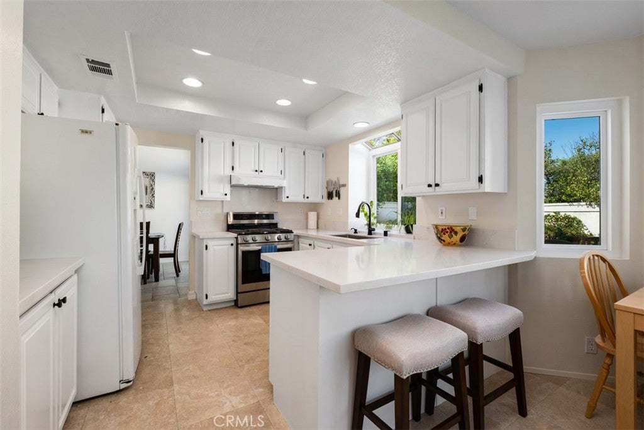
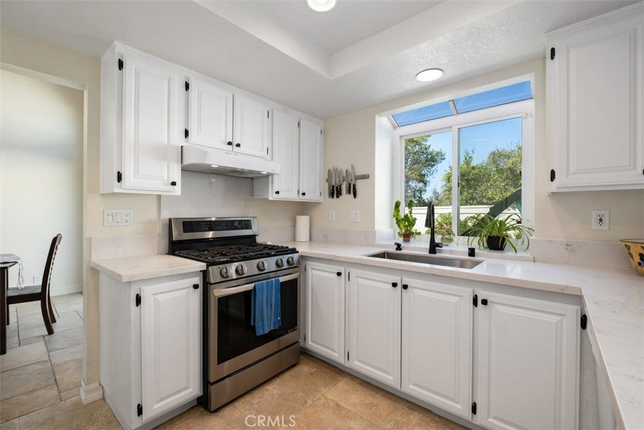
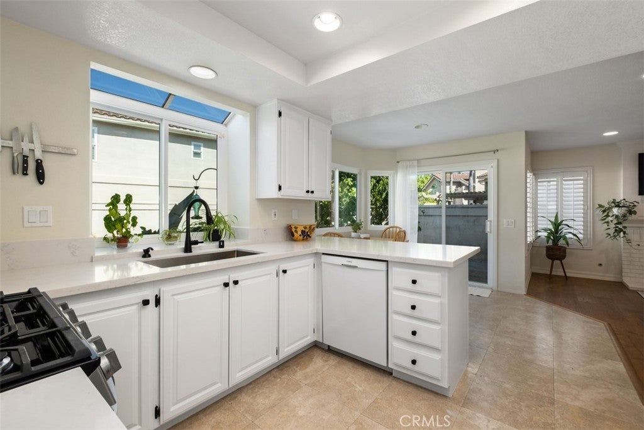
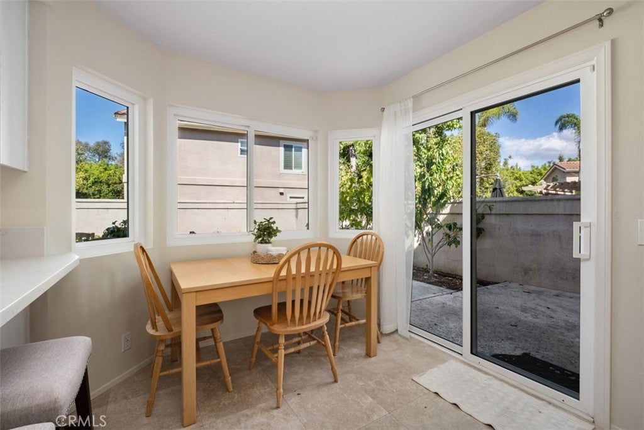
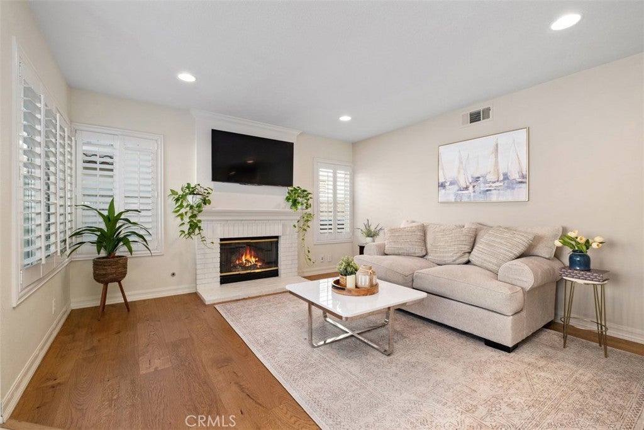
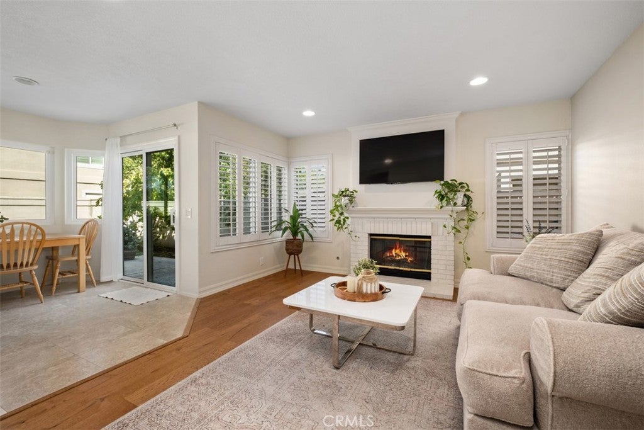
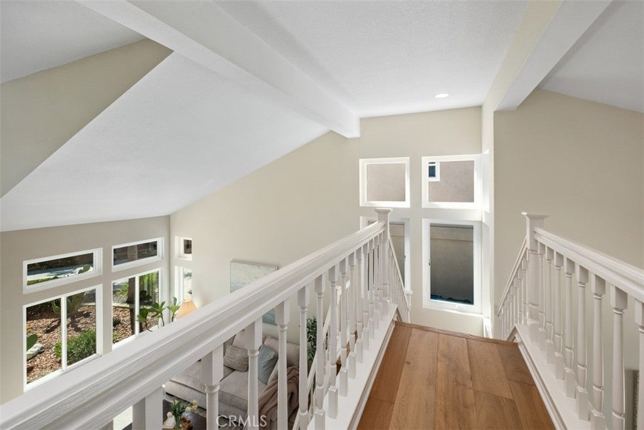
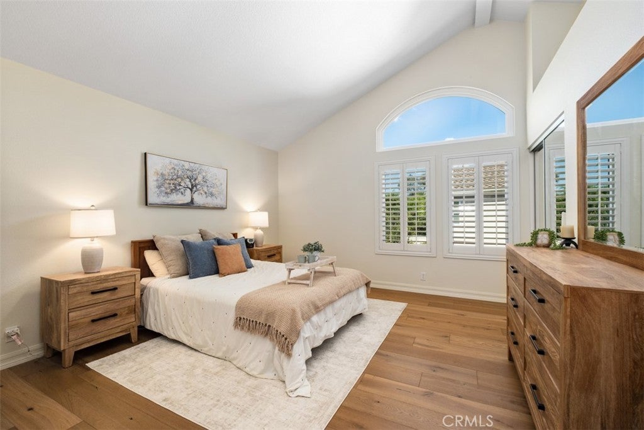
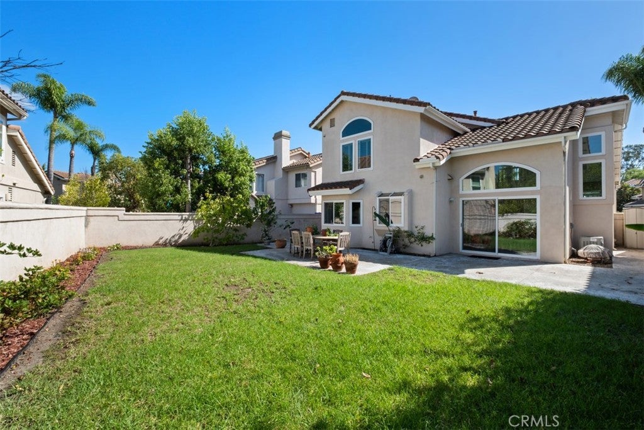
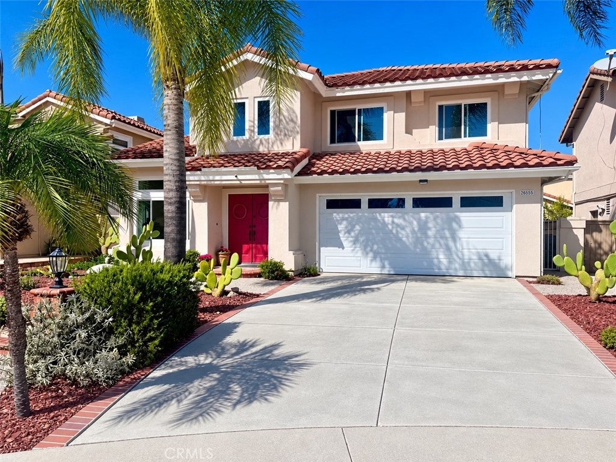
Beautifully maintained Mediterranean-style home nestled at the end of a cul-de-sac in the sought-after Califia neighborhood of Mission Viejo. Offering approximately 1,904 square feet with 3 bedrooms and 2.5 baths, this inviting home blends timeless charm with thoughtful updates. Double entry doors welcome you into a bright living room featuring stone flooring, soaring vaulted ceilings and abundant windows. The adjoining dining room offers a welcoming setting for gatherings and entertaining. The newly upgraded kitchen features quartz countertops, white cabinetry, a breakfast bar and stainless steel appliances. A sunny breakfast nook opens to the cozy family room, complete with a fireplace and recessed lighting.
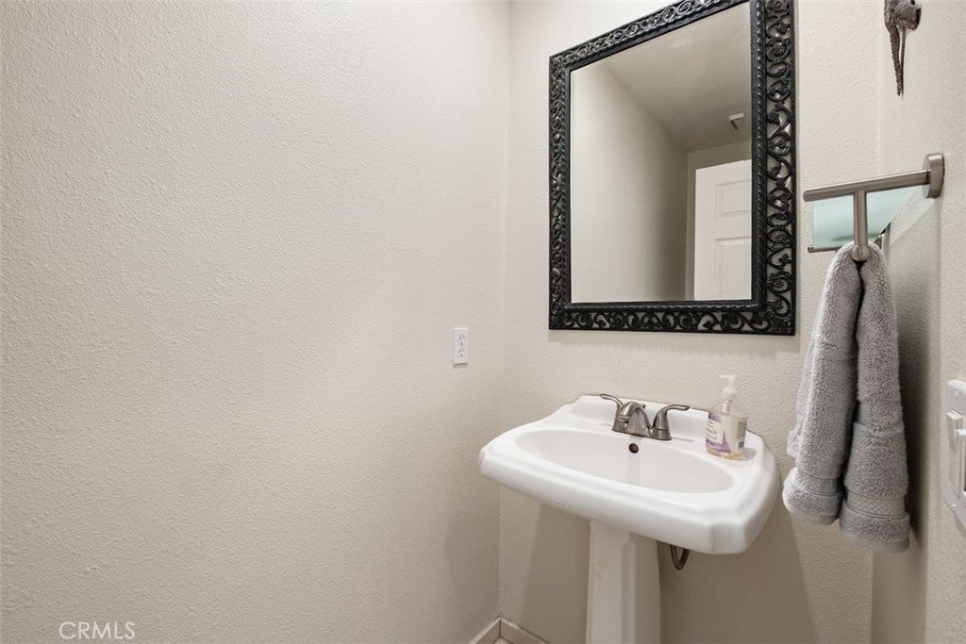
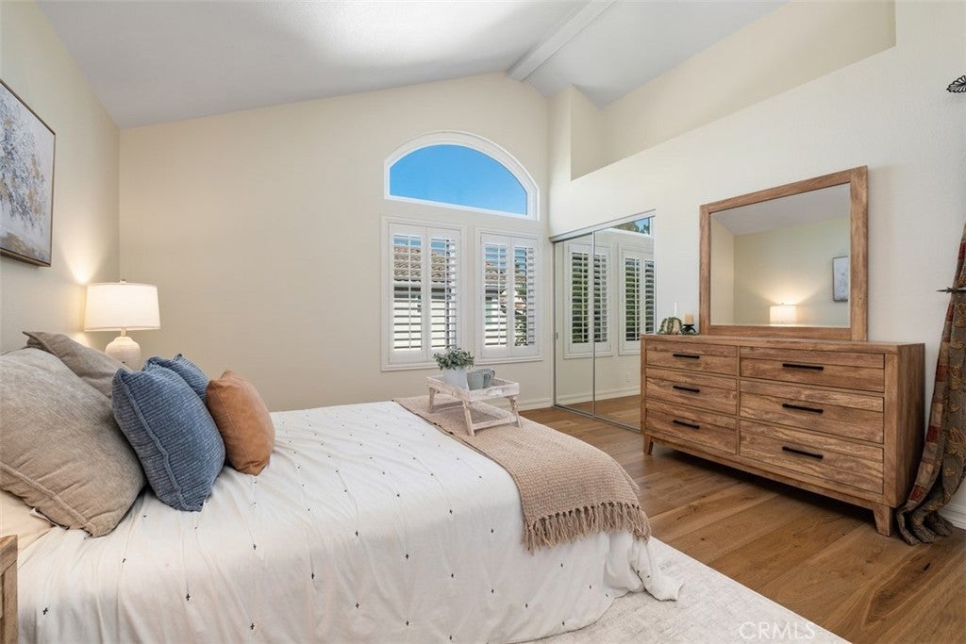
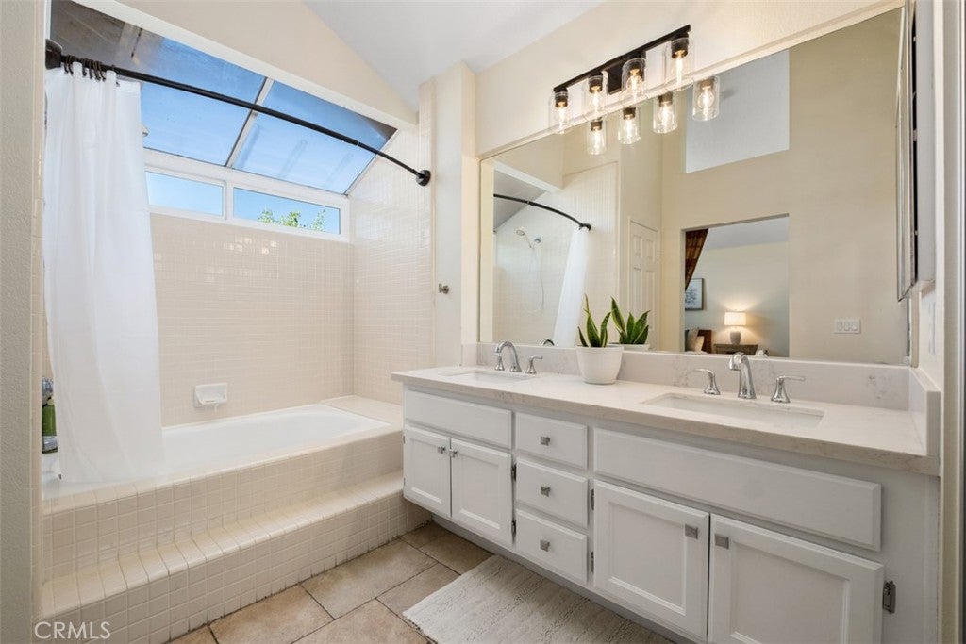
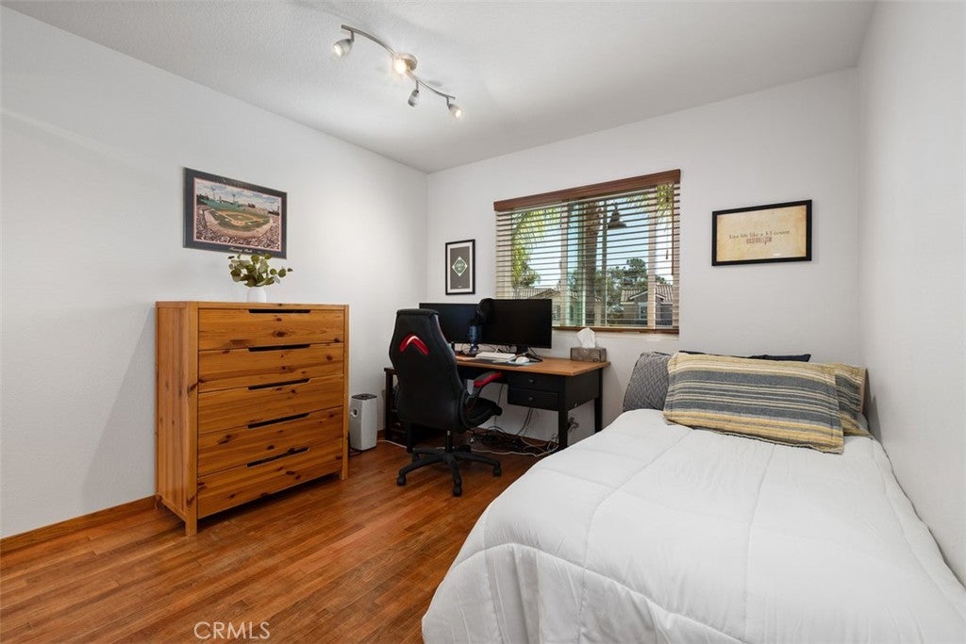
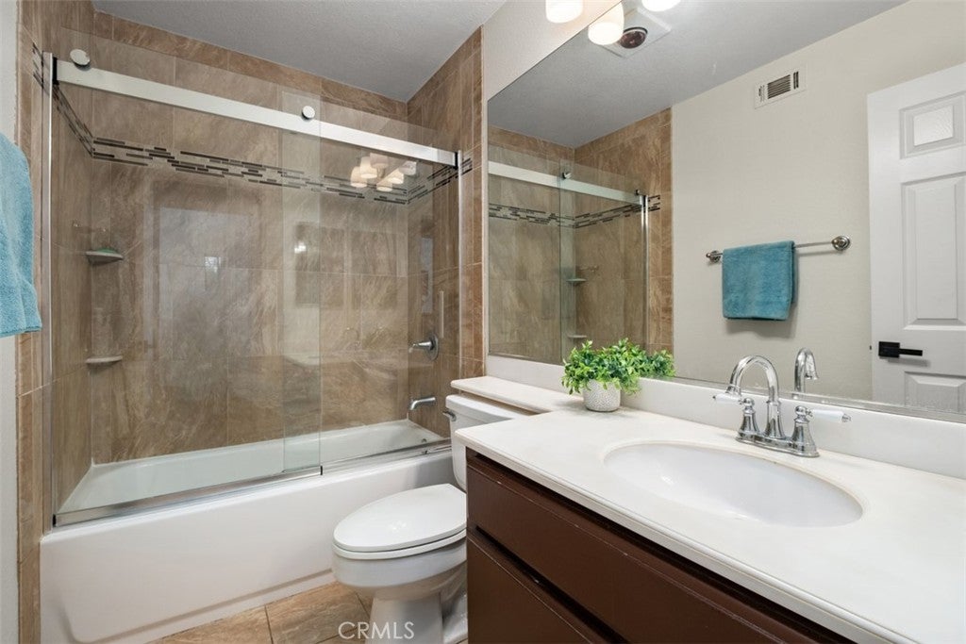
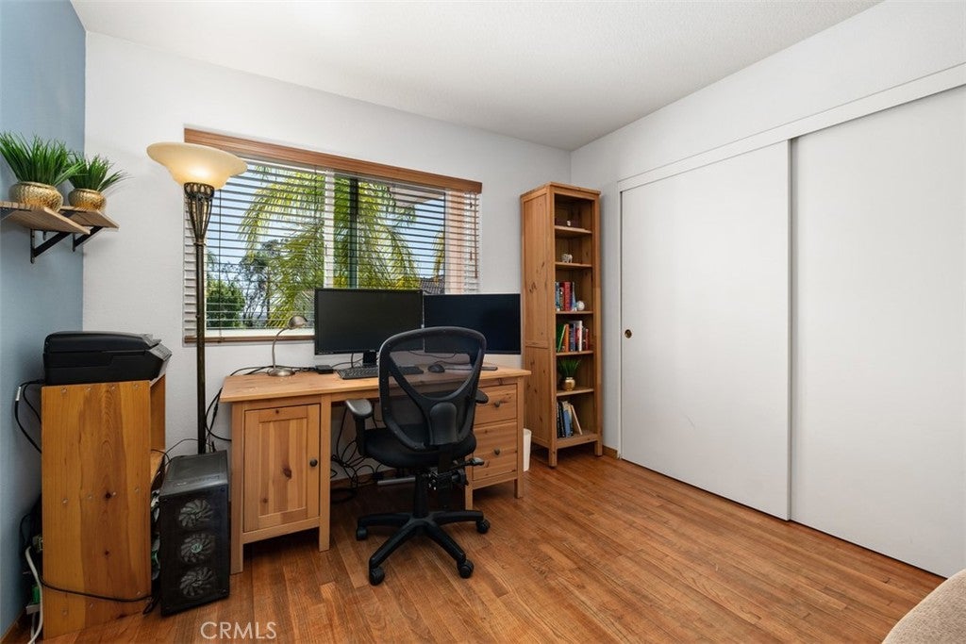
Upstairs, wood flooring complements the spacious primary suite, featuring high ceilings, plantation shutters and generous closet space, including a walk-in closet. The primary bath offers a soaking tub, separate walk-in shower and newly remodeled dual-sink vanity with quartz countertops. Two additional bedrooms feature wood blinds and share a bathroom with a tub/shower combination. Additional home upgrades include copper re-pipe(2013), new windows(2020), new wood floors (2022) and new Quartz counters (2026).
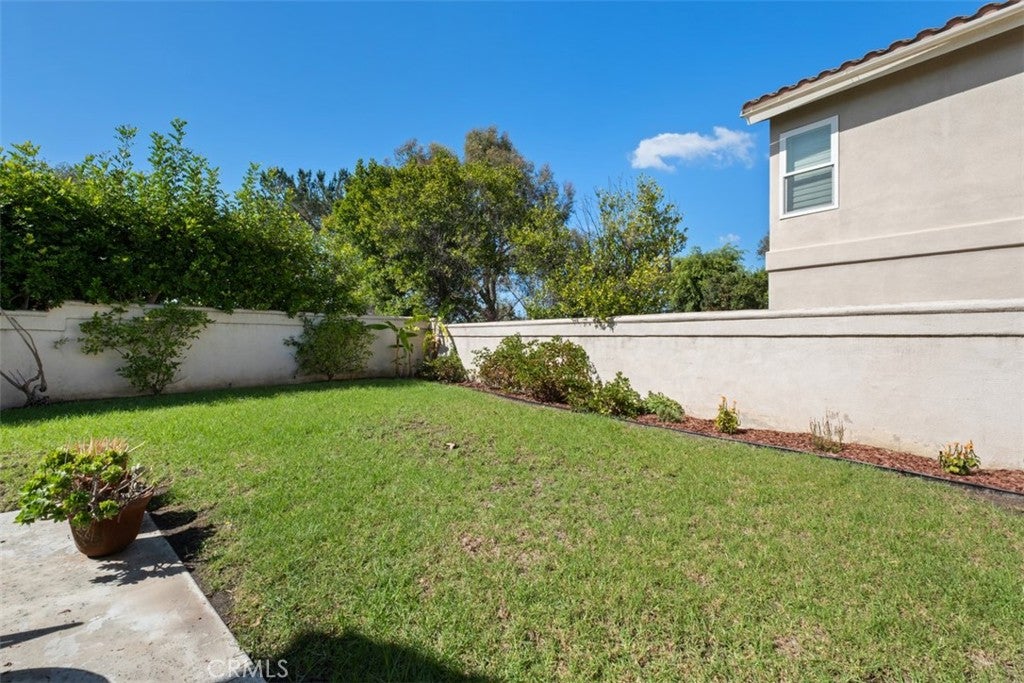
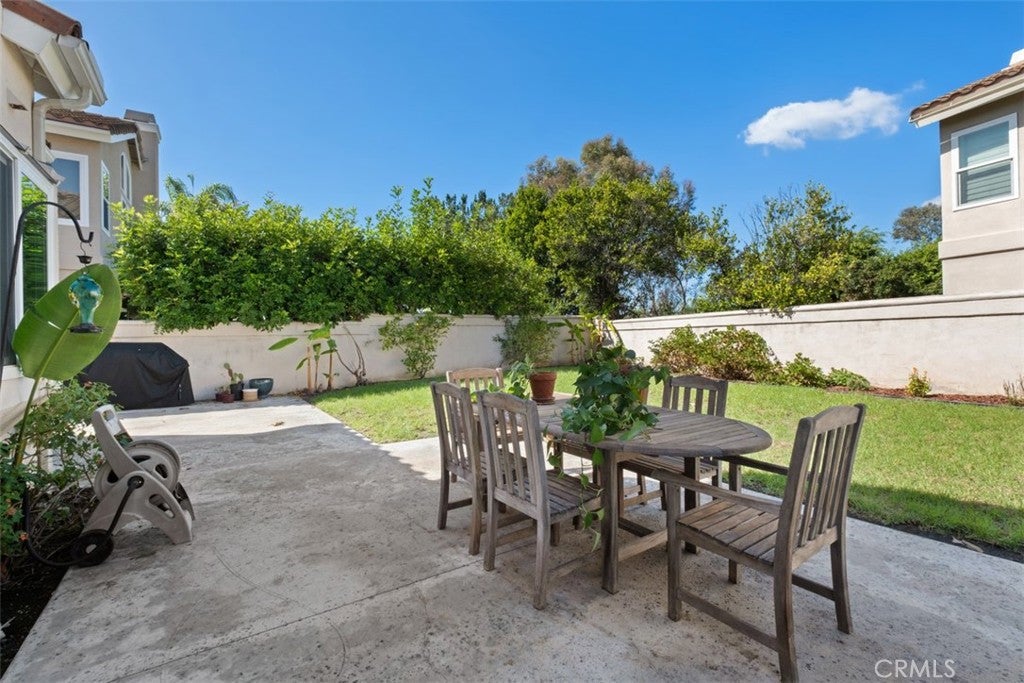
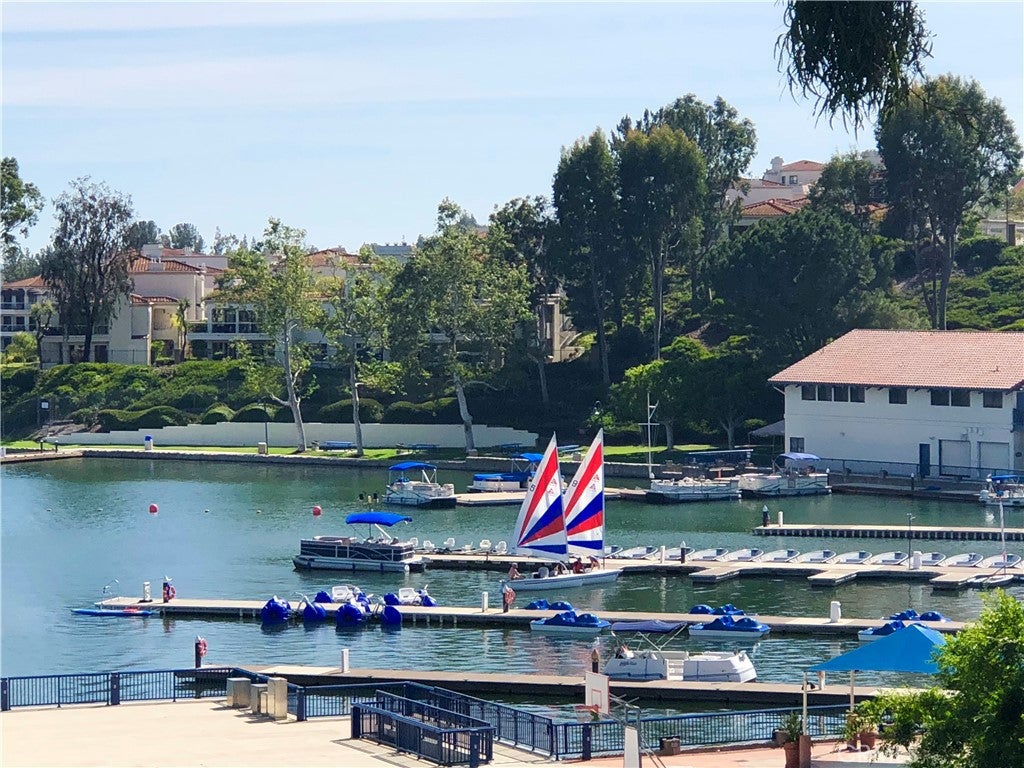
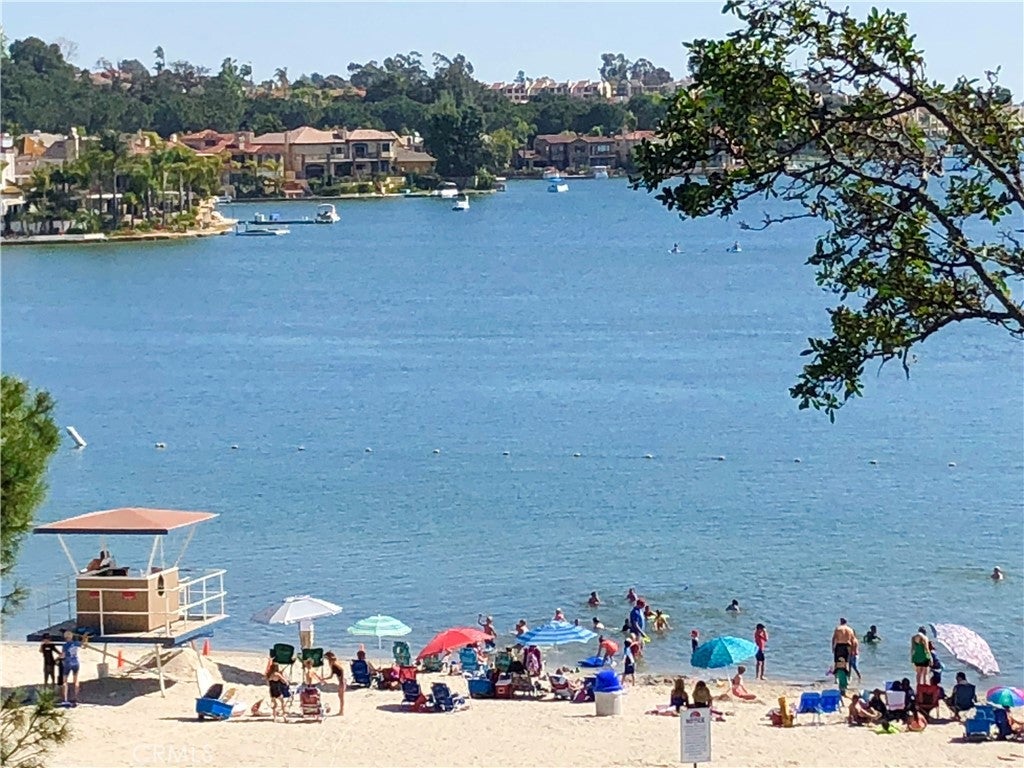
Enjoy an oversized grassy backyard with ample space for outdoor entertaining, gardening and a potential future pool. Conveniently located near Bathgate Elementary, parks, playgrounds and hiking trails. Lake Mission Viejo membership provides access to two sandy beaches, boating, fishing, concerts and special events. Nearby shopping, dining and freeway access and no Mello Roos, low tax and low HOA complete this wonderful South Mission Viejo location.
Hi there — ask anything about this property or the area and the team will get right back to you.

Local real estate advisory services provided by agent with ΓEA⅃ Broker
Listed by Kathe Van Hoften with First Team Real Estate · Cell: 949-235-3011
Based on information from California Regional Multiple Listing Service, Inc. as of 2026 and/or other sources. All data, including all measurements and calculations of area, is obtained from various sources and has not been, and will not be, verified by broker or MLS. All information should be independently reviewed and verified for accuracy. Properties may or may not be listed by the office/agent presenting the information.
You agree to ΓEA⅃ Broker Terms of Use and Privacy Policy. By choosing to contact a property, you also agree that ΓEA⅃ Broker and its associates may call, text, or email you regarding any inquiries or activities you submit through our website. This may involve the use of automated means and prerecorded or artificial voices.
Step 1 of 2
Create a free account to view all listings, save searches, and get alerts when new homes match.
Step 2 of 2
Tell us how to reach you about homes you like.
Enter your password to sign in as
Create a free account to view all listings, save searches, and get alerts when new homes match.
Already have an account? Sign in
Sign in to your account.
New here? Create an account