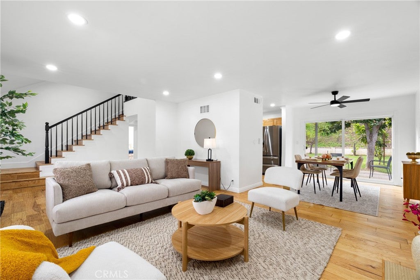
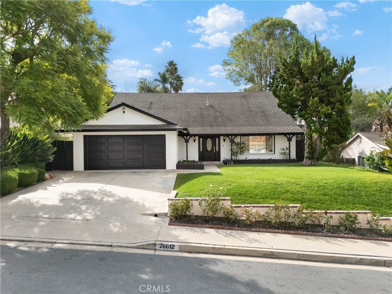
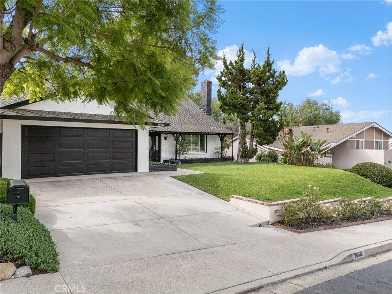
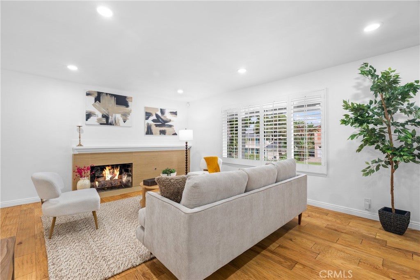
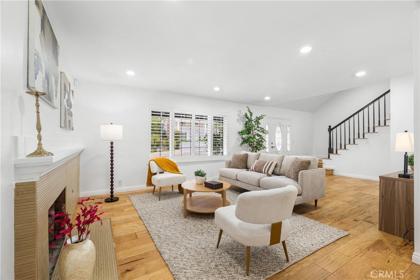
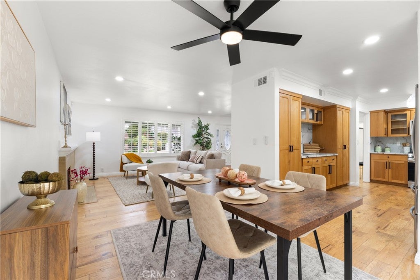
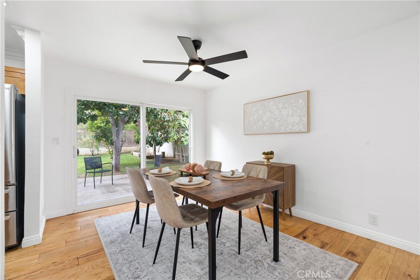
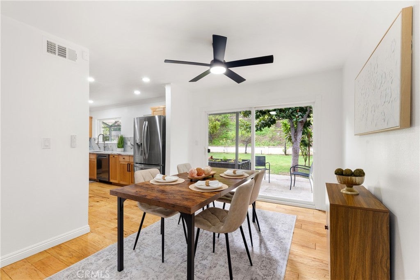
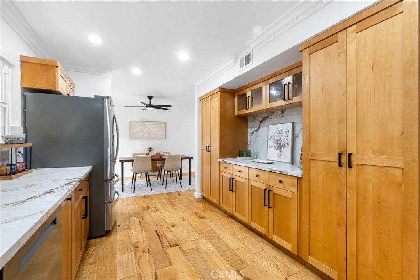
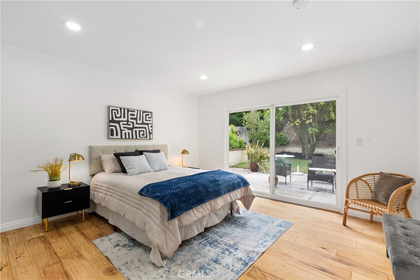
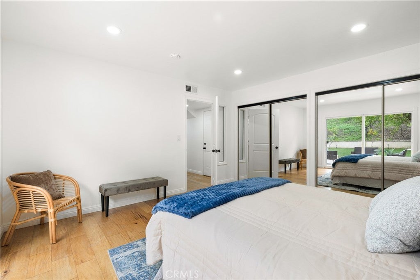
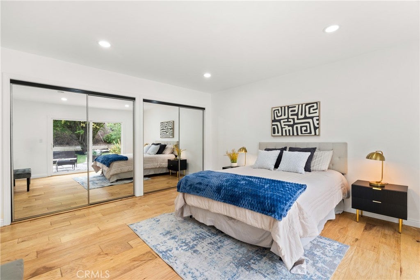
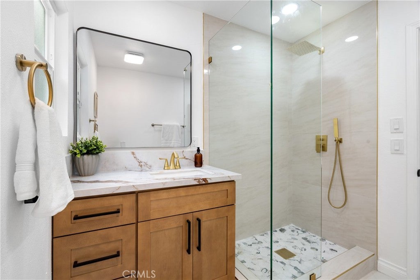
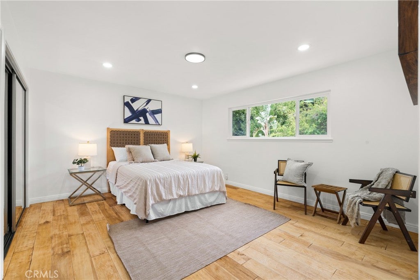
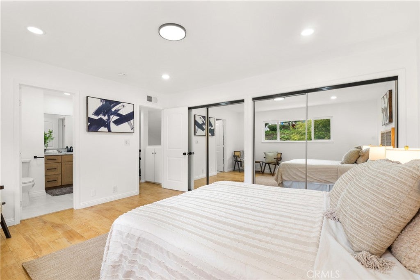
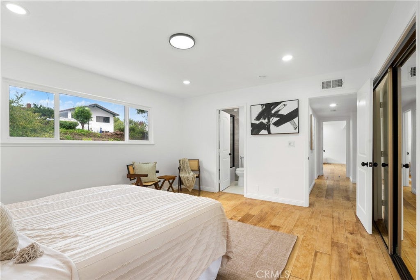
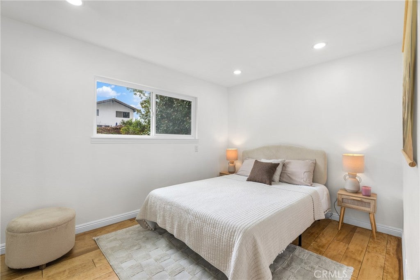
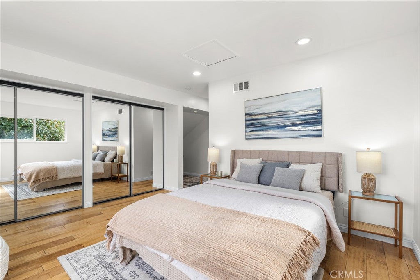
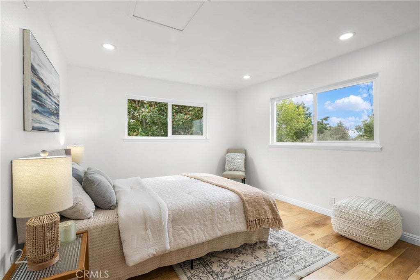
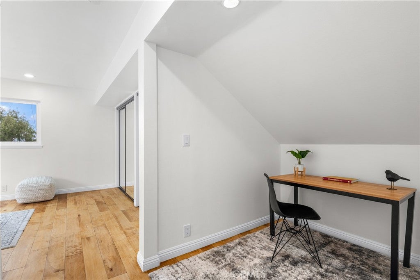
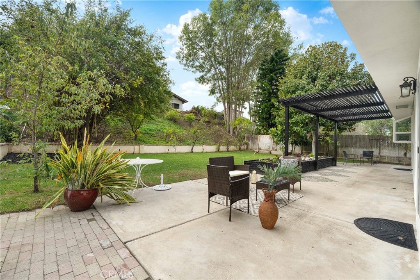
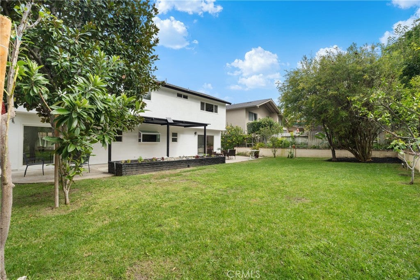
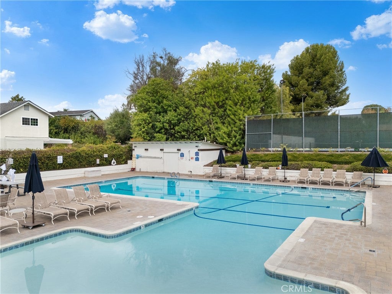
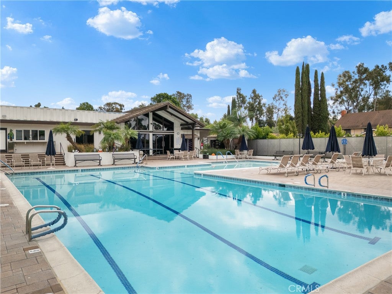
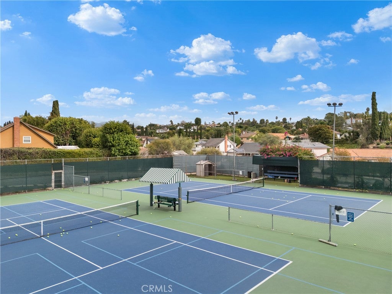
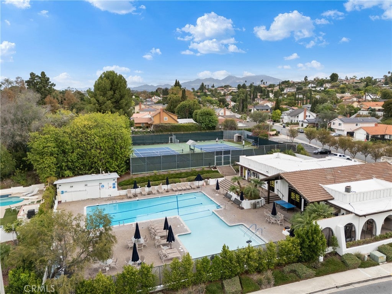
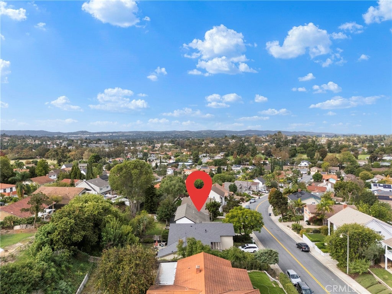
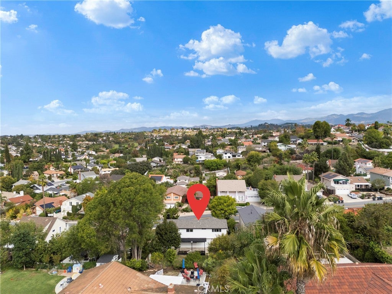
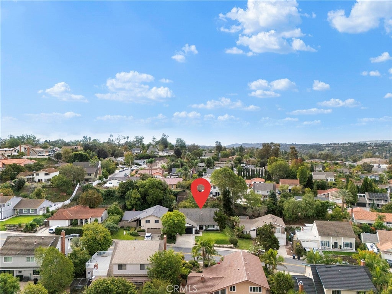
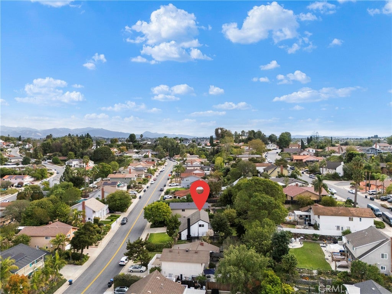
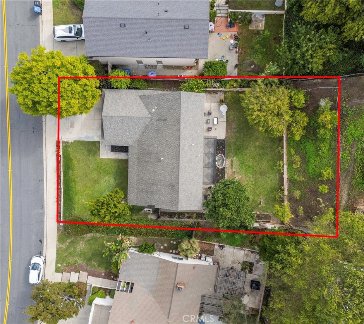
Beautifully Remodeled Home in the Heart of Mission Viejo! TWO primary suites; MAIN floor primary bedroom and MAIN full bathroom! Huge lot! Newly refreshed, offering modern upgrades and timeless style. Custom front door with gorgeous stain glass. Recently remodeled throughout, this inviting residence features plantation shutters, New quartz countertops in the kitchen and bathrooms, updated bathroom vanities, and stylish new tile flooring and shower surrounds. Bay window that looks out to the beautiful backyard. Additional enhancements include resurfaced wood floors, a beautifully updated fireplace with new tile, sleek glass shower doors, fresh interior and exterior paint, and recessed lighting throughout, creating a bright, clean, and welcoming atmosphere. New central A/C installed. Beyond the home, enjoy the many benefits of living in the desirable Saddleback Valley Unified School District and membership in the renowned Mission Viejo Swim & Racquet Club, offering opportunities to enjoy swimming, recreation, and an active community lifestyle. Combining thoughtful modern updates with the sought-after Mission Viejo lifestyle, this move-in-ready home is a wonderful opportunity to enjoy comfort, style, and community in one exceptional location. Don't miss the opportunity to make this wonderfully updated home your own!
Hi there — ask anything about this property or the area and the team will get right back to you.

Local real estate advisory services provided by agent with ΓEA⅃ Broker
Listed by Lance Barker with Re/max Select One · Cell: 714-932-2411
Based on information from California Regional Multiple Listing Service, Inc. as of 2026 and/or other sources. All data, including all measurements and calculations of area, is obtained from various sources and has not been, and will not be, verified by broker or MLS. All information should be independently reviewed and verified for accuracy. Properties may or may not be listed by the office/agent presenting the information.
You agree to ΓEA⅃ Broker Terms of Use and Privacy Policy. By choosing to contact a property, you also agree that ΓEA⅃ Broker and its associates may call, text, or email you regarding any inquiries or activities you submit through our website. This may involve the use of automated means and prerecorded or artificial voices.
Step 1 of 2
Create a free account to view all listings, save searches, and get alerts when new homes match.
Step 2 of 2
Tell us how to reach you about homes you like.
Enter your password to sign in as
Create a free account to view all listings, save searches, and get alerts when new homes match.
Already have an account? Sign in
Sign in to your account.
New here? Create an account