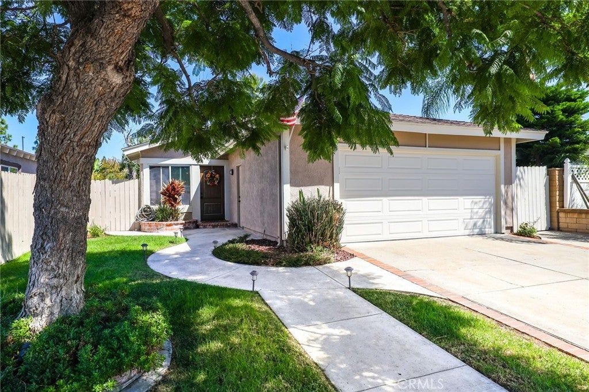
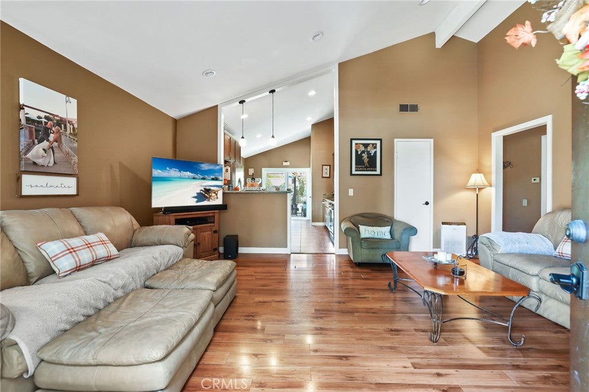
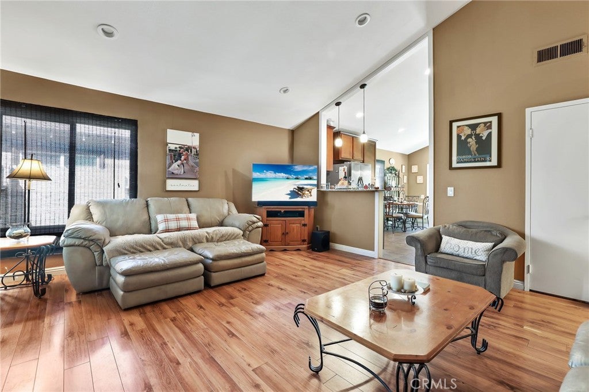
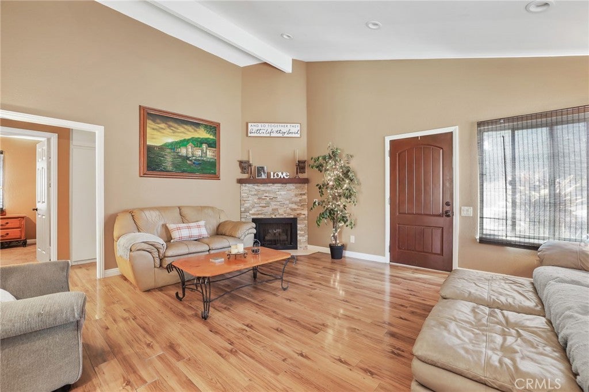
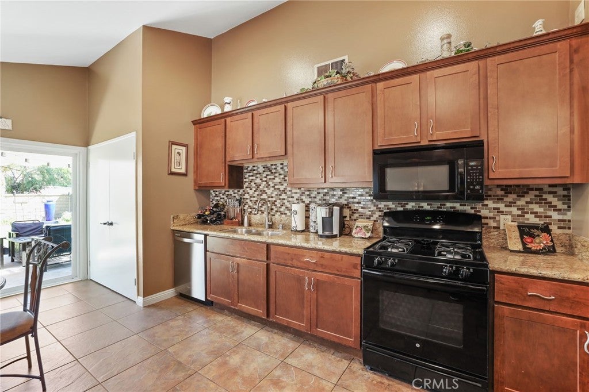
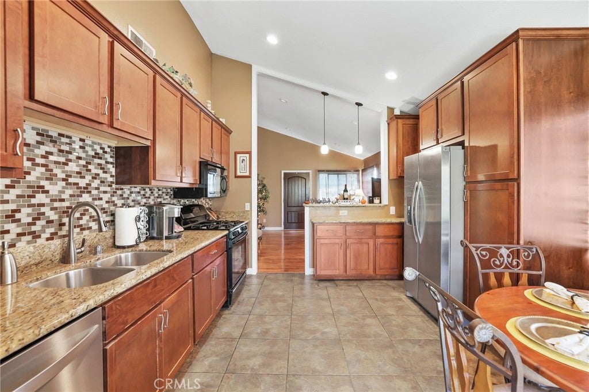
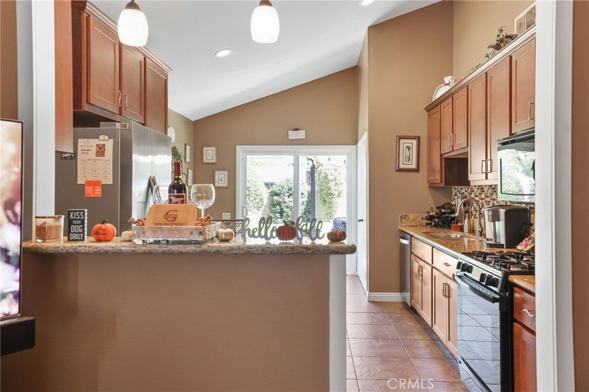
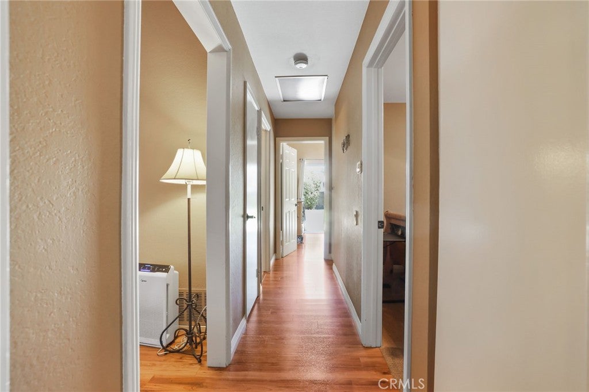
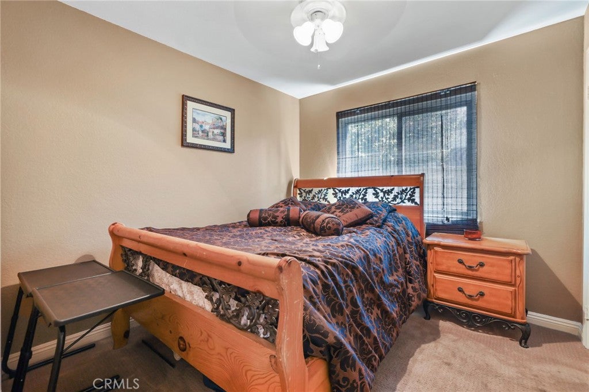
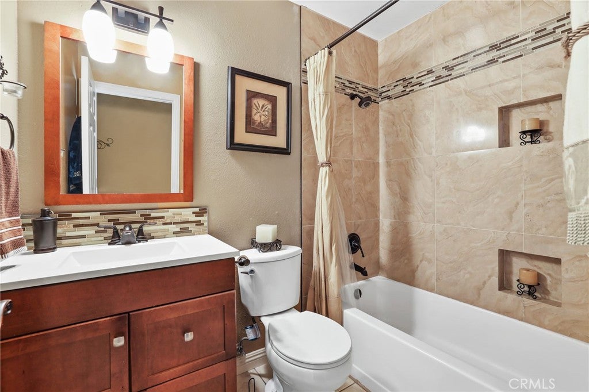
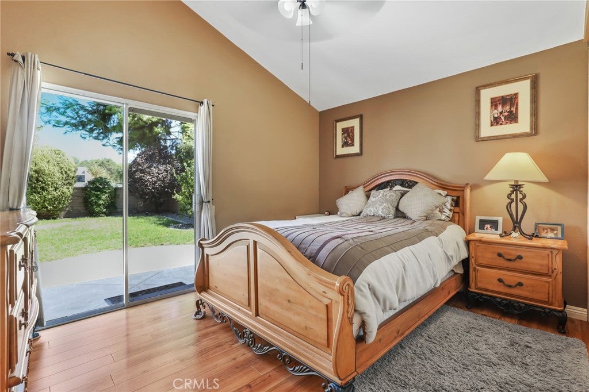
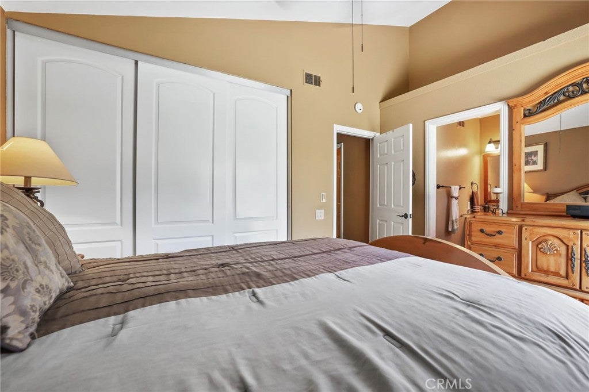
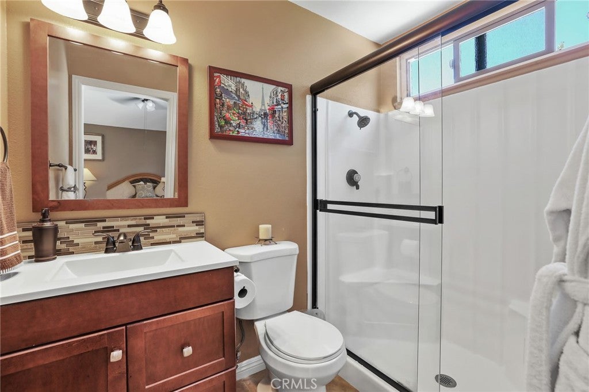
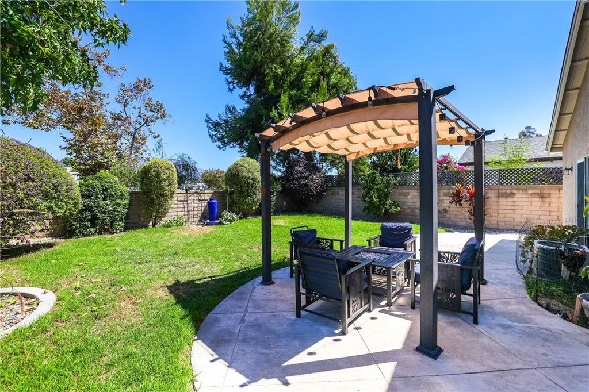
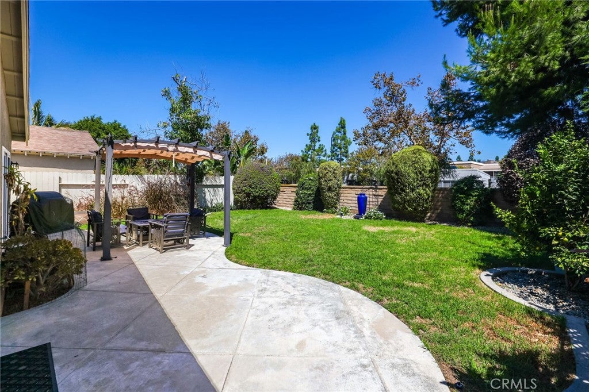
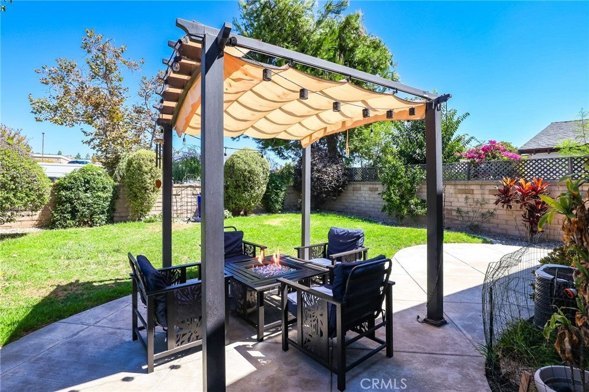
Price Reduction!!! Views, Views of Saddleback Mountain! Prime location with no home behind. Pride of ownership!! Beautiful 3 bed, 2 bath single family home! So many upgrades!! Recessed lighting Kitchen & living room, New remodeled stone fireplace with new mantel & hearth, remodeled kitchen expanded with bar, new granite countertop & cabinetry, new refrigerator, new dishwasher, new kitchen faucet, new glass stone backsplash. Laundry room- new added cabinetry new hang rod & shelving, new 5-panel doors & new casings throughout, new office with custom built in cabinets & bookshelves, & under counter printer cabinet, file pedestals, storage cubby, solid surface countertop with peninsula, Custom closet organizer, new ceiling fan, guest bedroom custom closet organizer, new ceiling fan, Master bedroom newly remodeled new ceiling fan, custom closet organizer, custom 5 panel sliding doors, hardwood laminate flooring in Master bedroom, hallway & living room, Master bath-New sliding glass shower doors new shower enclosure, new refinished fiberglass shower. Guest bath-new tub, new highly upgraded tile shower with custom cubby shelves new faucets. Backyard- Pergola with custom firepit, nice outside patio furniture, Urn water feature, level lot with grass & concrete curbing, beautiful Jacaranda tree in the front yard provides shade all year, Garage- workbench with lighting, custom open storage cabinets & closet cabinets with doors, slatwall storage wall paneling, roll-up garage door with side opener!! A must see!!
Hi there — ask anything about this property or the area and the team will get right back to you.

Local real estate advisory services provided by agent with ΓEA⅃ Broker
Listed by Cindy Gubler with Balboa Real Estate, Inc · Cell: 949-241-3817
Based on information from California Regional Multiple Listing Service, Inc. as of 2026 and/or other sources. All data, including all measurements and calculations of area, is obtained from various sources and has not been, and will not be, verified by broker or MLS. All information should be independently reviewed and verified for accuracy. Properties may or may not be listed by the office/agent presenting the information.
You agree to ΓEA⅃ Broker Terms of Use and Privacy Policy. By choosing to contact a property, you also agree that ΓEA⅃ Broker and its associates may call, text, or email you regarding any inquiries or activities you submit through our website. This may involve the use of automated means and prerecorded or artificial voices.
Step 1 of 2
Create a free account to view all listings, save searches, and get alerts when new homes match.
Step 2 of 2
Tell us how to reach you about homes you like.
Enter your password to sign in as
Create a free account to view all listings, save searches, and get alerts when new homes match.
Already have an account? Sign in
Sign in to your account.
New here? Create an account