Price cut: $10K (10/27)Open: Sun 10-2pm (11/22)
$665,000

27825 Violet, Mission Viejo, CA 92691

2beds
2baths
1,221sqft
Quick facts
Condominium 65 Days on Market Built in 1986 $544.64/sqft 106,139 sq ft $500 HOA Dues

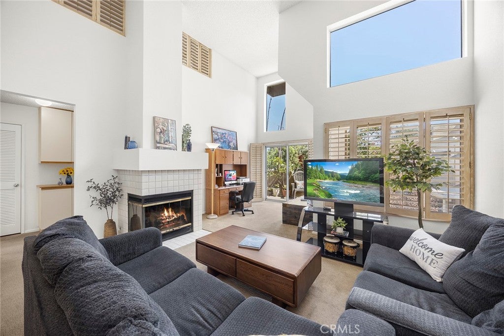
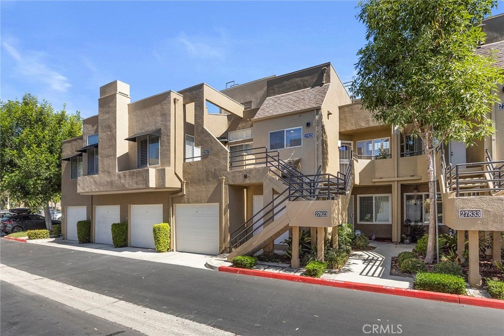
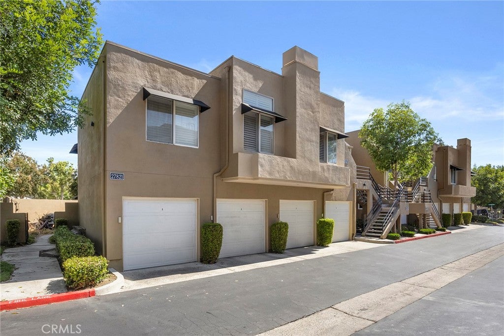
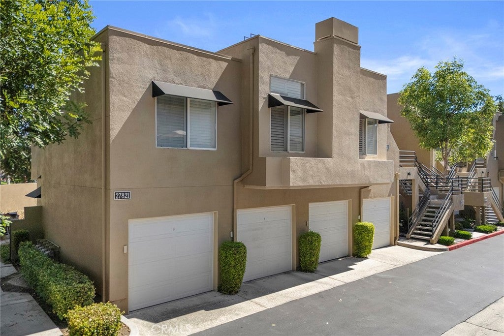
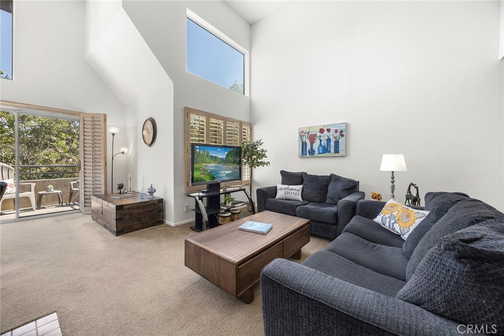
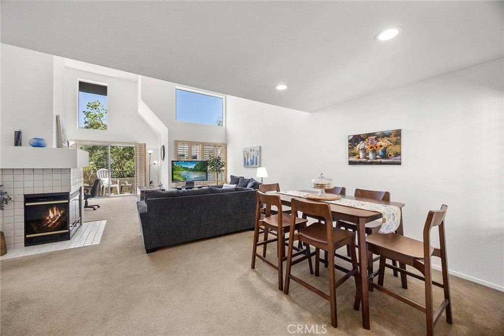
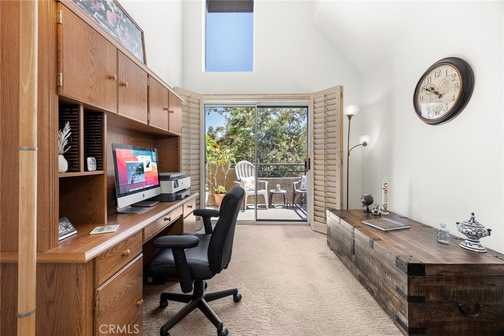
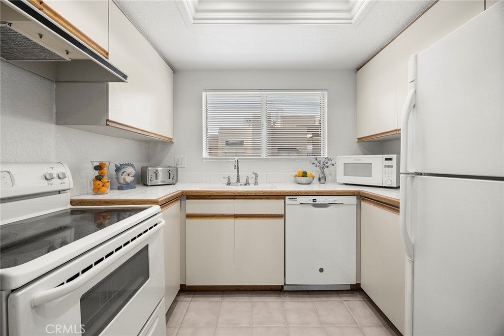
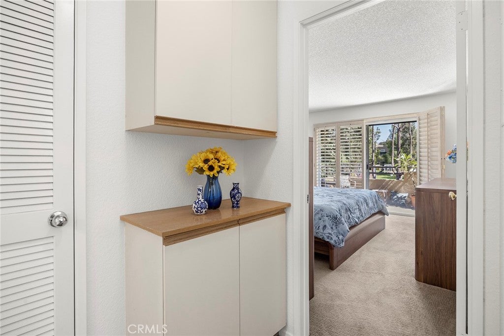
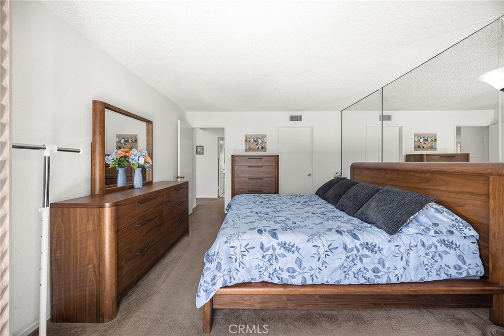
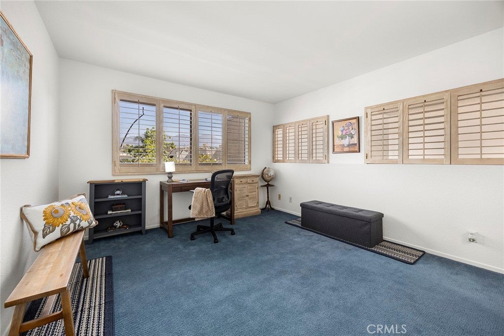
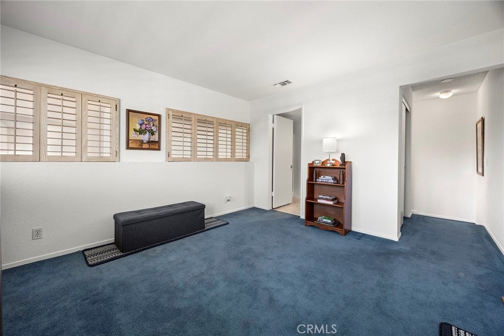
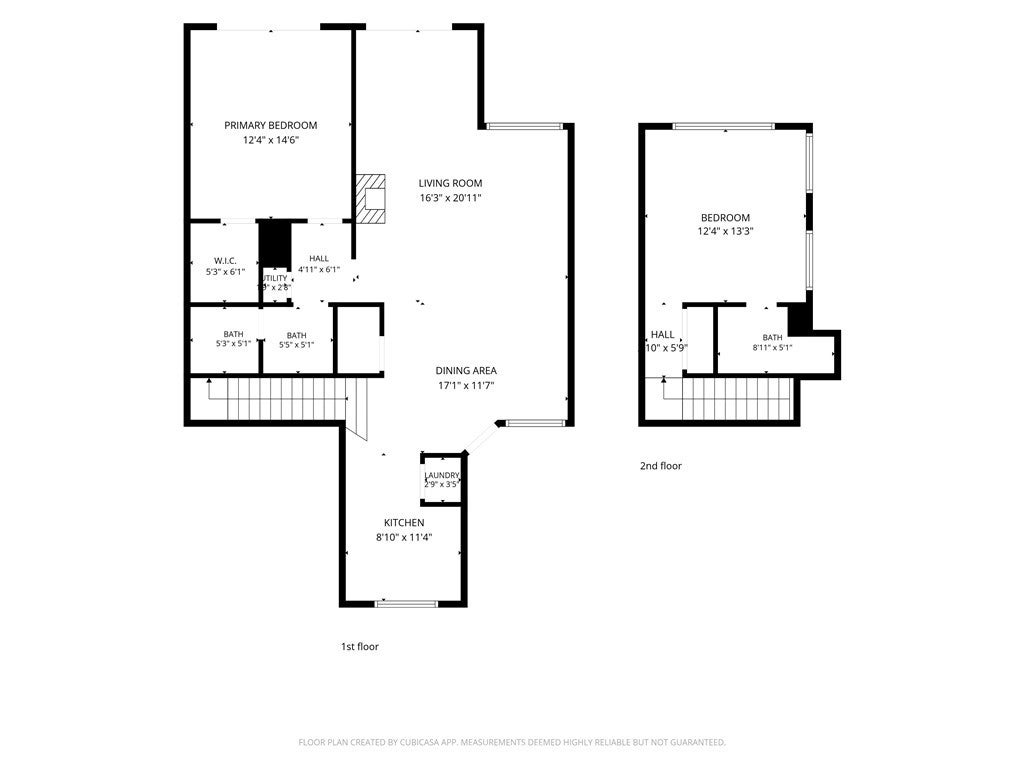
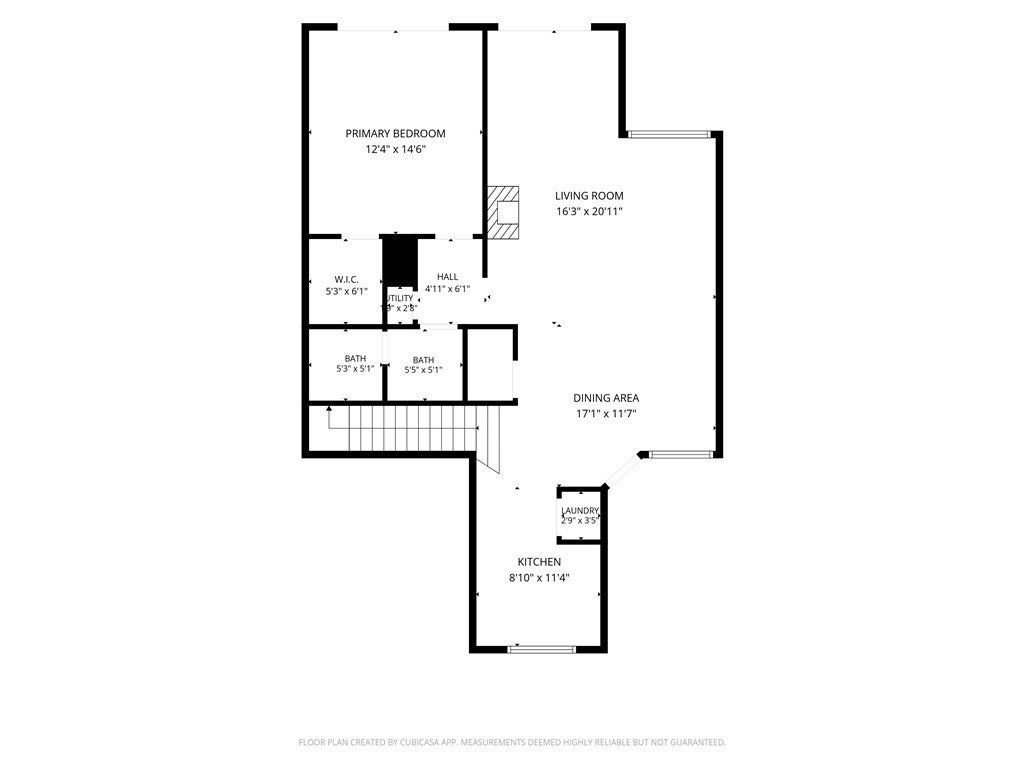
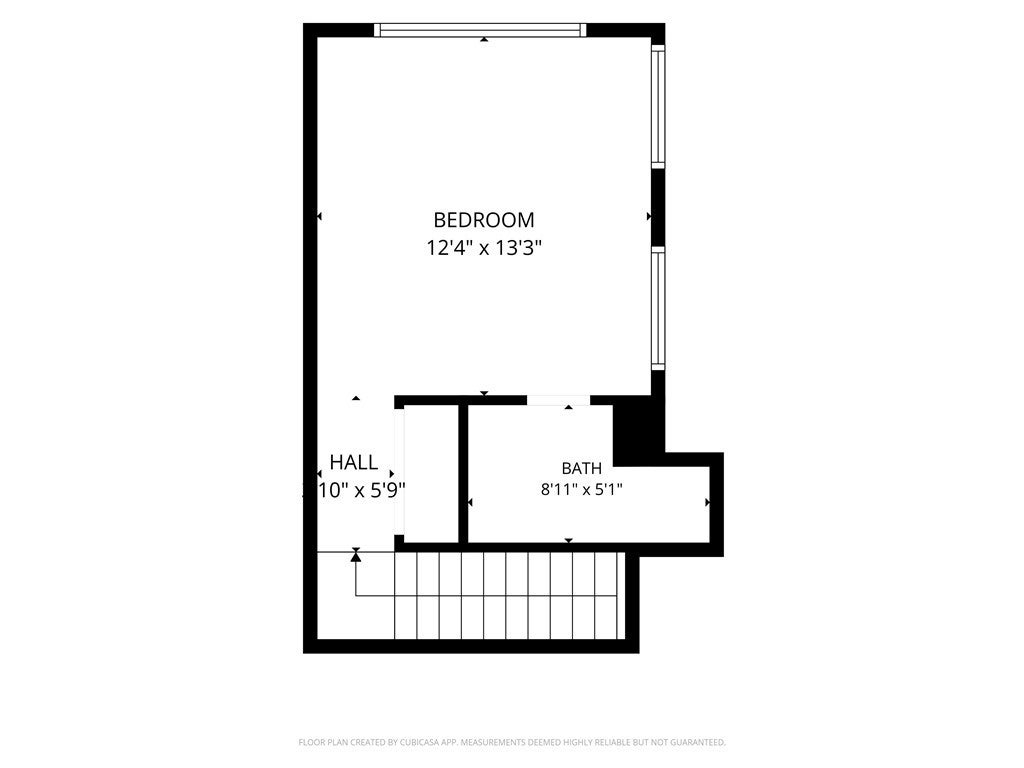
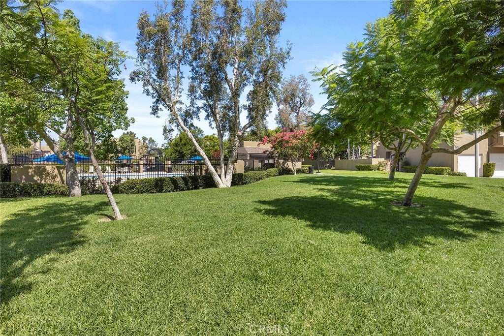
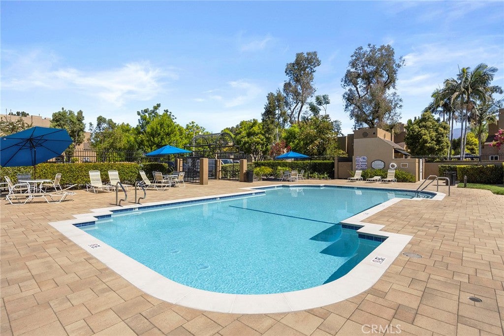
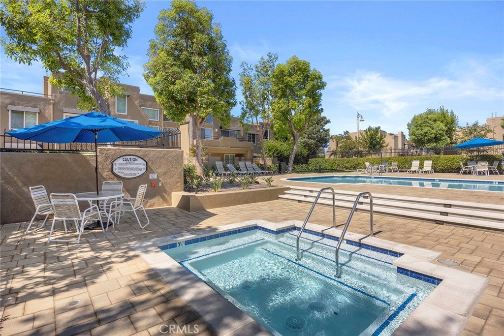
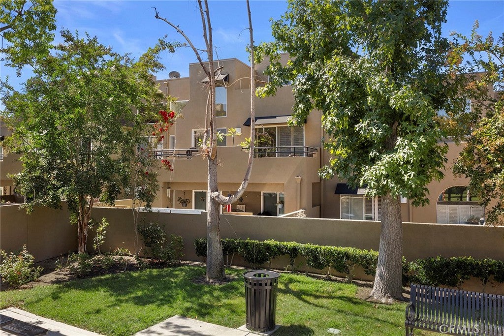
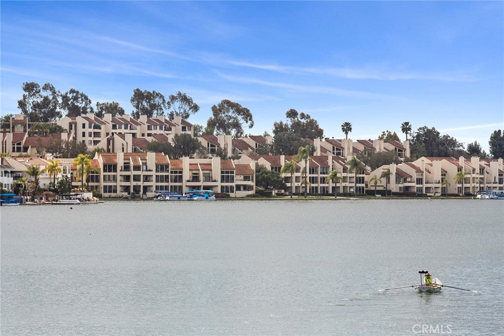
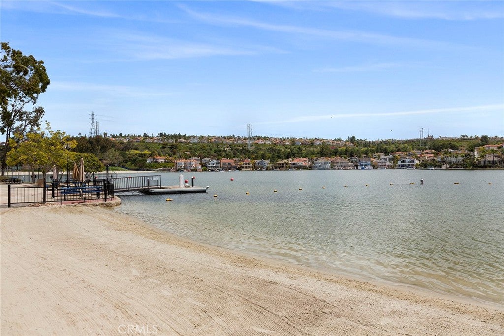
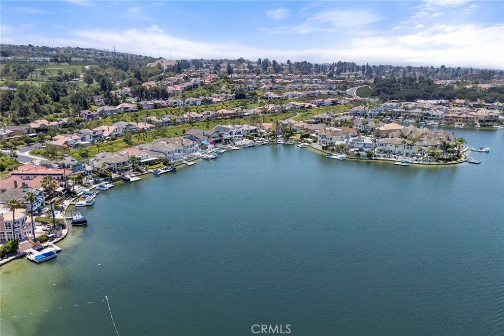
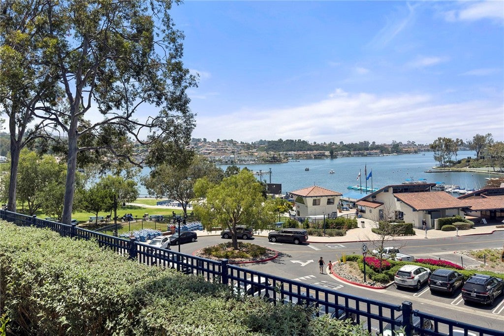
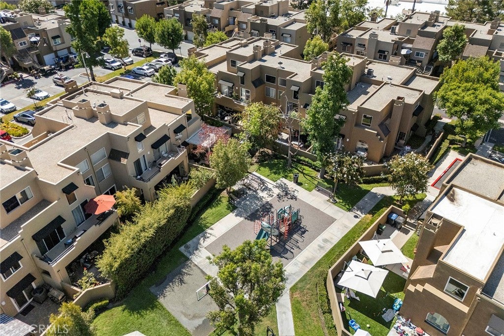
Step inside 27825 Violet, and you’re immediately greeted by a dramatic two-story living room with approximately 18-foot vaulted ceilings, oversized windows, abundant natural light, and a cozy fireplace. This 2-bedroom, 2-bath, 1,221 square foot Rainbow Ridge condo lives on two levels, with the primary bedroom and bath featured on the main floor, along with a clean, well-kept kitchen offering custom counters, generous cabinet storage and counter space, pantry, and washer/dryer hookups. Just outside, the private balcony overlooks the well manicured greenbelt toward the Saddleback Mountains and Mission Viejo Hills, giving the home an open, elevated feel. Upstairs, you’ll find a spacious second bedroom with its own bathroom, mountain views, and interior windows that look down into the living room below. This space works well as a private bedroom, nursery, office, or flexible area. Fresh paint and newly updated bathrooms make the home feel clean and move-in ready. There's a one-car garage below the units and community pools and playground parks. The condo features a pet-friendly community and access to award-winning schools. Membership to Private Lake Mission Viejo is just minutes away, offering boating, sailing, concerts, private parties, and community events. You can also enjoy winter views of the snowcapped Saddleback Mountains, top notch hiking and Mountain biking trails, nearby shopping and dining, and easy access to Irvine Spectrum and Irvines Great Park. This condo is more than just a place to live.

Open houses at 27825 Violet

Sunday, November 22 · 10am–2pm

In person · no appointment needed

Location of 27825 Violet

Map showing 27825 Violet, Mission Viejo, CA 92691 $665,000
See more listings in Mission Viejo

27825 Violet property details

Interior

Bedrooms & Bathrooms

  • Bedrooms: 2
  • Bathrooms: 2
  • Full Bathrooms: 2
  • Main Level Bedrooms: 1
  • Main Level Bathrooms: 1

Appliances

  • Included: Built-In Range, Dishwasher, ENERGY STAR Qualified Appliances, ENERGY STAR Qualified Water Heater, Gas Cooktop, Gas Oven, Gas Range, Gas Water Heater, Refrigerator, Vented Exhaust Fan, Water Heater, Washer, Washer/Dryer Stacked
  • Laundry: Washer Hookup, Electric Dryer Hookup, Gas Dryer Hookup, Inside, Laundry Closet, In Kitchen

Heating

  • Heating: Central, Forced Air

Cooling

  • Cooling: Central Air, ENERGY STAR Qualified Equipment, Wall/Window Unit(s)

Features

  • Interior Features: Built-in Features, Cathedral Ceiling(s), High Ceilings, Open Floorplan, Pantry, Storage, Tile Counters, Walk-In Closet(s), Master Downstairs
  • Flooring: Carpet, Tile
  • Fireplace: Yes
  • Fireplace Features: Living Room

Interior Area

  • Total Living Area: 1221
  • Unit: Square Feet
  • Source: Assessor

Rooms & Dimensions

EntryFoyer

  • Level: Unknown

Dining Room

  • Level: Unknown

Loft

  • Level: Unknown

Bathroom

  • Level: Unknown
  • Features: Low Flow Plumbing Fixtures

Kitchen

  • Level: Unknown
  • Features: Tile Counters

Living Room

  • Level: Unknown

Master Bedroom

  • Level: Unknown

Master Bathroom

  • Level: Unknown

Master Bedroom

  • Level: Unknown

Other

  • Level: Unknown
  • Features: Walk-In Closet(s)

Property

Features

  • Exterior Features: Balcony
  • Patio & Porch: Rear Porch
  • Security Features: Security Guard
  • Has Private Pool: Yes
  • Pool Features: Private, Community, Association
  • Has Spa: Yes
  • Horses: No

View

  • Has View: Yes
  • View: Mountain(s), Panoramic

Lot

  • Size: 106,139 sq ft
  • Acres: 2.4366
  • Features: Greenbelt, Landscaped, Near Public Transit

Accessibility

  • Levels: Two
  • Entry Level: 1
  • Entry Location: 2nd Floor
  • Stories: 2

Parking

  • Garage: Yes
  • Total Spaces: 1
  • Parking Features: Attached, Assigned, Garage, Guest, Private
  • Carport: No
  • Open Parking: No
  • Open Parking Spaces: 1

Waterfront

  • Has Waterfront: No
  • Waterfront Features: Beach Access, Lake

Basement

  • Basement: No

Mobile Home

  • Mobile Home Remains: No

Construction

Type & Style

  • Home Type: Residential
  • Property Sub Type: Condominium
  • Structure Type: Quadruplex

Builder / Condition

  • Year Built: 1986
  • Condition: Updated/Remodeled
  • New Construction: No

Utilities & Green Energy

Utilities

  • Electric on Property: No
  • Electric: 220 Volts in Laundry
  • Water: Public
  • Sewer: Public Sewer
  • Utilities: Cable Available
  • Road Surface Type: Paved

Green Energy

  • Energy Efficient: Appliances, Water Heater

Community & HOA

Community

HOA

  • Has HOA: Yes
  • Amenities: Clubhouse, Dog Park, Fitness Center, Picnic Area, Playground, Pool, Spa/Hot Tub, Security, Trail(s)
  • Fee: $500
  • Frequency: Monthly
  • Fee 2: $500
  • Frequency 2: Annually
  • Senior Community: No

Pets

  • Pets Allowed: Yes

Location

  • Longitude: -117.644667
  • Latitude: 33.654485
  • Directions: Off El Toro Rd to Marguerite Pkwy RT to Rose Rt to Amber LF to Violet Rt

Land Lease

  • Land Lease: No

School

Elementary

Middle or Junior

Highschool

Tax, Financial & Listing Details

Listing Details

  • List Price: $665,000
  • Price Per Square Foot: $544.64
  • Date on Market:
  • Home Warranty: No
  • Rent Control: No
  • Status: Active

MLS Details

  • MLS: CRMLS
  • Listing ID: PW26158512

Tax Details

  • Tax Lot: 4
  • Universal Property ID: US-06059-N-93084725-R-N

Ask a question about 27825 Violet

Hi there — ask anything about this property or the area and the team will get right back to you.

Last checked Source: CRMLSMLS# PW26158512

Local real estate advisory services provided by agent with ΓEA⅃ Broker
Listed by Stephen Tart with Century 21 Discovery · Cell: 714-457-1274

Based on information from California Regional Multiple Listing Service, Inc. as of 2026 and/or other sources. All data, including all measurements and calculations of area, is obtained from various sources and has not been, and will not be, verified by broker or MLS. All information should be independently reviewed and verified for accuracy. Properties may or may not be listed by the office/agent presenting the information.

You agree to ΓEA⅃ Broker Terms of Use and Privacy Policy. By choosing to contact a property, you also agree that ΓEA⅃ Broker and its associates may call, text, or email you regarding any inquiries or activities you submit through our website. This may involve the use of automated means and prerecorded or artificial voices.

Listings near 27825 Violet