$589,000

27897 Cinnamon, Mission Viejo, CA 92691

2beds
1bath
800sqft
Quick facts
Condominium 81 Days on Market Built in 1981 $736.25/sqft 311,358 sq ft $505 HOA Dues

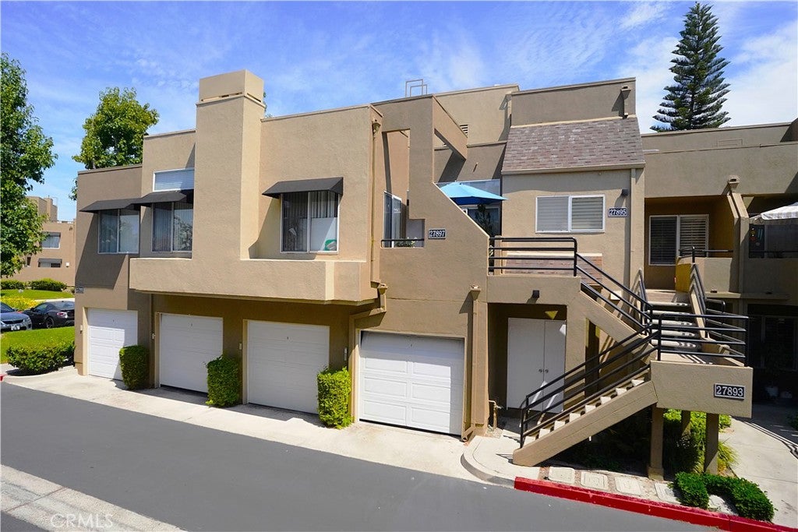
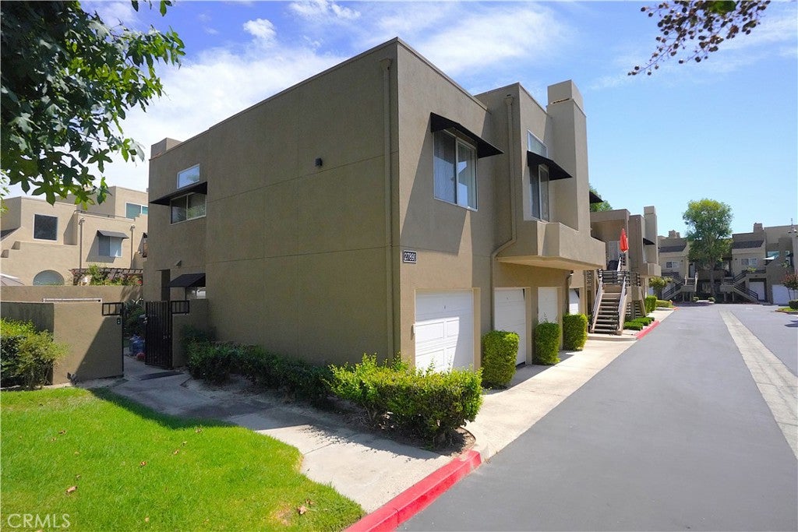
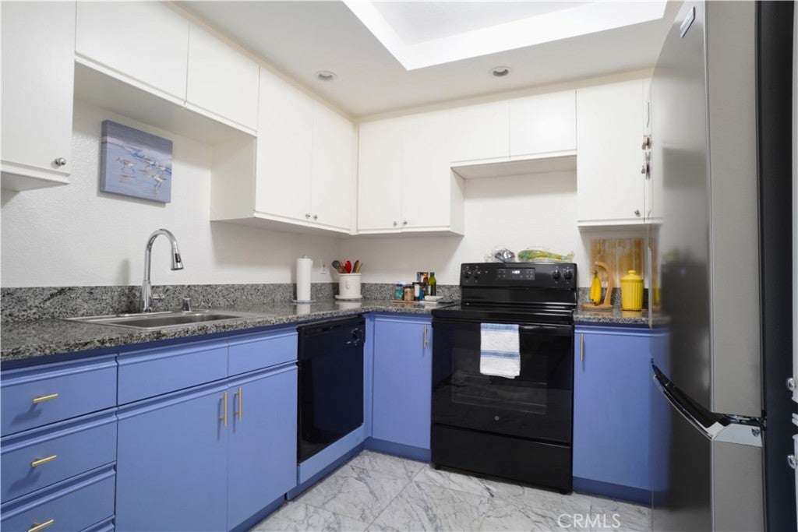
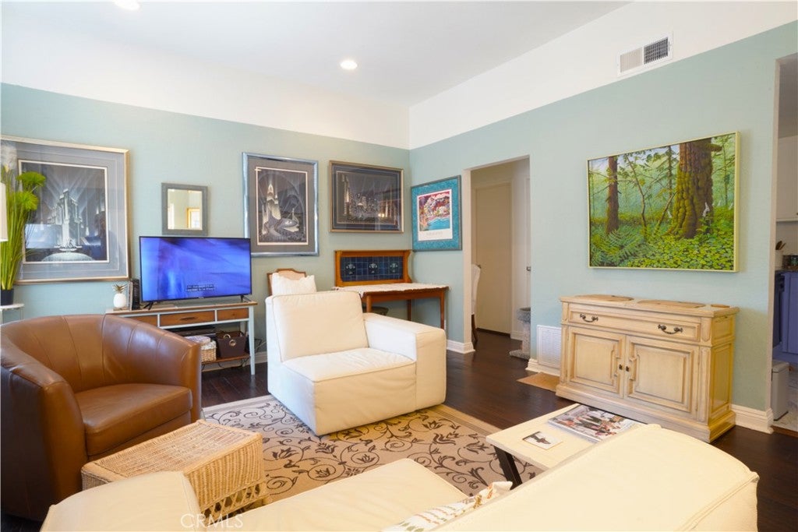
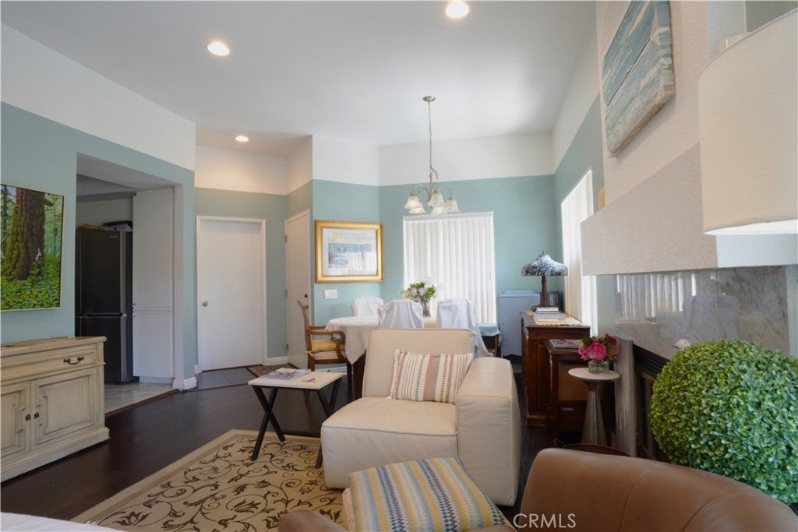
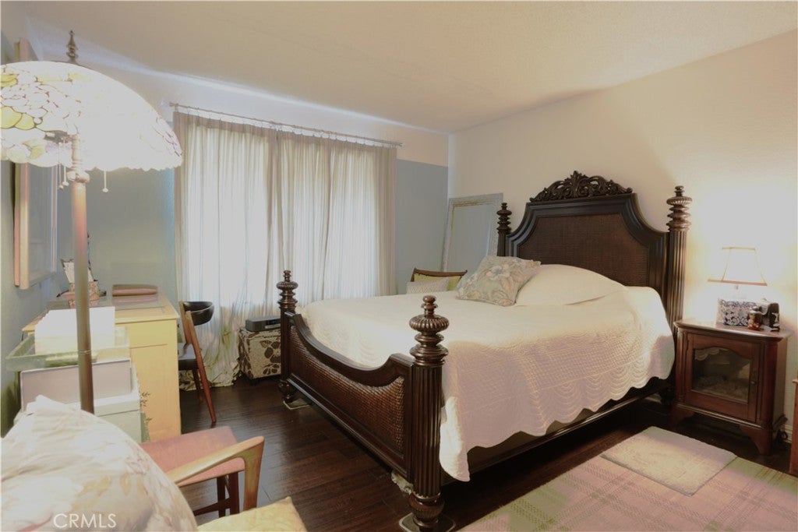
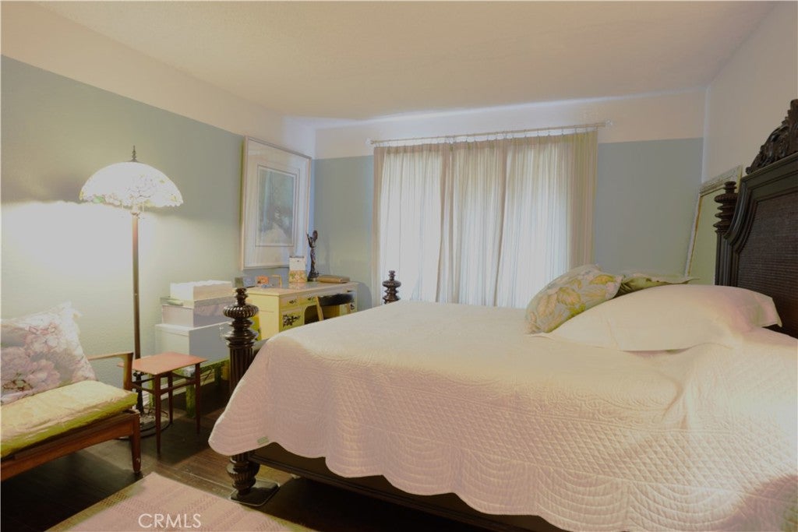
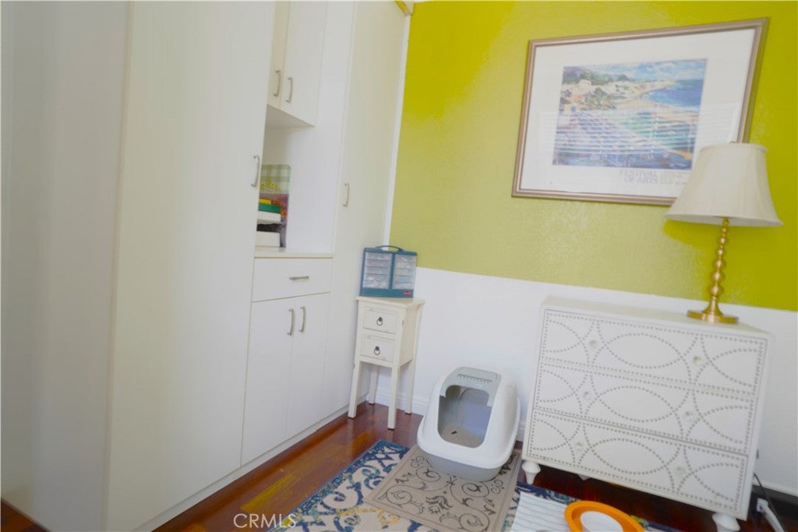
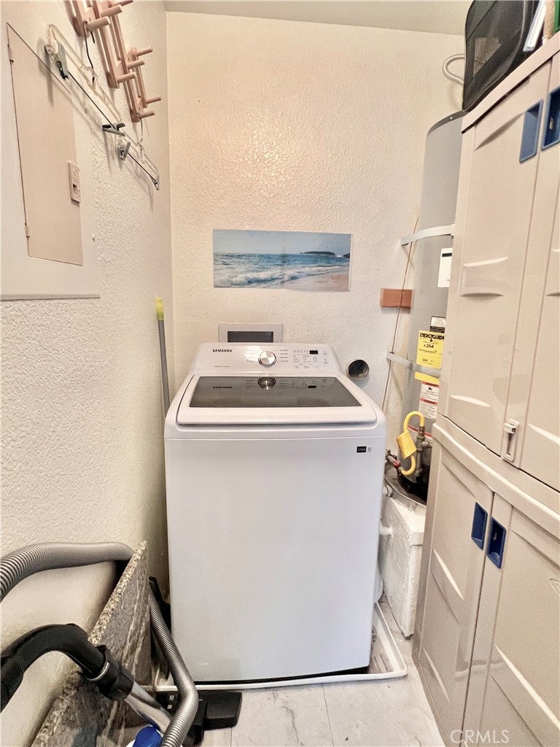
Welcome to this beautifully maintained upper-level condo in the desirable Rainbow Ridge community of Mission Viejo. This thoughtfully maintained 2-bedroom residence offers a flexible, functional layout designed to adapt to the rhythms of everyday life. The open-concept layout creates a bright, airy feel. The second bedroom lends itself effortlessly to a variety of uses, whether as a home office, guest room, or an extension of the main living space, providing versatility to fit a range of needs. The kitchen is both practical and inviting, offering generous workspace, ample cabinetry, and a natural flow into the dining and living areas, making it well suited for both daily routines and casual gatherings. The unit includes a washer. Residents of Rainbow Ridge can enjoy the ease of access to a nearby shopping plaza without a long drive. The shopping plaza is within 5 minuts walk or less than 3 minutes drive. The drive to Laguna Beach is only about 27 minutes or less.

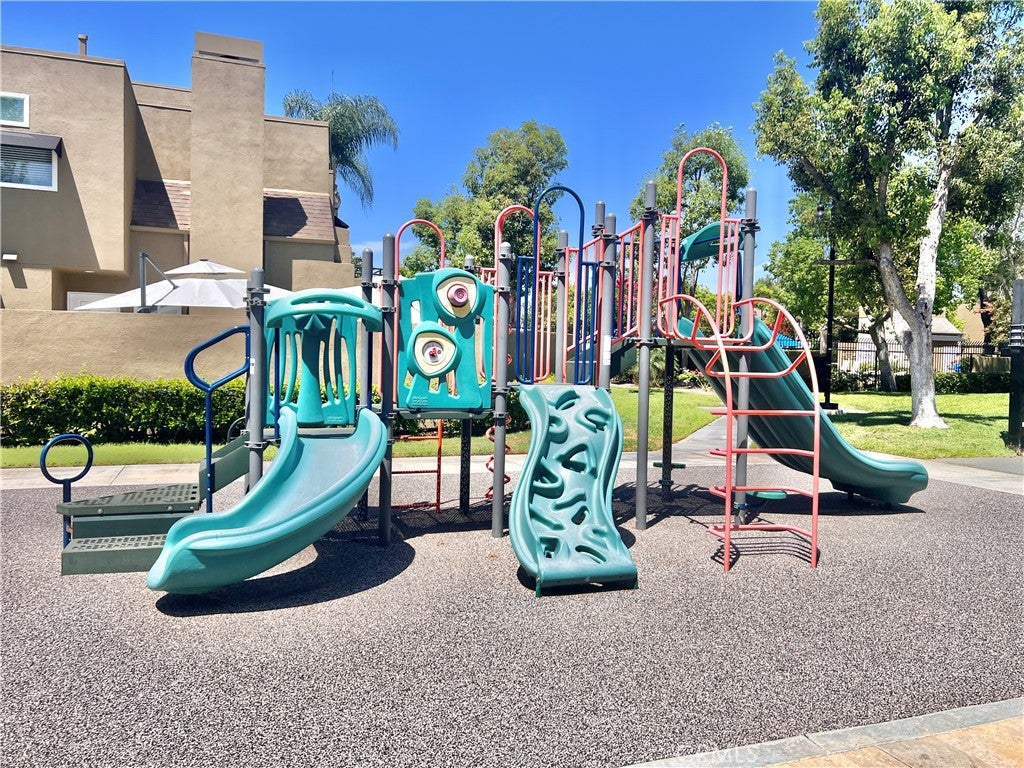
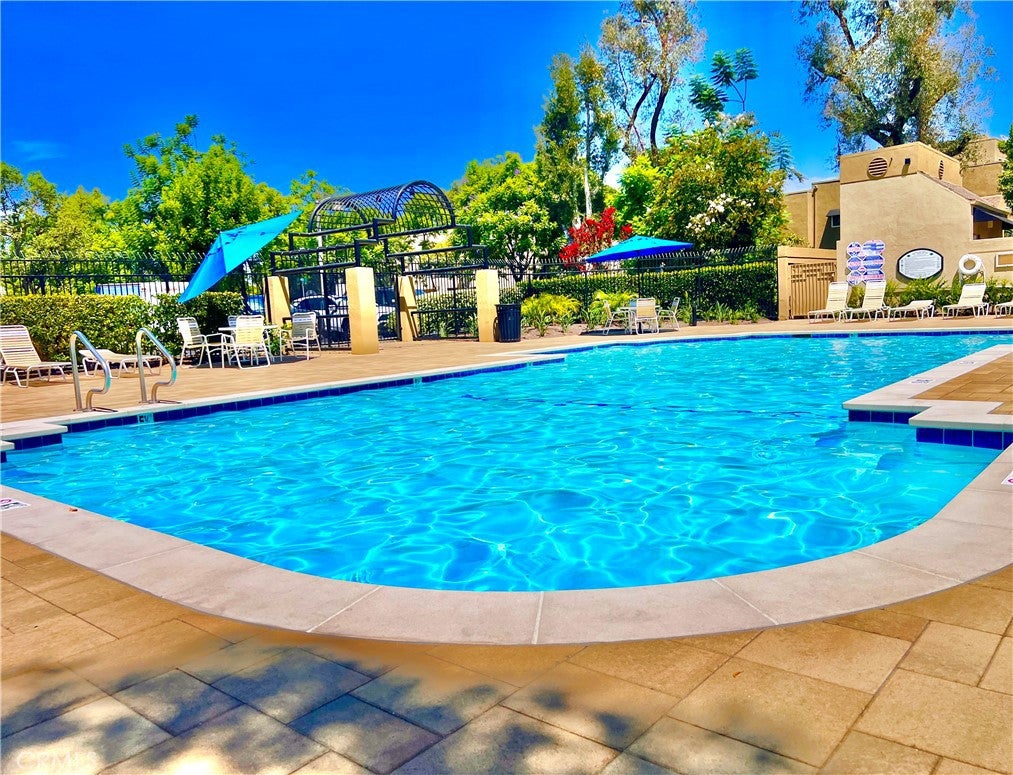
Residents of Rainbow Ridge enjoy access to community pools and a spa. Ownership also includes membership to Lake Mission Viejo, offering access to private beaches, boating, paddleboarding, summer concerts, and a variety of seasonal events and recreational activities throughout the year.

Location of 27897 Cinnamon

Map showing 27897 Cinnamon, Mission Viejo, CA 92691 $589,000
See more listings in Mission Viejo

27897 Cinnamon property details

Interior

Bedrooms & Bathrooms

  • Bedrooms: 2
  • Bathrooms: 1
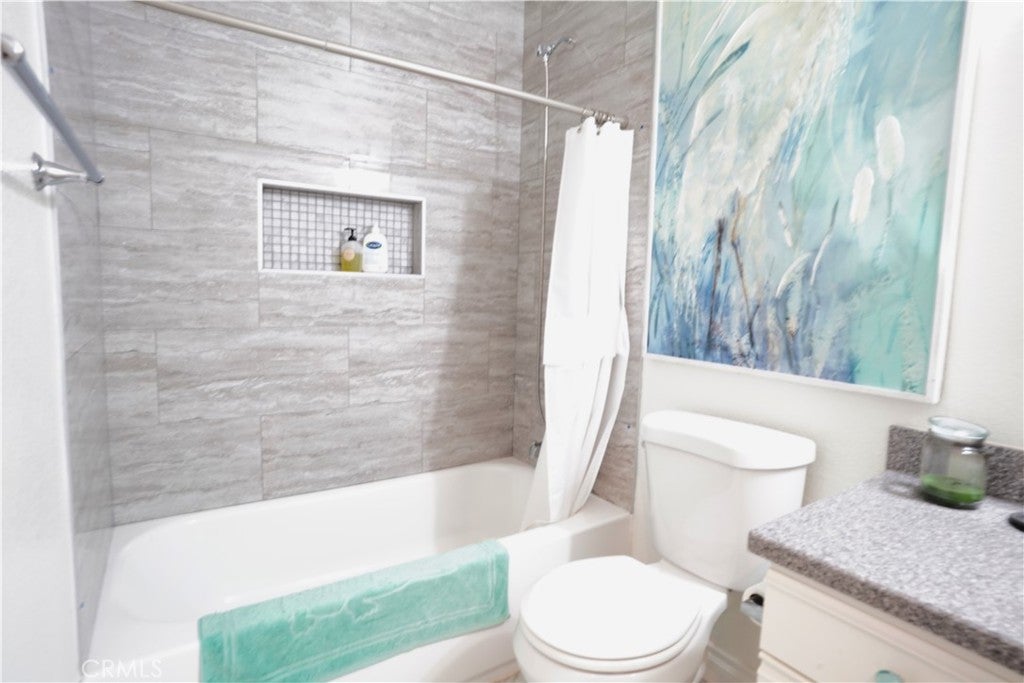
  • Full Bathrooms: 1
  • Main Level Bedrooms: 2
  • Main Level Bathrooms: 1

Appliances

  • Included: Dishwasher, Electric Oven, Disposal
  • Laundry: Laundry Closet

Heating

  • Heating: Central

Cooling

  • Cooling: Central Air

Features

  • Interior Features: Open Floorplan, Pantry, Recessed Lighting
  • Window Features: Blinds, Screens
  • Flooring: Laminate, Tile
  • Fireplace: Yes
  • Fireplace Features: Family Room

Interior Area

  • Total Living Area: 800
  • Unit: Square Feet
  • Source: Assessor

Rooms & Dimensions

Bedroom

  • Level: Unknown

Living Room

  • Level: Unknown

Master Bathroom

  • Level: Unknown

Kitchen

  • Level: Unknown
  • Features: Granite Counters

Bedroom

  • Level: Unknown

Bathroom

  • Level: Unknown

Property

Features

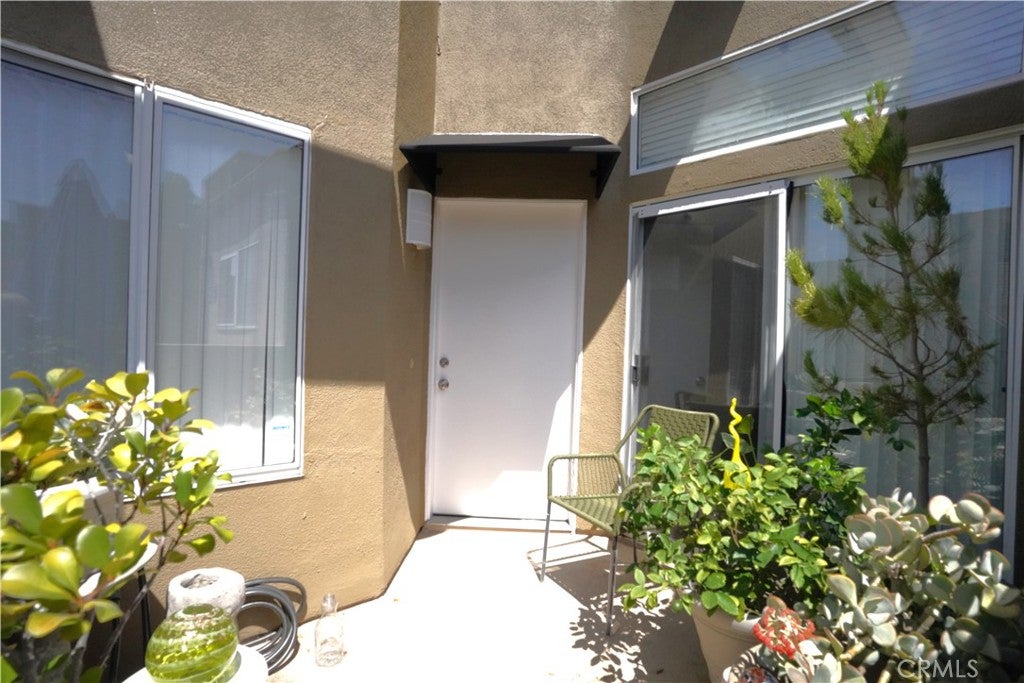
  • Exterior Features: Balcony, Rain Gutters
  • Patio & Porch: Deck
  • Security Features: Carbon Monoxide Detector(s), Smoke Detector(s)
  • Has Private Pool: No
  • Pool Features: Community, Association
  • Has Spa: Yes
  • Spa Features: Community
  • Horses: No

View

  • Has View: Yes
  • View: Park/Greenbelt, Neighborhood, Trees/Woods

Lot

  • Size: 311,358 sq ft
  • Acres: 7.1478

Accessibility

  • Levels: One
  • Entry Level: 2
  • Entry Location: 2nd level
  • Stories: 1

Parking

  • Garage: Yes
  • Total Spaces: 1
  • Parking Features: Garage Faces Front, Garage
  • Carport: No
  • Open Parking: No

Waterfront

  • Has Waterfront: No

Basement

  • Basement: No

Mobile Home

  • Mobile Home Remains: No

Construction

Type & Style

  • Home Type: Residential
  • Architectural Style: Contemporary
  • Property Sub Type: Condominium
  • Structure Type: House

Materials

  • Construction Materials: Stucco, Wood Siding
  • Foundation: Concrete Perimeter, Slab
  • Roof: Flat

Builder / Condition

  • Year Built: 1981
  • New Construction: No

Utilities & Green Energy

Utilities

  • Electric on Property: No
  • Water: Private
  • Sewer: Public Sewer
  • Utilities: Cable Available
  • Road Surface Type: Alley Paved

Green Energy

  • Energy Efficient: No

Community & HOA

Community

HOA

  • Has HOA: Yes
  • Amenities: Playground, Pool, Spa/Hot Tub
  • Fee: $505
  • Frequency: Monthly
  • Fee 2: $196
  • Frequency 2: Semi-Annually
  • Senior Community: No

Pets

  • Pets Allowed: No

Location

  • Longitude: -117.643799
  • Latitude: 33.655019
  • Directions: Los Alisos Blvd to Fuschia right turn to Rose left turn to Violet left turn to Chestnut left to Cinnamon

Land Lease

  • Land Lease: No

School

Highschool

Tax, Financial & Listing Details

Listing Details

  • List Price: $589,000
  • Price Per Square Foot: $736.25
  • Date on Market:
  • Inclusions: washer
  • Exclusions: Refrigerator in kitchen.
  • Home Warranty: No
  • Rent Control: No
  • Status: Active

MLS Details

  • MLS: CRMLS
  • Listing ID: OC26186801

Tax Details

  • Tax Lot: 5
  • Universal Property ID: US-06059-N-93084780-R-N

Ask a question about 27897 Cinnamon

Hi there — ask anything about this property or the area and the team will get right back to you.

Last checked Source: CRMLSMLS# OC26186801

Local real estate advisory services provided by agent with ΓEA⅃ Broker

Listed by Steve Faghih with Homesmart, Evergreen Realty · Cell: 805-680-5421

Based on information from California Regional Multiple Listing Service, Inc. as of 2026 and/or other sources. All data, including all measurements and calculations of area, is obtained from various sources and has not been, and will not be, verified by broker or MLS. All information should be independently reviewed and verified for accuracy. Properties may or may not be listed by the office/agent presenting the information.

You agree to ΓEA⅃ Broker Terms of Use and Privacy Policy. By choosing to contact a property, you also agree that ΓEA⅃ Broker and its associates may call, text, or email you regarding any inquiries or activities you submit through our website. This may involve the use of automated means and prerecorded or artificial voices.

Listings near 27897 Cinnamon