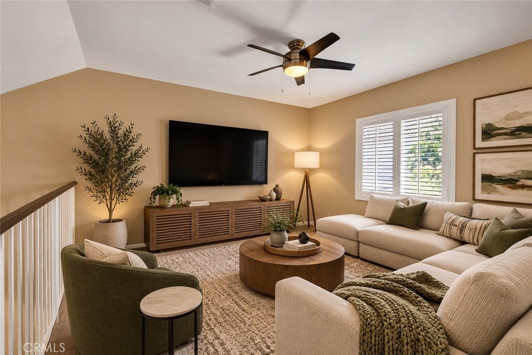
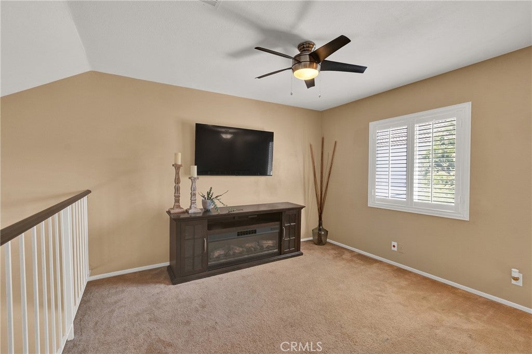
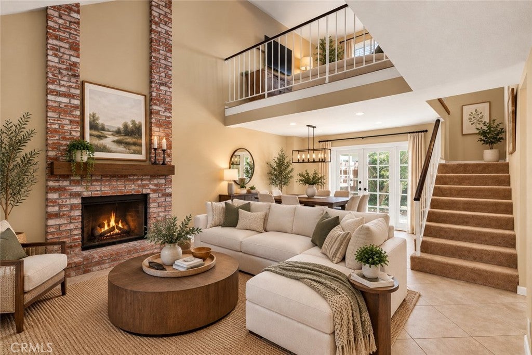
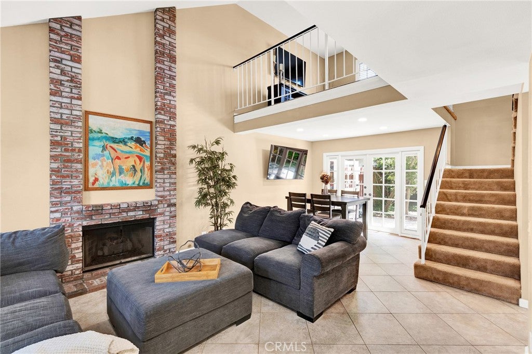
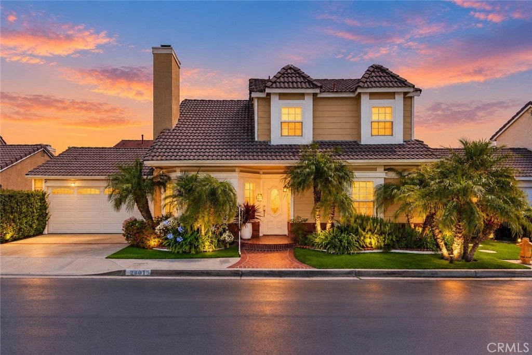
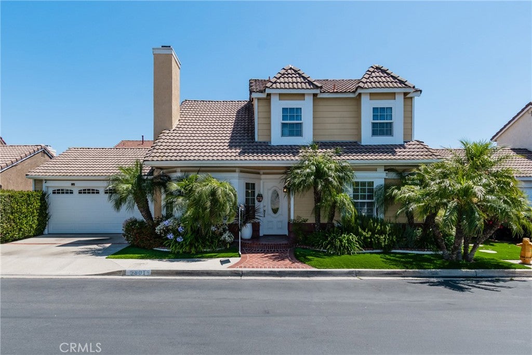
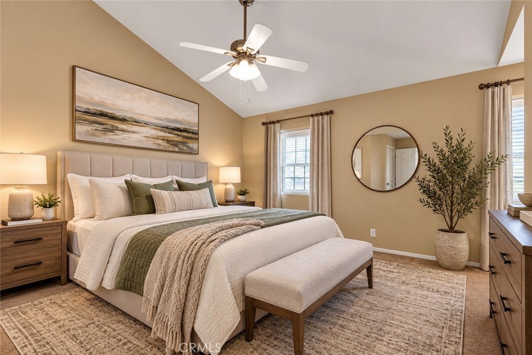
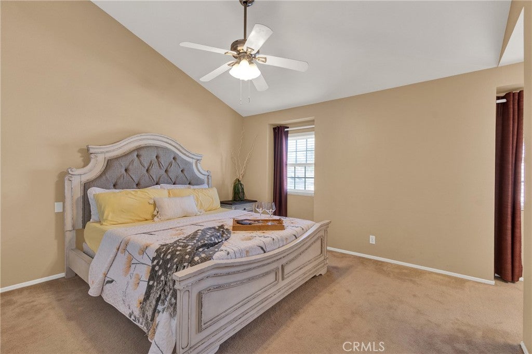
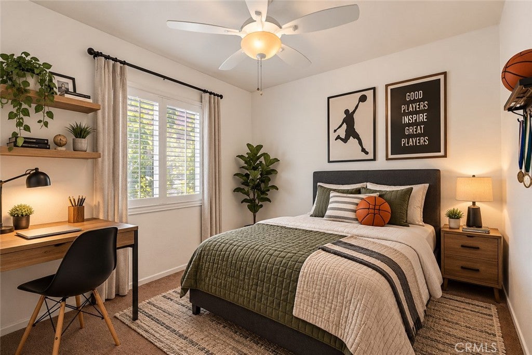
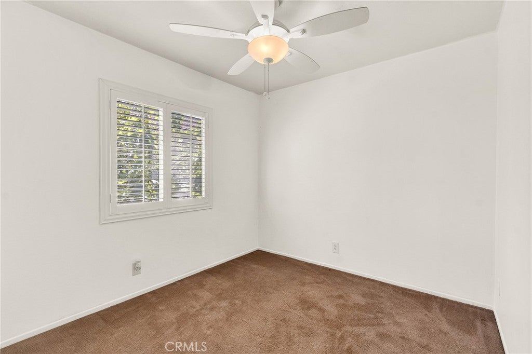
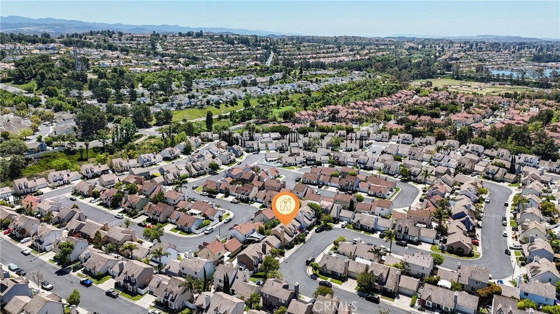
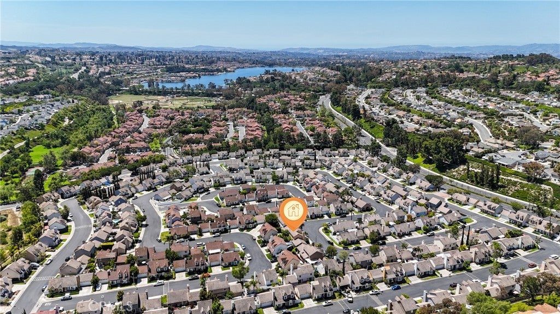
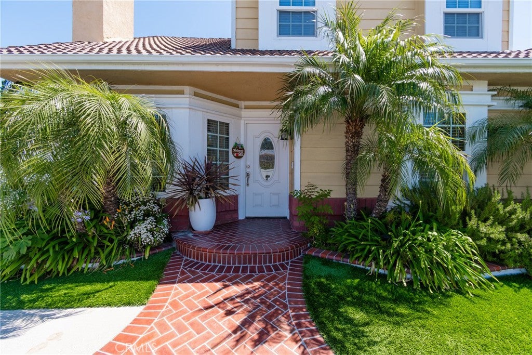
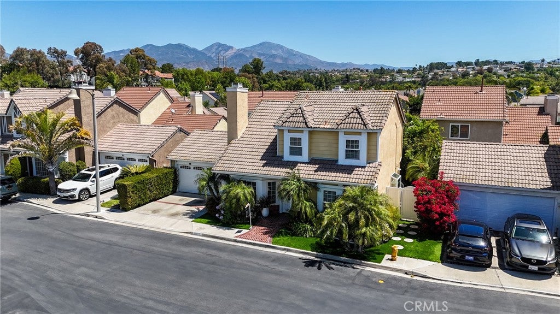
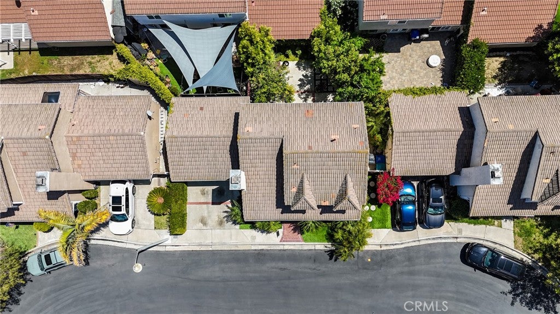
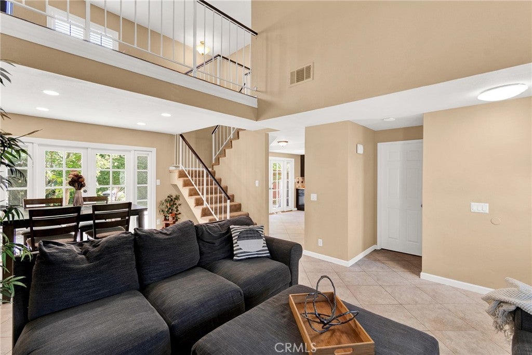
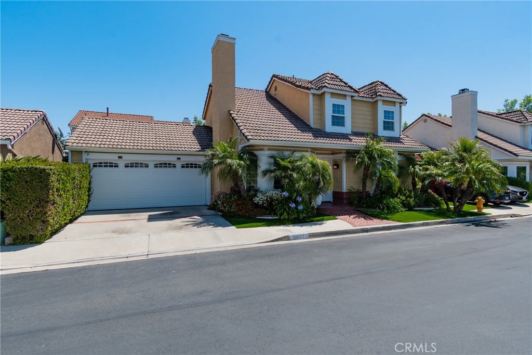
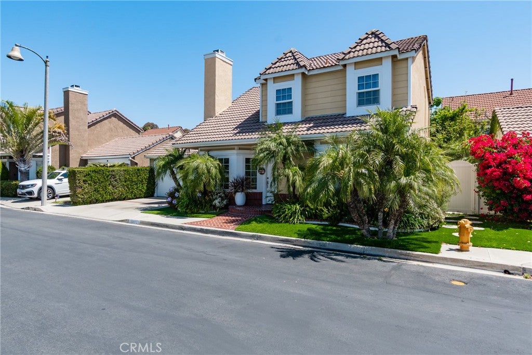
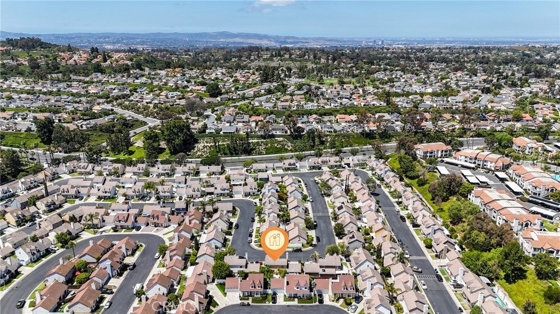
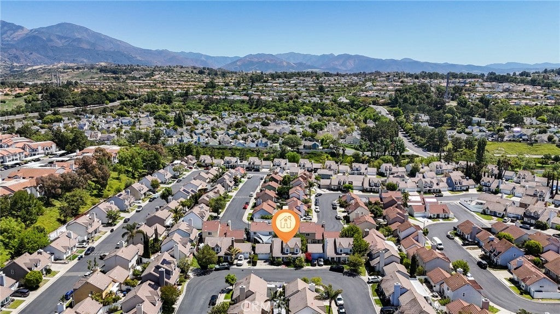
A rare opportunity in a highly sought-after neighborhood where homes rarely come on the market. This beautifully remodeled Cape Cod–style single-family residence is ideally located on one of the community’s most desirable interior streets, offering both privacy and tranquility.
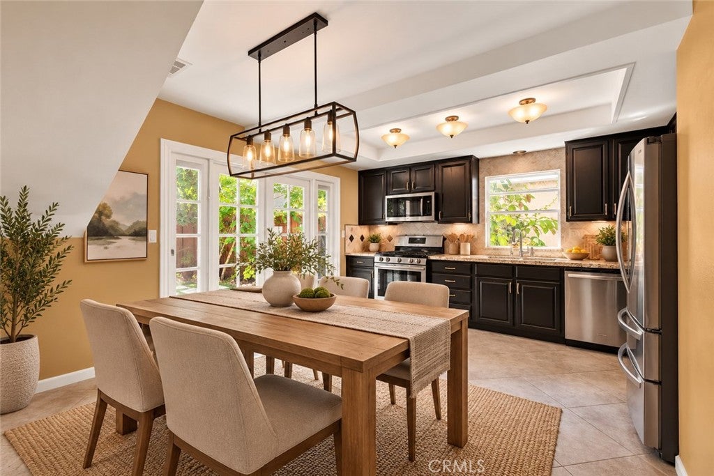
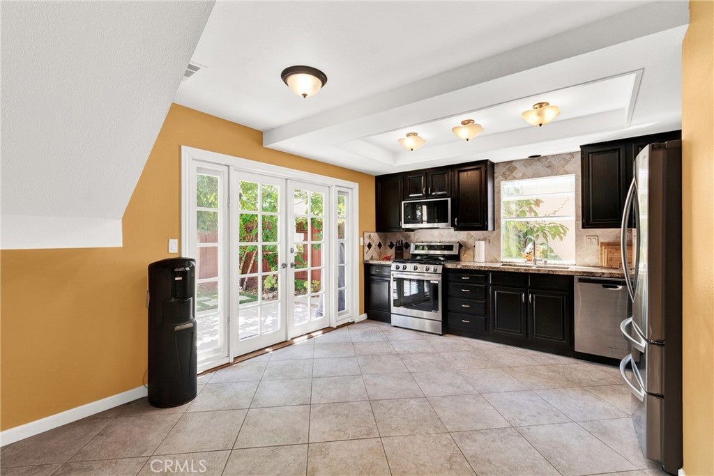
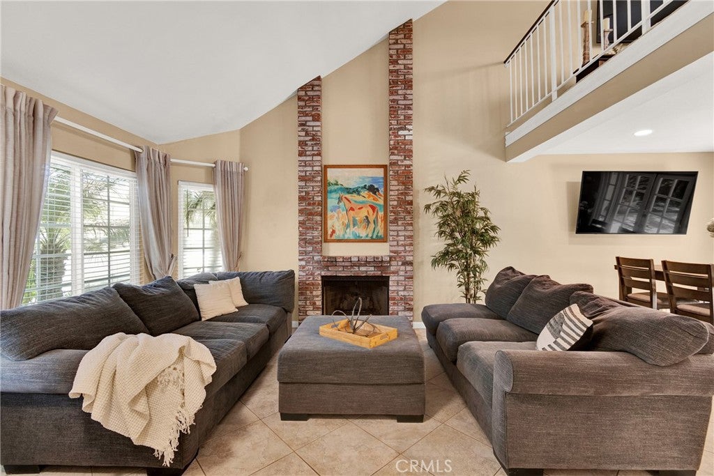
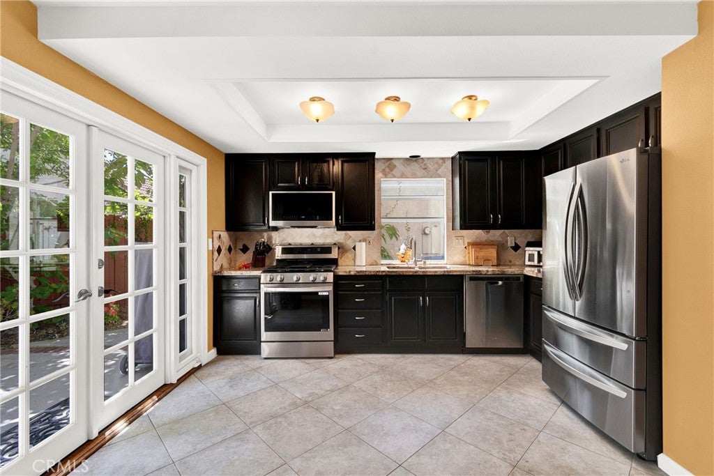
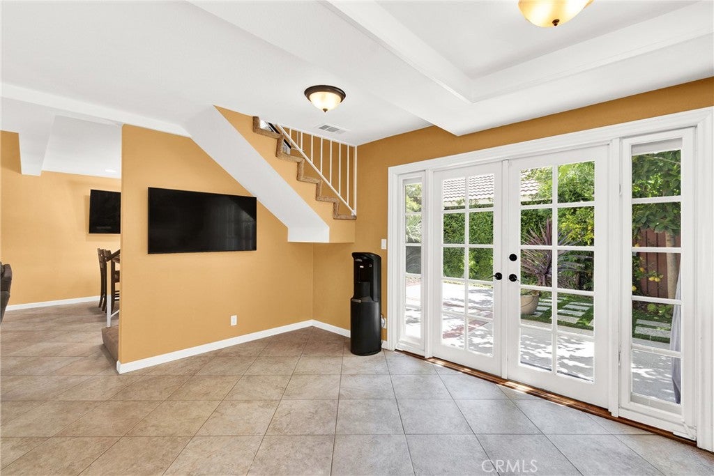
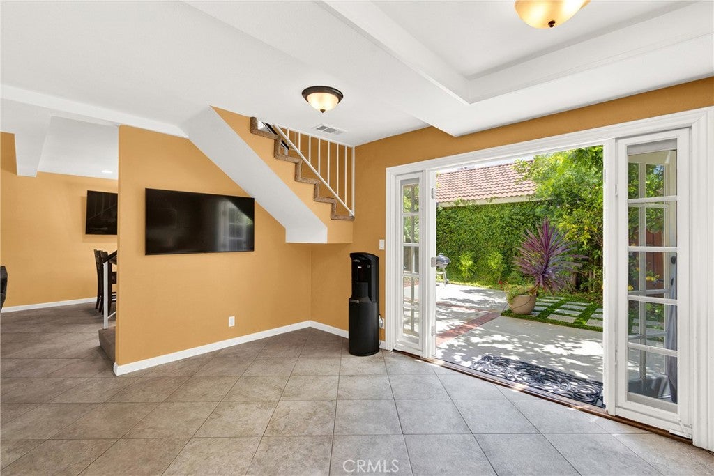
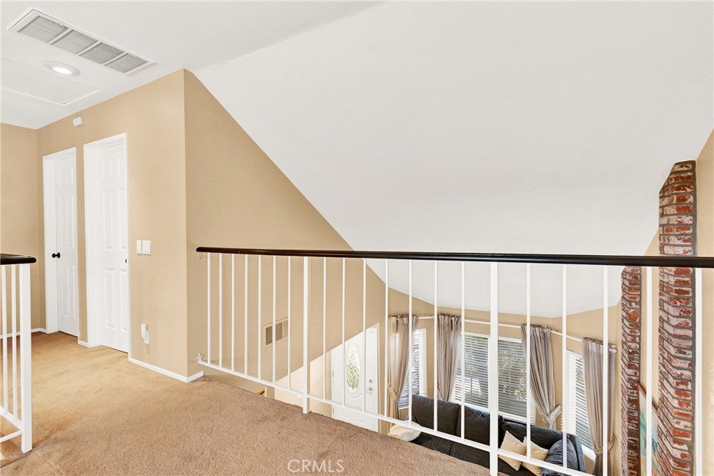
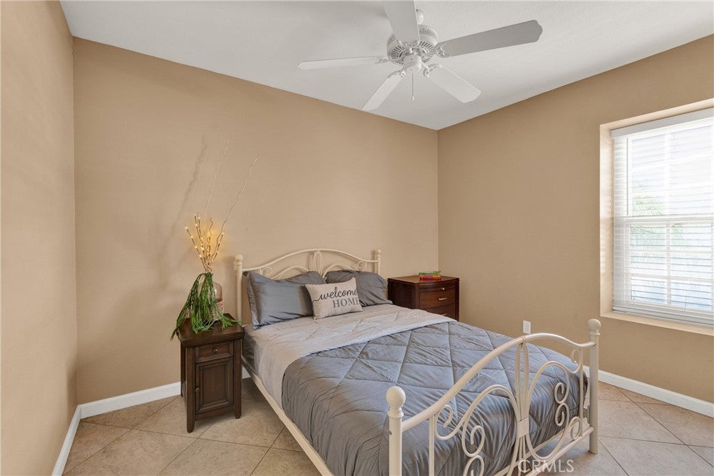
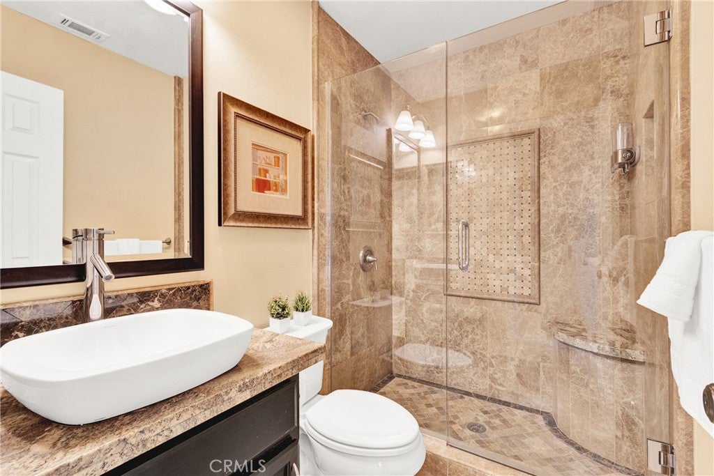
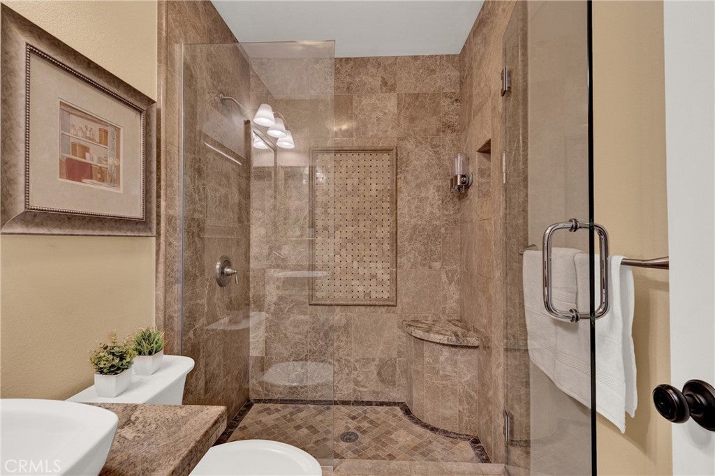
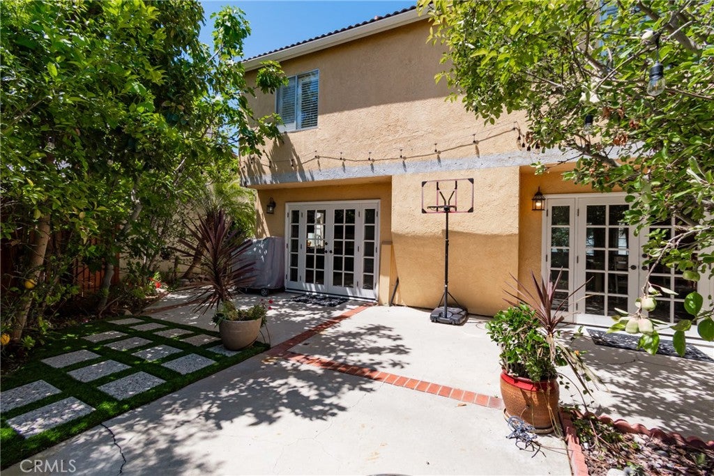
Step inside to soaring vaulted ceilings, a warm and inviting fireplace, elegant bay windows, a striking staircase, and stylish tile flooring that perfectly balances comfort and sophistication. The main level features a convenient bedroom and a tastefully updated bathroom with custom stonework, an upgraded vanity, and a walk-in shower. Double French doors in both the dining room and kitchen create an effortless indoor-outdoor flow.
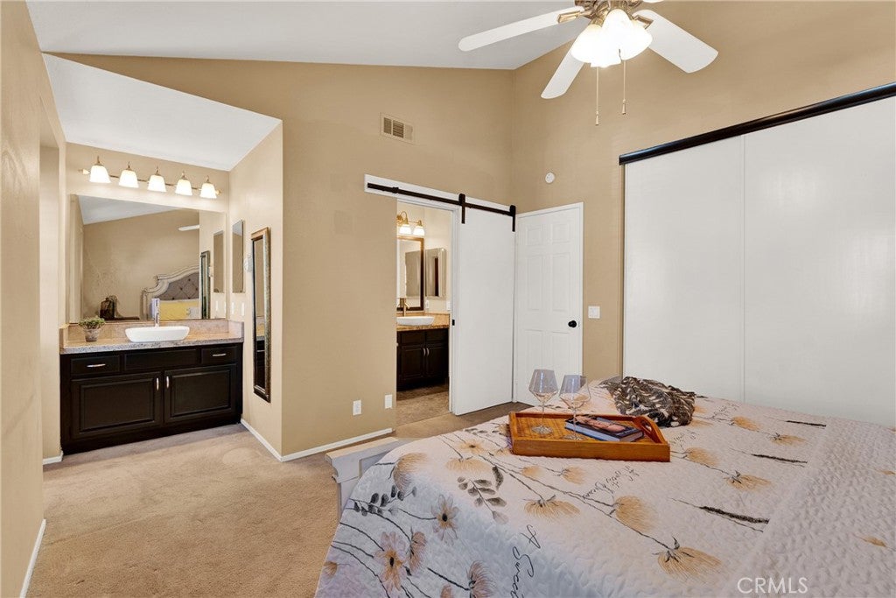
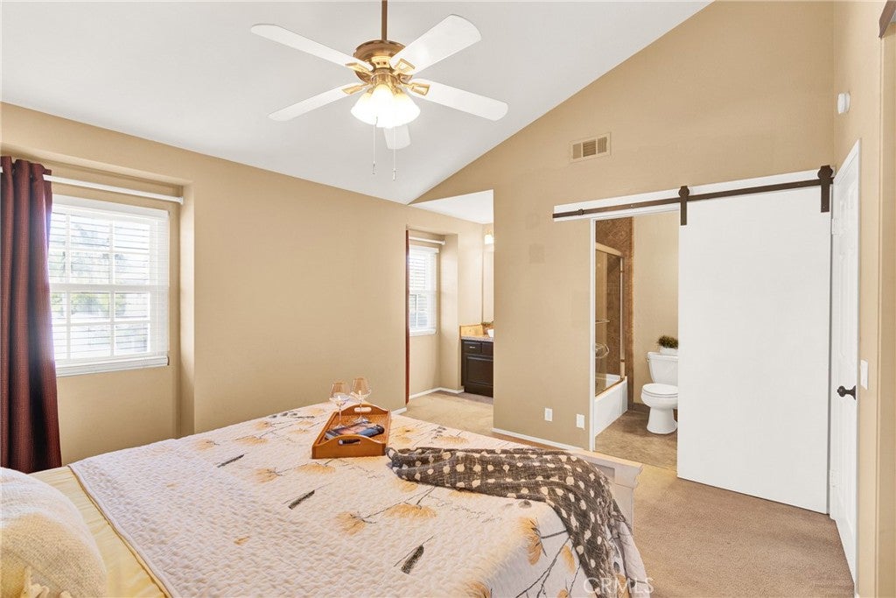
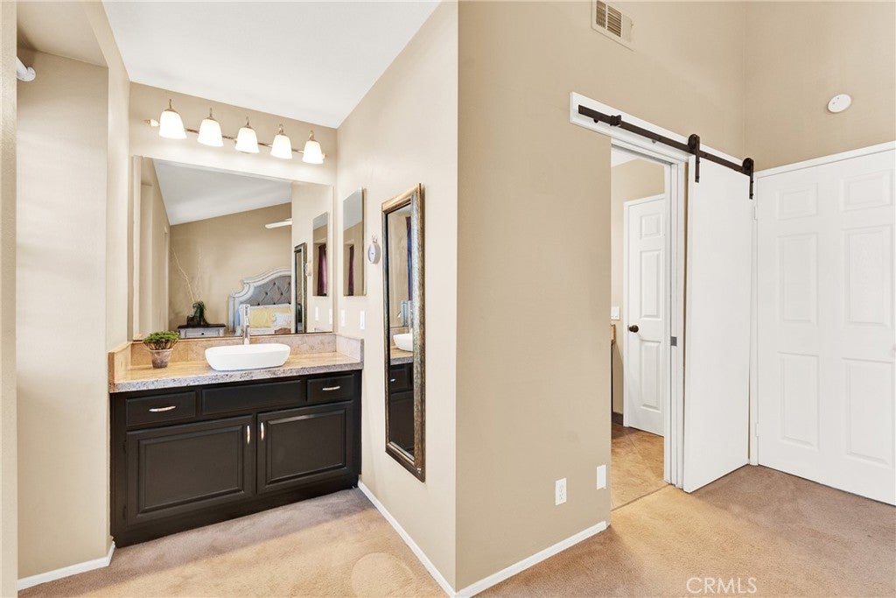
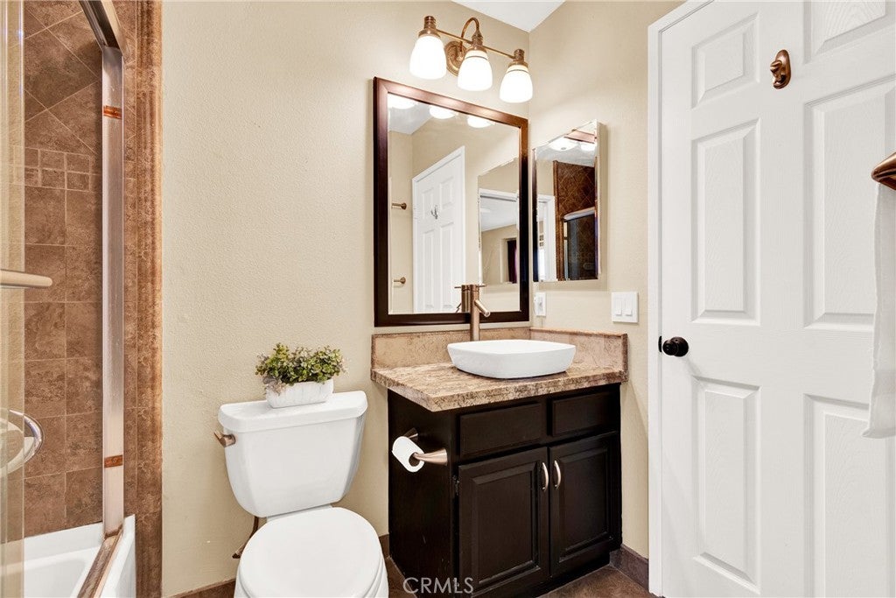
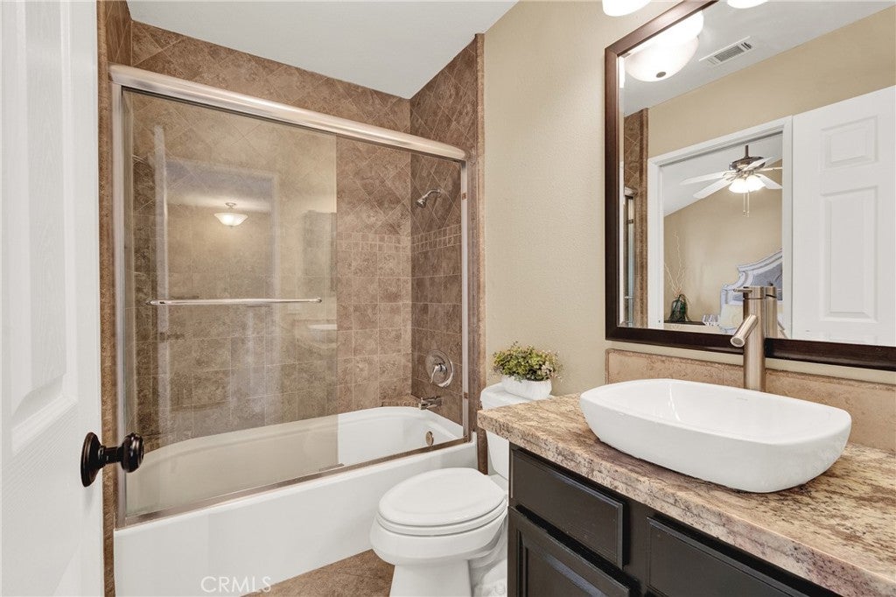
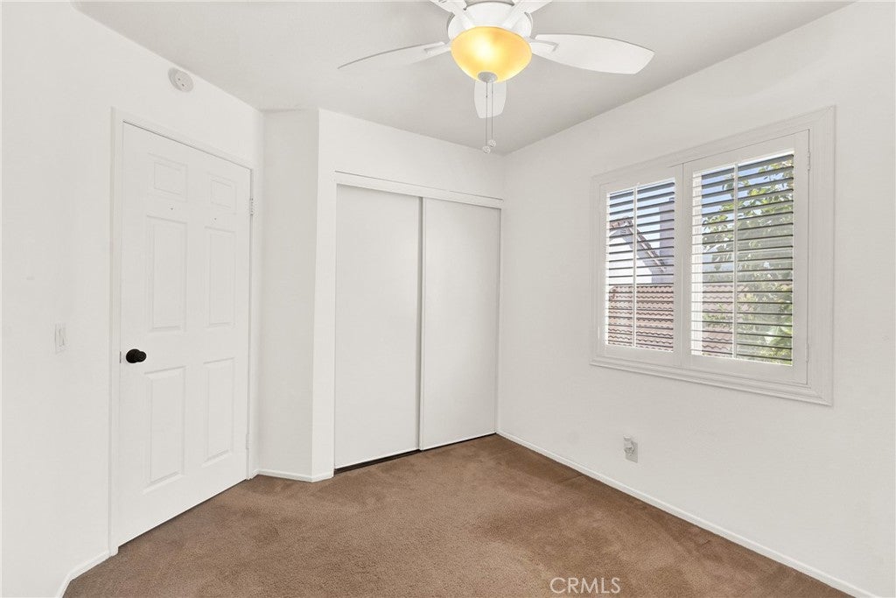
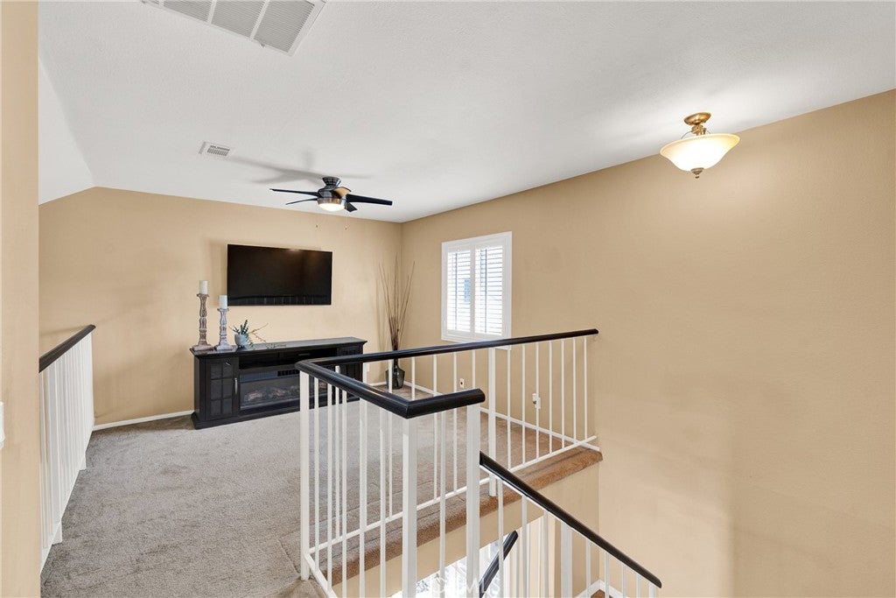
The kitchen is designed with both function and charm in mind, featuring generous counter space and a bay window overlooking a picturesque avocado tree. Upstairs, a versatile loft with its own private balcony enhances the open layout. Two additional bedrooms share a beautifully renovated bathroom with custom stone finishes and a shower/tub combination. The primary bedroom includes a private sink vanity, adding an extra layer of comfort and convenience.
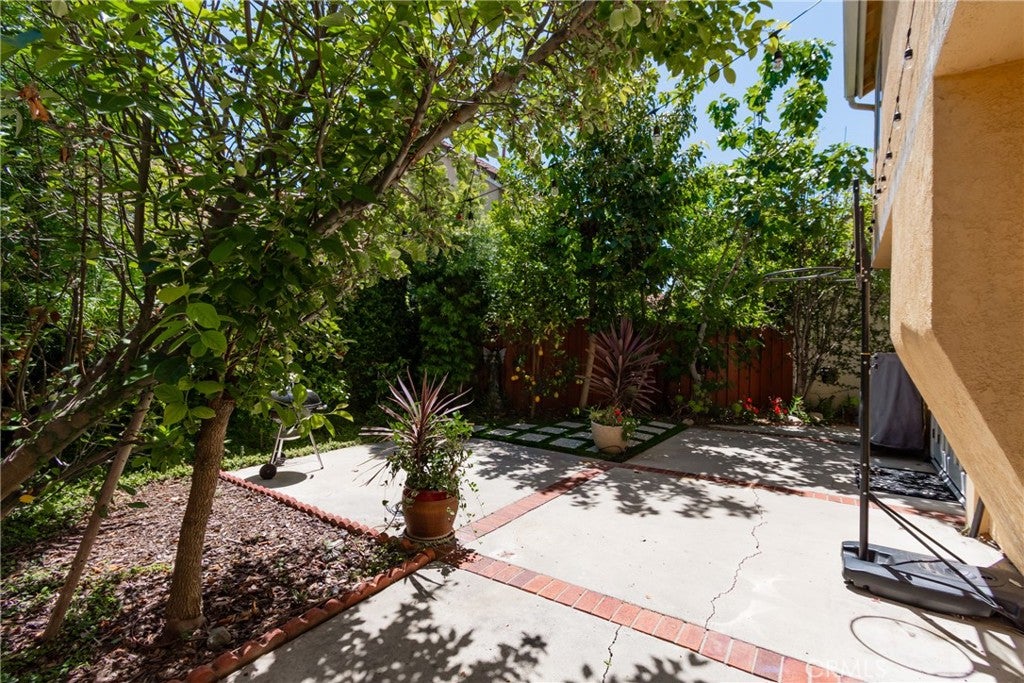
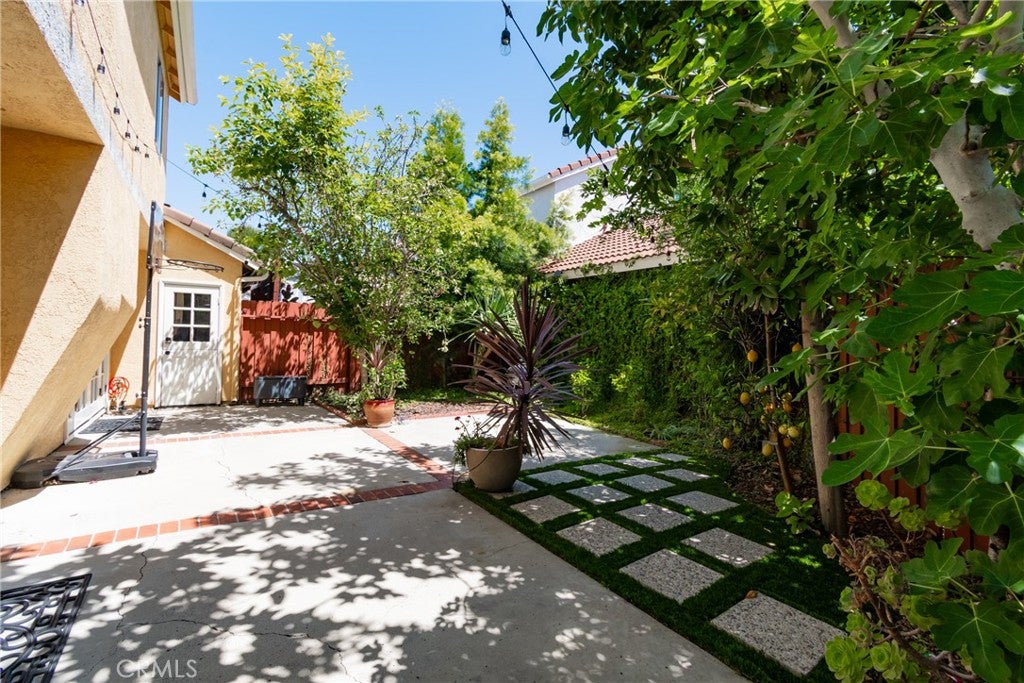
Step outside into your own backyard oasis—perfect for unwinding with a morning coffee or evening glass of wine. Surrounded by a variety of fruit trees, including apple, pear, apricot, avocado, and a unique multi-citrus tree bearing oranges, limes, and lemons, the space offers both beauty and bounty.
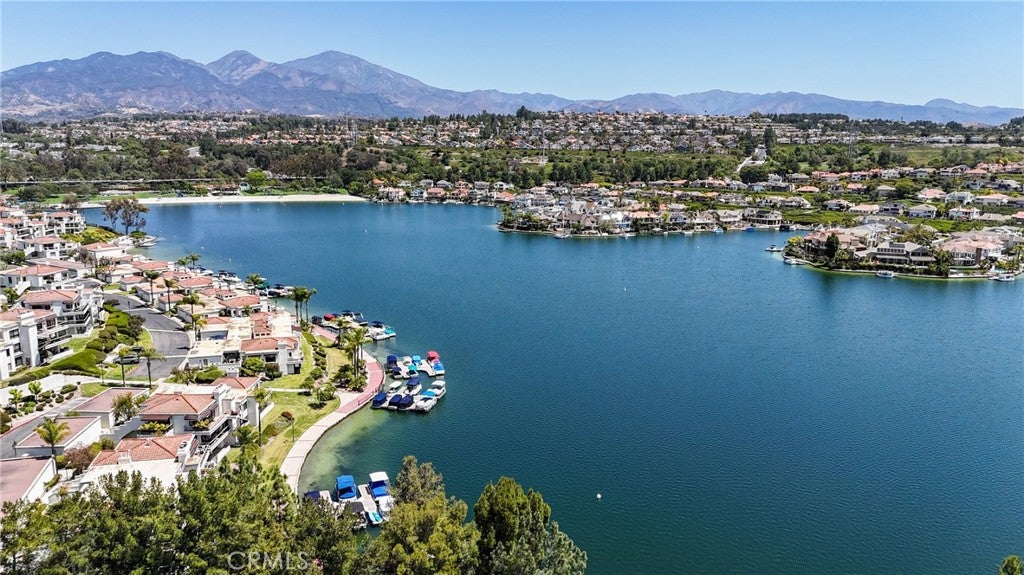
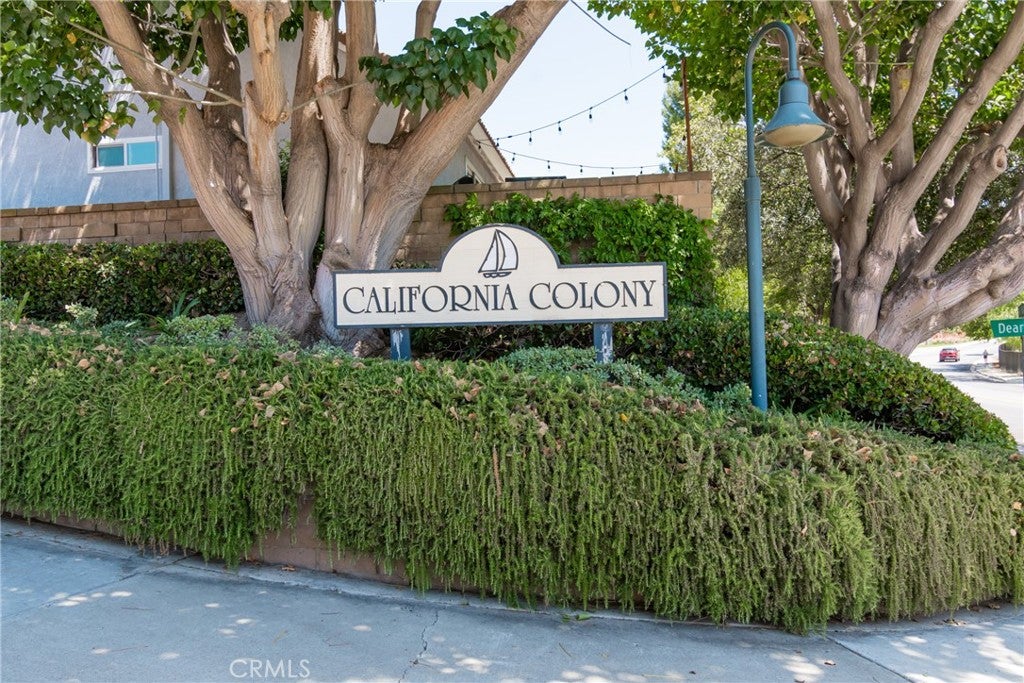
Located just a short walk from Lake Mission Viejo, residents can enjoy sailing, paddleboarding, boating, and swimming. With no Mello-Roos and a low HOA, this exceptional home combines lifestyle, location, and value.
Hi there — ask anything about this property or the area and the team will get right back to you.

Local real estate advisory services provided by agent with ΓEA⅃ Broker
Listed by Erica Seigred with Compass · Cell: 949-230-4416
Based on information from California Regional Multiple Listing Service, Inc. as of 2026 and/or other sources. All data, including all measurements and calculations of area, is obtained from various sources and has not been, and will not be, verified by broker or MLS. All information should be independently reviewed and verified for accuracy. Properties may or may not be listed by the office/agent presenting the information.
You agree to ΓEA⅃ Broker Terms of Use and Privacy Policy. By choosing to contact a property, you also agree that ΓEA⅃ Broker and its associates may call, text, or email you regarding any inquiries or activities you submit through our website. This may involve the use of automated means and prerecorded or artificial voices.
Step 1 of 2
Create a free account to view all listings, save searches, and get alerts when new homes match.
Step 2 of 2
Tell us how to reach you about homes you like.
Enter your password to sign in as
Create a free account to view all listings, save searches, and get alerts when new homes match.
Already have an account? Sign in
Sign in to your account.
New here? Create an account