$1,199,888

11130 Buckskin, Montclair, CA 91763

4beds
2.75baths2 full baths + 1 half bath
2,344sqft
Quick facts
Single Family Residence 17 Days on Market Built in 1979 $511.90/sqft 21,000 sq ft

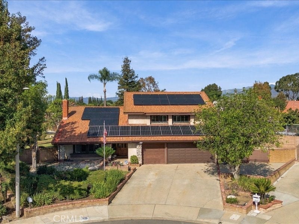
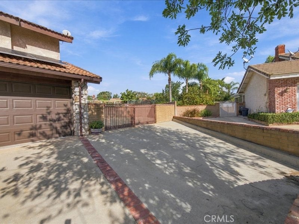
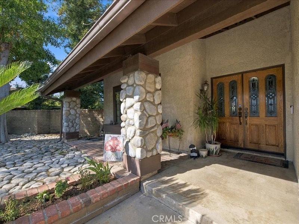
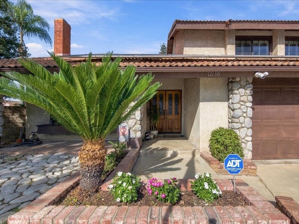
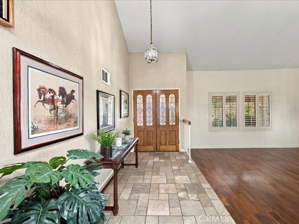
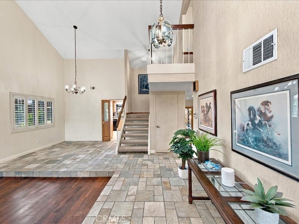
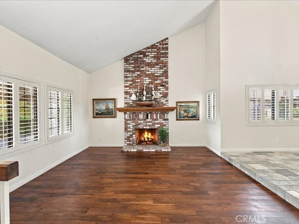
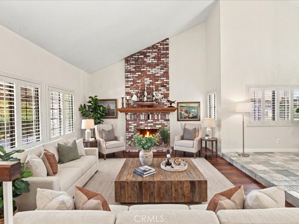
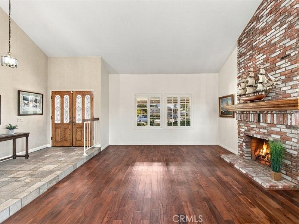
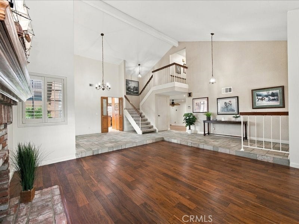
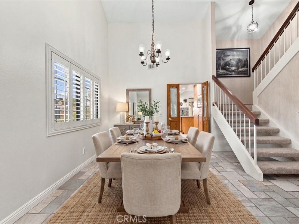
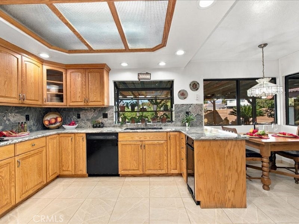
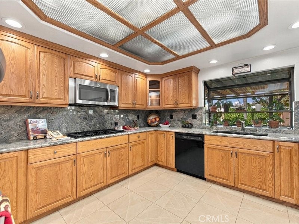
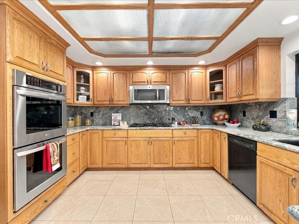
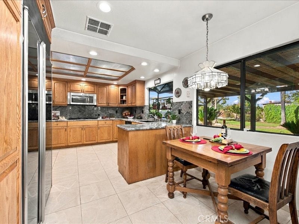
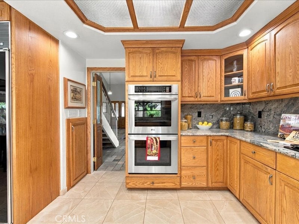
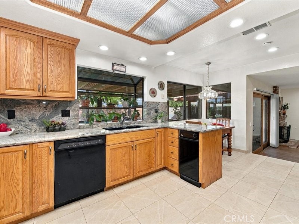
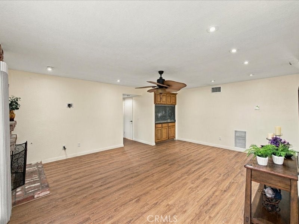
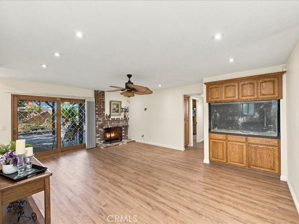
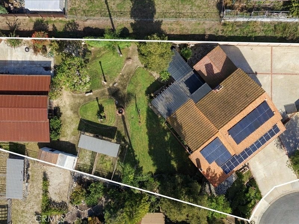
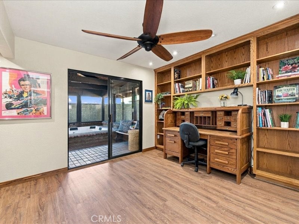
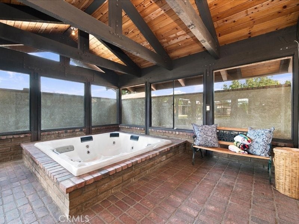
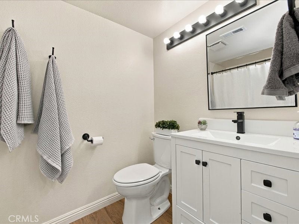
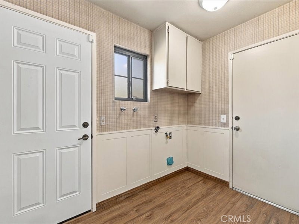
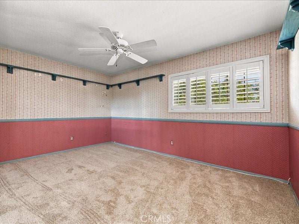
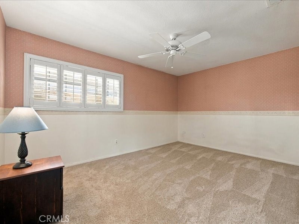
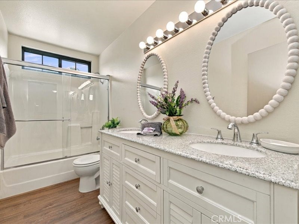
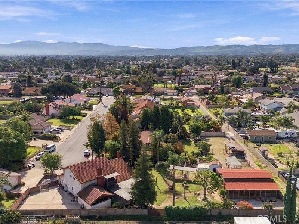
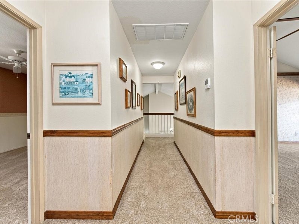
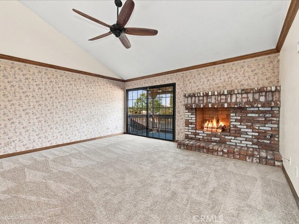
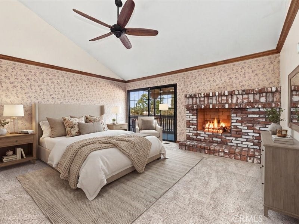
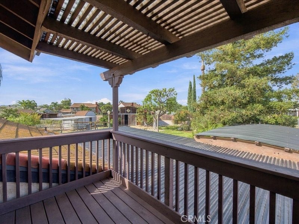
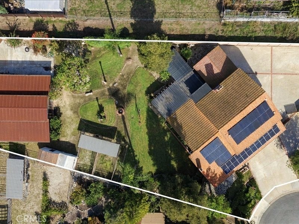
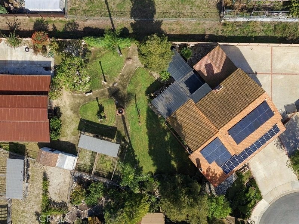
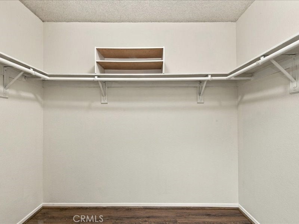
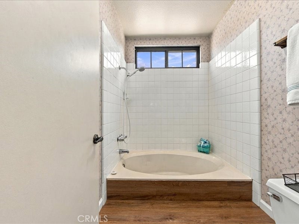
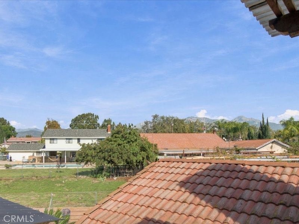
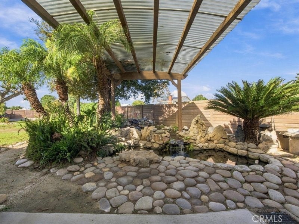
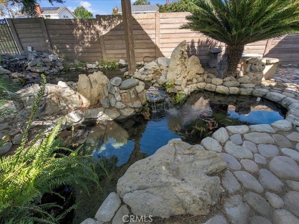
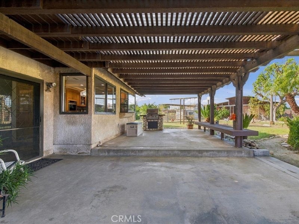
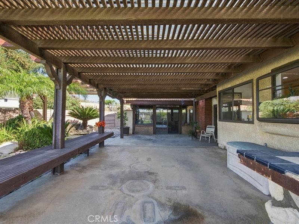
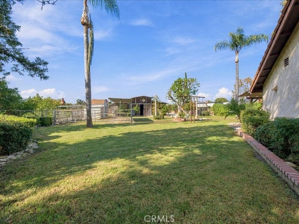
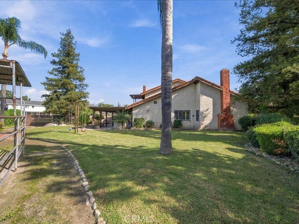
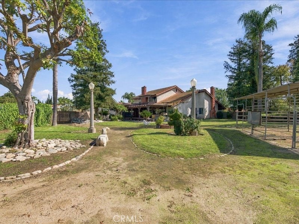
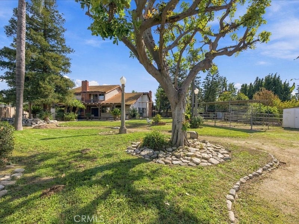
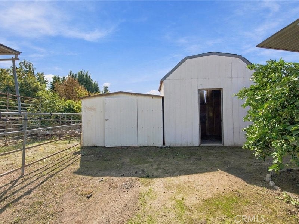
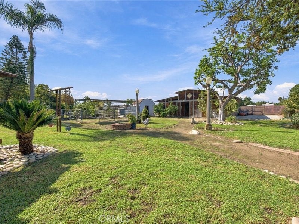
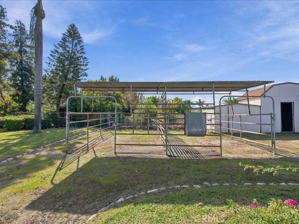
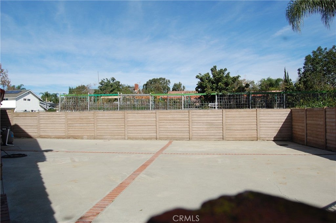
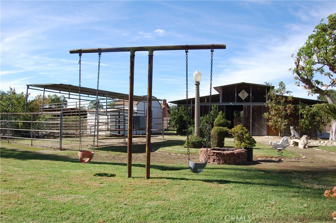
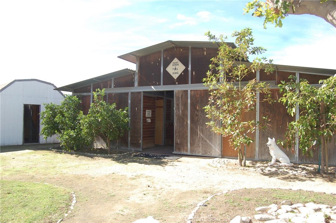
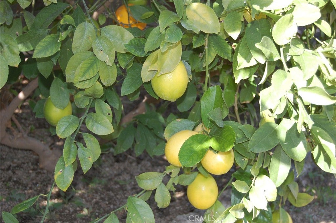
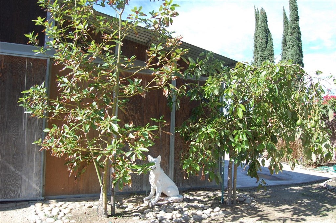
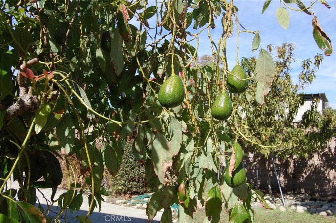
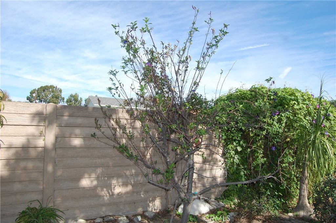
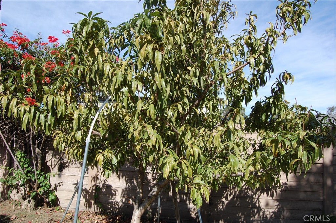
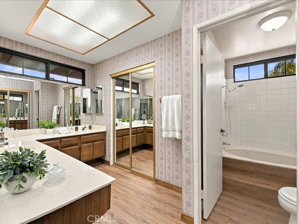
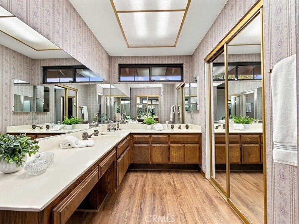
First time on the market, this unique horse property in located on a cul-de-sac street, Plus the property features 2 concrete pad areas for multiple RV motor homes, boats, trailers, cars, tractor, toys, etc., potential for building an ADU. There are also 4 gates with access to property. Step inside to the Dramatic foyer entry with slate flooring, step down living room with wood flooring, shutters, brick fireplace with mantle, Spectacular cathedral ceilings in the living room and dining room. Spacious family room with brick fireplace and sliding patio door accented with lead glass, recessed lighting, and new vinyl flooring. The kitchen has been updated with granite countertops, roll out drawers, corner Lazy Susans, double ovens, microwave, trash compactor, dishwasher, built in gas cooktop, cabinets with accented glass windows, a large green house window perfect for growing orchids. Eating area in kitchen and pantry area with roll out drawers, extra storage under the stairway. Plus, a view of backyard from the greenhouse window and covered patio area. Downstairs bedroom is currently used as an office. It features built in bookcases and roll up top desk. Plus, a sliding patio door leading to a private spa room. Downstairs bath has recently been updated with new vanity, lighting and mirror. Inside laundry room with access door into side yard. Upstairs you with find the spacious primary bedroom with a romantic fireplace, adjoining bath with large soaking tub, dual vanity area, make up vanity and walk in closet with sliding mirrored doors plus another closet with mirrored doors. Did I forget there is also a walk on balcony to sit outside and enjoy the view of the backyard, mountains, night lights and area. Secondary bedrooms with ample room, mirrored wardrobe doors and windows accented with shutters. Upper full bathroom with new dual vanity, vinyl flooring, mirrors and lighting. New carpet in stairway and upstairs bedrooms. 3 car garage with automatic door openers. Tile roof, Backyard features inground swing set, inground rocking horse, street pole lighting, 2 avocado trees, nectarine tree, plum tree, 2 orange trees, 1 lemon tree, rose bushes and a Koi fish pond with waterfall. Koi fish included. Side yard has extra large concrete area for all your toys, multiple RV’s, a boat, trailer, motorcycles, cars, etc. Bring your toys! Possibilities abound!! Call this YOUR New Home

Location of 11130 Buckskin

Map showing 11130 Buckskin, Montclair, CA 91763 $1,199,888
See more listings in Montclair

11130 Buckskin property details

Interior

Bedrooms & Bathrooms

  • Bedrooms: 4
  • Bathrooms: 3
  • Full Bathrooms: 2
  • Main Level Bedrooms: 1
  • Main Level Bathrooms: 1

Appliances

  • Included: Double Oven, Dishwasher, Freezer, Gas Cooktop, Disposal, Gas Water Heater, Ice Maker, Microwave, Refrigerator, Trash Compactor, Vented Exhaust Fan, Water Heater
  • Laundry: Washer Hookup, Electric Dryer Hookup, Gas Dryer Hookup, Inside, Laundry Room

Heating

  • Heating: Forced Air, Fireplace(s)

Cooling

  • Cooling: Central Air

Features

  • Interior Features: Built-in Features, Ceiling Fan(s), Cathedral Ceiling(s), Granite Counters, Open Floorplan, Pantry, Recessed Lighting, Walk-In Closet(s)
  • Window Features: Garden Window(s), Screens, Shutters
  • Flooring: Carpet, Stone, Tile, Vinyl, Wood
  • Fireplace: Yes
  • Fireplace Features: Family Room, Living Room, Master Bedroom

Interior Area

  • Total Living Area: 2344
  • Unit: Square Feet
  • Source: Assessor

Video & Virtual Tour

Rooms & Dimensions

Kitchen

  • Level: Unknown

Dining Room

  • Level: Unknown

Laundry

  • Level: Unknown

Living Room

  • Level: Unknown

Bathroom

  • Level: Unknown
  • Features: Soaking Tub

Unknown

  • Level: Unknown

Family Room

  • Level: Unknown

Bedroom

  • Level: Unknown

Other

  • Level: Unknown
  • Features: Walk-In Closet(s)

Office

  • Level: Unknown

EntryFoyer

  • Level: Unknown

Kitchen

  • Level: Unknown
  • Features: Granite Counters

EntryFoyer

  • Level: Unknown

Property

Features

  • Exterior Features: Balcony, Lighting
  • Patio & Porch: Covered, Front Porch, Patio
  • Security Features: Security System, Carbon Monoxide Detector(s), Smoke Detector(s)
  • Has Private Pool: No
  • Pool Features: None
  • Has Spa: Yes
  • Spa Features: Fiberglass, Private
  • Horses: Yes
  • Horse Amenities: Riding Trail

View

  • Has View: Yes
  • View: City Lights, Hills, Mountain(s), Neighborhood

Lot

  • Size: 21,000 sq ft
  • Acres: 0.4821
  • Dimensions: 21000
  • Features: Cul-De-Sac, Front Yard, Irregular Lot, Landscaped, Level

Accessibility

  • Levels: Two
  • Entry Level: 1
  • Entry Location: 1
  • Stories: 2

Parking

  • Garage: Yes
  • Total Spaces: 3
  • Parking Features: Attached, Concrete, Direct Access, Driveway, Garage Faces Front, Garage, Garage Door Opener, RV Gated, RV Access/Parking, See Remarks
  • Carport: No
  • Open Parking: No

Waterfront

  • Has Waterfront: No
  • Waterfront Features: Pond

Basement

  • Basement: No

Mobile Home

  • Mobile Home Remains: No

Construction

Type & Style

  • Home Type: Residential
  • Architectural Style: Traditional
  • Property Sub Type: Single Family Residence
  • Structure Type: House

Materials

  • Construction Materials: Stone, Stucco
  • Foundation: Slab
  • Roof: Spanish Tile

Builder / Condition

  • Year Built: 1979
  • New Construction: No
  • Builder: Sandorf
  • Builder Model: Clydesdale

Utilities & Green Energy

Utilities

  • Electric on Property: No
  • Water: Public
  • Sewer: Public Sewer
  • Utilities: Electricity Available, Natural Gas Available, Sewer Connected, Water Connected
  • Road Surface Type: Paved

Green Energy

  • Energy Efficient: No

Community & HOA

Community

  • Zip/Postal Code: 91763
  • City/Town: Montclair
  • City/Region: Montclair-San Bernardino
  • County/Parish: San Bernardino
  • State/Province: CA
  • Country Region: US-CA
  • Features: Curbs, Stable(s), Street Lights, Sidewalks

HOA

  • Has HOA: No
  • Senior Community: No

Pets

  • Pets Allowed: No

Location

  • Longitude: -117.704725
  • Latitude: 34.051388
  • Directions: Ramona to Saddleback to Buckskin property is on left side at end of street

Land Lease

  • Land Lease: No

School

Elementary

Middle or Junior

Highschool

Tax, Financial & Listing Details

Listing Details

  • List Price: $1,199,888
  • Price Per Square Foot: $511.90
  • Date on Market:
  • Listing Terms: Cash
  • Exclusions: all staging items
  • Home Warranty: No
  • Rent Control: No
  • Status: Active

MLS Details

  • MLS: CRMLS
  • Listing ID: PW26237170

Tax Details

  • Tax Lot: 20
  • Universal Property ID: US-06071-N-1012342270000-R-N

Ask a question about 11130 Buckskin

Hi there — ask anything about this property or the area and the team will get right back to you.

Last checked Source: CRMLSMLS# PW26237170

Local real estate advisory services provided by agent with ΓEA⅃ Broker
Listed by Sandra Griggs with Century 21 Affiliated · Cell: 714 299-5870

Based on information from California Regional Multiple Listing Service, Inc. as of 2026 and/or other sources. All data, including all measurements and calculations of area, is obtained from various sources and has not been, and will not be, verified by broker or MLS. All information should be independently reviewed and verified for accuracy. Properties may or may not be listed by the office/agent presenting the information.
You agree to ΓEA⅃ Broker Terms of Use and Privacy Policy. By choosing to contact a property, you also agree that ΓEA⅃ Broker and its associates may call, text, or email you regarding any inquiries or activities you submit through our website. This may involve the use of automated means and prerecorded or artificial voices.

Listings near 11130 Buckskin