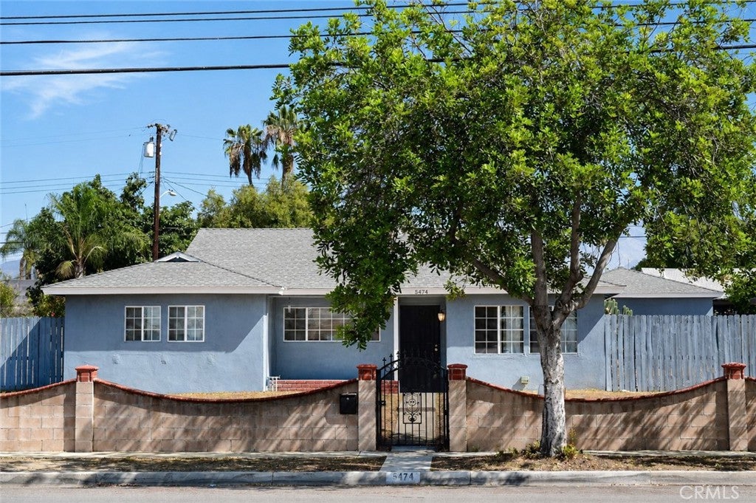
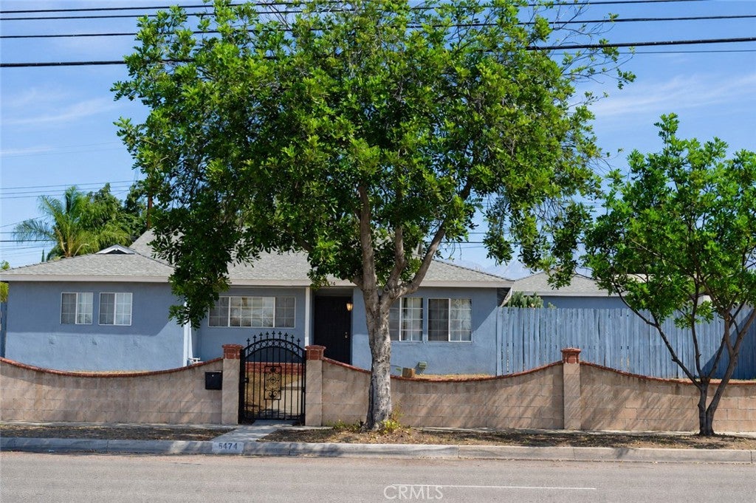
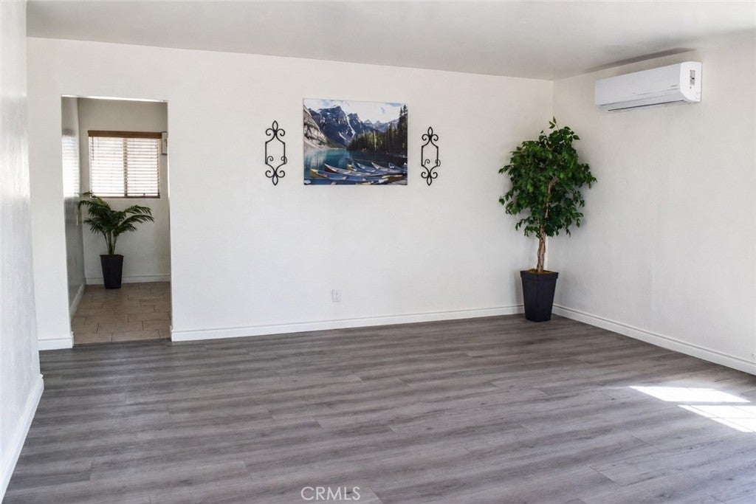
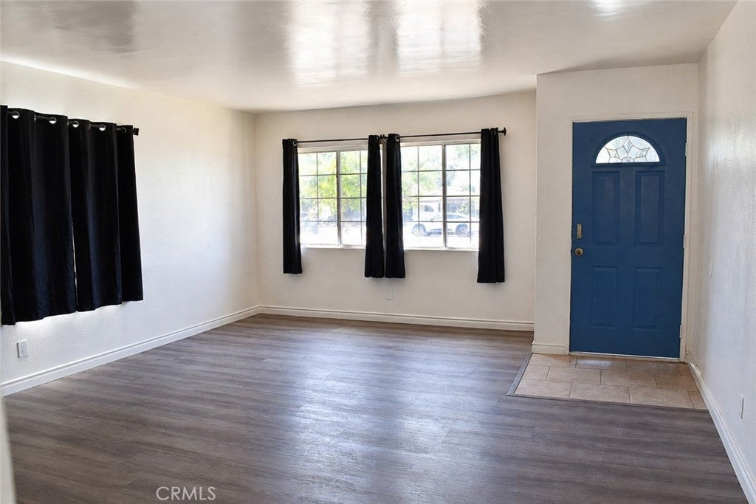
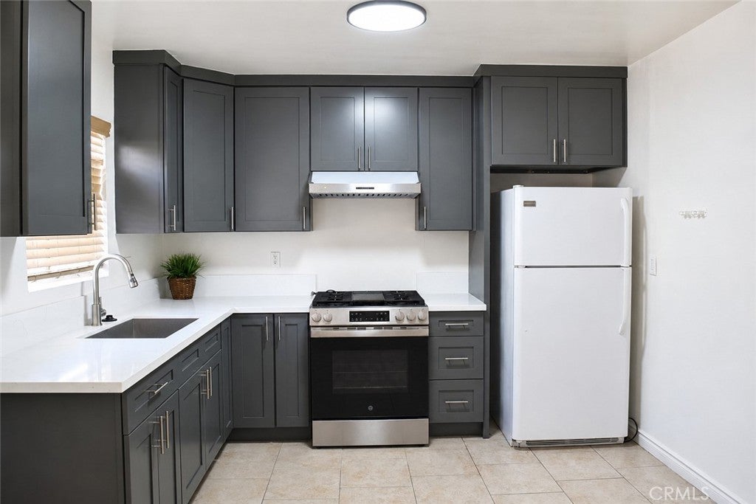
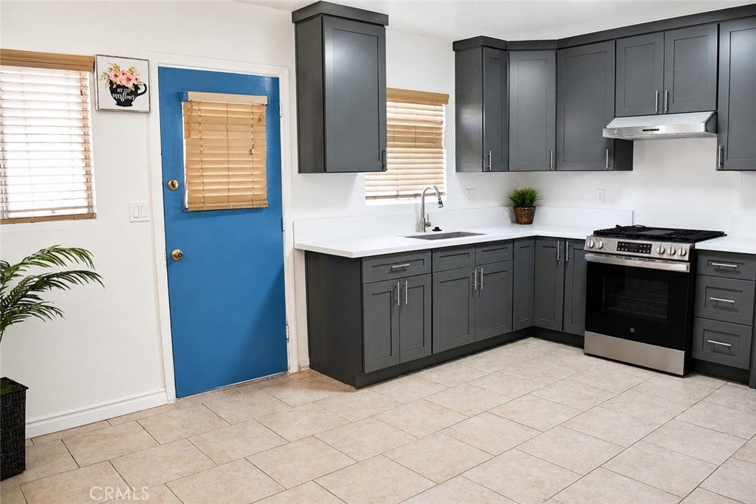
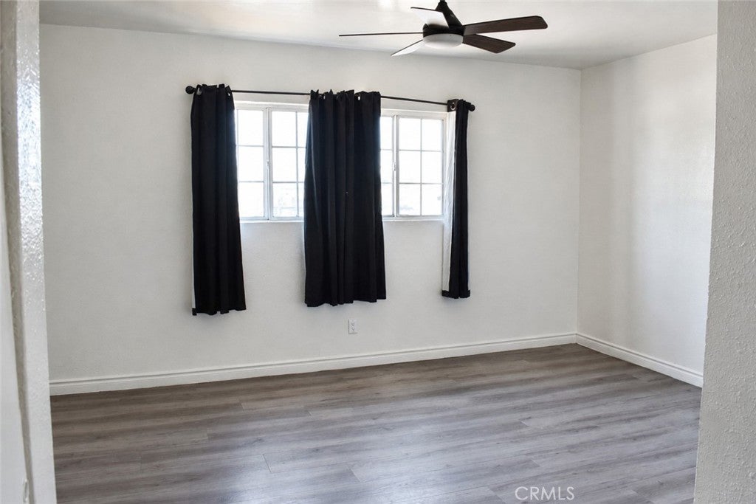
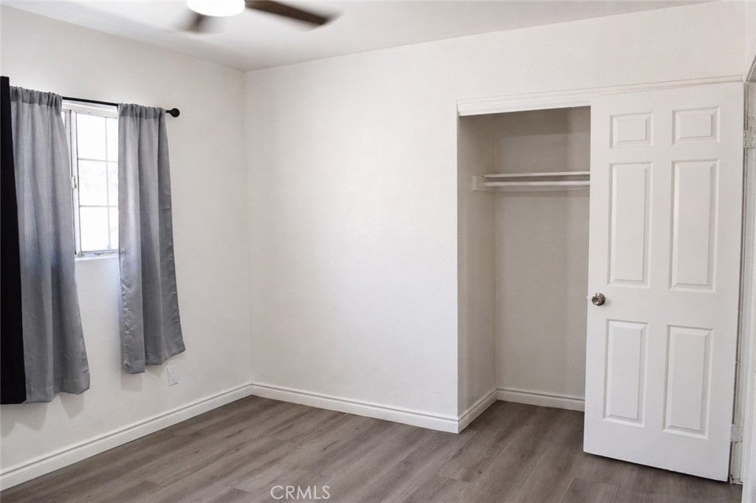
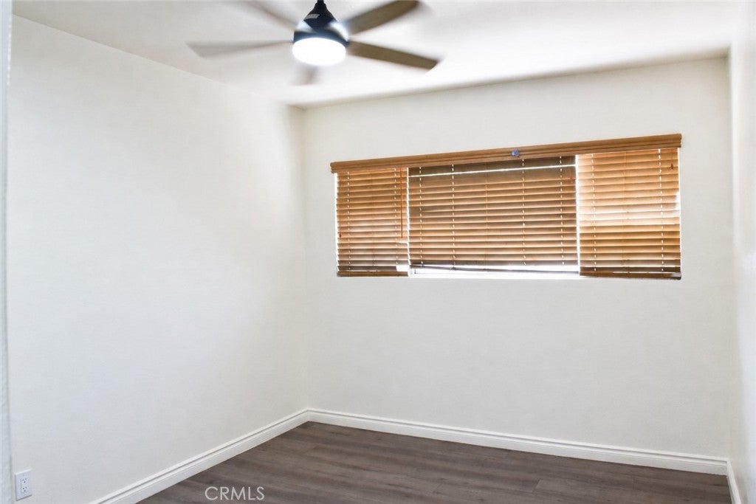
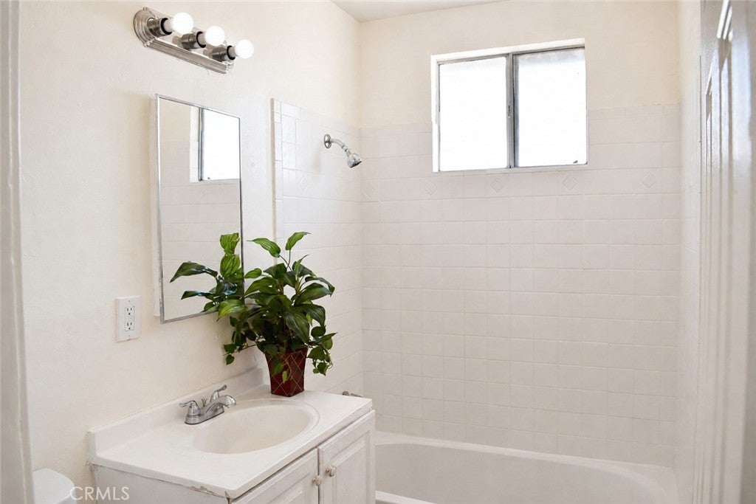
Welcome to 5474 San Bernardino Street—a refreshed 4-bedroom, 2-bathroom home in Montclair with a long list of recent improvements! Fresh interior paint creates a clean, inviting feel, while kitchen updates include a new countertop, cabinets. sink, faucet and exhaust fan. Additional interior improvements include 4 ceiling fans, new toilets, and new ceiling and bathroom light fixtures.
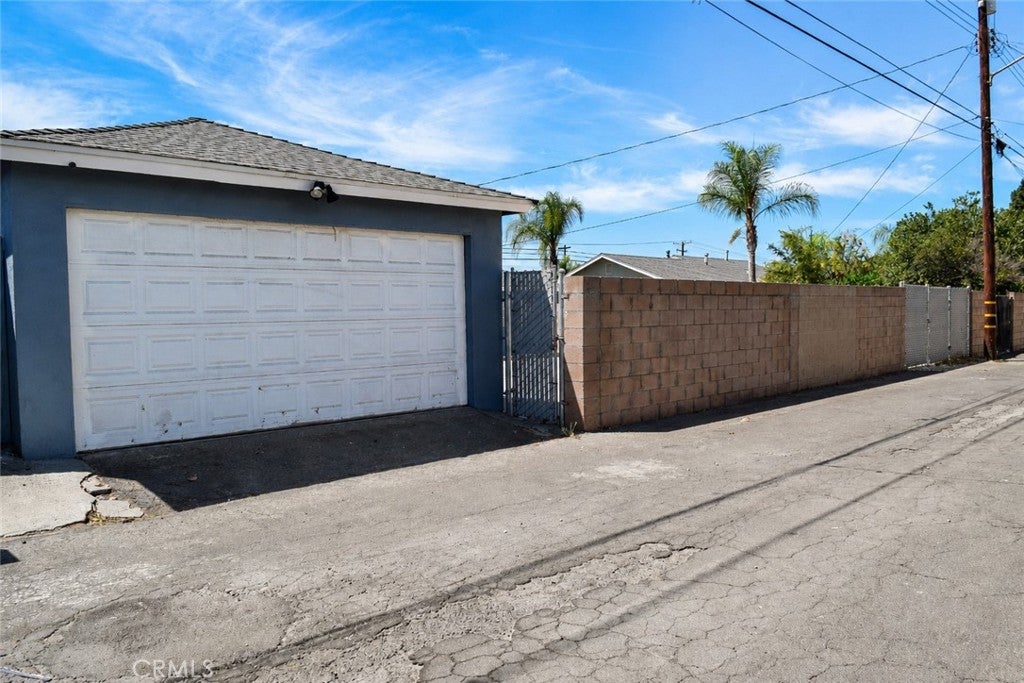
Other notable improvements include replacement of the garage side wood door and screen door, and a new exterior light fixture on the south wall of the garage. According to Seller’s disclosures, the composition-shingle roof was replaced in 2024. A new 24,000-BTU mini-split air-conditioning system was installed in August 2026.
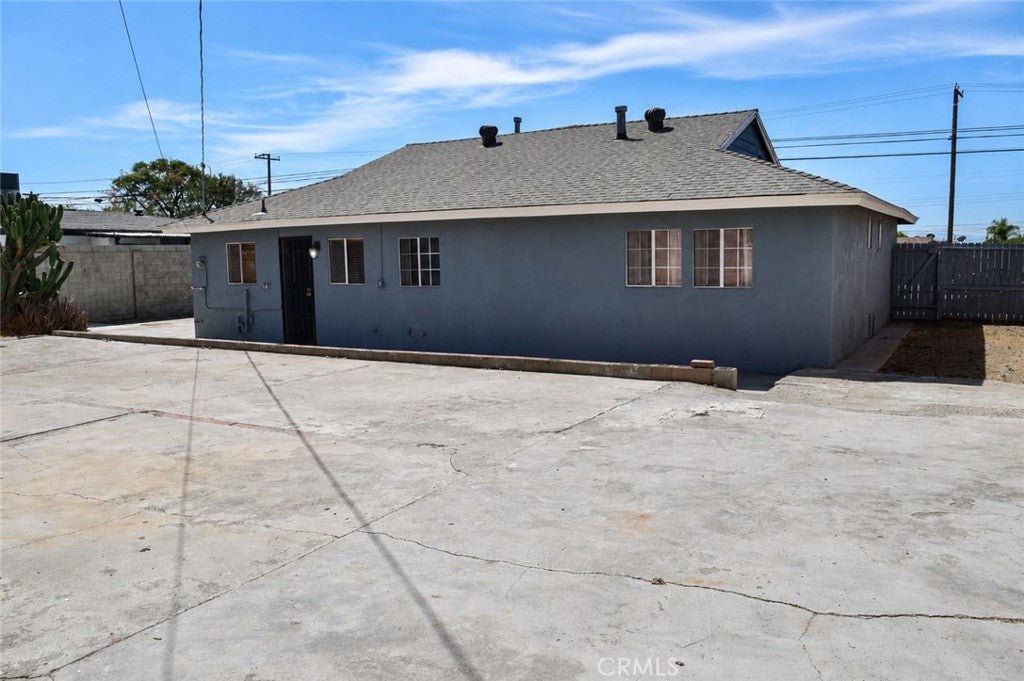
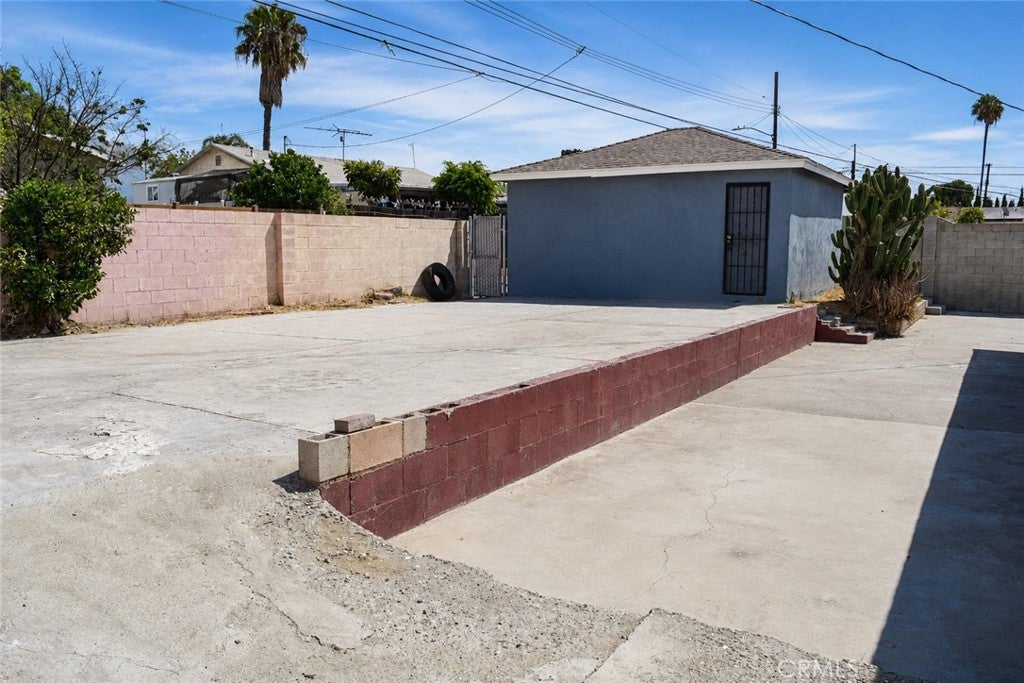
Outside, enjoy a usable backyard with flexible space for outdoor living. Block walls border both sides of the property and are shared with the adjoining neighbors, including a newly installed block wall along the west side. The detached garage is accessed from the public alley, and the property may offer potential RV parking, subject to Buyer verification of access, dimensions, boundaries, ownership and maintenance responsibilities, zoning, permits and permitted use.
Property is to be sold in its present AS-IS condition. Buyer is advised to independently verify the condition, permit status and suitability of all improvements and systems and to conduct any inspections and investigations Buyer deems necessary during Buyer’s investigation period.
Convenient to Buena Vista Arts-Integrated School and Vernon Middle School, as well as shopping, dining and major transportation routes. Buyer is advised to independently verify distances, school boundaries and enrollment eligibility.
Hi there — ask anything about this property or the area and the team will get right back to you.

Local real estate advisory services provided by agent with ΓEA⅃ Broker
Listed by LiLi Hwang with Your Home Sold Guaranteed Realty Lili Hwang Team · Cell: 909-910-1188
Based on information from California Regional Multiple Listing Service, Inc. as of 2026 and/or other sources. All data, including all measurements and calculations of area, is obtained from various sources and has not been, and will not be, verified by broker or MLS. All information should be independently reviewed and verified for accuracy. Properties may or may not be listed by the office/agent presenting the information.
You agree to ΓEA⅃ Broker Terms of Use and Privacy Policy. By choosing to contact a property, you also agree that ΓEA⅃ Broker and its associates may call, text, or email you regarding any inquiries or activities you submit through our website. This may involve the use of automated means and prerecorded or artificial voices.
Step 1 of 2
Create a free account to view all listings, save searches, and get alerts when new homes match.
Step 2 of 2
Tell us how to reach you about homes you like.
Enter your password to sign in as
Create a free account to view all listings, save searches, and get alerts when new homes match.
Already have an account? Sign in
Sign in to your account.
New here? Create an account