Open: Sat 10-1pm (11/21)
$1,590,000

1418 Lupine Terrace, Montebello, CA 90640

4beds
4baths
3,195sqft
Quick facts
Condominium 13 Days on Market Built in 2026 $497.65/sqft $525 HOA Dues

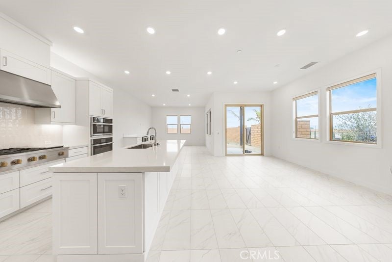
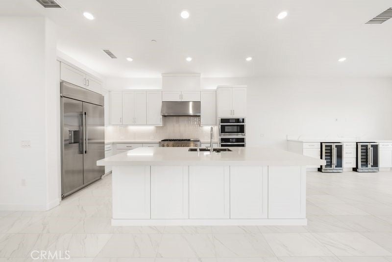
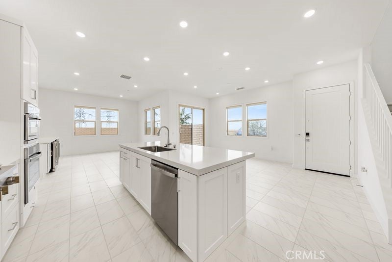
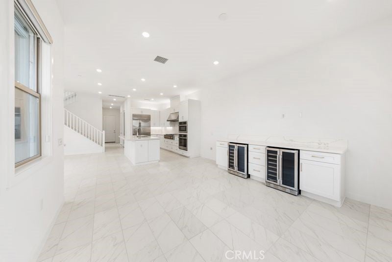
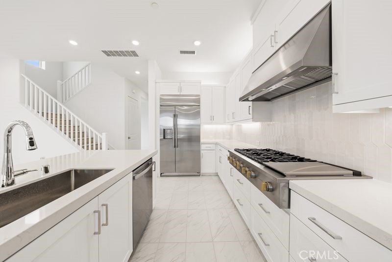
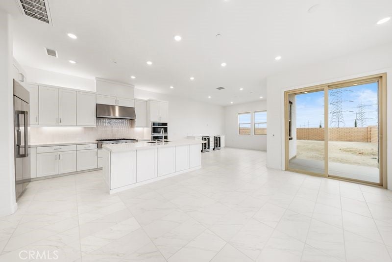
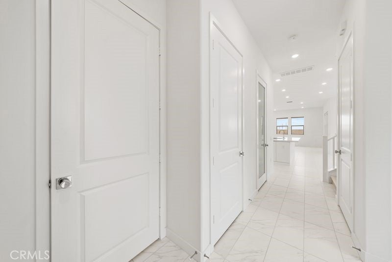
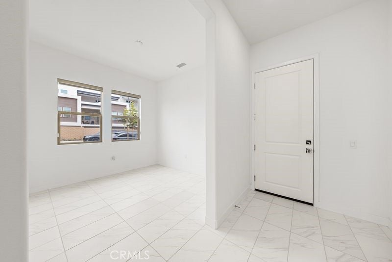
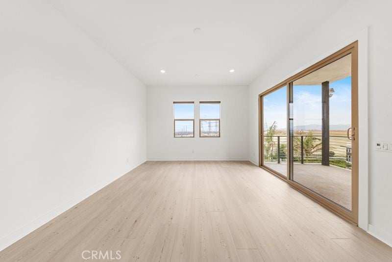
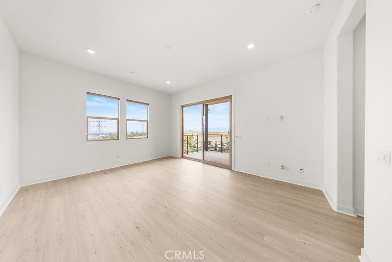
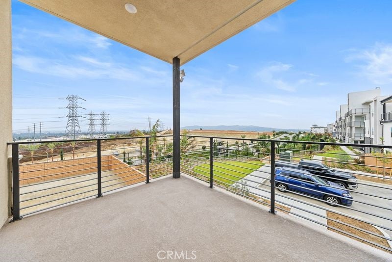
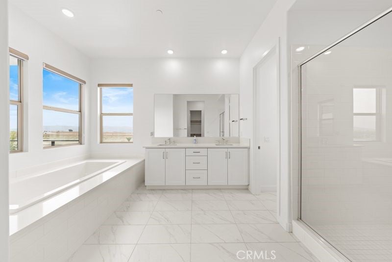
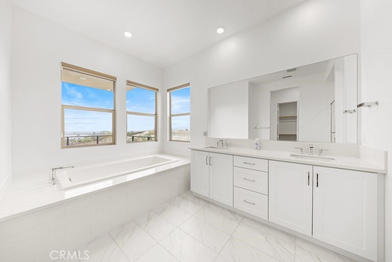
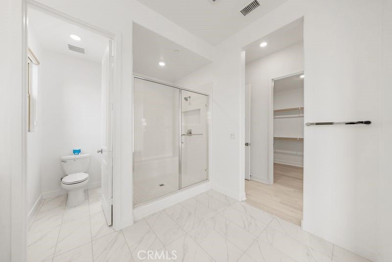
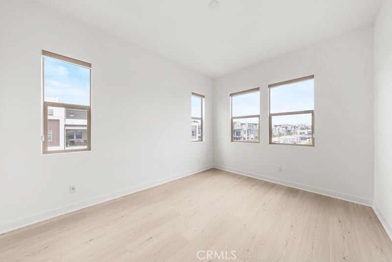
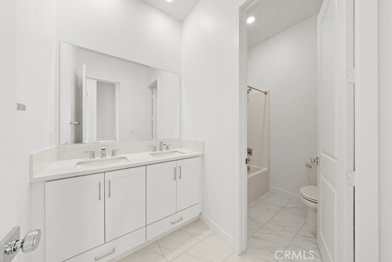
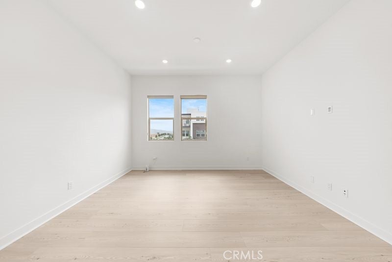
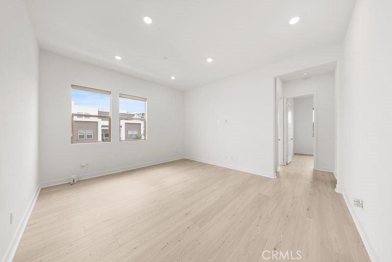
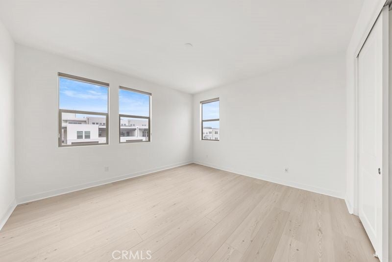
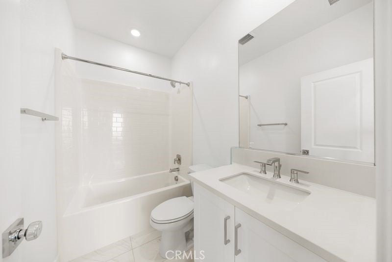
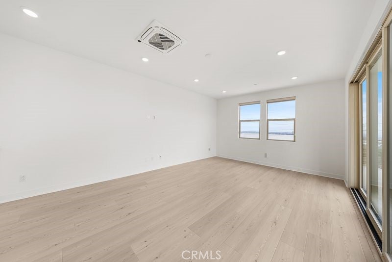
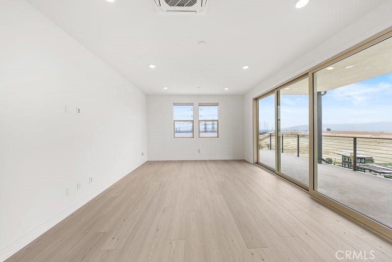
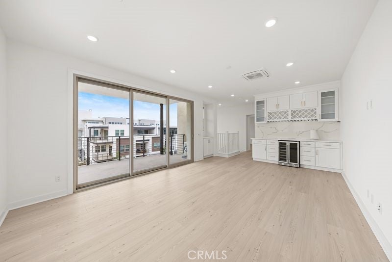
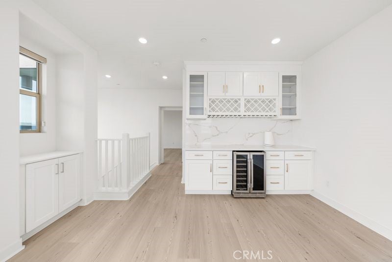
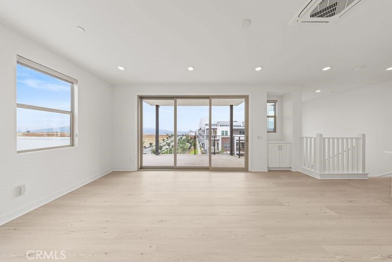
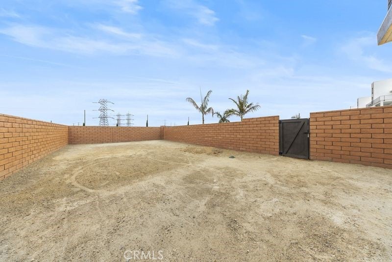
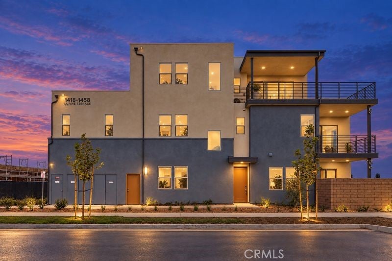
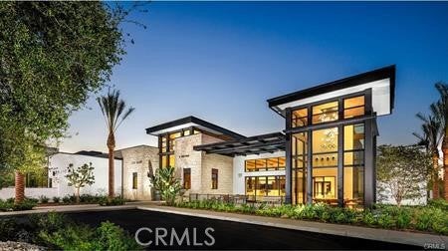
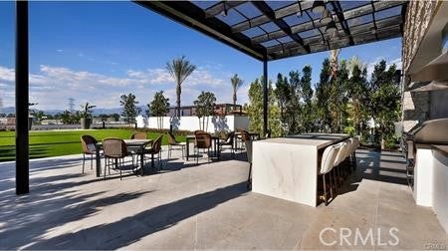
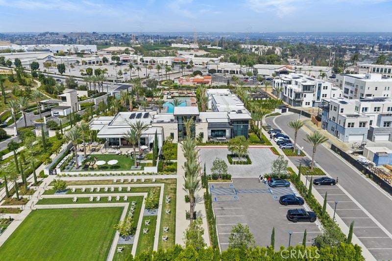
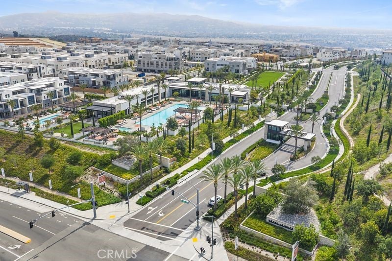
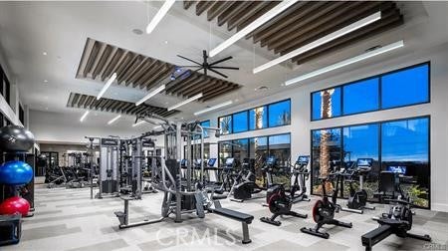
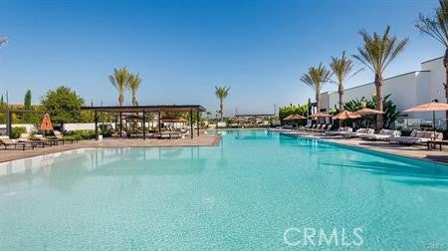
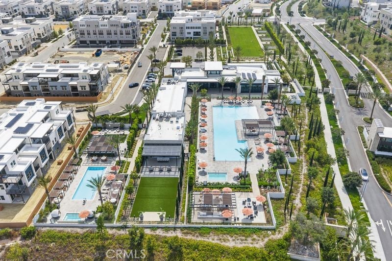
Welcome to elevated modern living at Metro Heights, an exclusive attended-gate community in Montebello, ideally situated just 20 minutes from Downtown Los Angeles. This exceptional three-story corner residence offers approximately 3195 sf. of sophisticated living space, featuring 4 bedrooms, 4 bathrooms, a spacious private backyard, deck, outdoor terrace, office, loft, and versatile bonus room. Expansive windows showcase picturesque city lights, mountain vistas, and surrounding open-space views, creating a stunning backdrop from day to night. The thoughtfully designed interior features elegant upgraded floor tile finishes throughout the first floor and all bathrooms, upgraded flooring on the second and third floors, and a gourmet kitchen equipped with premium KitchenAid appliances. Custom wine cabinetry and beverage and wine refrigerators create an impressive setting for entertaining or enjoying your favorite selections at home. Residents enjoy walking-distance access to Metro-Heights's approximately 10,000-square-foot resort-style amenities, including pools, cabanas, parks, walking trails, clubhouses, and a fully equipped fitness center. Offering a rare blend of contemporary elegance, privacy, resort-style amenities, and convenience, this turnkey residence delivers an exceptional Southern California lifestyle.

Open houses at 1418 Lupine Terrace

Saturday, November 21 · 10am–1pm

In person · no appointment needed

1418 Lupine Terrace property details

Interior

Bedrooms & Bathrooms

  • Bedrooms: 4
  • Bathrooms: 4
  • Full Bathrooms: 4
  • Main Level Bathrooms: 1

Appliances

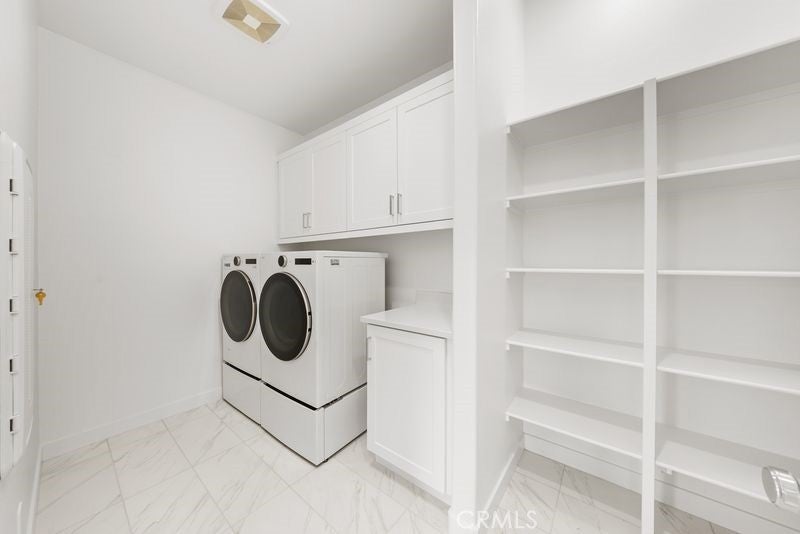
  • Included: Convection Oven, Dishwasher, Electric Oven, Gas Cooktop, Disposal, Microwave, Refrigerator, Self Cleaning Oven, Tankless Water Heater, Dryer, Washer
  • Laundry: Washer Hookup, Gas Dryer Hookup, Inside, Laundry Room, Upper Level

Heating

  • Heating: Central

Cooling

  • Cooling: Central Air, Electric

Features

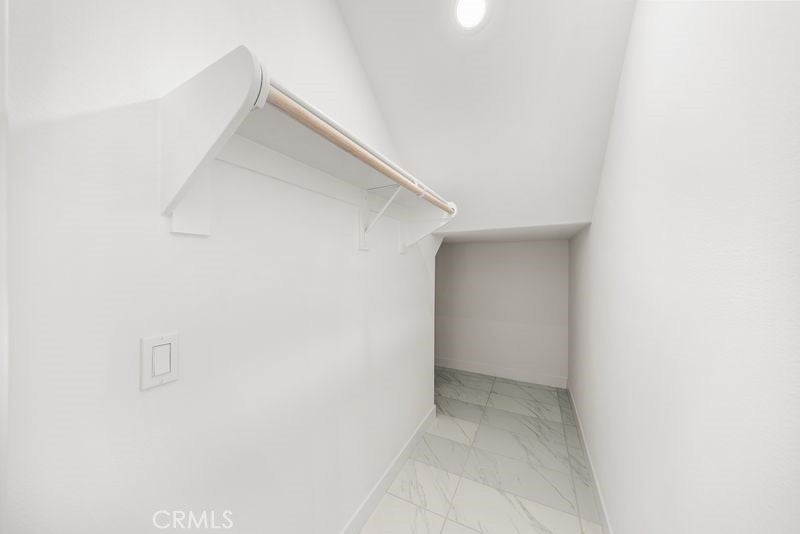
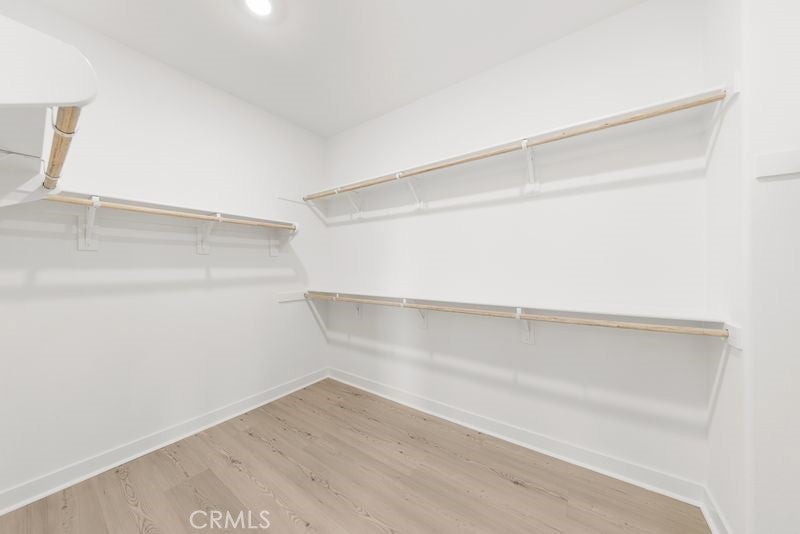
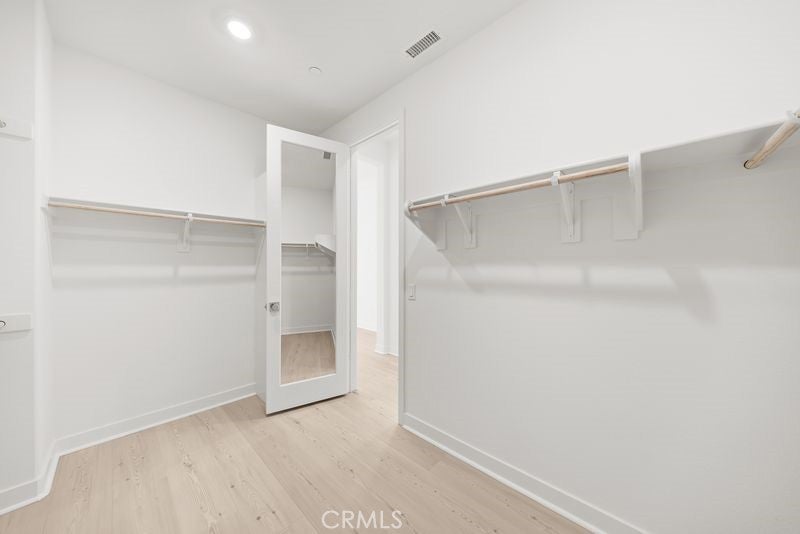
  • Interior Features: Breakfast Bar, Eat-in Kitchen, High Ceilings, Open Floorplan, Walk-In Closet(s)
  • Window Features: Double Pane Windows
  • Flooring: Tile, Wood
  • Fireplace: No
  • Fireplace Features: None

Interior Area

  • Total Living Area: 3195
  • Unit: Square Feet

Rooms & Dimensions

Kitchen

  • Level: Unknown
  • Features: Kitchen Island

Kitchen

  • Level: Unknown

Bathroom

  • Level: Unknown
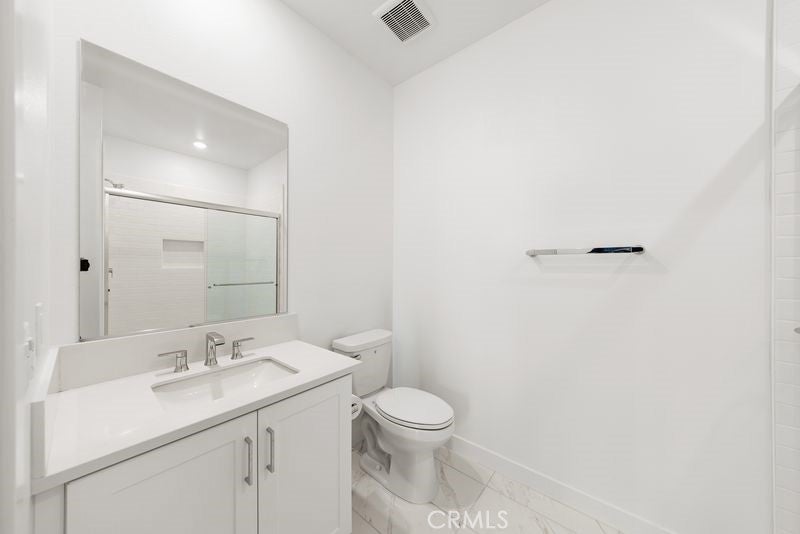
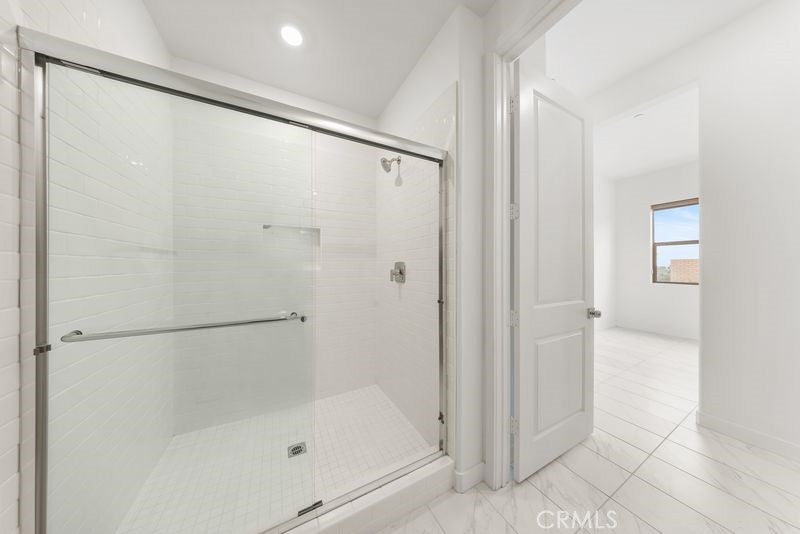
  • Features: Low Flow Plumbing Fixtures

Office

  • Level: Unknown

Loft

  • Level: Unknown

Other

  • Level: Unknown
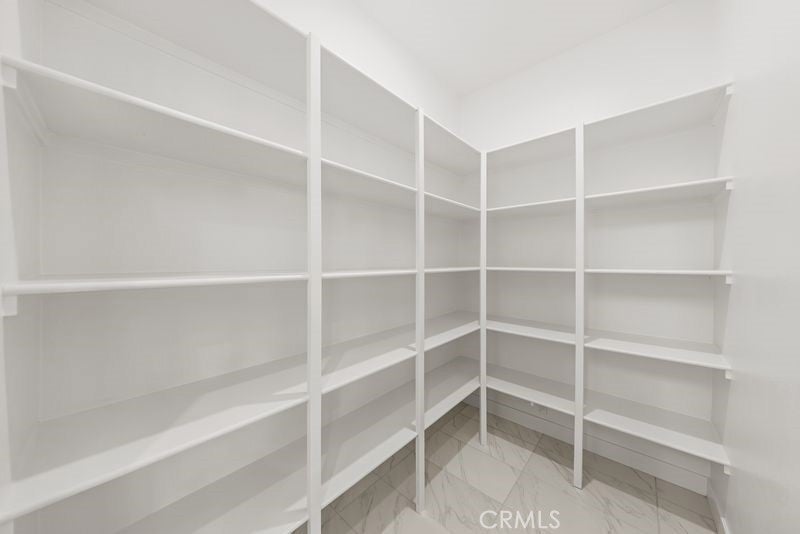
  • Features: Walk-In Closet(s)

EntryFoyer

  • Level: Unknown

Bonus Room

  • Level: Unknown

Laundry

  • Level: Unknown

Bedroom

  • Level: Unknown

Living Room

  • Level: Unknown

Master Bedroom

  • Level: Unknown

Property

Features

  • Exterior Features: Balcony
  • Patio & Porch: Deck, Front Porch, Patio
  • Security Features: Carbon Monoxide Detector(s), Security Gate, Gated Community, Smoke Detector(s)
  • Has Private Pool: No
  • Pool Features: Community, Fenced, Association
  • Has Spa: Yes
  • Spa Features: Community
  • Horses: No

View

  • Has View: Yes
  • View: City Lights, Park/Greenbelt, Mountain(s)

Lot

  • Features: Back Yard, Corner Lot

Accessibility

  • Levels: Three Or More
  • Entry Level: 1
  • Entry Location: 1
  • Stories: 3

Parking

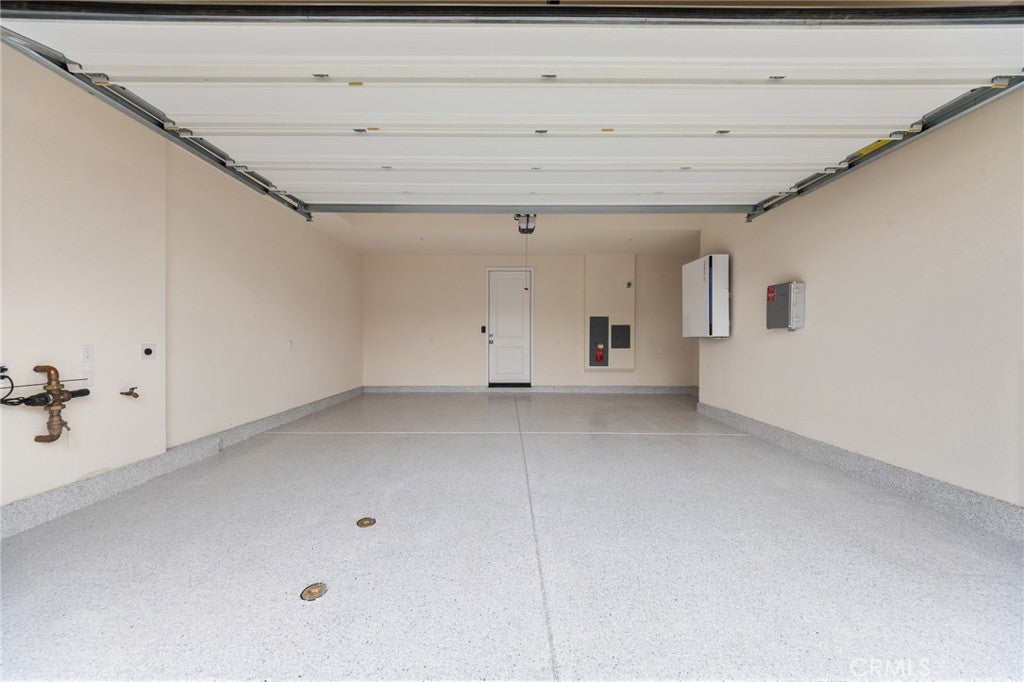
  • Garage: Yes
  • Total Spaces: 2
  • Parking Features: Attached, Garage
  • Carport: No
  • Open Parking: No

Waterfront

  • Has Waterfront: No

Basement

  • Basement: No

Mobile Home

  • Mobile Home Remains: No

Construction

Type & Style

  • Home Type: Residential
  • Property Sub Type: Condominium
  • Structure Type: House

Materials

  • Construction Materials: Frame

Builder / Condition

  • Year Built: 2026
  • New Construction: No
  • Builder: Lennar

Utilities & Green Energy

Utilities

  • Electric on Property: No
  • Water: Public
  • Sewer: Public Sewer

Green Energy

  • Energy Efficient: No

Community & HOA

Community

  • Zip/Postal Code: 90640
  • City/Town: Montebello
  • City/Region: Montebello-Los Angeles
  • County/Parish: Los Angeles
  • State/Province: CA
  • Country Region: US-CA
  • Features: Curbs, Park, Street Lights, Sidewalks, Gated, Pool

HOA

  • Has HOA: Yes
  • Amenities: Clubhouse, Fitness Center, Maintenance Grounds, Meeting Room, Barbecue, Picnic Area, Playground, Pool, Spa/Hot Tub, Security
  • Fee: $525
  • Frequency: Monthly
  • Senior Community: No

Pets

  • Pets Allowed: Yes

Location

  • Directions: Take the 60 freeway and exit on Paramount Blvd. and turn right on Montebello Blvd.

Land Lease

  • Land Lease: No

School

Elementary

Middle or Junior

Highschool

Tax, Financial & Listing Details

Listing Details

  • List Price: $1,590,000
  • Price Per Square Foot: $497.65
  • Date on Market:
  • Listing Terms: Cash, Conventional
  • Home Warranty: No
  • Rent Control: No
  • Status: Active

MLS Details

  • MLS: CRMLS
  • Listing ID: TR26238708

Tax Details

  • Tax Lot: 457
  • Universal Property ID: US-06037-N-5271026008-R-N

Ask a question about 1418 Lupine Terrace

Hi there — ask anything about this property or the area and the team will get right back to you.

Last checked Source: CRMLSMLS# TR26238708

Local real estate advisory services provided by agent with ΓEA⅃ Broker
Listed by Jessie Wu with Wetrust Realty · Cell: 626-215-2777
Based on information from California Regional Multiple Listing Service, Inc. as of 2026 and/or other sources. All data, including all measurements and calculations of area, is obtained from various sources and has not been, and will not be, verified by broker or MLS. All information should be independently reviewed and verified for accuracy. Properties may or may not be listed by the office/agent presenting the information.

You agree to ΓEA⅃ Broker Terms of Use and Privacy Policy. By choosing to contact a property, you also agree that ΓEA⅃ Broker and its associates may call, text, or email you regarding any inquiries or activities you submit through our website. This may involve the use of automated means and prerecorded or artificial voices.

Listings near 1418 Lupine Terrace