$698,000

896 W Mabel Avenue, Monterey Park, CA 91754

3beds
3baths
1,684sqft
Quick facts
Townhouse Built in 1979 $414.49/sqft 1,245 sq ft $350 HOA Dues

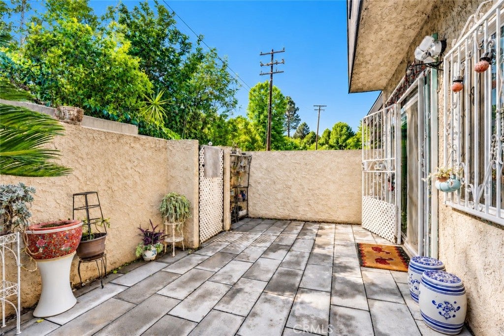
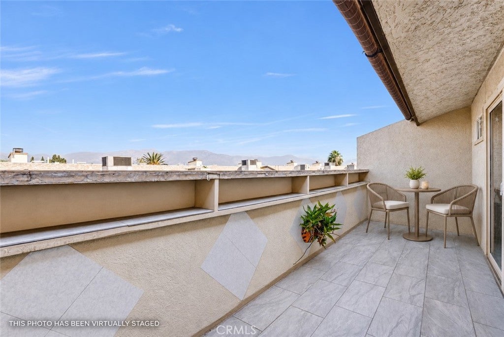
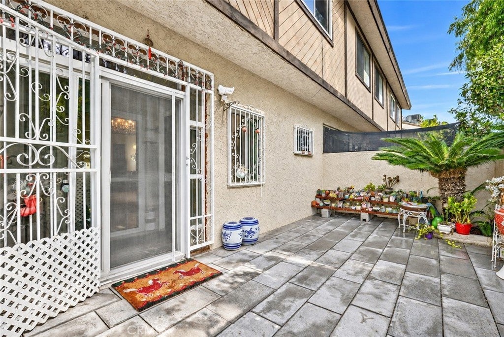
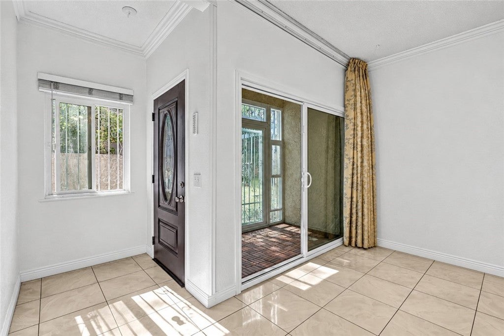
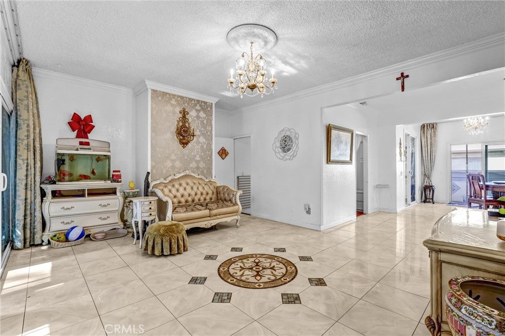
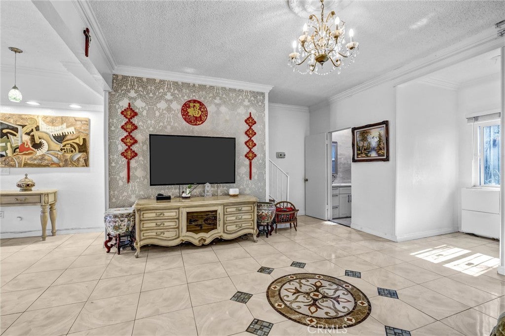
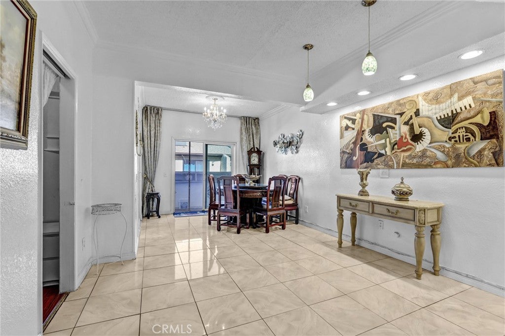
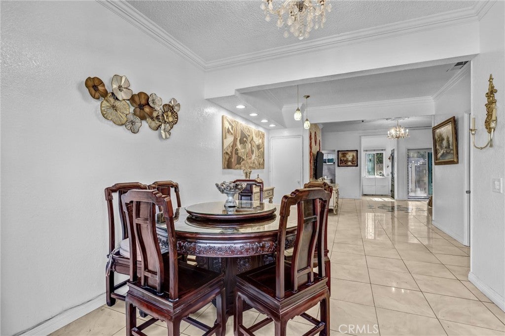
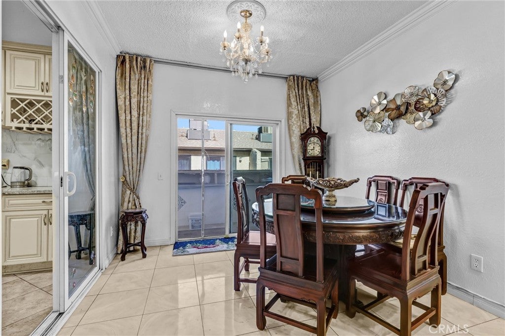
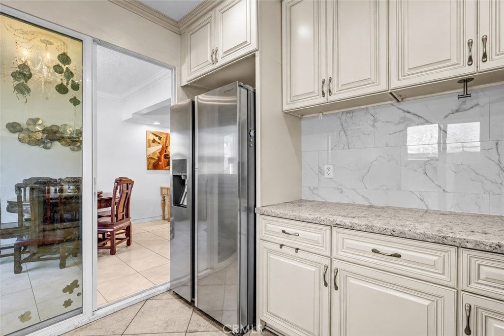
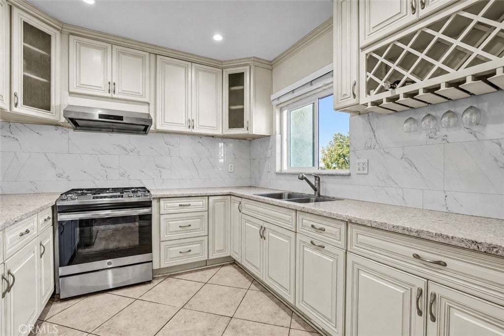
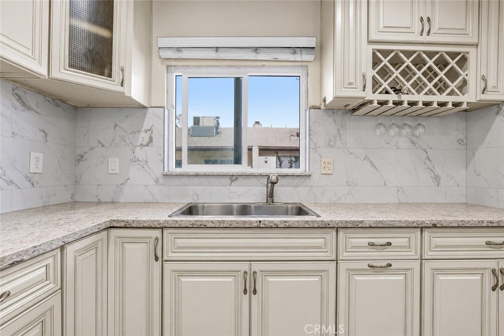
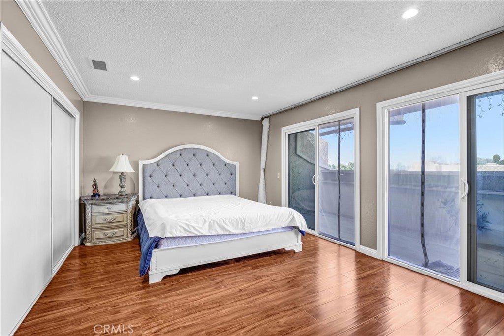
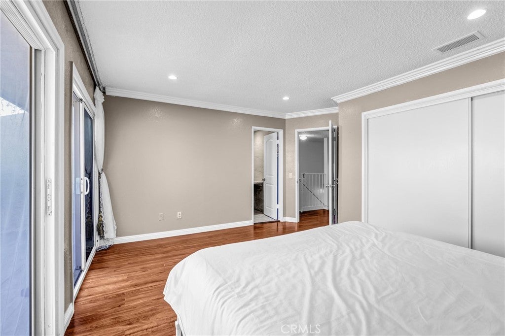
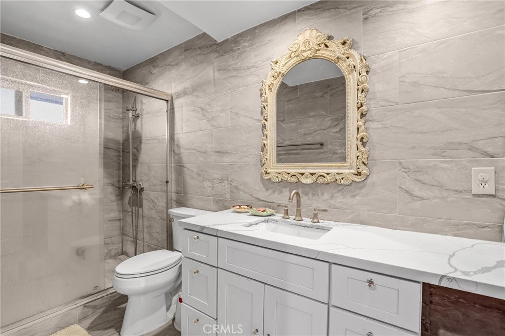
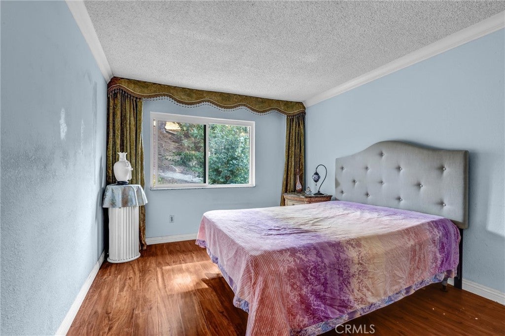
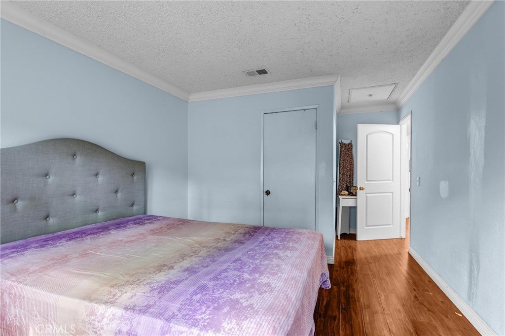
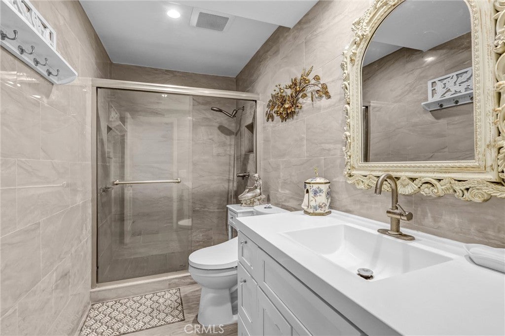
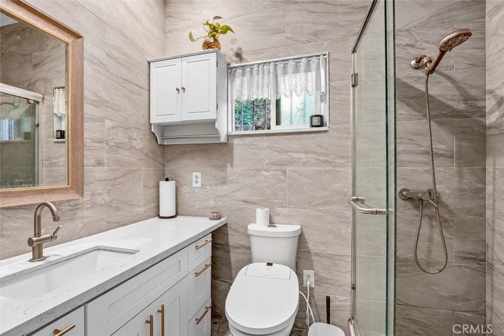
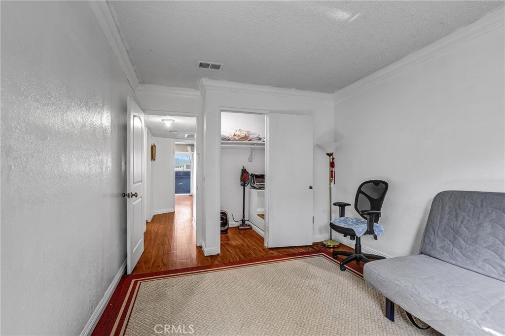
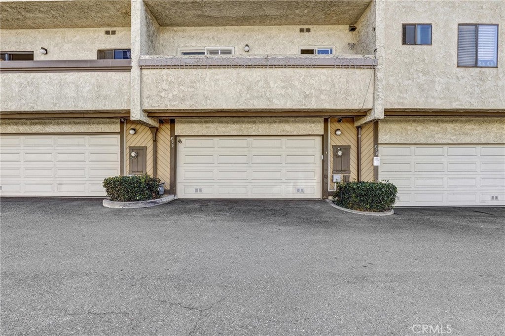
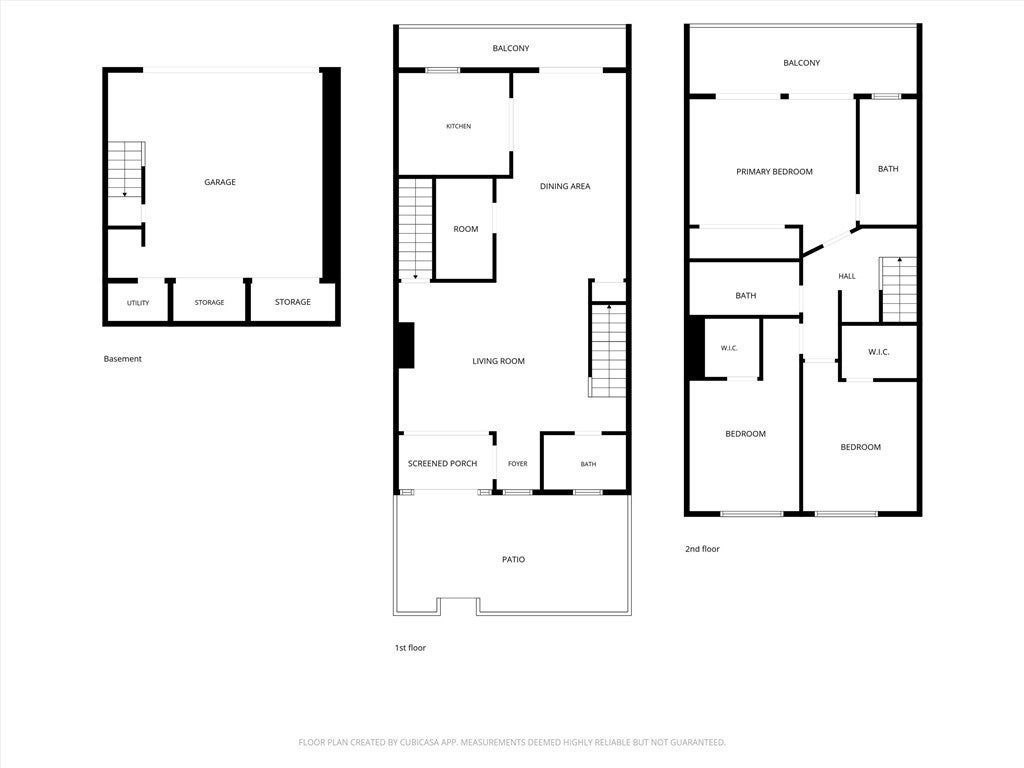
A private garden entrance, stylish upgrades, plus City & Mountain VIEWS make this Updated PRIME LOCATION Monterey Park home a standout! Featuring 3 bedrooms, 3 full bathrooms, & a versatile bonus room, 896 Mabel offers an inviting blend of comfort, flexibility, and convenience. Step beyond the gated garden and covered porch into a spacious easy, open layout that connects the living room, dining area, and beautifully updated gourmet kitchen. Stylish countertops, an attractive backsplash, ample cabinetry, modern appliances, and much more create a welcoming setting for everyday meals and memorable gatherings. A convenient BONUS room offers flexibility for a home office or bedroom #4! Upstairs, retreat to the expansive primary suite featuring a large private balcony with city & mountain views—the perfect place to enjoy morning coffee or unwind at the end of the day. A beautifully appointed primary bathroom with a walk-in shower adds to the appeal. Another generously sized bedroom and an updated full bathroom complete the upper floor. The private yard perfect outdoor space for further relaxation or entertaining! Enjoy a prime location close to popular shopping plazas, grocery stores, restaurants, entertainment, parks, and Award Winning Alhambra schools. Easy access to the I-10 puts Downtown Los Angeles and destinations throughout Southern California within reach. Move-in ready and filled with inviting spaces, this is a home you’ll want to experience in person. Schedule your private tour today!

Location of 896 W Mabel Avenue

Map showing 896 W Mabel Avenue, Monterey Park, CA 91754 $698,000
See more listings in Monterey Park

896 W Mabel Avenue property details

Interior

Bedrooms & Bathrooms

  • Bedrooms: 3
  • Bathrooms: 3
  • Full Bathrooms: 3
  • Main Level Bedrooms: 1
  • Main Level Bathrooms: 1

Appliances

  • Included: Gas Range, Refrigerator
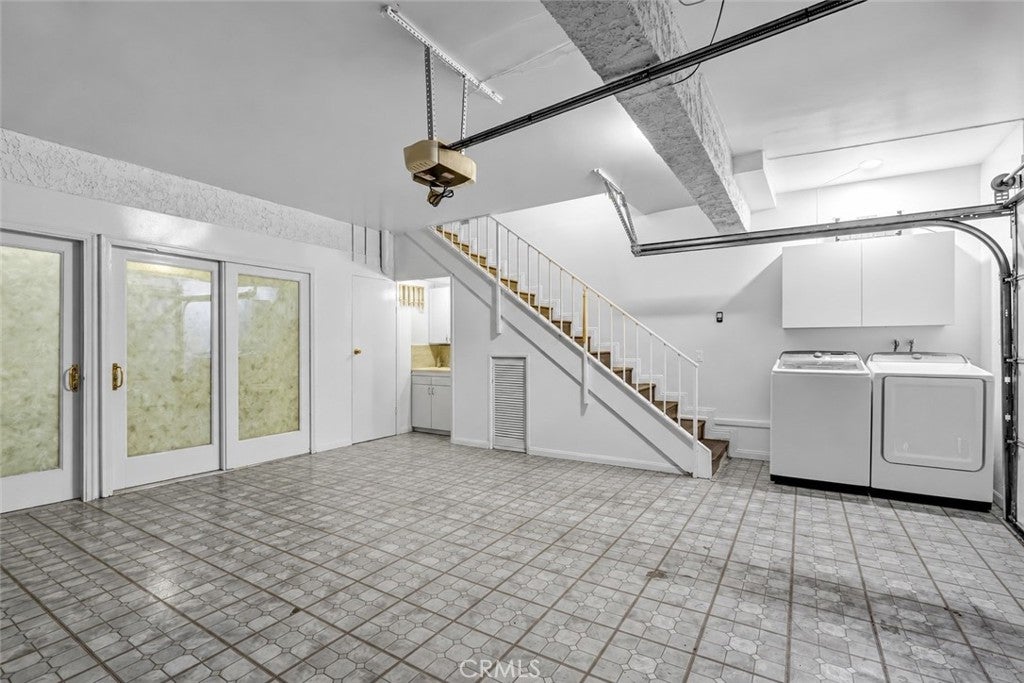
  • Laundry: Inside, In Garage

Heating

  • Heating: Central

Cooling

  • Cooling: Central Air

Features

  • Interior Features: Crown Molding, Eat-in Kitchen, Recessed Lighting, Walk-In Closet(s)
  • Window Features: Double Pane Windows
  • Fireplace: Yes
  • Fireplace Features: Living Room

Interior Area

  • Total Living Area: 1684
  • Unit: Square Feet
  • Source: Public Records

Rooms & Dimensions

Other

  • Level: Unknown
  • Features: Walk-In Closet(s)

Kitchen

  • Level: Unknown

EntryFoyer

  • Level: Unknown

Den

  • Level: Unknown

Living Room

  • Level: Unknown

Master Bedroom

  • Level: Unknown

Master Bedroom

  • Level: Unknown

Dining Room

  • Level: Unknown

Master Bathroom

  • Level: Unknown

Bonus Room

  • Level: Unknown

Property

Features

  • Exterior Features: Lighting
  • Patio & Porch: Porch
  • Security Features: Carbon Monoxide Detector(s), Smoke Detector(s)
  • Has Private Pool: No
  • Pool Features: None
  • Has Spa: No
  • Horses: No

View

  • Has View: Yes
  • View: City Lights, Mountain(s), Neighborhood

Lot

  • Size: 1,245 sq ft
  • Acres: 0.0286

Accessibility

  • Levels: Three Or More
  • Entry Location: PORCH
  • Stories: 3

Parking

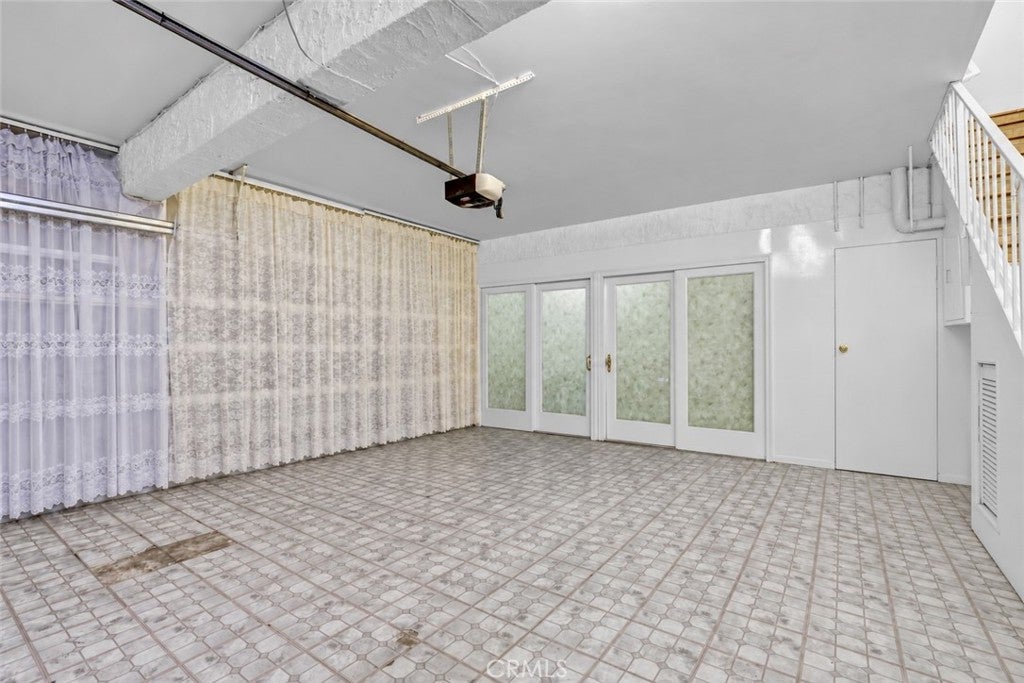
  • Garage: Yes
  • Total Spaces: 2
  • Parking Features: Attached
  • Carport: No
  • Open Parking: No

Waterfront

  • Has Waterfront: No

Basement

  • Basement: No

Mobile Home

  • Mobile Home Remains: No

Construction

Type & Style

  • Home Type: Residential
  • Property Sub Type: Townhouse
  • Structure Type: Multi Family

Builder / Condition

  • Year Built: 1979
  • Condition: Updated/Remodeled
  • New Construction: No

Utilities & Green Energy

Utilities

  • Electric on Property: No
  • Water: Public
  • Sewer: Public Sewer

Green Energy

  • Energy Efficient: No

Community & HOA

Community

  • Zip/Postal Code: 91754
  • City/Town: Monterey Park
  • City/Region: Monterey Park-Los Angeles
  • County/Parish: Los Angeles
  • State/Province: CA
  • Country Region: US-CA
  • Features: Street Lights, Sidewalks

HOA

  • Has HOA: Yes
  • Amenities: Maintenance Grounds, Insurance, Other, Trash
  • Fee: $350
  • Frequency: Monthly
  • Senior Community: No

Pets

  • Pets Allowed: Yes

Location

  • Longitude: -118.135818
  • Latitude: 34.061003
  • Directions: BY ATLANTIC BLVD & GARVEY AVE

Land Lease

  • Land Lease: No

School

Highschool

Tax, Financial & Listing Details

Listing Details

  • List Price: $698,000
  • Price Per Square Foot: $414.49
  • Listing Terms: Cash, Conventional, Contract, 1031 Exchange
  • Home Warranty: No
  • Rent Control: No
  • Status: Coming Soon

MLS Details

  • MLS: CRMLS
  • Listing ID: AR26243085

Tax Details

  • Tax Lot: 28
  • Universal Property ID: US-06037-N-5261015082-R-N

Ask a question about 896 W Mabel Avenue

Hi there — ask anything about this property or the area and the team will get right back to you.

Last checked Source: CRMLSMLS# AR26243085

Local real estate advisory services provided by agent with ΓEA⅃ Broker

Listed by Ryan Hou with Re/max Premier Properties · Cell: 626-231-1492

Based on information from California Regional Multiple Listing Service, Inc. as of 2026 and/or other sources. All data, including all measurements and calculations of area, is obtained from various sources and has not been, and will not be, verified by broker or MLS. All information should be independently reviewed and verified for accuracy. Properties may or may not be listed by the office/agent presenting the information.

You agree to ΓEA⅃ Broker Terms of Use and Privacy Policy. By choosing to contact a property, you also agree that ΓEA⅃ Broker and its associates may call, text, or email you regarding any inquiries or activities you submit through our website. This may involve the use of automated means and prerecorded or artificial voices.

Listings near 896 W Mabel Avenue