Open: Sat 1-4pm (11/21)
$1,045,000

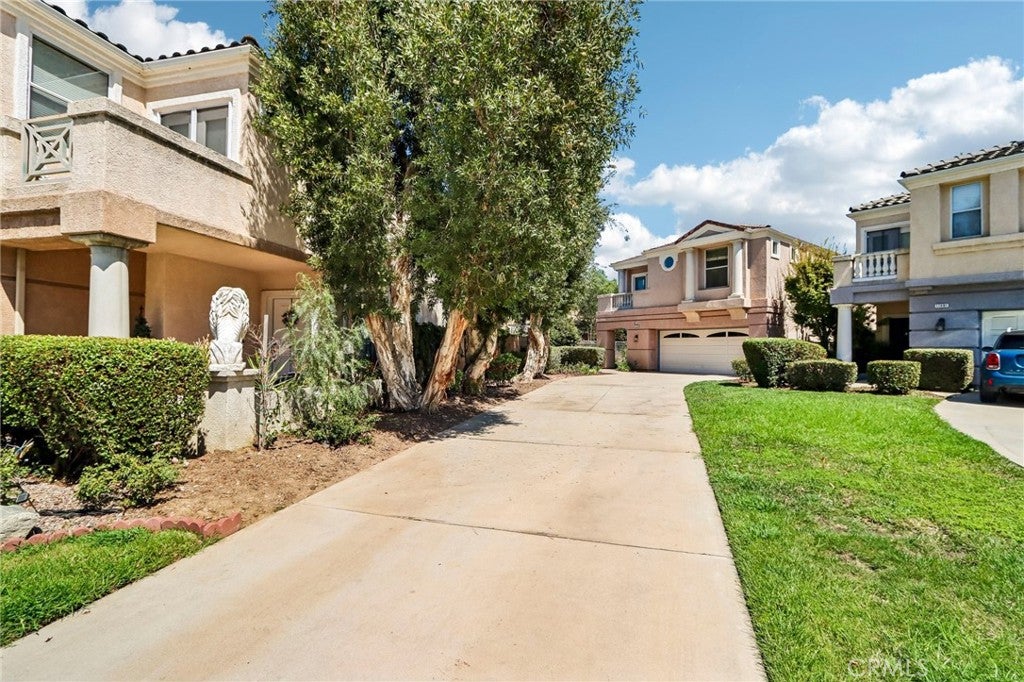
11479 Amberridge Court, Moorpark, CA 93021

3beds
2.5baths2 full baths + 1 half bath
2,427sqft
Quick facts
Single Family Residence 69 Days on Market Built in 1992 $430.57/sqft 8,276 sq ft $185 HOA Dues

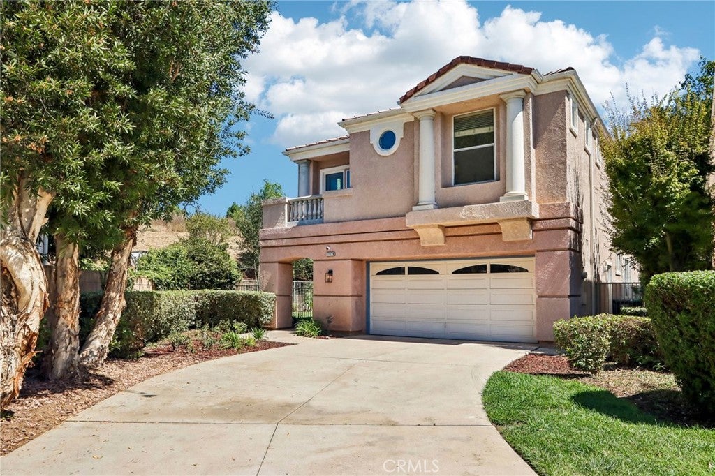
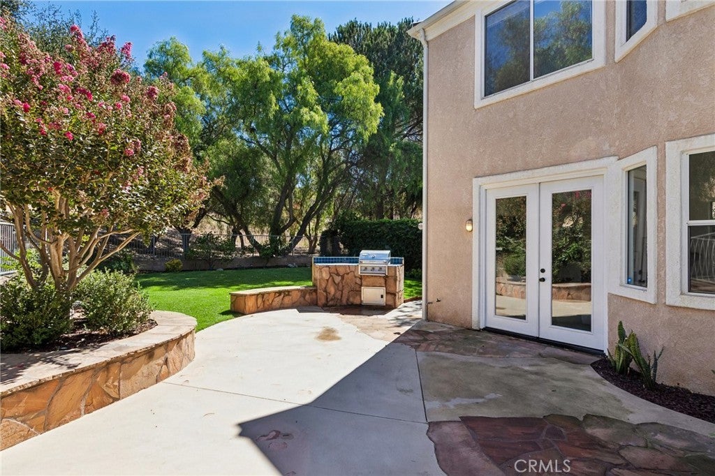
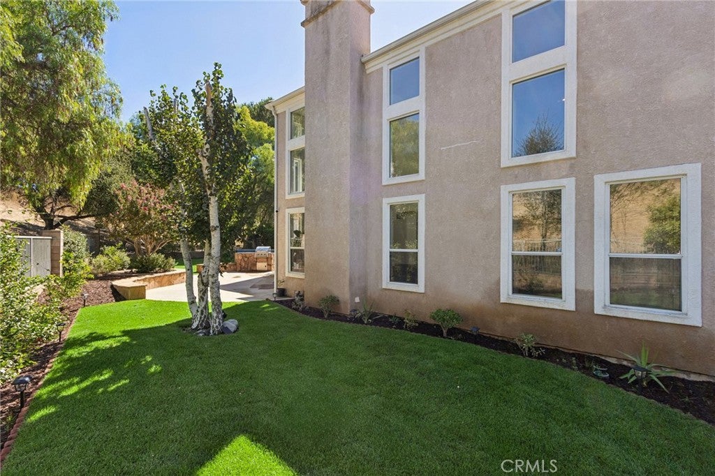
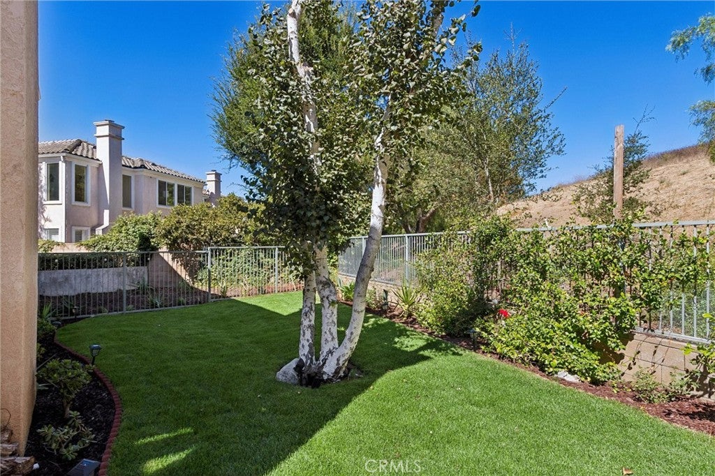
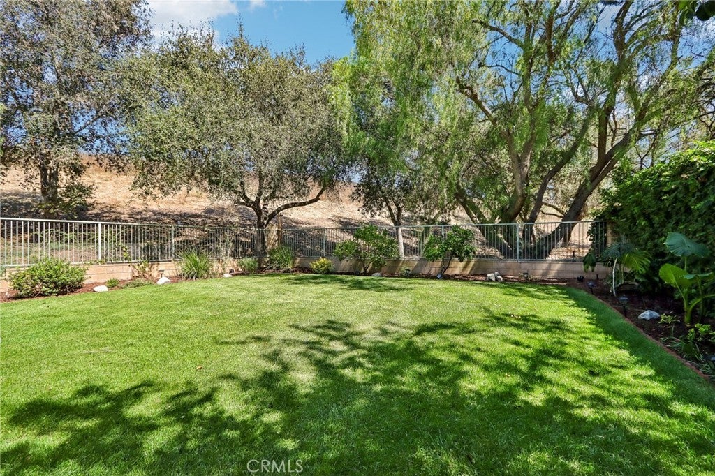
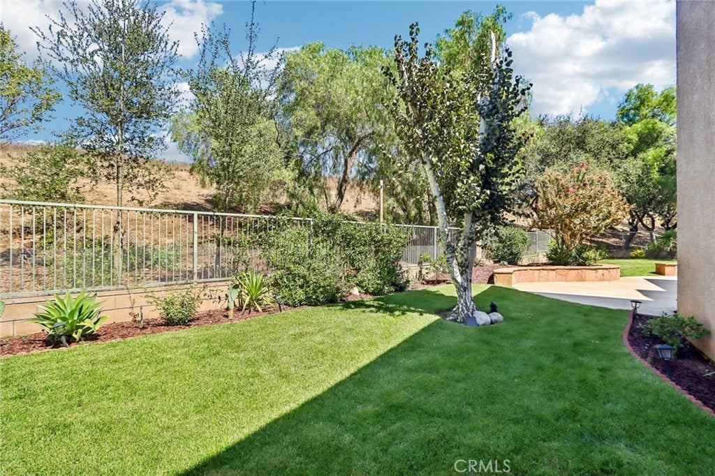
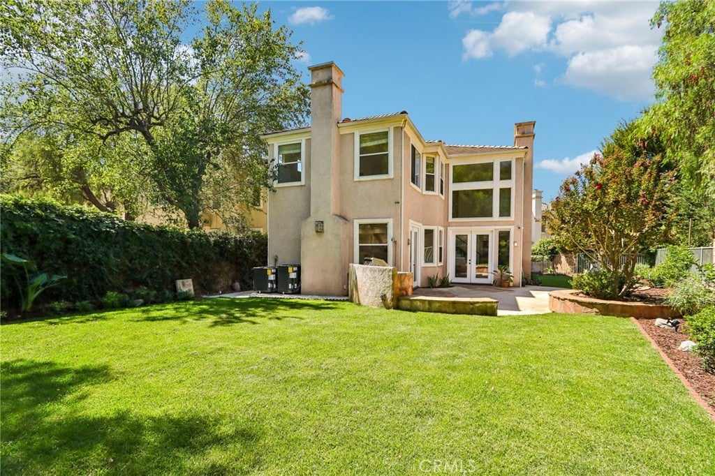
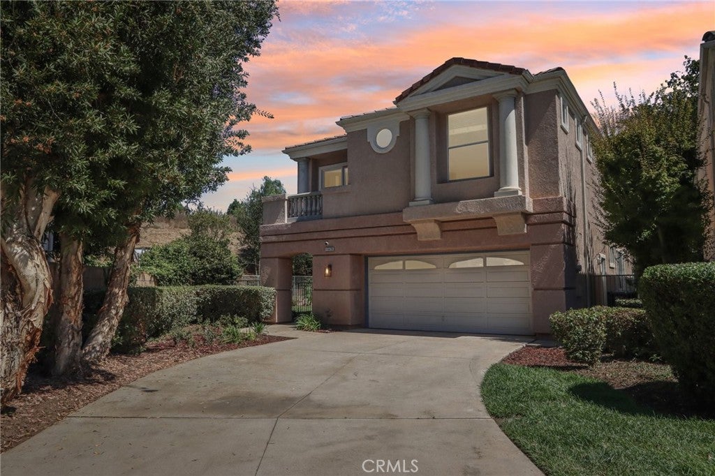
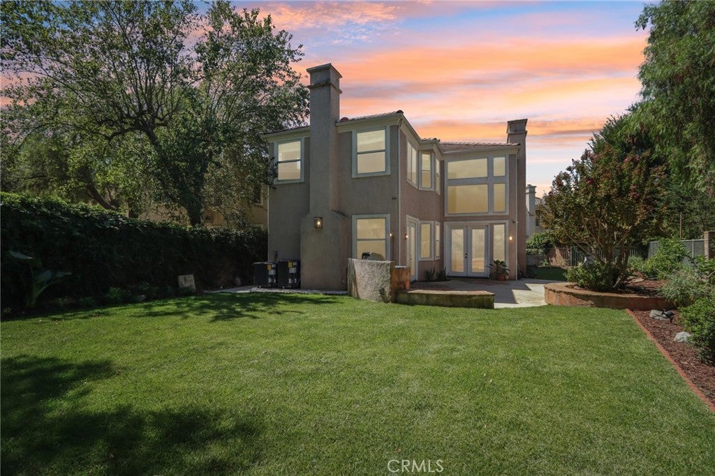
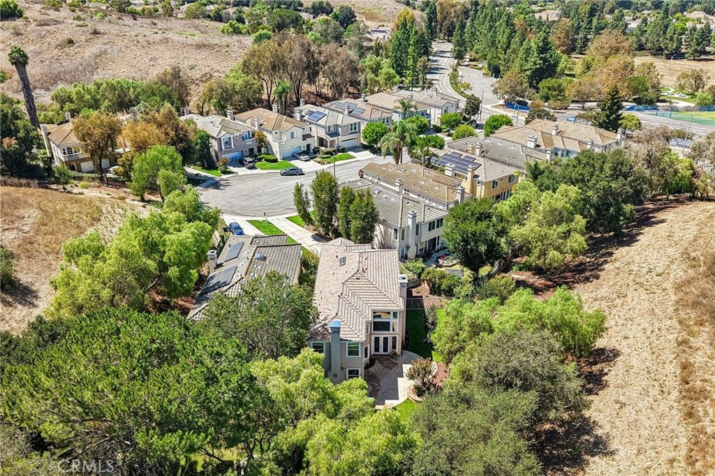
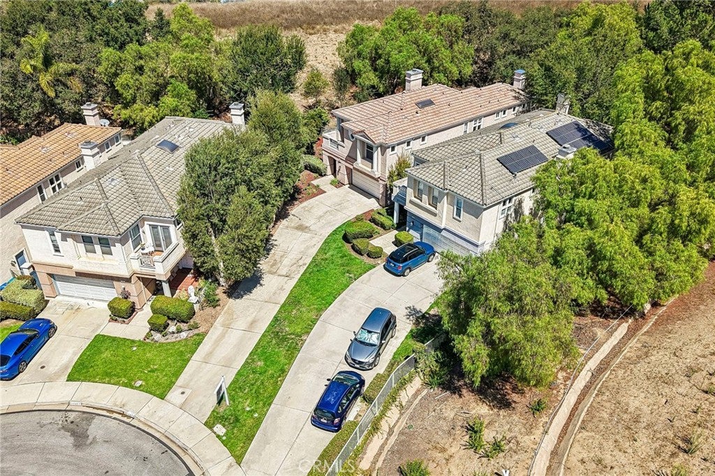
At the end of a quiet cul-de-sac in Moorpark’s Belmont neighborhood, this three-bedroom home pairs 2,427 square feet of light-filled living space with a private garden on an 8,276-square-foot lot. Lemon branches hang over the patio, where there’s room for dinner outdoors with a view across the lawn to the tree-covered hillside. The landscaped backyard features fruit trees, flowering beds, and a new irrigation system with smart controls.

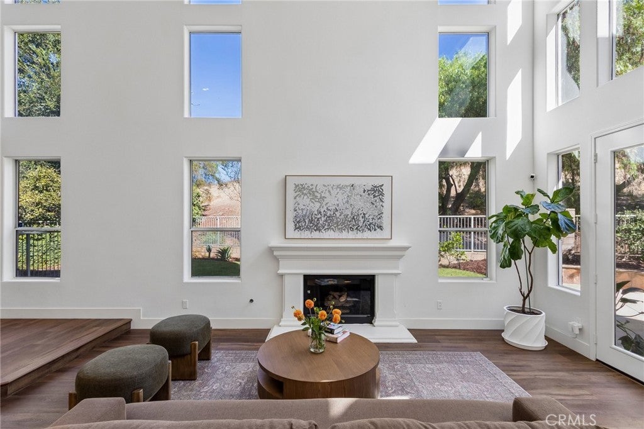
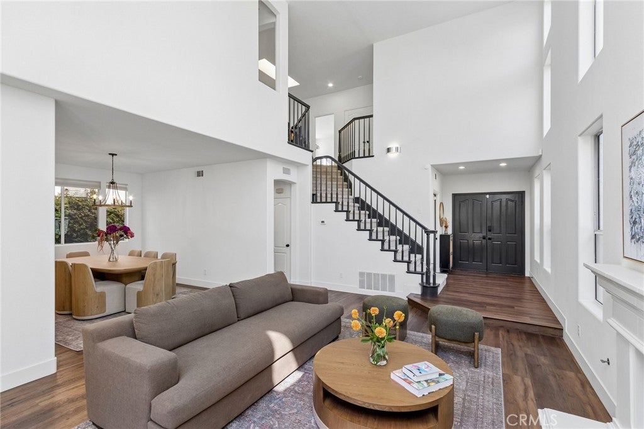
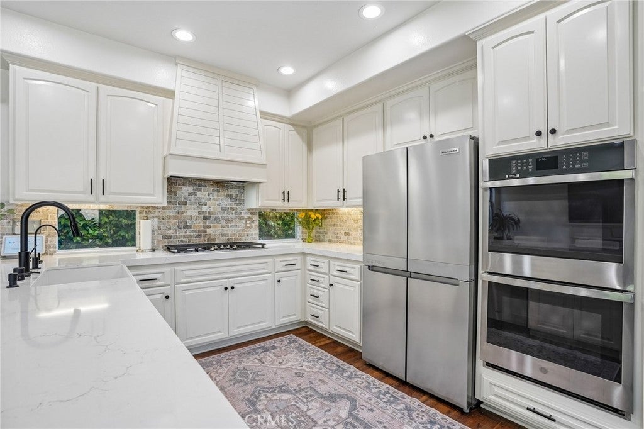
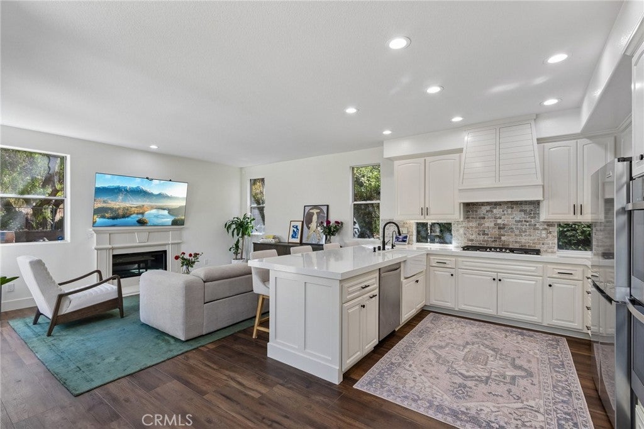
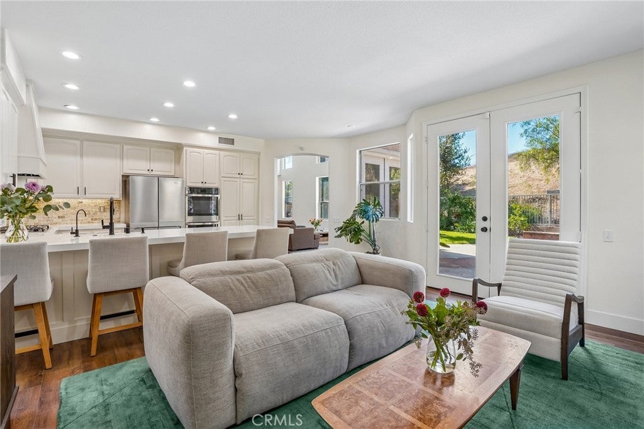
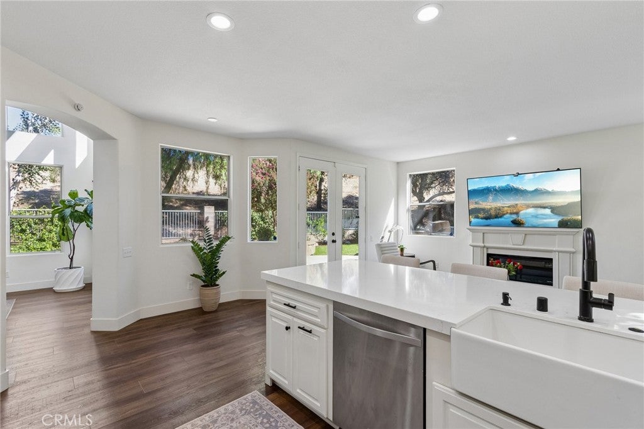
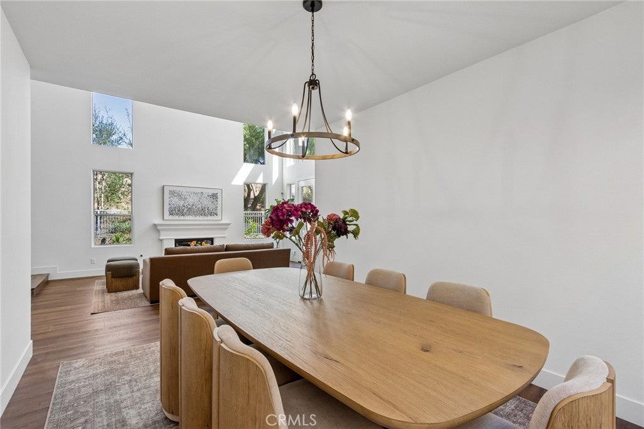
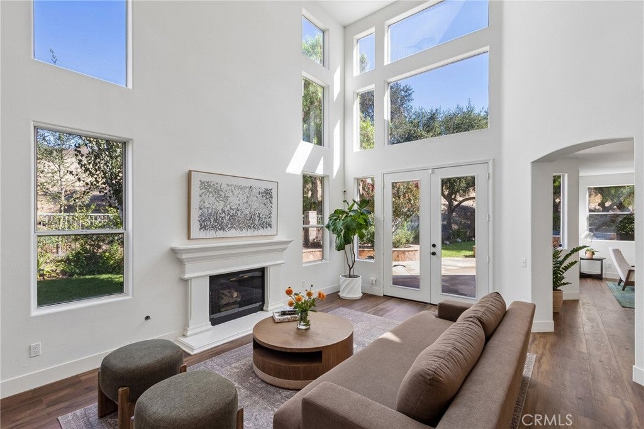
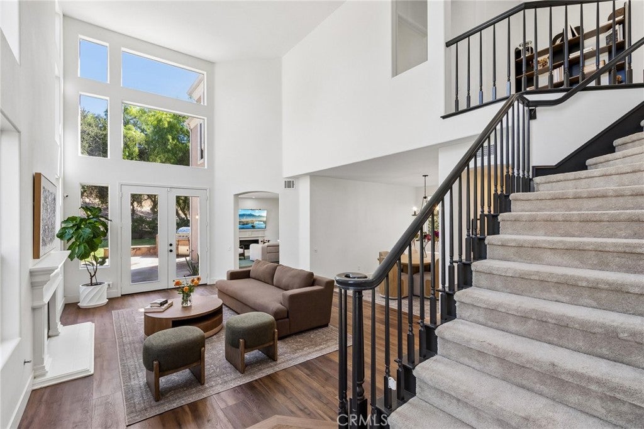
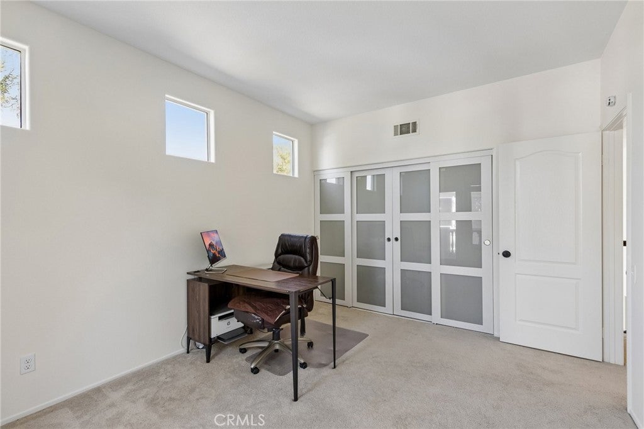
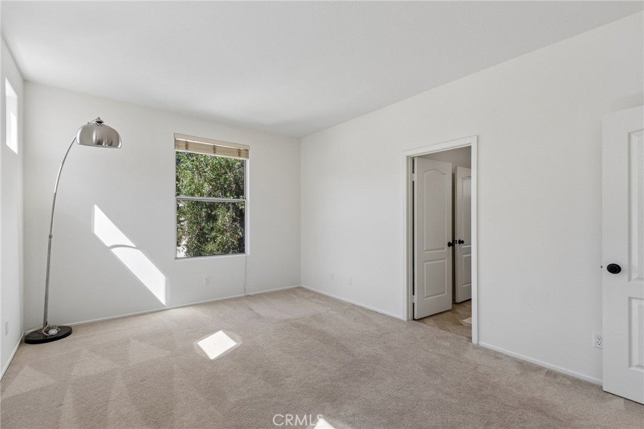
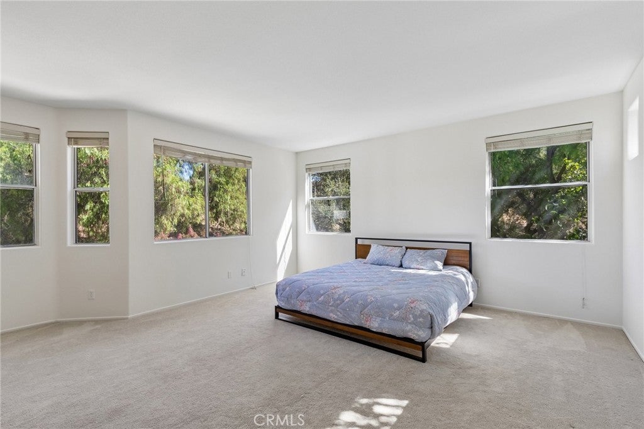
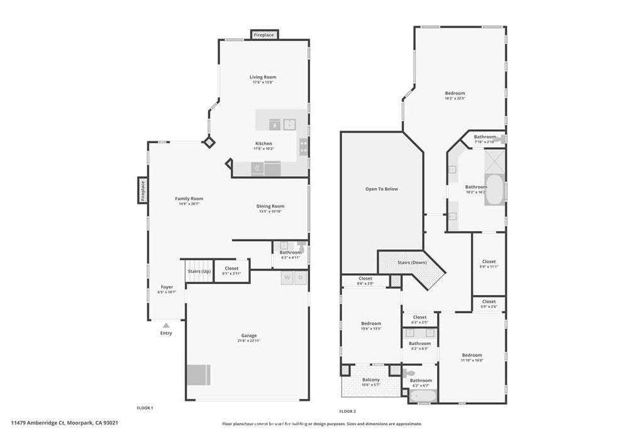
Inside, vaulted ceilings and expansive windows give the living spaces an airy feel. The kitchen opens to the family room, so guests can gather around the island and keep the cook company. Granite counters and a five-burner stove make cooking for a crowd easy, and a separate dining room offers space for sit-down dinners. The living room and family room each have a fireplace, while all three bedrooms are tucked away upstairs.

Before listing, the owners arranged six types of inspections and completed every recommended repair. Major improvements include two new heating and cooling systems serving both levels, new chimneys built to current fire safety standards, and a fully rebuilt family-room fireplace. Extensive roof work in 2026 included replacing most of the tiles, installing new liners, and renewing the seals for lasting weather protection. An upgraded electrical panel and an EV charger in the attached two-car garage make overnight charging convenient.

Belmont residents enjoy a community pool and spa, with parks, greenbelts, and Moorpark’s shops and restaurants nearby.

Open houses at 11479 Amberridge Court

Saturday, November 21 · 1–4pm

In person · no appointment needed

Location of 11479 Amberridge Court

Map showing 11479 Amberridge Court, Moorpark, CA 93021 $1,045,000
See more listings in Moorpark

11479 Amberridge Court property details

Interior

Bedrooms & Bathrooms

  • Bedrooms: 3
  • Bathrooms: 3
  • Full Bathrooms: 2
  • Main Level Bathrooms: 1

Appliances

  • Included: Dishwasher, Disposal, Refrigerator, Range Hood, Water Heater, Dryer, Washer
  • Laundry: Washer Hookup, Gas Dryer Hookup, In Garage

Heating

  • Heating: Central

Cooling

  • Cooling: Central Air

Features

  • Interior Features: Cathedral Ceiling(s), Eat-in Kitchen, Granite Counters, High Ceilings, Open Floorplan, Recessed Lighting, Walk-In Closet(s)
  • Window Features: Double Pane Windows, Screens
  • Flooring: Carpet, Tile, Wood
  • Fireplace: Yes
  • Fireplace Features: Family Room, Gas, Living Room

Interior Area

  • Total Living Area: 2427
  • Unit: Square Feet
  • Source: Assessor

Video & Virtual Tour

Rooms & Dimensions

Kitchen

  • Level: Unknown
  • Features: Granite Counters, Kitchen Island

Laundry

  • Level: Unknown

Living Room

  • Level: Unknown

Kitchen

  • Level: Unknown

Other

  • Level: Unknown
  • Features: Walk-In Closet(s)

Bathroom

  • Level: Unknown
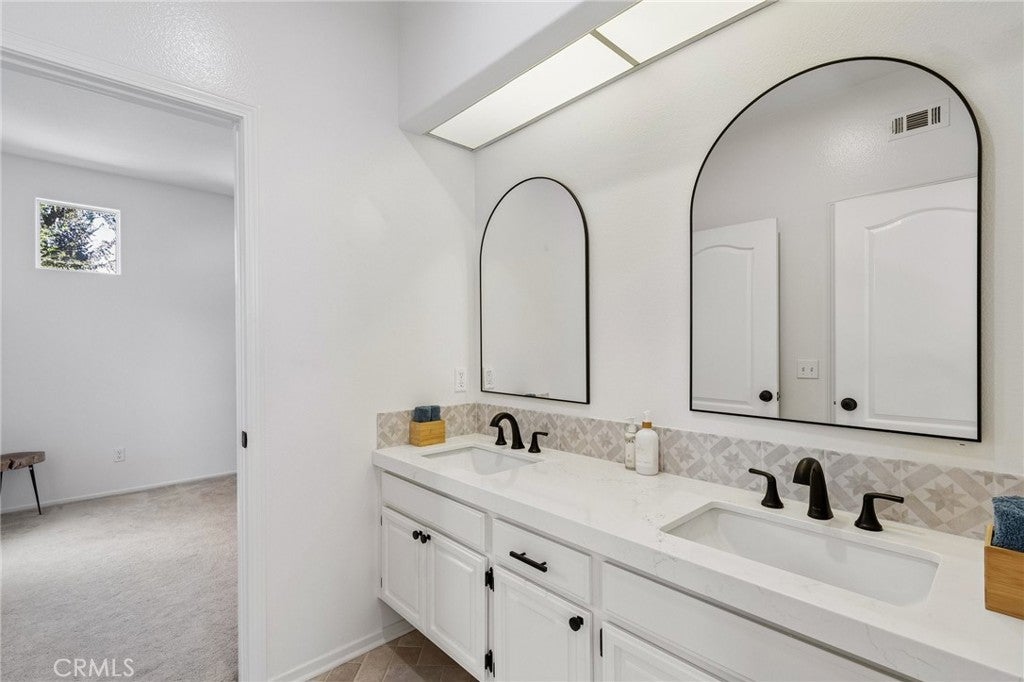
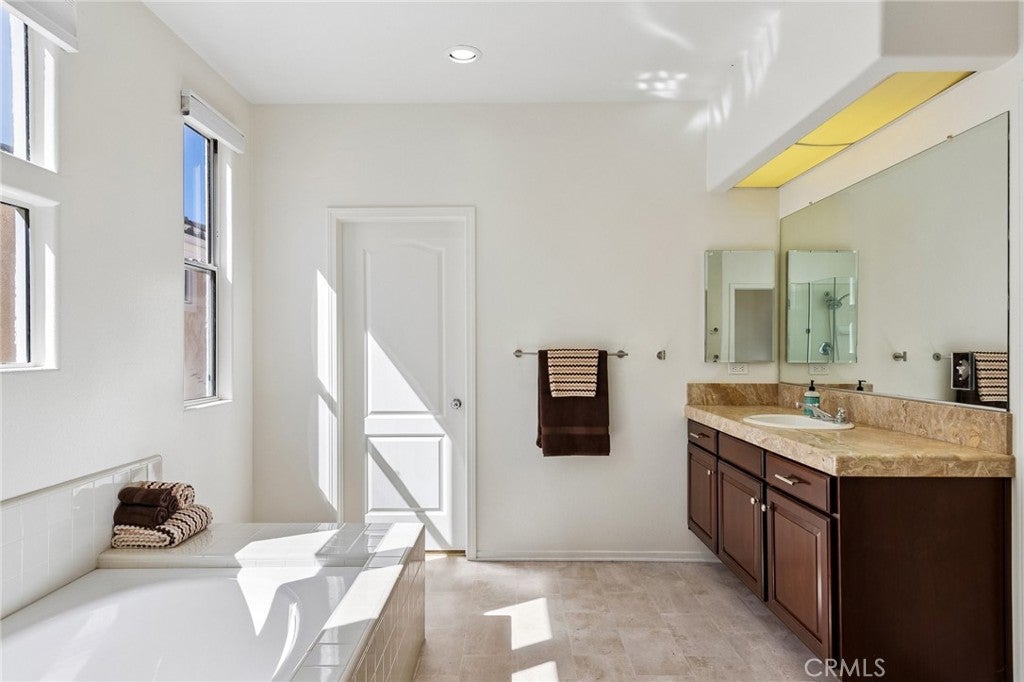
  • Features: Granite Counters

EntryFoyer

  • Level: Unknown

Bedroom

  • Level: Unknown

Family Room

  • Level: Unknown

Dining Room

  • Level: Unknown

Property

Features

  • Exterior Features: Balcony, Lighting, Rain Gutters
  • Patio & Porch: Rear Porch, Patio, Screened
  • Security Features: Carbon Monoxide Detector(s), Smoke Detector(s)
  • Has Private Pool: No
  • Pool Features: Community, Fenced, Heated, In Ground, Association
  • Has Spa: Yes
  • Fencing: Wrought Iron
  • Horses: No

View

  • Has View: Yes
  • View: Park/Greenbelt, Mountain(s), Neighborhood, Trees/Woods

Lot

  • Size: 8,276 sq ft
  • Acres: 0.19
  • Features: Cul-De-Sac, Sprinklers In Rear, Sprinklers In Front, Paved

Accessibility

  • Levels: Two
  • Entry Level: 1
  • Entry Location: Front
  • Stories: 2
  • Accessibility Features: Safe Emergency Egress from Home

Parking

  • Garage: Yes
  • Total Spaces: 2
  • Parking Features: Attached, Garage, Garage Door Opener, Side By Side
  • Carport: No
  • Open Parking: No

Waterfront

  • Has Waterfront: No

Basement

  • Basement: No

Mobile Home

  • Mobile Home Remains: No

Construction

Type & Style

  • Home Type: Residential
  • Architectural Style: Traditional
  • Property Sub Type: Single Family Residence
  • Structure Type: House

Materials

  • Construction Materials: Stucco

Builder / Condition

  • Year Built: 1992
  • New Construction: No

Utilities & Green Energy

Utilities

  • Electric on Property: No
  • Water: Public
  • Sewer: Public Sewer
  • Utilities: Cable Connected, Phone Available, Sewer Connected, Water Connected
  • Road Surface Type: Paved

Green Energy

  • Energy Efficient: Thermostat, Windows

Community & HOA

Community

HOA

  • Has HOA: Yes
  • Amenities: Pool, Spa/Hot Tub
  • Fee: $185
  • Frequency: Monthly
  • Senior Community: No

Pets

  • Pets Allowed: No

Location

  • Longitude: -118.904822
  • Latitude: 34.263767
  • Directions: From Tierra Rejada Rd, go left on Mountain Trail, then left on Amberridge Ct. Home is on the left at end of cul-de-sac

Land Lease

  • Land Lease: No

School

Highschool

Tax, Financial & Listing Details

Listing Details

  • List Price: $1,045,000
  • Price Per Square Foot: $430.57
  • Date on Market:
  • Listing Terms: Cash, Conventional, 1031 Exchange
  • Home Warranty: No
  • Rent Control: No
  • Status: Active

MLS Details

  • MLS: CRMLS
  • Listing ID: PV26185852

Tax Details

  • Tax Lot: 113A
  • Universal Property ID: US-06111-N-5050250805-R-N

Ask a question about 11479 Amberridge Court

Hi there — ask anything about this property or the area and the team will get right back to you.

Last checked Source: CRMLSMLS# PV26185852

Local real estate advisory services provided by agent with ΓEA⅃ Broker

Listed by Tooba Malikyar with Keller Williams Palos Verdes · Cell: 310-408-7547

Based on information from California Regional Multiple Listing Service, Inc. as of 2026 and/or other sources. All data, including all measurements and calculations of area, is obtained from various sources and has not been, and will not be, verified by broker or MLS. All information should be independently reviewed and verified for accuracy. Properties may or may not be listed by the office/agent presenting the information.

You agree to ΓEA⅃ Broker Terms of Use and Privacy Policy. By choosing to contact a property, you also agree that ΓEA⅃ Broker and its associates may call, text, or email you regarding any inquiries or activities you submit through our website. This may involve the use of automated means and prerecorded or artificial voices.

Listings near 11479 Amberridge Court