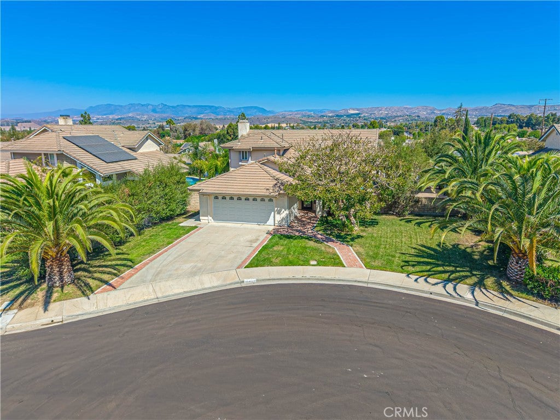
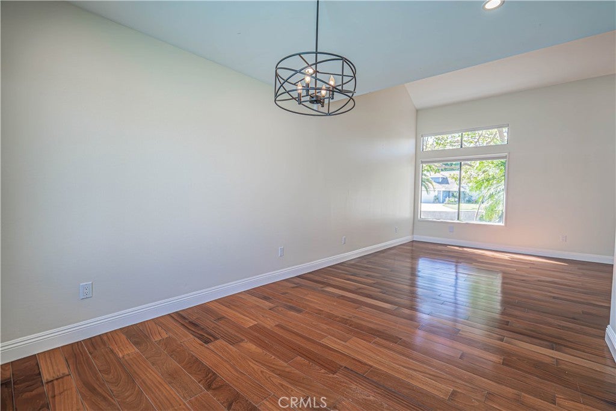
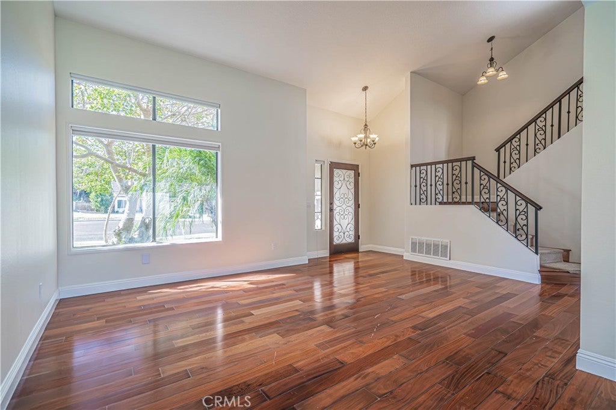
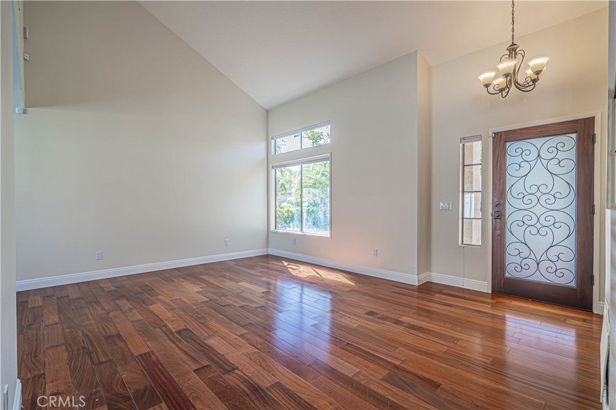
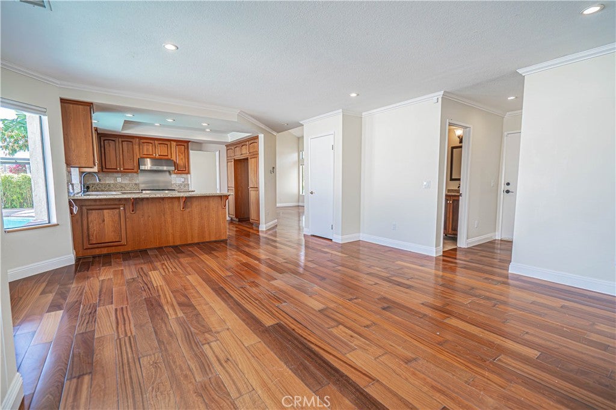
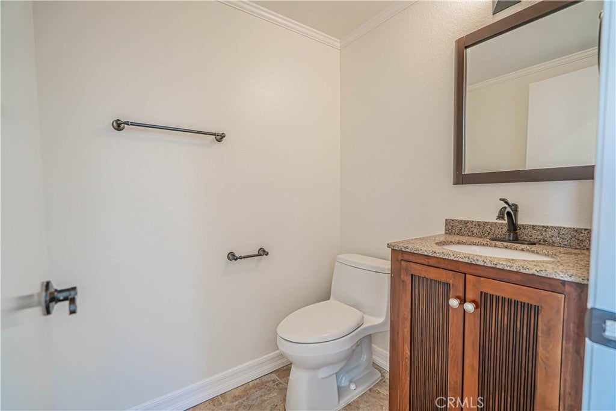
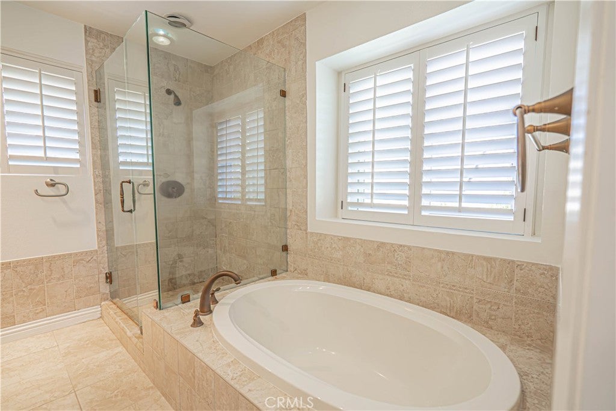
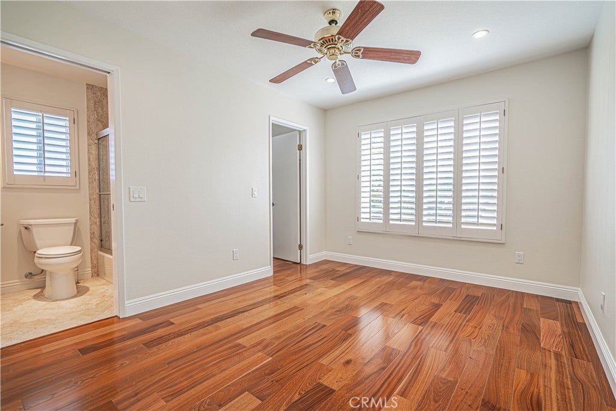
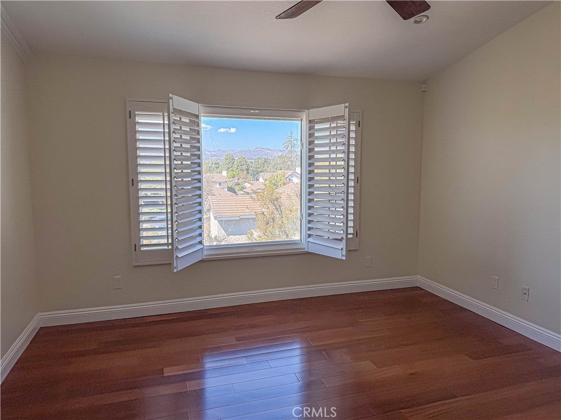
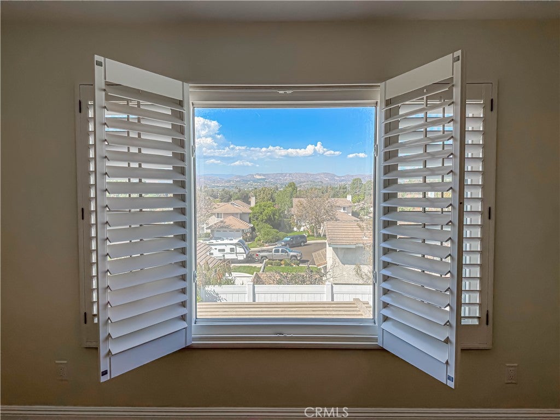
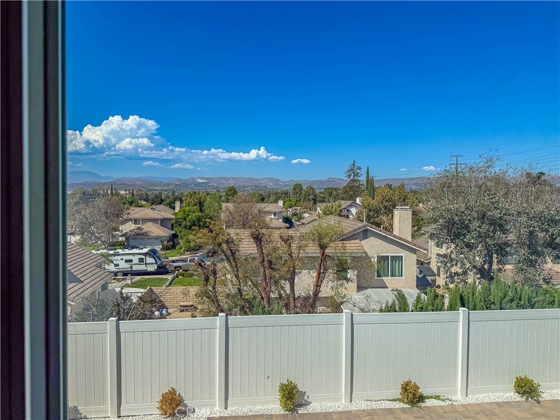
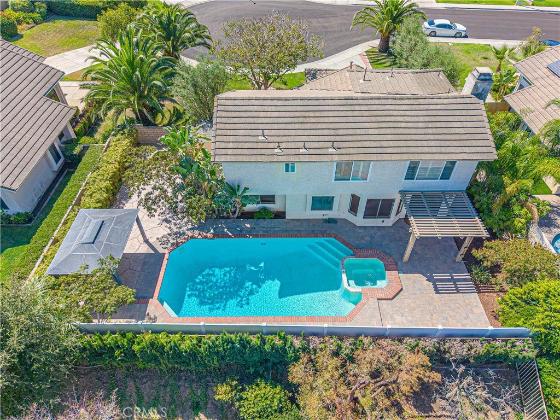
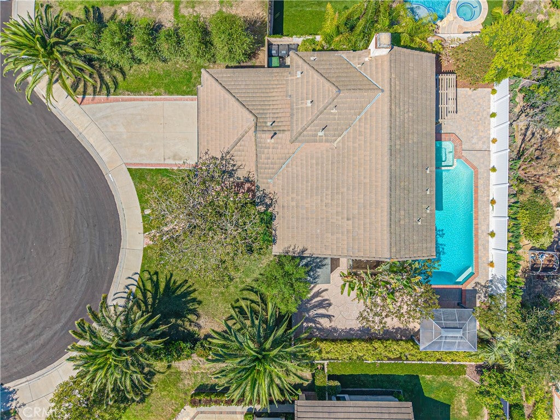
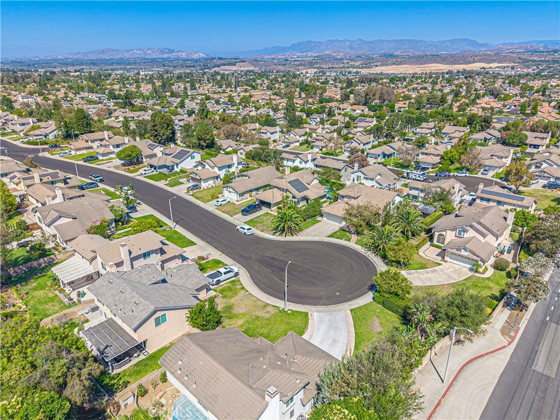
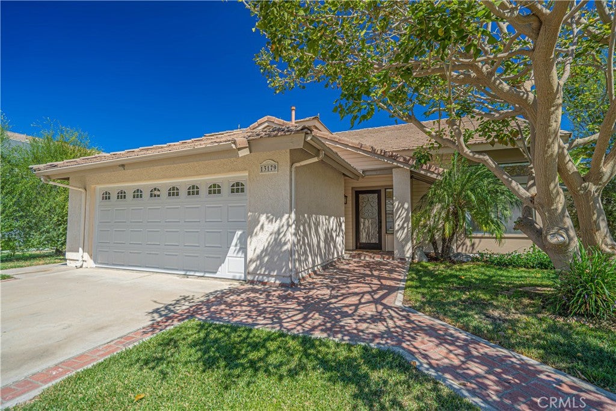
Welcome to this beautifully maintained two-story home located on a quiet cul-de-sac in the desirable Foxwood neighborhood of Moorpark. Positioned on the view side of the street, the home enjoys elevated views from almost every bedroom, including the upstairs primary suite, along with a great vantage point for local fireworks displays. The neighborhood also features underground utilities, helping maintain a clean and open streetscape.
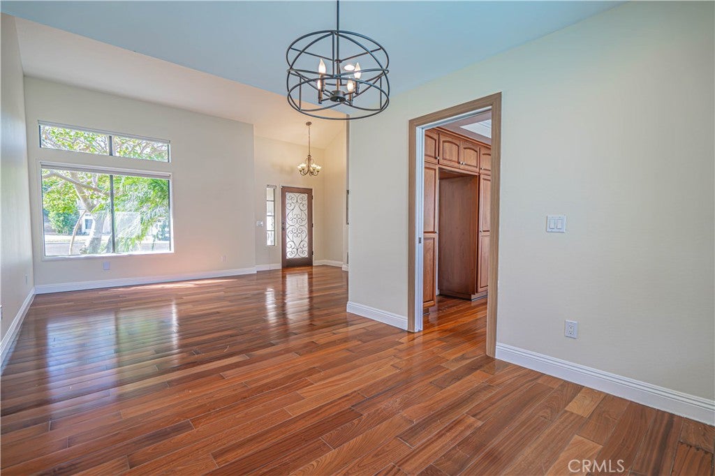
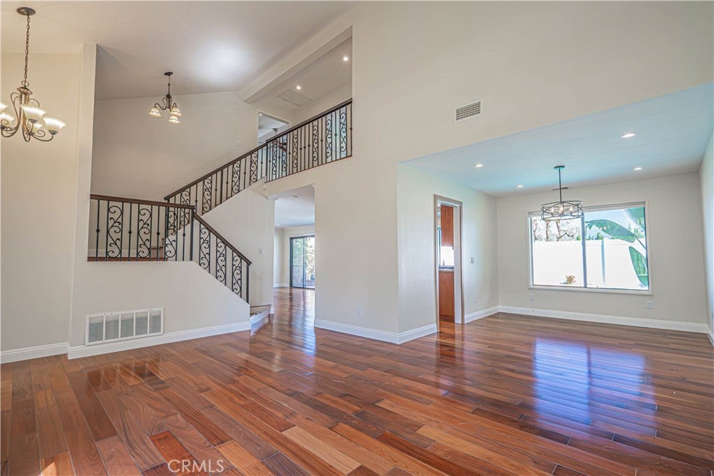
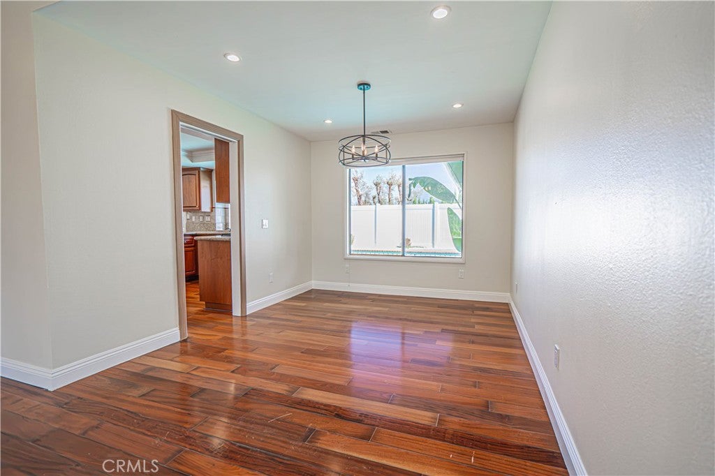
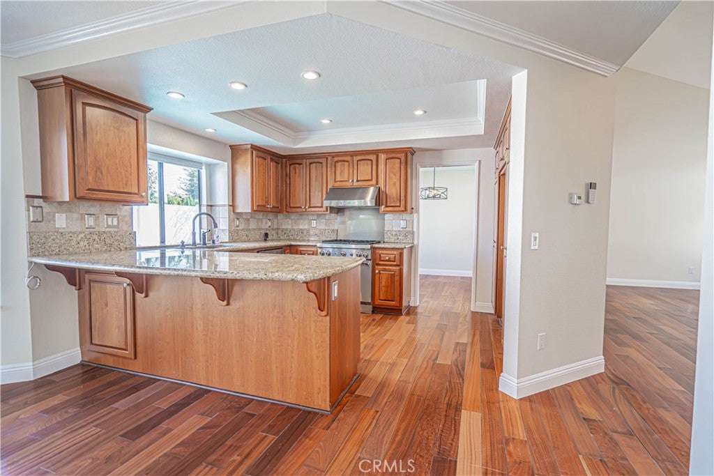
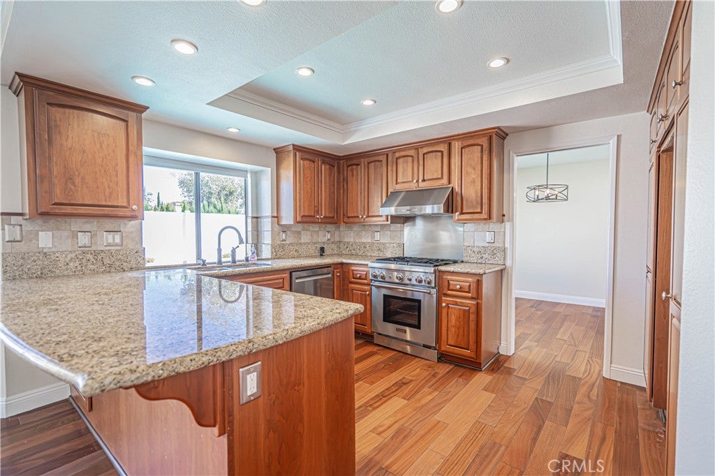
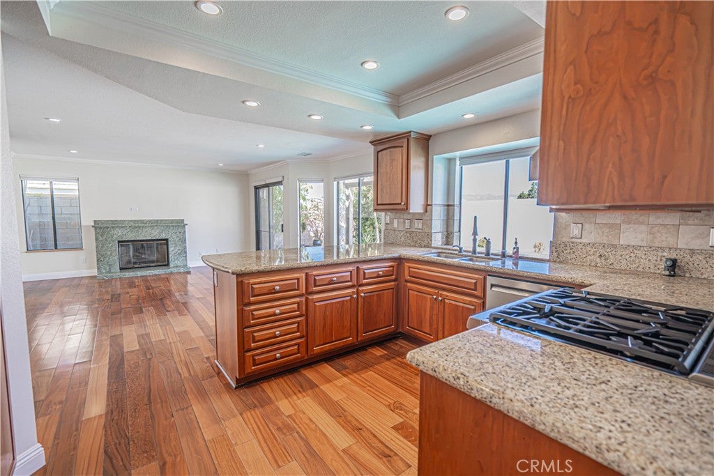
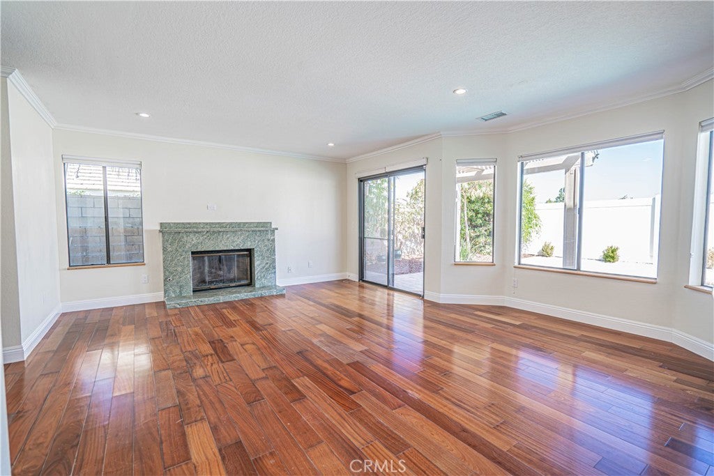
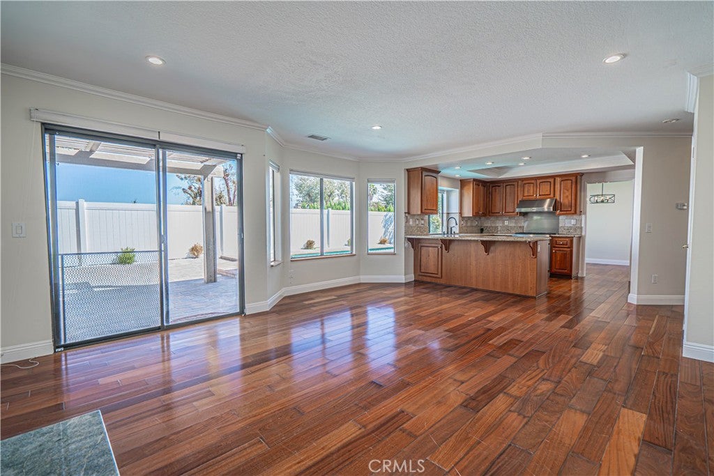
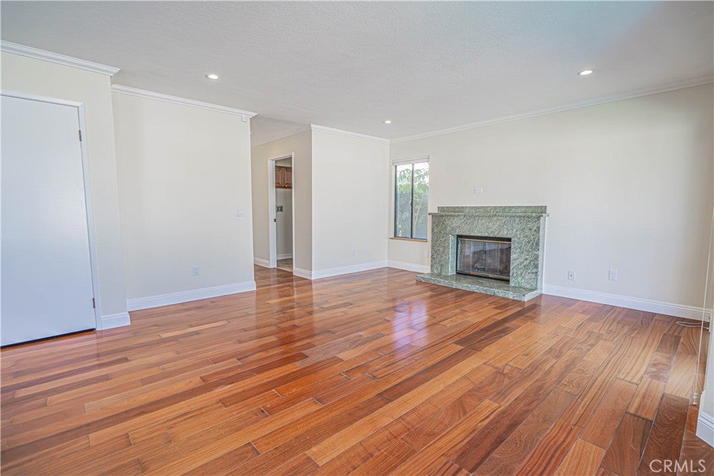
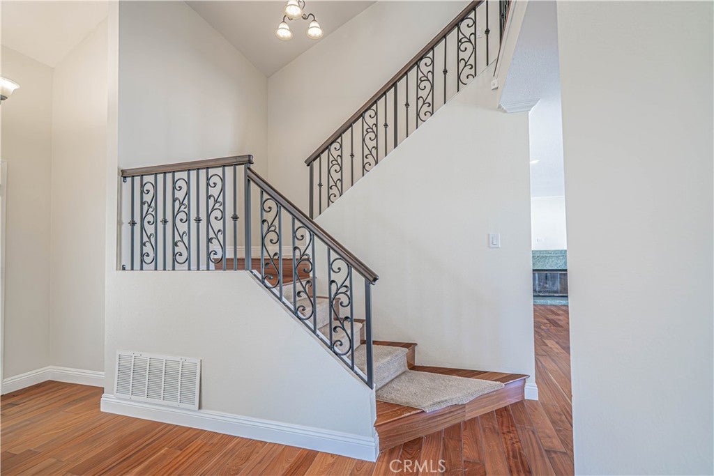
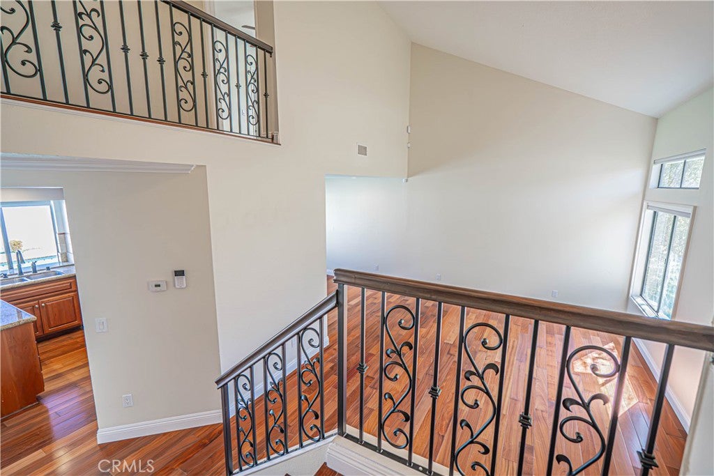
A spacious grassy front yard and charming brick walkway lead to a warm and inviting interior with vaulted ceilings and abundant natural light. The formal living room flows into a separate dining area, while the kitchen features granite countertops, stainless steel appliances, a breakfast bar, and pendant lighting. Just off the kitchen, the family room offers a comfortable gathering space centered around a cozy fireplace.
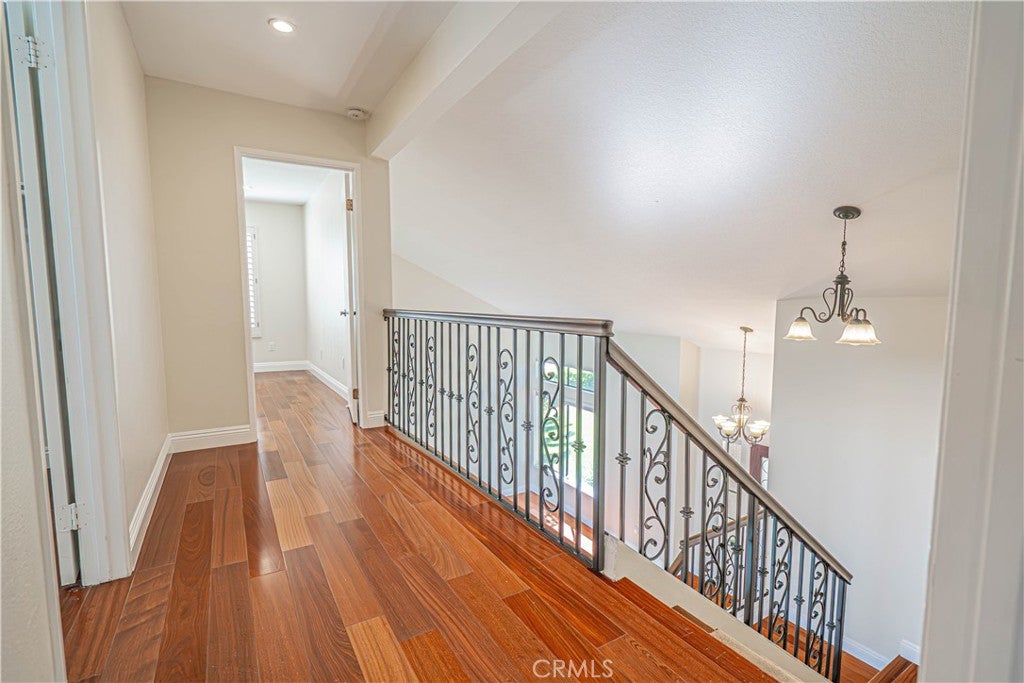
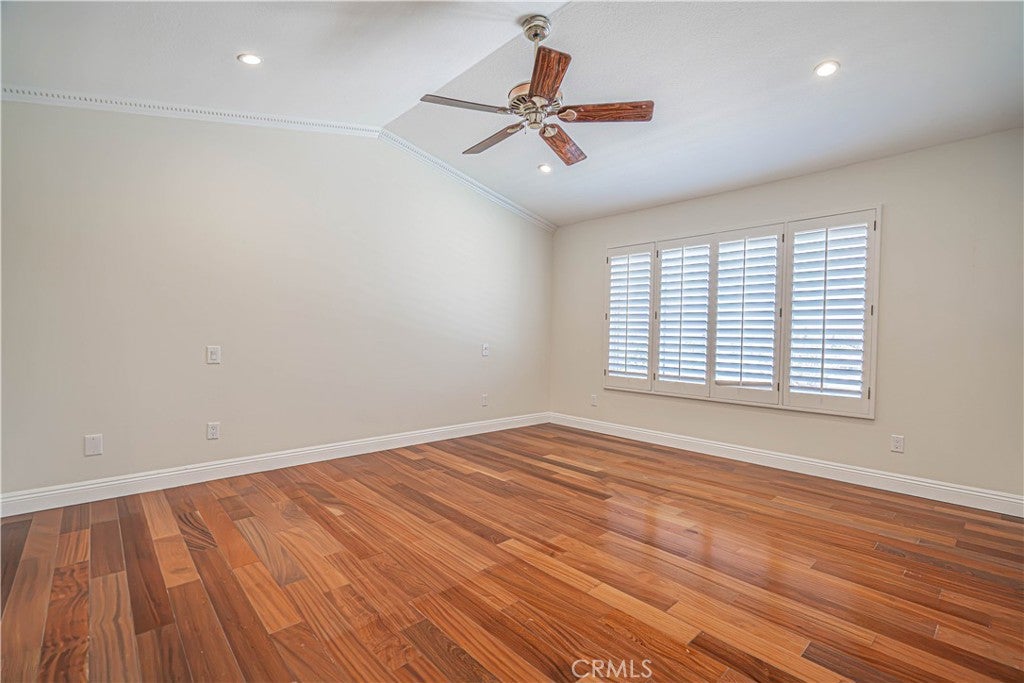
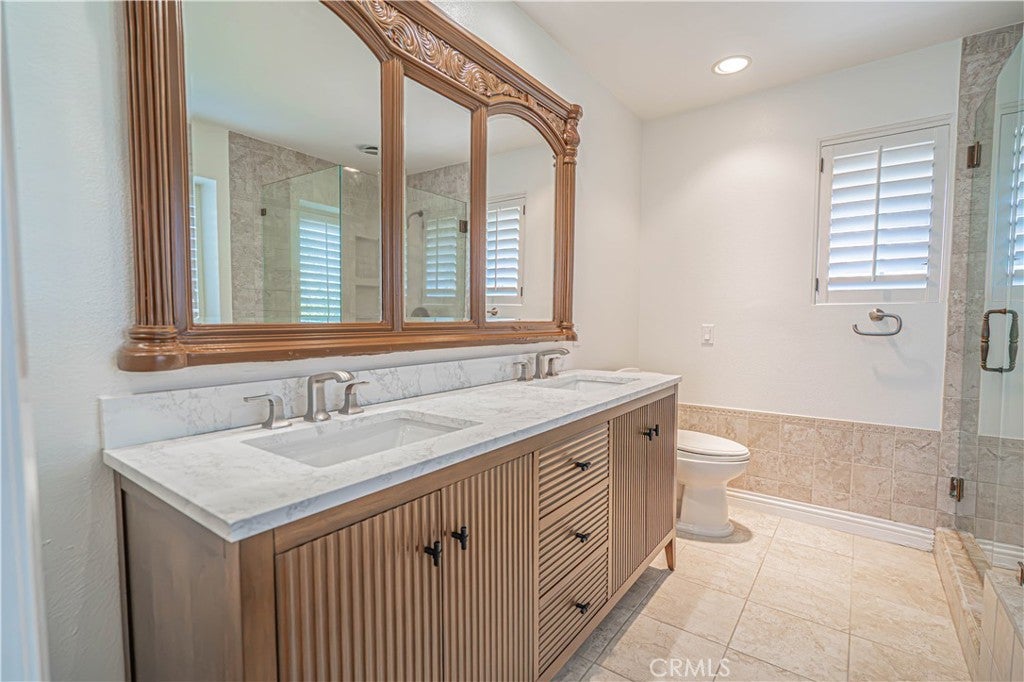
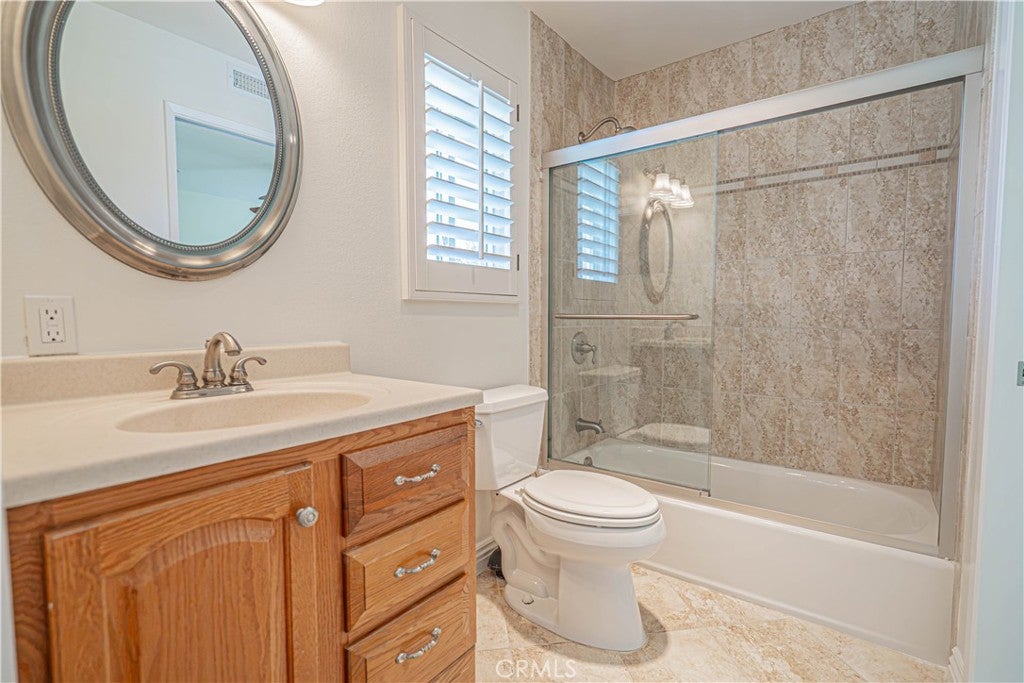
Upstairs, the spacious primary suite enjoys views of Moorpark. Two additional bedrooms share a conveniently designed Jack-and-Jill bathroom.
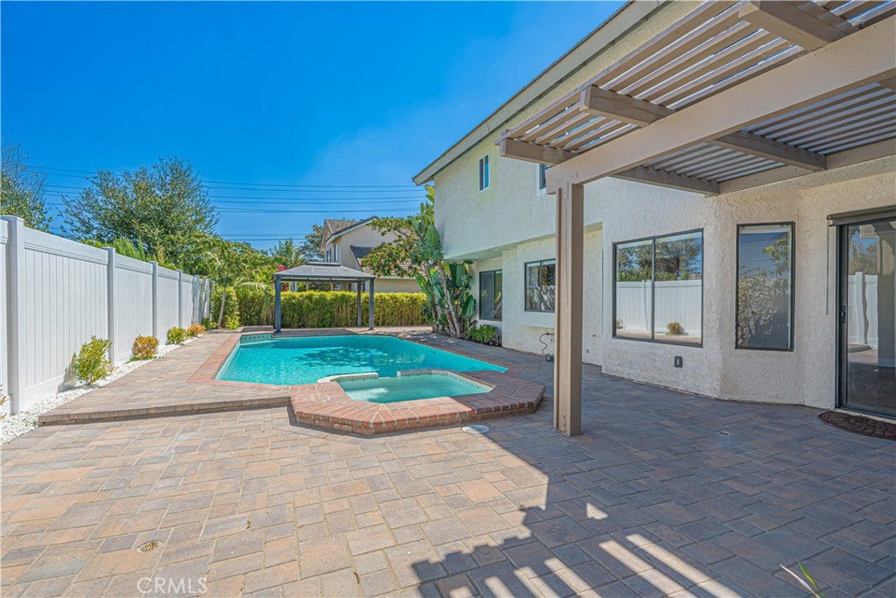
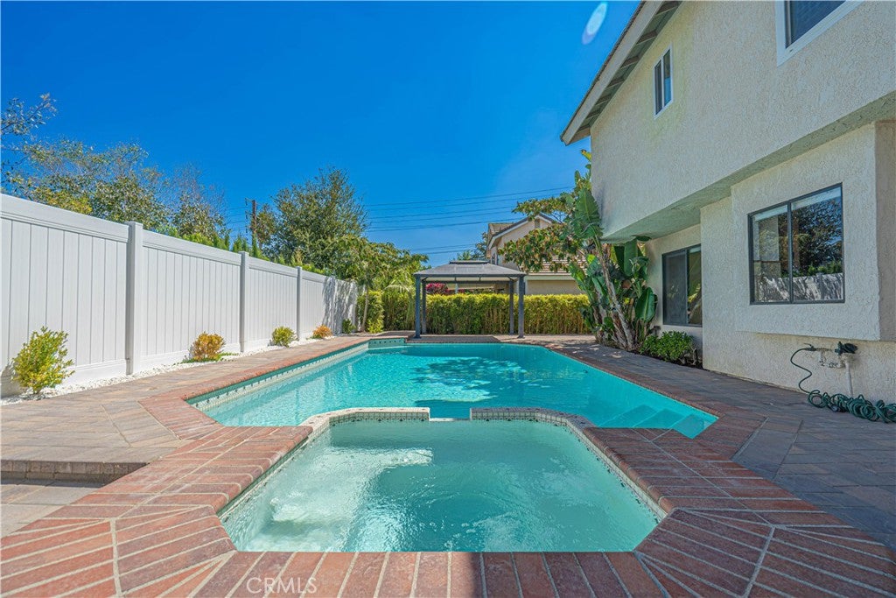
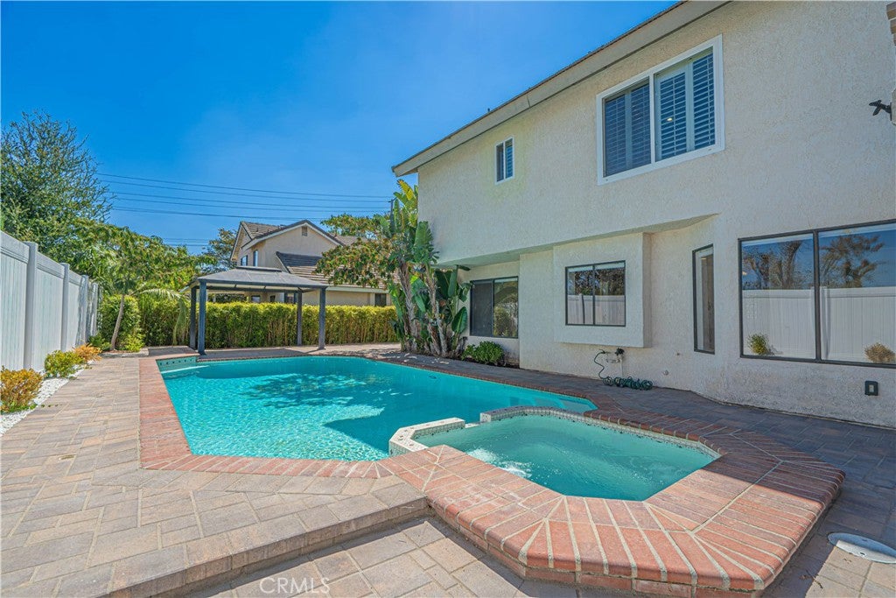
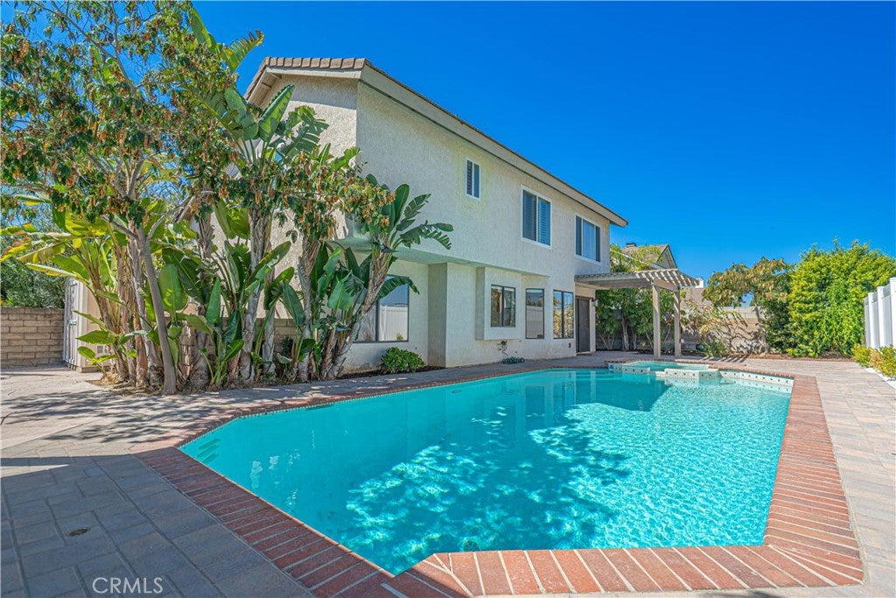
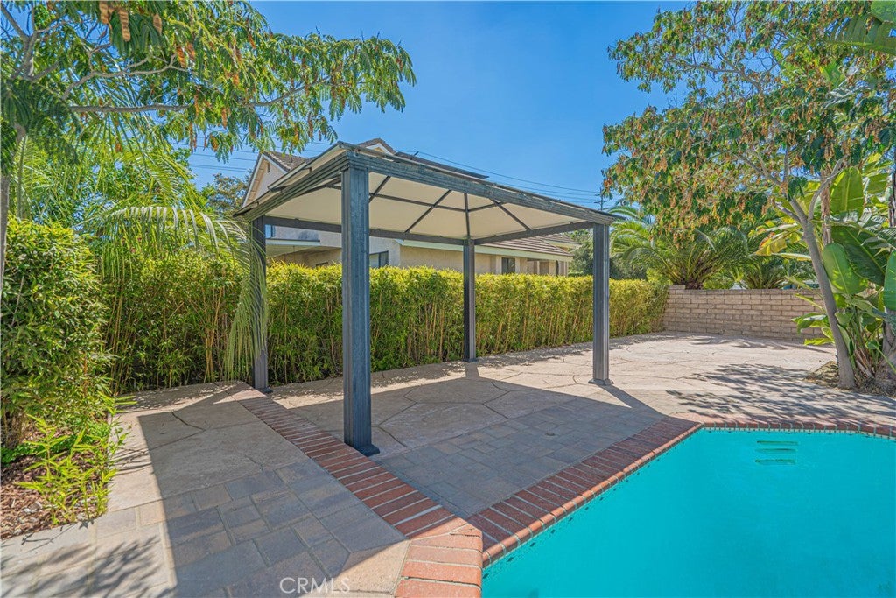
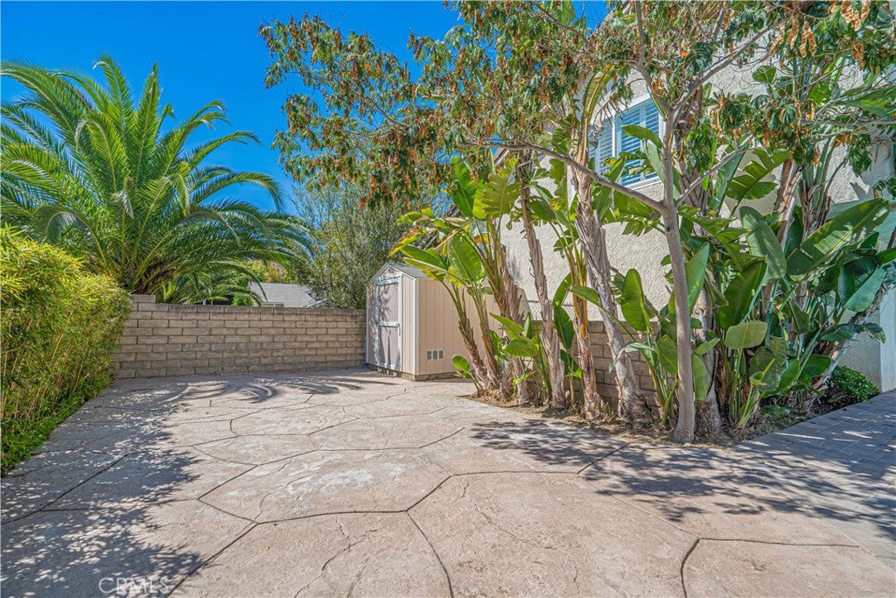
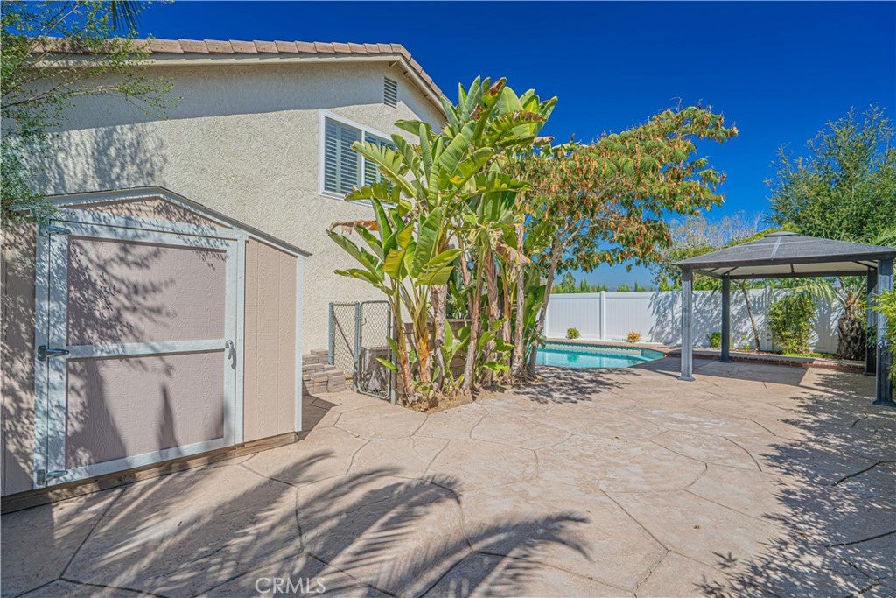
The backyard is made for Southern California living with a private pool and spa, covered patio, and additional side yard space ideal for pets or outdoor storage. Additional improvements include a newer water heater and newer garage door.
Foxwood residents enjoy access to neighborhood amenities including a community pool, park, playground, and BBQ areas, all with a low HOA. Conveniently located near schools, parks, shopping, dining, and everything Moorpark has to offer, this home combines a desirable cul-de-sac setting, private pool, and established neighborhood amenities in one inviting package.
Hi there — ask anything about this property or the area and the team will get right back to you.

Local real estate advisory services provided by agent with ΓEA⅃ Broker
Listed by Nathan Butcher with Exp Realty Of California Inc. · Cell: 661-312-6720
Based on information from California Regional Multiple Listing Service, Inc. as of 2026 and/or other sources. All data, including all measurements and calculations of area, is obtained from various sources and has not been, and will not be, verified by broker or MLS. All information should be independently reviewed and verified for accuracy. Properties may or may not be listed by the office/agent presenting the information.
You agree to ΓEA⅃ Broker Terms of Use and Privacy Policy. By choosing to contact a property, you also agree that ΓEA⅃ Broker and its associates may call, text, or email you regarding any inquiries or activities you submit through our website. This may involve the use of automated means and prerecorded or artificial voices.
Step 1 of 2
Create a free account to view all listings, save searches, and get alerts when new homes match.
Step 2 of 2
Tell us how to reach you about homes you like.
Enter your password to sign in as
Create a free account to view all listings, save searches, and get alerts when new homes match.
Already have an account? Sign in
Sign in to your account.
New here? Create an account