Price cut: $150K (10/5)
$2,250,000

7274 Hightop Street, Moorpark, CA 93021

3beds
3.5baths3 full baths + 1 half bath
4,165sqft
Quick facts
Single Family Residence 126 Days on Market Built in 2017 $540.22/sqft 32,234 sq ft $199 HOA Dues

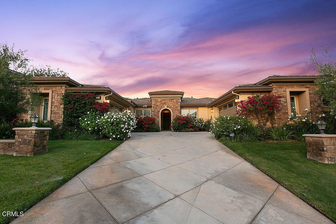
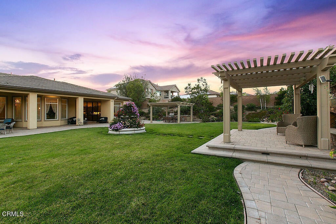
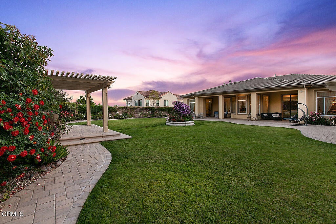
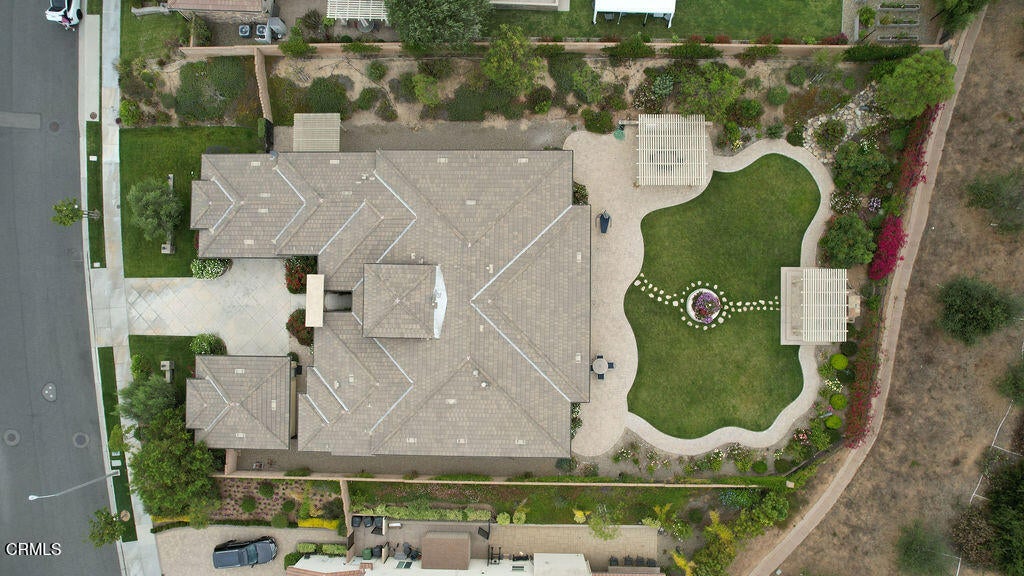
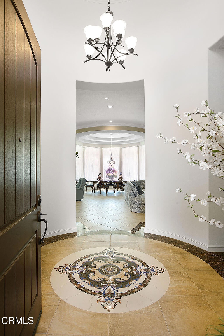
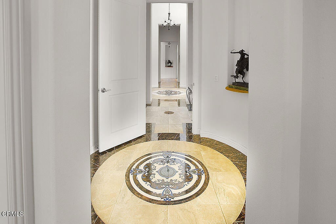
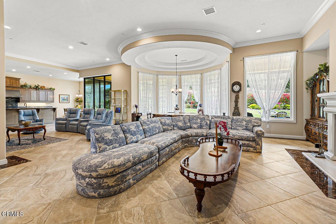
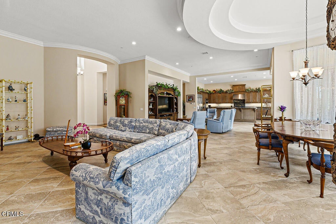
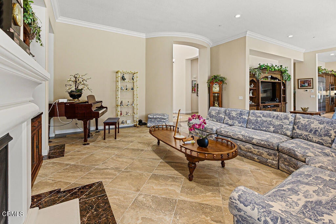
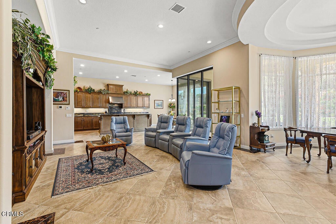
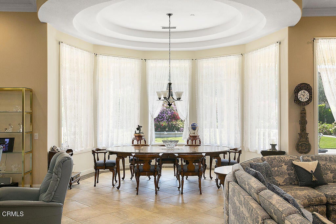
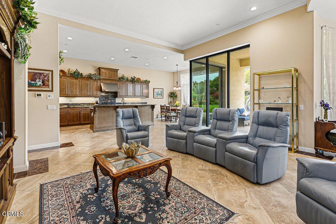
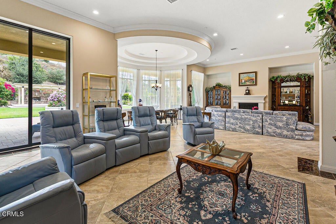
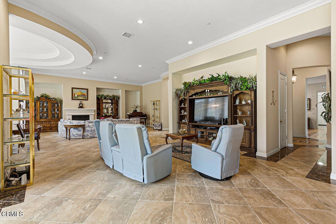
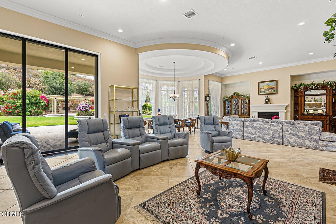
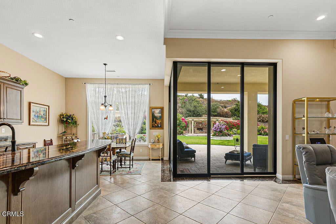
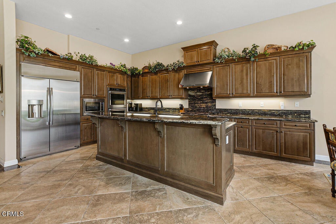
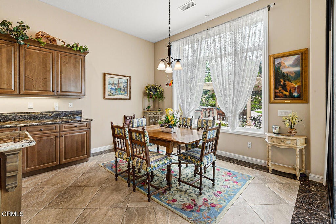
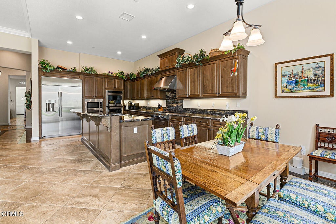
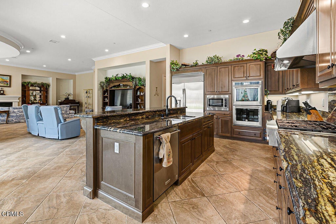
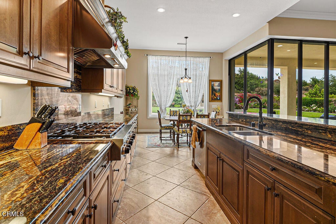
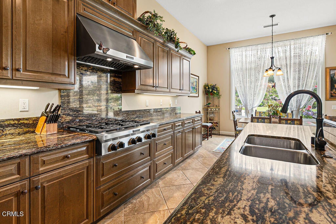
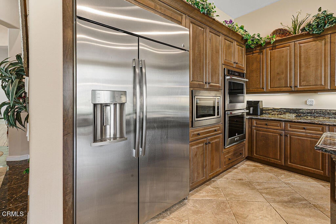
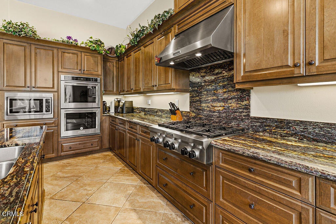
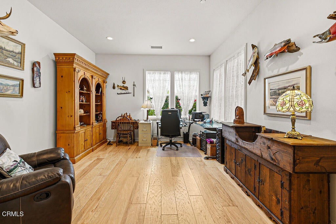
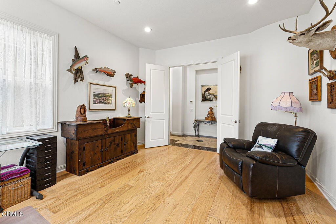
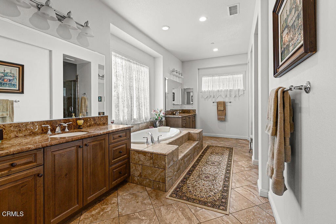
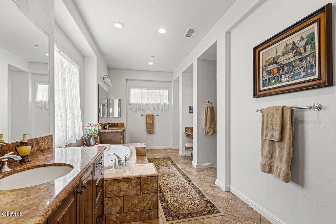
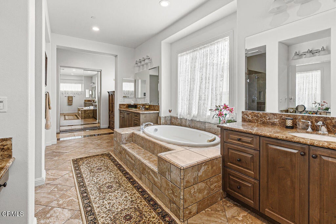
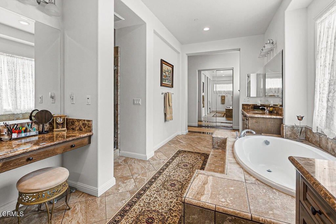
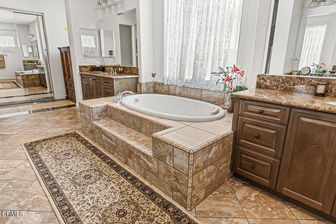
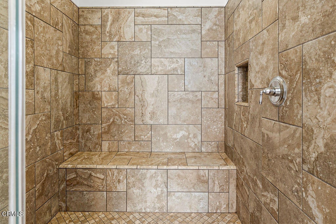
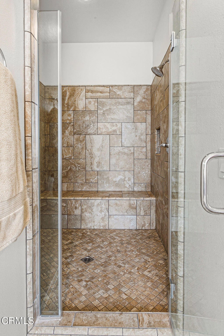
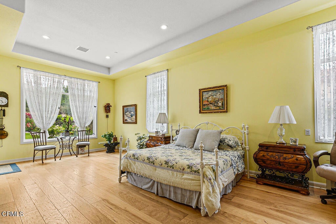
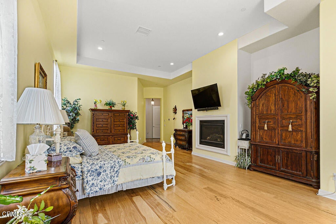
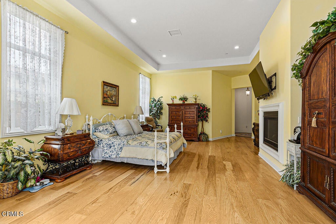
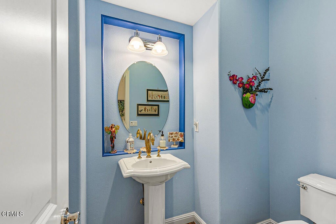
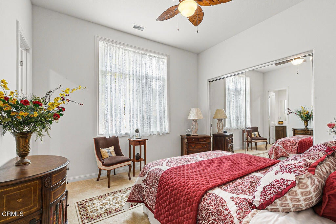
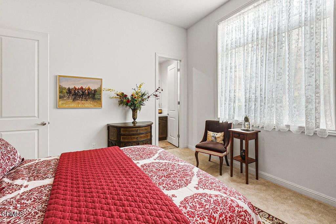
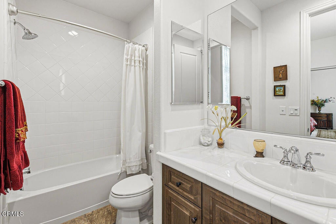
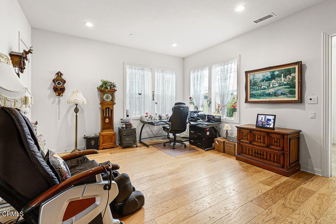
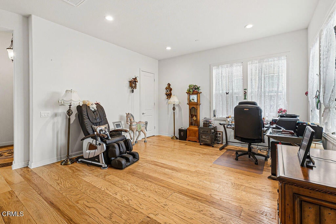
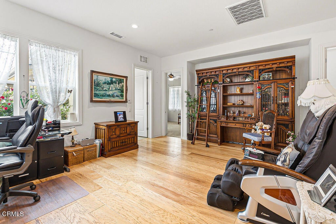
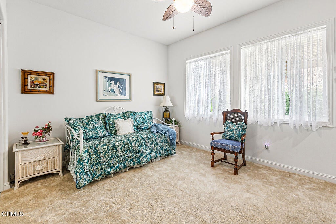
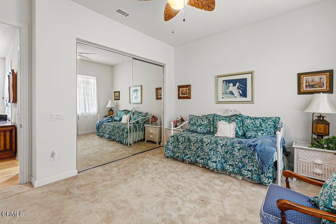
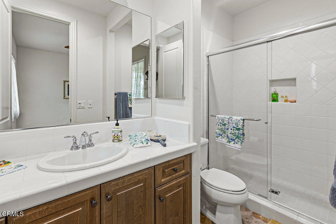
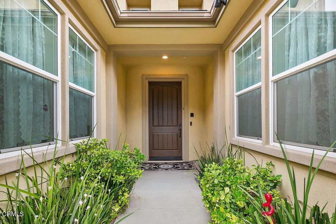
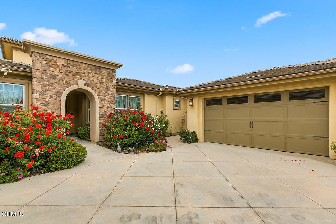
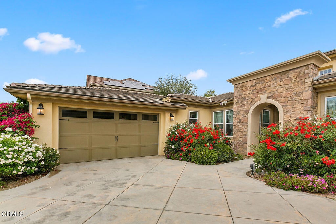
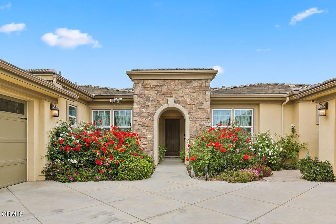
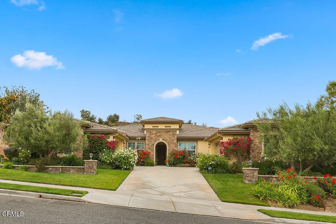
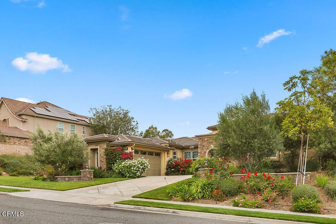
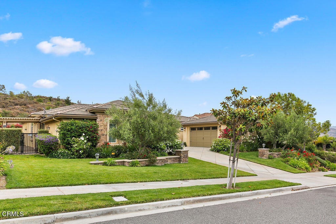
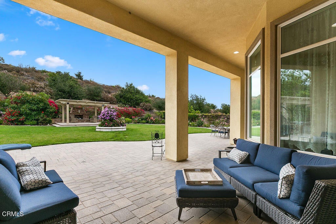
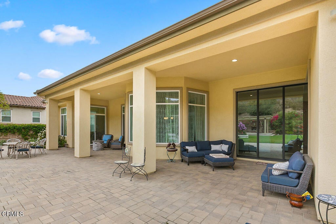
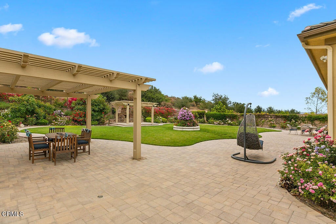
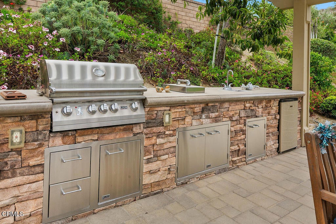
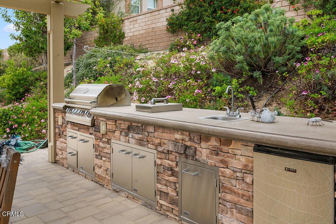
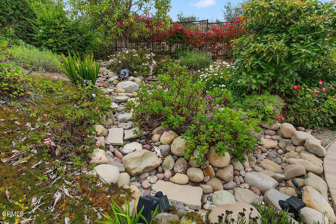
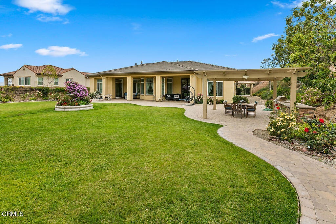
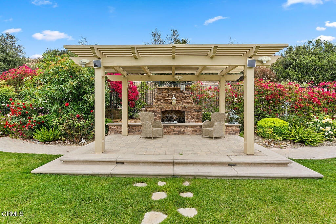
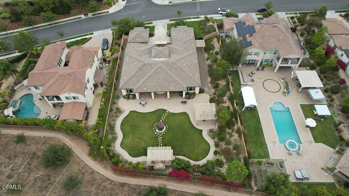
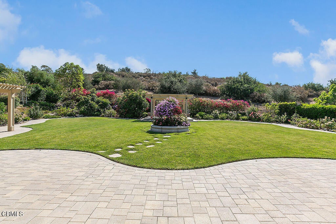
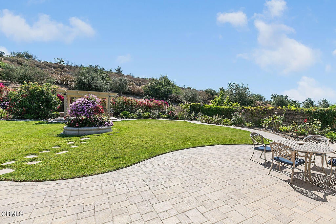
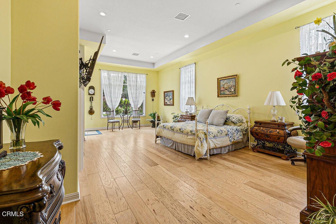
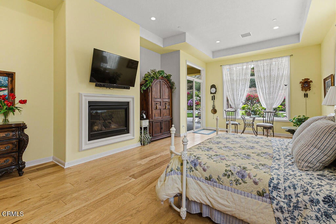
Rare Single-Story Luxury Estate. Most Sought-After Floorplan. Resort Living. Unmatched Privacy.Beyond the gates of Moorpark Highlands' prestigious Pinnacle community lies a spectacular single-story estate where refined architecture, exceptional craftsmanship and resort-style living come together in perfect harmony. A dramatic rotunda entry welcomes you into elegant interiors featuring soaring ceilings, rich stone flooring and expansive walls of retractable glass that create seamless indoor/outdoor living and entertaining. The gourmet kitchen showcases exotic stone countertops, premium stainless-steel appliances, professional-grade gas range, oversized center island, custom cabinetry and walk-in pantry, flowing effortlessly into the family room with fireplace and expansive California Room. The luxurious primary retreat features a fireplace, spa-inspired bath with Kohler jetted tub, oversized walk-in shower, dual vanities and two spacious walk-in closets. Three generously sized secondary bedrooms each feature their own private ensuite bath, while a large dedicated office provides the ideal work-from-home space or den. Nearly three-quarters of an acre has been transformed into a private resort with lush lawns, vibrant rose gardens, expansive paver patios, gourmet outdoor kitchen, covered entertaining areas, charming pavilion and mature landscaping, all backing to open space for exceptional privacy. This is more than a home--it's a lifestyle of luxury, comfort and effortless entertaining.

Location of 7274 Hightop Street

Map showing 7274 Hightop Street, Moorpark, CA 93021 $2,250,000
See more listings in Moorpark

7274 Hightop Street property details

Interior

Bedrooms & Bathrooms

  • Bedrooms: 3
  • Bathrooms: 4
  • Full Bathrooms: 3
  • Main Level Bedrooms: 3
  • Main Level Bathrooms: 4

Appliances

  • Included: Built-In Range, Double Oven, Dishwasher, Electric Oven, Microwave, Refrigerator, Range Hood, Self Cleaning Oven, Vented Exhaust Fan
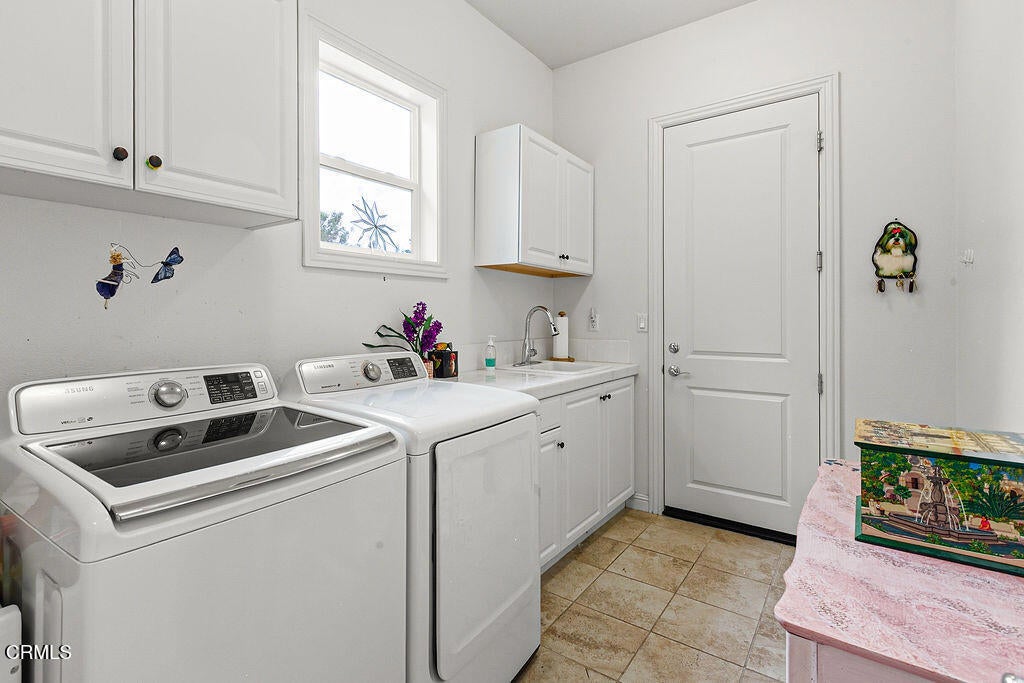
  • Laundry: Inside, Laundry Room

Heating

  • Heating: Forced Air

Cooling

  • Cooling: Central Air

Features

  • Interior Features: Built-in Features, Cathedral Ceiling(s), Granite Counters, High Ceilings, In-Law Floorplan, Master Downstairs, Pantry
  • Window Features: Window Coverings, Drapes
  • Flooring: Laminate, Stone, Wood
  • Fireplace: Yes
  • Fireplace Features: Living Room, Outside, Master Bedroom

Interior Area

  • Total Living Area: 4165
  • Unit: Square Feet
  • Source: Assessor

Rooms & Dimensions

Master Bedroom

  • Level: Unknown

Dining Room

  • Level: Unknown

Bedroom

  • Level: Unknown

Master Bedroom

  • Level: Unknown

Bedroom

  • Level: Unknown

EntryFoyer

  • Level: Unknown

Kitchen

  • Level: Unknown
  • Features: Granite Counters, Kitchen Island, Stone Counters

Master Bathroom

  • Level: Unknown

Bathroom

  • Level: Unknown
  • Features: Stone Counters, Tile Counters

CenterHall

  • Level: Unknown

Pantry

  • Level: Unknown

Master Bedroom

  • Level: Unknown

Laundry

  • Level: Unknown

Property

Features

  • Exterior Features: Barbecue
  • Patio & Porch: Covered
  • Security Features: Gated Community
  • Has Private Pool: No
  • Pool Features: None
  • Has Spa: No
  • Spa Features: None
  • Fencing: Block
  • Horses: No

View

  • Has View: Yes
  • View: Mountain(s), Neighborhood, Panoramic

Lot

  • Size: 32,234 sq ft
  • Acres: 0.74
  • Features: Cul-De-Sac, Greenbelt, Landscaped, Level, Secluded

Accessibility

  • Levels: One
  • Entry Level: 1
  • Stories: 1

Parking

  • Garage: Yes
  • Total Spaces: 4
  • Parking Features: Attached, Direct Access, Driveway, Garage, Garage Door Opener, Garage Faces Side
  • Carport: No
  • Open Parking: No

Waterfront

  • Has Waterfront: No

Basement

  • Basement: No

Mobile Home

  • Mobile Home Remains: No

Construction

Type & Style

  • Home Type: Residential
  • Architectural Style: Modern
  • Property Sub Type: Single Family Residence
  • Structure Type: House

Materials

  • Construction Materials: Stone, Stucco
  • Foundation: Slab, Stone
  • Roof: Tile

Builder / Condition

  • Year Built: 2017
  • Condition: Updated/Remodeled
  • New Construction: No
  • Builder: Toll Brothers

Building

  • Building Exposure: South

Utilities & Green Energy

Utilities

  • Electric on Property: No
  • Water: Public
  • Sewer: Public Sewer
  • Utilities: Cable Connected, Electricity Connected, Natural Gas Connected, Sewer Connected, Water Connected
  • Road Surface Type: Paved

Green Energy

  • Energy Efficient: No

Community & HOA

Community

HOA

  • Has HOA: Yes
  • Amenities: Management, Trail(s)
  • Fee: $199
  • Frequency: Monthly
  • Fee 2: $52
  • Frequency 2: Monthly
  • Senior Community: No

Pets

  • Pets Allowed: No

Location

  • Longitude: -118.86843
  • Latitude: 34.304386
  • Directions: Exit 23 freeway at Los Angeles Ave heading West. Turn right on Spring, right on Ridgecrest, left on Hightop into community. The home is on the right hand side of street. I will provide gate code to showing agent - not to be shared with public,

Land Lease

  • Land Lease: No

Tax, Financial & Listing Details

Listing Details

  • List Price: $2,250,000
  • Price Per Square Foot: $540.22
  • Date on Market:
  • Listing Terms: Cash, Conventional
  • Home Warranty: No
  • Rent Control: No
  • Status: Active

MLS Details

  • MLS: CRMLS
  • Listing ID: V1-37654

Tax Details

  • Tax Tract: 504508
  • Universal Property ID: US-06111-N-5130210315-R-N

Ask a question about 7274 Hightop Street

Hi there — ask anything about this property or the area and the team will get right back to you.

Last checked Source: CRMLSMLS# V1-37654

Local real estate advisory services provided by agent with ΓEA⅃ Broker
Listed by Rosemary Allison with Coldwell Banker Realty

Based on information from California Regional Multiple Listing Service, Inc. as of 2026 and/or other sources. All data, including all measurements and calculations of area, is obtained from various sources and has not been, and will not be, verified by broker or MLS. All information should be independently reviewed and verified for accuracy. Properties may or may not be listed by the office/agent presenting the information.
You agree to ΓEA⅃ Broker Terms of Use and Privacy Policy. By choosing to contact a property, you also agree that ΓEA⅃ Broker and its associates may call, text, or email you regarding any inquiries or activities you submit through our website. This may involve the use of automated means and prerecorded or artificial voices.

Listings near 7274 Hightop Street