Price cut: $10K (9/15)
$579,900

10853 Anemone, Moreno Valley, CA 92557

5beds
2.5baths2 full baths + 1 half bath
2,492sqft
Quick facts
Single Family Residence 73 Days on Market Built in 1986 $232.70/sqft 7,405 sq ft $125 HOA Dues

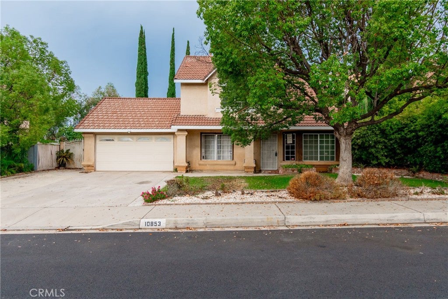
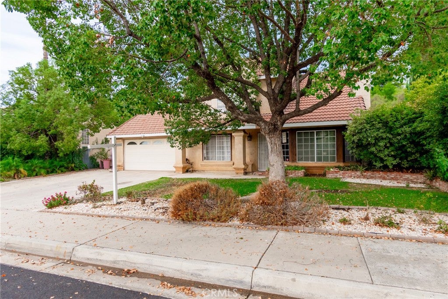
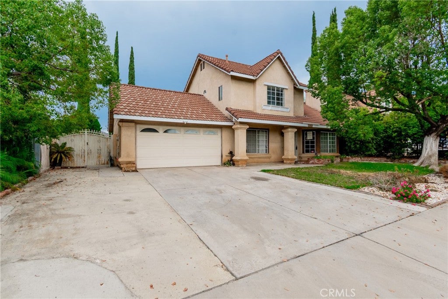
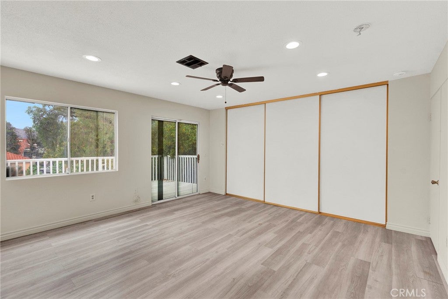
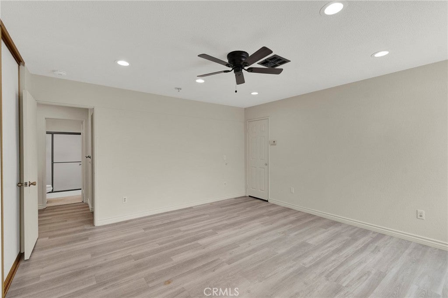
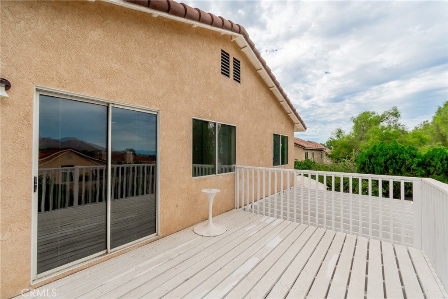
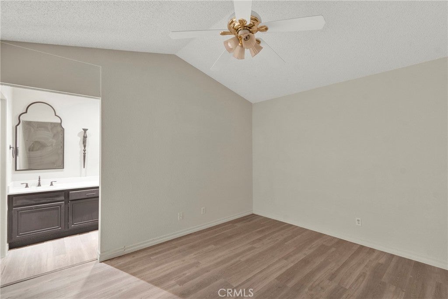
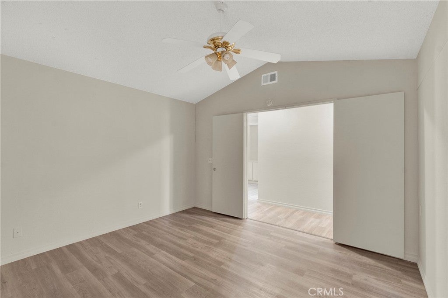
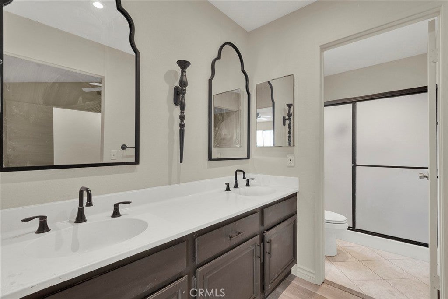
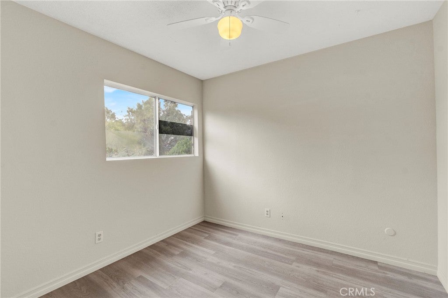
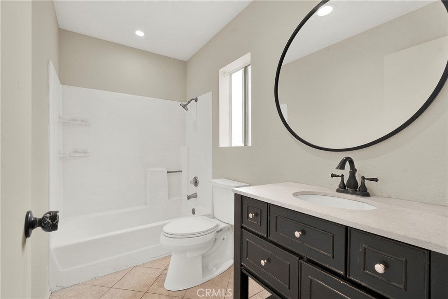
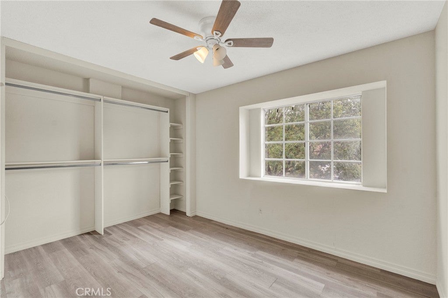
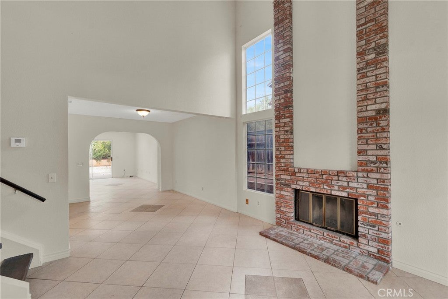
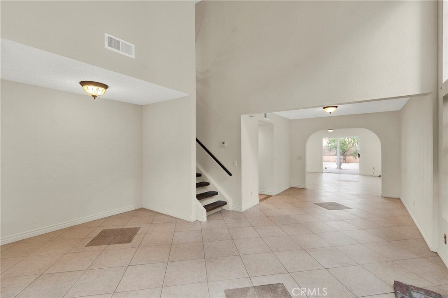
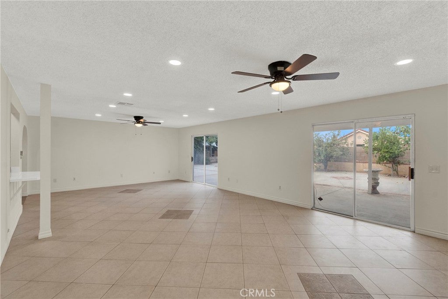
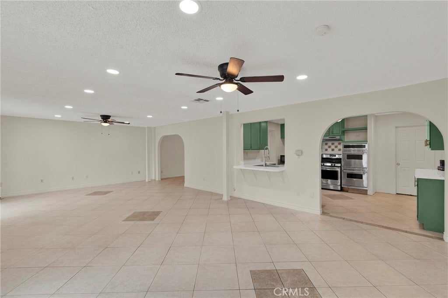
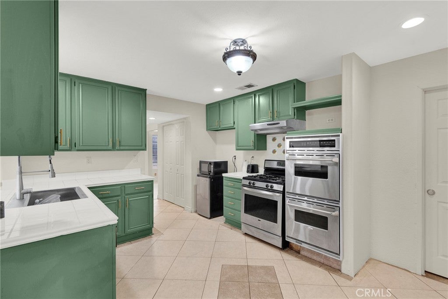
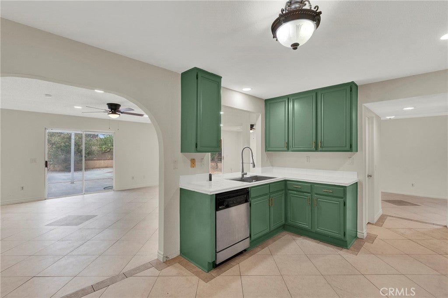
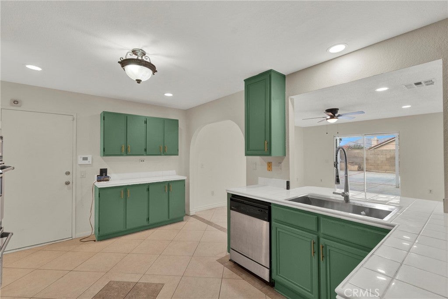
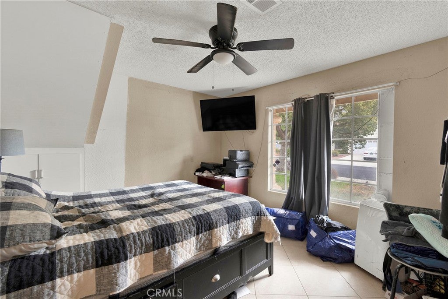
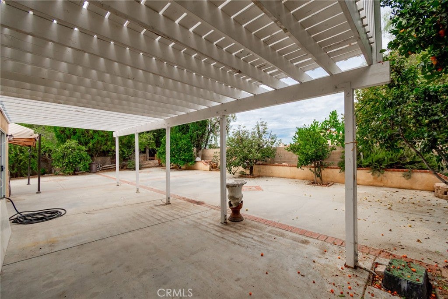
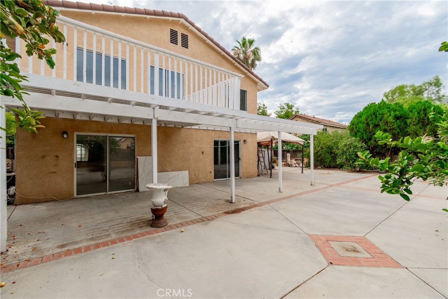
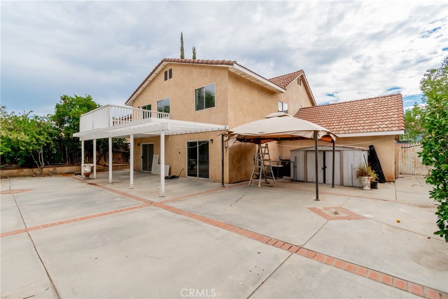
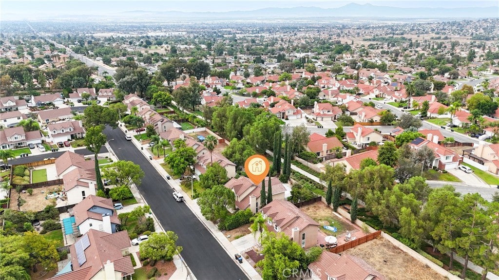
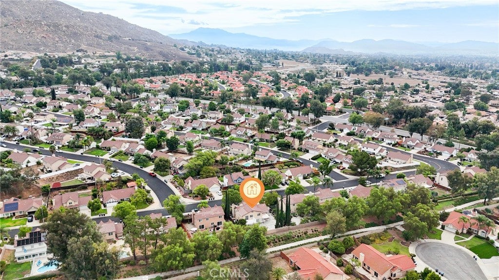
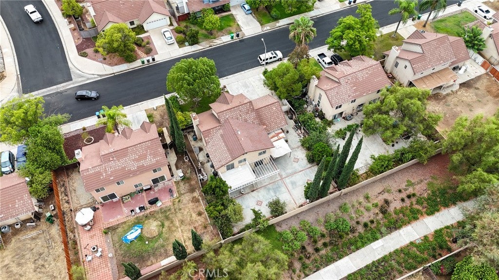
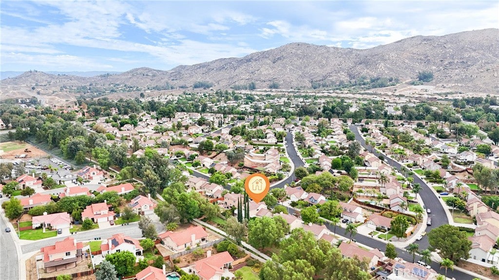
Welcome to 10853 Anemone Cir, a stunning, light-filled residence nestled in the highly desirable Sunnymead Ranch community of Moreno Valley. Boasting 2,492 square feet of beautifully designed living space, this spacious home is perfect for both daily comfort and elegant entertaining.Step inside to discover a seamless open-concept layout highlighted by fresh interior paint and crisp new baseboards throughout the first floor. A formal living room and separate dining room provide the ultimate backdrop for gatherings, while the inviting family room—complete with a cozy fireplace—offers a relaxed space to unwind. The heart of the home features a beautifully updated kitchen equipped with brand-new countertops and direct views of your living space. Additionally, the main level features a convenient half bathroom and a private office with a closet, easily serving as a flexible 5th bedroom or guest stay.Upstairs, the layout expands into four generously proportioned secondary bedrooms, a full guest bathroom, and a spectacular primary retreat. The private primary suite functions as a true sanctuary, complete with its own private un-suite bathroom and a versatile bonus room perfect for an intimate sitting area, nursery, or secondary workspace.Out back, enjoy a gentle slope side lot offering gorgeous mountain views, mature fruit trees, and a covered patio that backs up to a peaceful greenbelt. Residents of this wonderful community also gain access to premier Sunnymead Ranch amenities, including a scenic lake with fishing, a sparkling swimming pool, playgrounds, a picnic area, and a clubhouse. Do not miss the opportunity to make this modern, turn-key home your own!

Location of 10853 Anemone

Map showing 10853 Anemone, Moreno Valley, CA 92557 $579,900
See more listings in Moreno Valley

10853 Anemone property details

Interior

Bedrooms & Bathrooms

  • Bedrooms: 5
  • Bathrooms: 3
  • Full Bathrooms: 2
  • Main Level Bedrooms: 1
  • Main Level Bathrooms: 1

Appliances

  • Included: Double Oven, Dishwasher, Disposal, Gas Range
  • Laundry: In Garage

Heating

  • Heating: Central, Fireplace(s), Natural Gas

Cooling

  • Cooling: Central Air

Features

  • Interior Features: Ceiling Fan(s), Cathedral Ceiling(s), High Ceilings, Pantry, Master Downstairs
  • Window Features: Double Pane Windows
  • Flooring: Laminate, Tile
  • Fireplace: Yes
  • Fireplace Features: Den, Gas

Interior Area

  • Total Living Area: 2492
  • Unit: Square Feet
  • Source: Assessor

Rooms & Dimensions

Master Bedroom

  • Level: Unknown

Bathroom

  • Level: Unknown
  • Features: Low Flow Plumbing Fixtures

Kitchen

  • Level: Unknown
  • Features: Tile Counters

Dining Room

  • Level: Unknown

Property

Features

  • Patio & Porch: Patio
  • Has Private Pool: No
  • Pool Features: None, Association
  • Has Spa: No
  • Fencing: Wood
  • Horses: No

View

  • Has View: No
  • View: None

Lot

  • Size: 7,405 sq ft
  • Acres: 0.17

Accessibility

  • Levels: Two
  • Entry Level: 1
  • Entry Location: front
  • Stories: 2

Parking

  • Garage: Yes
  • Total Spaces: 2
  • Parking Features: Attached, Concrete, Driveway, Garage Faces Front, Garage
  • Carport: No
  • Open Parking: No

Waterfront

  • Has Waterfront: No
  • Waterfront Features: Lake

Basement

  • Basement: No

Mobile Home

  • Mobile Home Remains: No

Construction

Type & Style

  • Home Type: Residential
  • Architectural Style: Contemporary
  • Property Sub Type: Single Family Residence
  • Structure Type: House

Materials

  • Construction Materials: Frame, Glass, Stucco
  • Roof: Spanish Tile

Builder / Condition

  • Year Built: 1986
  • Condition: Updated/Remodeled
  • New Construction: No

Building

  • Building Exposure: East

Utilities & Green Energy

Utilities

  • Electric on Property: No
  • Water: Public
  • Sewer: Public Sewer
  • Utilities: Cable Available, Electricity Connected, Natural Gas Connected, Sewer Connected, Water Connected
  • Road Surface Type: Paved

Green Energy

  • Energy Efficient: No

Community & HOA

Community

  • Zip/Postal Code: 92557
  • City/Town: Moreno Valley
  • City/Region: Moreno Valley-Riverside
  • County/Parish: Riverside
  • State/Province: CA
  • Country Region: US-CA
  • Features: Curbs, Lake, Street Lights

HOA

  • Has HOA: Yes
  • Amenities: Meeting Room, Picnic Area, Playground, Pool
  • Fee: $125
  • Frequency: Monthly
  • Senior Community: No

Pets

  • Pets Allowed: No

Location

  • Longitude: -117.23497
  • Latitude: 33.963515
  • Directions: hwy 60 north on Perris Blvd. turn left on Manzanita Ave right shagbark rd left Wild Calla turns in to Anemone

Land Lease

  • Land Lease: No

School

Middle or Junior

Highschool

Tax, Financial & Listing Details

Listing Details

  • List Price: $579,900
  • Price Per Square Foot: $232.70
  • Date on Market:
  • Listing Terms: Cash, Conventional, FHA, VA Loan, 1031 Exchange
  • Home Warranty: No
  • Rent Control: No
  • Status: Active

MLS Details

  • MLS: CRMLS
  • Listing ID: IV26196931

Tax Details

  • Tax Lot: 55
  • Universal Property ID: US-06065-N-474533015-R-N

Ask a question about 10853 Anemone

Hi there — ask anything about this property or the area and the team will get right back to you.

Last checked Source: CRMLSMLS# IV26196931

Local real estate advisory services provided by agent with ΓEA⅃ Broker
Listed by JAMES HUSKEY with Preferred Homes Realty · Cell: 951-443-9432

Based on information from California Regional Multiple Listing Service, Inc. as of 2026 and/or other sources. All data, including all measurements and calculations of area, is obtained from various sources and has not been, and will not be, verified by broker or MLS. All information should be independently reviewed and verified for accuracy. Properties may or may not be listed by the office/agent presenting the information.
You agree to ΓEA⅃ Broker Terms of Use and Privacy Policy. By choosing to contact a property, you also agree that ΓEA⅃ Broker and its associates may call, text, or email you regarding any inquiries or activities you submit through our website. This may involve the use of automated means and prerecorded or artificial voices.

Listings near 10853 Anemone