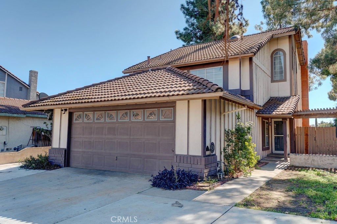
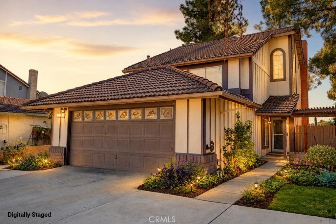
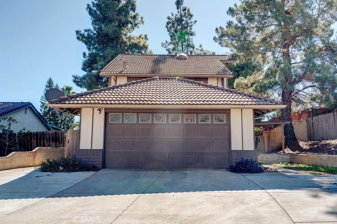
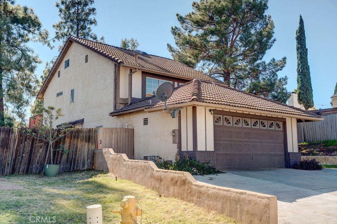
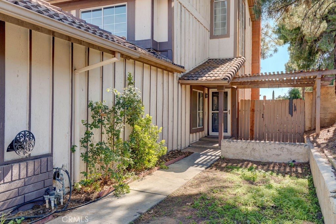
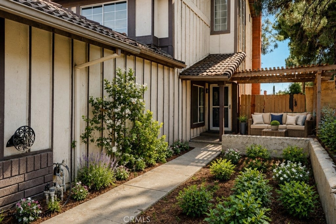
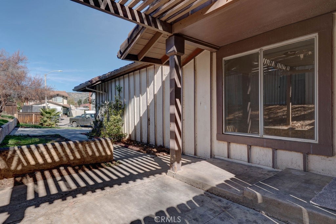
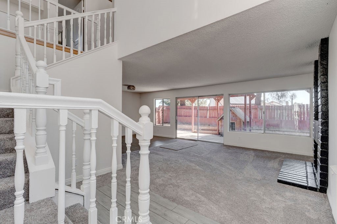
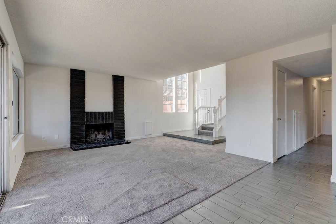
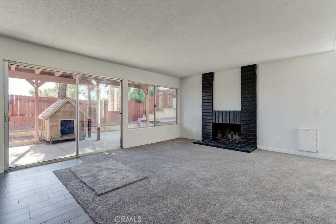
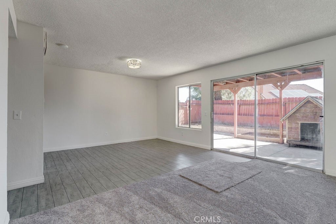
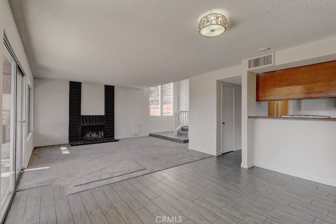
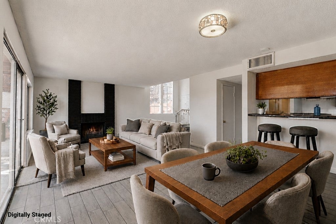
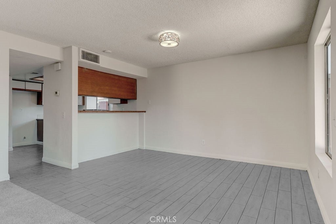
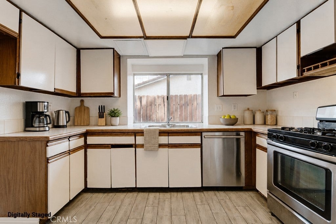
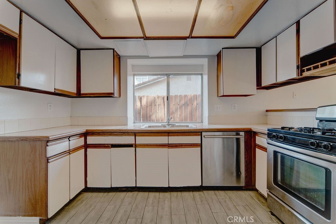
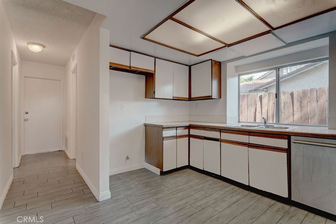
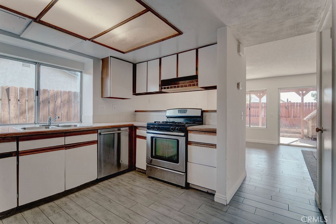
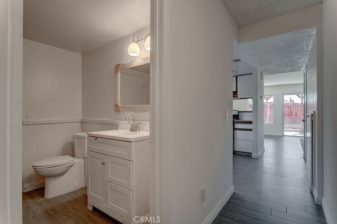
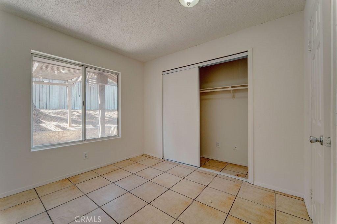
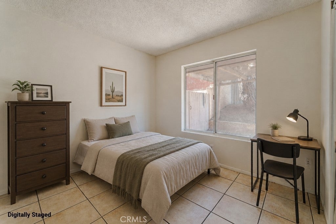
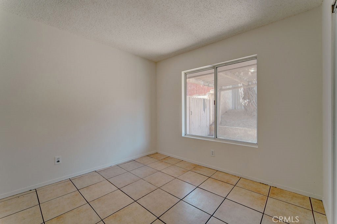
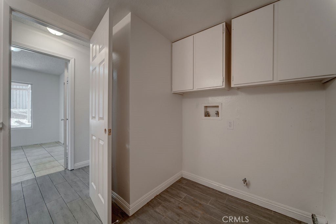
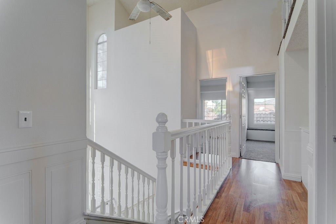
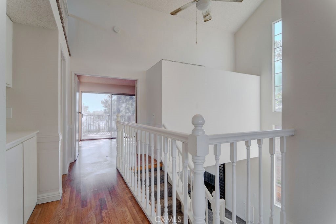
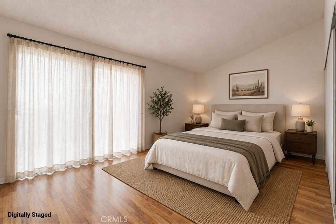
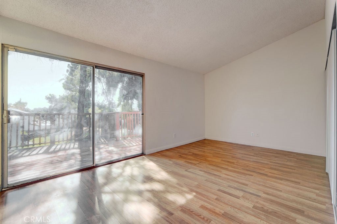
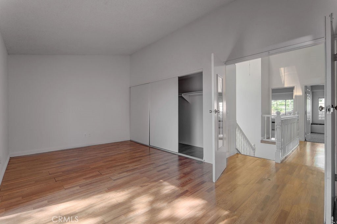
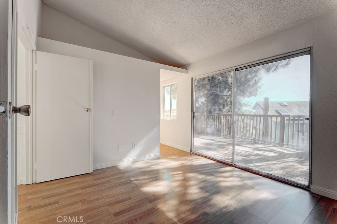
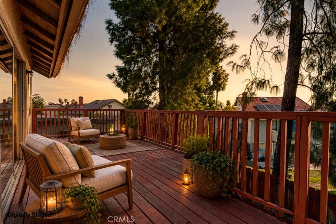
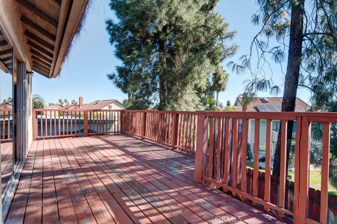
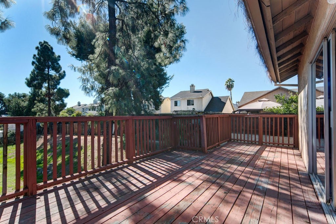
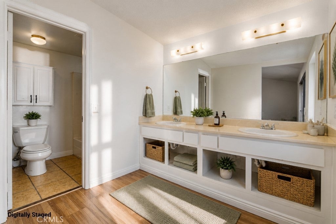
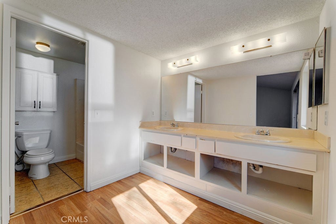
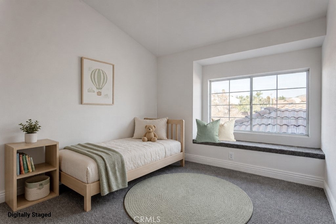
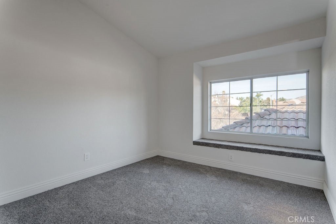
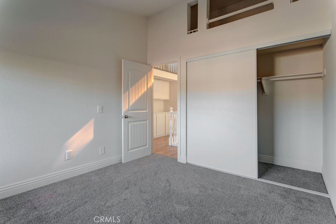
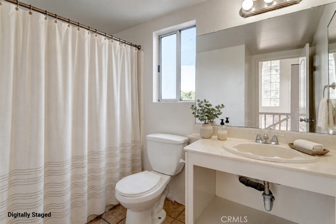
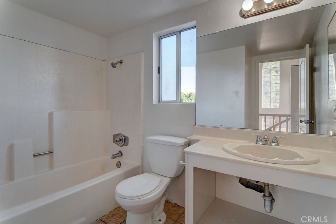
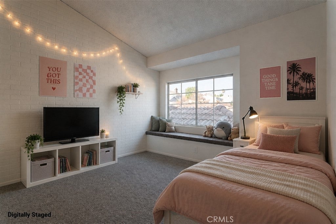
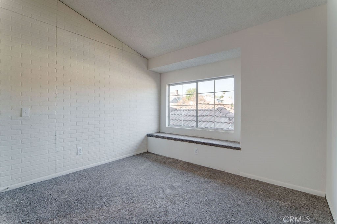
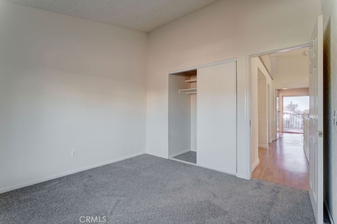
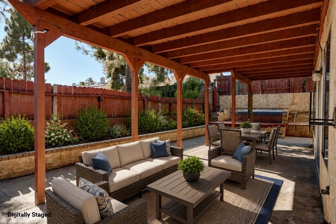
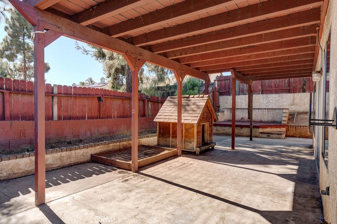
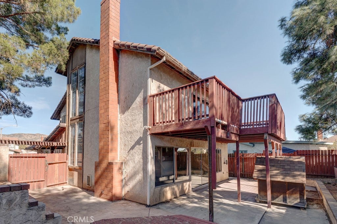
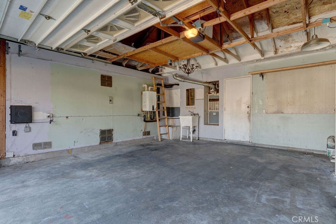
Clean, move-in ready two-story home with no HOA, sitting at the end of a cul-de-sac. The living room opens with high ceilings and tall windows at the entry, a painted brick fireplace, and new carpet. Wood-look tile flooring runs through the dining area and kitchen, while the open floorplan brings lots of natural light, and sliding glass doors lead out to the covered patio. The kitchen has stainless steel appliances, a window over the sink, and bar seating in addition to the dining room space. Downstairs you also get a bedroom, half bath, and an indoor laundry room with storage cabinets. Upstairs, the primary bedroom has a double door entry with vaulted ceilings, wood-like flooring, a wide closet, and a huge balcony over the backyard. The master bath offers a dual-sink vanity with a separate toilet and tub room. The two secondary bedrooms both have vaulted ceilings, window seats, and new carpet. They share a full bath down the hall. Out back, a large covered patio, raised planters, and a raised rear patio area give you room for outdoor dining, a garden, above ground spa, or a play area. Two car garage attached. This home offers a solid starting point for first-time buyers or those looking to customize and make their own. This home has great bones and so much potential. Close to shopping with quick access to the 60 and 215 freeways. Priced to sell, don't wait to come check it out!
Saturday, November 21 · 11am–2pm
In person · no appointment needed
Sunday, November 22 · 1–4pm
In person · no appointment needed
Hi there — ask anything about this property or the area and the team will get right back to you.

Local real estate advisory services provided by agent with ΓEA⅃ Broker
Listed by CHRISTOPHER LEEPER with Exp Realty Of California Inc · Cell: Agentleeper@gmail.com
Based on information from California Regional Multiple Listing Service, Inc. as of 2026 and/or other sources. All data, including all measurements and calculations of area, is obtained from various sources and has not been, and will not be, verified by broker or MLS. All information should be independently reviewed and verified for accuracy. Properties may or may not be listed by the office/agent presenting the information.
You agree to ΓEA⅃ Broker Terms of Use and Privacy Policy. By choosing to contact a property, you also agree that ΓEA⅃ Broker and its associates may call, text, or email you regarding any inquiries or activities you submit through our website. This may involve the use of automated means and prerecorded or artificial voices.
Step 1 of 2
Create a free account to view all listings, save searches, and get alerts when new homes match.
Step 2 of 2
Tell us how to reach you about homes you like.
Enter your password to sign in as
Create a free account to view all listings, save searches, and get alerts when new homes match.
Already have an account? Sign in
Sign in to your account.
New here? Create an account