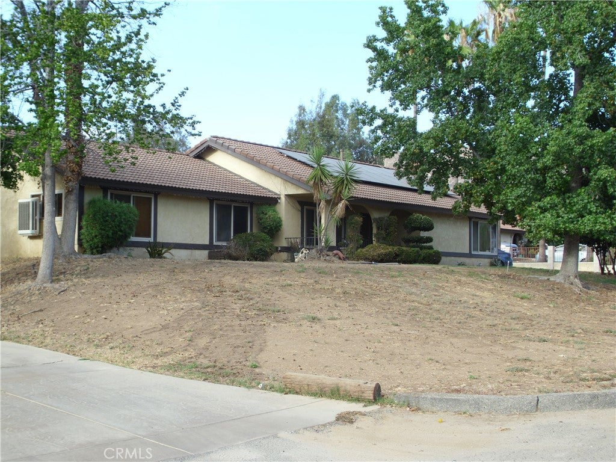
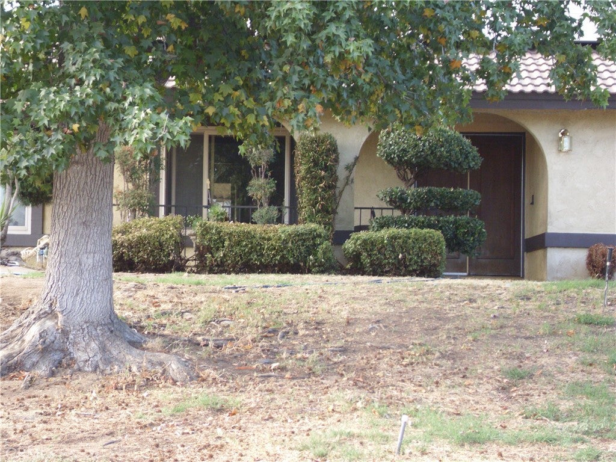
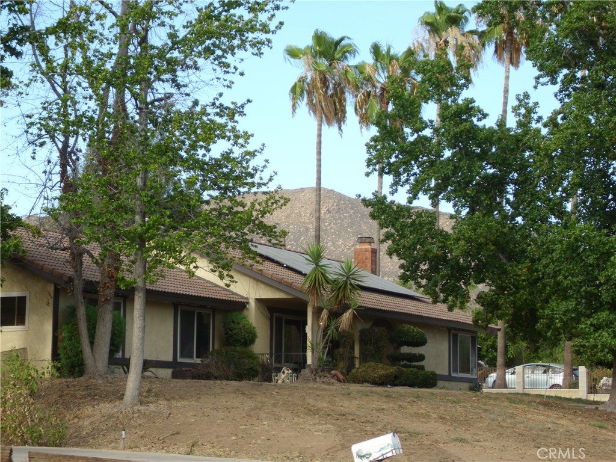
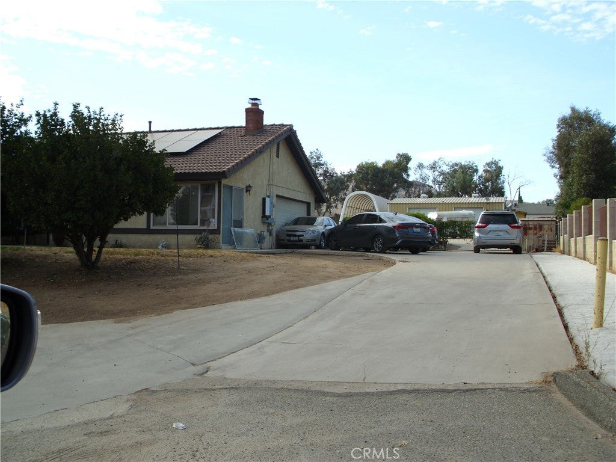
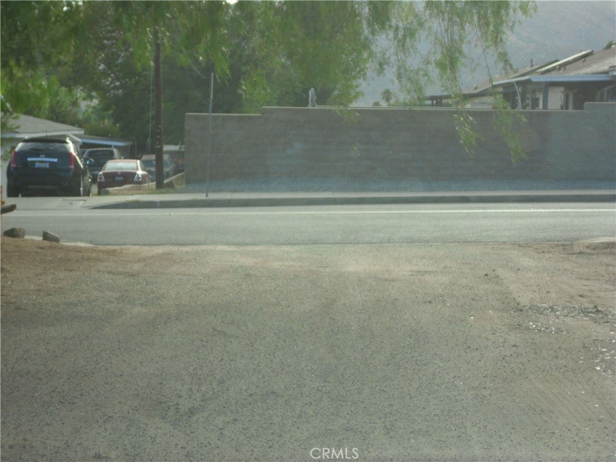
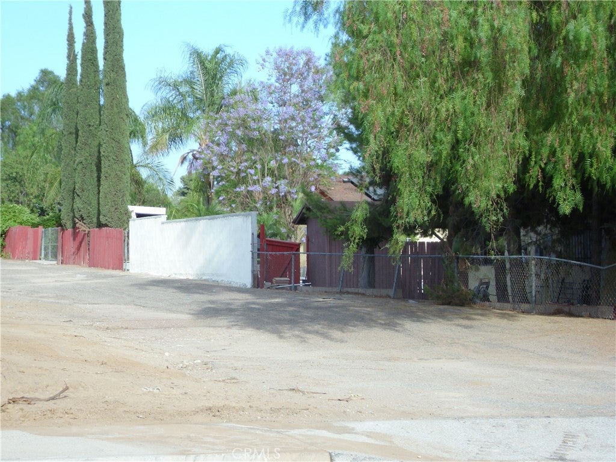
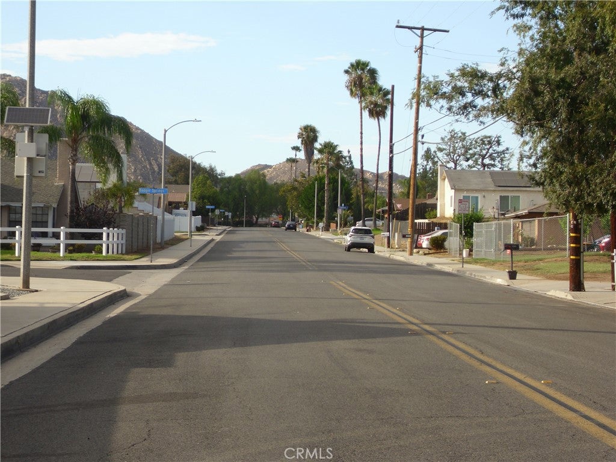
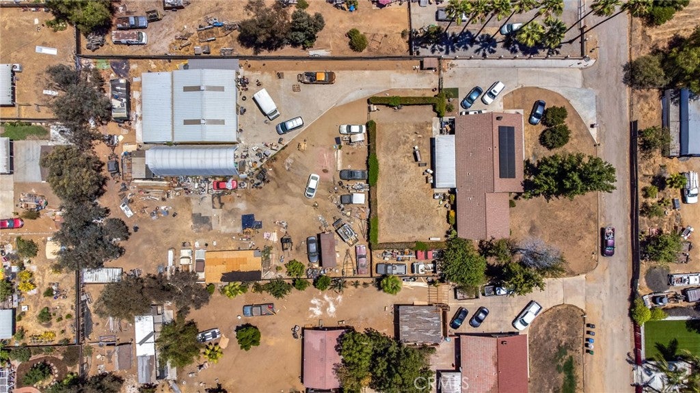
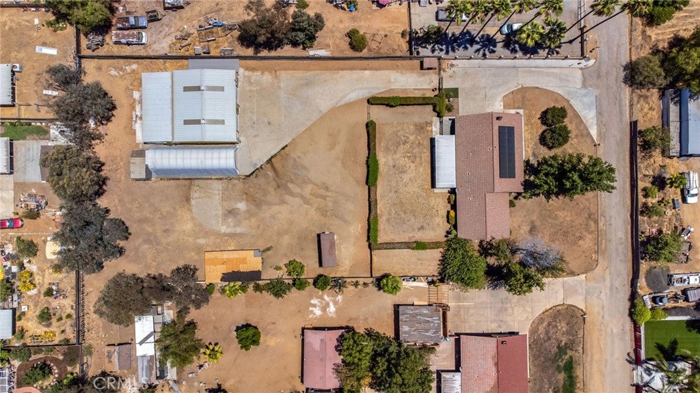
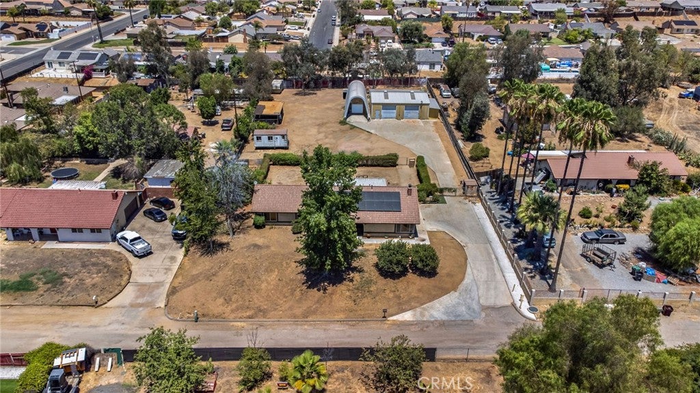
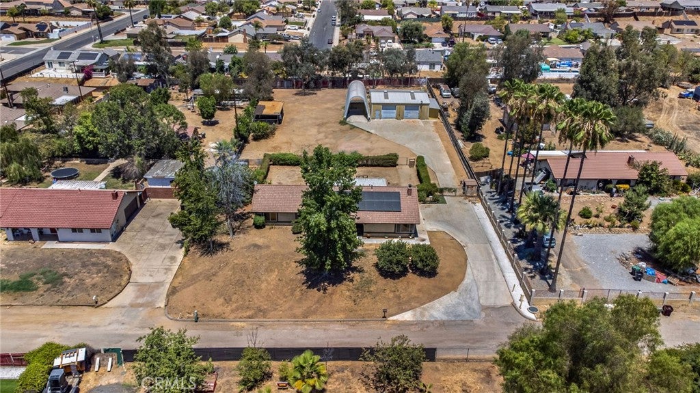
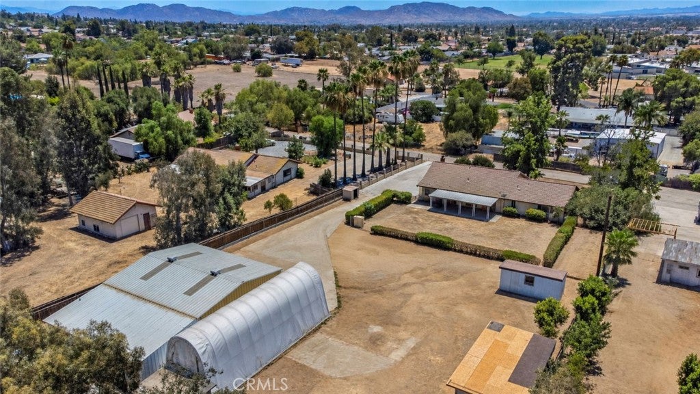
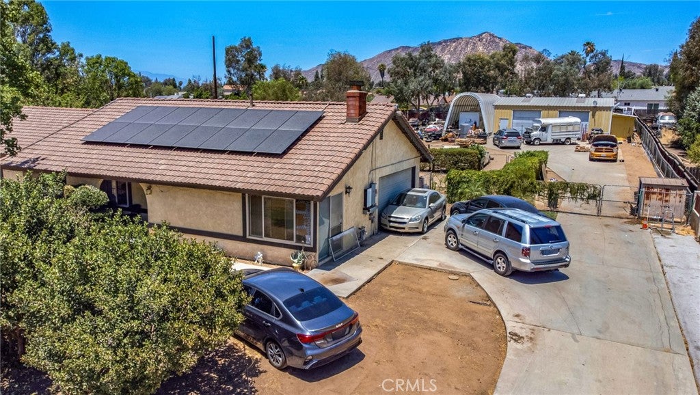
Dream of endless opportunities for the "Custom-built" beautiful single-story home on 1 acre lot. A PERMITTED 1,400 sq. detached Accessory Building and a Detached Steel Building on a concrete slab. Buildings include water and electrical power for the sink, toilet and shower. Lot includes a 20 x 40-foot slab used for RV parking. This beautiful investment gem is located on a private street offering less traffic to the property and neighboring homes. The main home is Solar energy powered offering efficiency and lower cost power services. Eat in-kitchen, bar counter or dining room area.
Don't miss a great investment opportunity! Rare custom spacious 3-bedroom, 2 bath, 1,641 Sq. ft. home. One acre lot is perfect for your ADU project. Main property has a formal living room and family room with brick fireplace.
The home has great potential for a business opportunity. Perfect for retirement or multi-gen use. Entertain large gatherings on the 1-acre lot. Laundry area located in the 2-car garage with storage. The large lot will accommodate pool & spa build or possible livestock options. Close to major freeways, shopping, schools, and medical facilities. Recreation; regional parks, camping, fishing and gaming nearby.
Submit offers now subject to contingency! The property will not last once the contingency is removed. Needs a little TLC. Property is in foreclosure. DRIVE-BY ONLY. Zoned R-5. See supplements for permits. Information deemed reliable but not guaranteed.
Hi there — ask anything about this property or the area and the team will get right back to you.

Local real estate advisory services provided by agent with ΓEA⅃ Broker
Listed by QUEN DUNN with Realty Masters & Associates · Cell: 951-452-6181
Based on information from California Regional Multiple Listing Service, Inc. as of 2026 and/or other sources. All data, including all measurements and calculations of area, is obtained from various sources and has not been, and will not be, verified by broker or MLS. All information should be independently reviewed and verified for accuracy. Properties may or may not be listed by the office/agent presenting the information.
You agree to ΓEA⅃ Broker Terms of Use and Privacy Policy. By choosing to contact a property, you also agree that ΓEA⅃ Broker and its associates may call, text, or email you regarding any inquiries or activities you submit through our website. This may involve the use of automated means and prerecorded or artificial voices.
Step 1 of 2
Create a free account to view all listings, save searches, and get alerts when new homes match.
Step 2 of 2
Tell us how to reach you about homes you like.
Enter your password to sign in as
Create a free account to view all listings, save searches, and get alerts when new homes match.
Already have an account? Sign in
Sign in to your account.
New here? Create an account