Price cut: $25K (11/16)
$1,108,000

17109 Shady Lane Drive, Morgan Hill, CA 95037

3beds
2baths
1,443sqft
Quick facts
Single Family Residence 252 Days on Market Built in 1957 $767.84/sqft 12,825 sq ft $1,193 HOA Dues

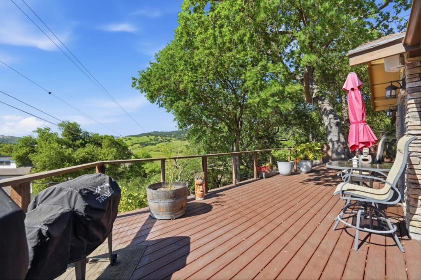
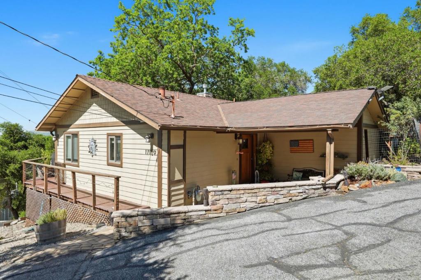
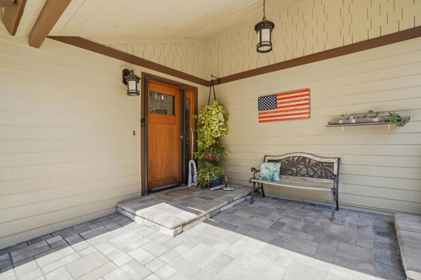
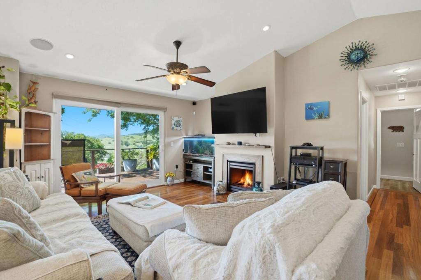
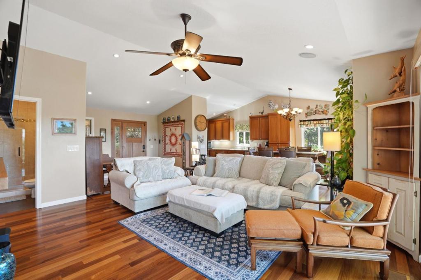
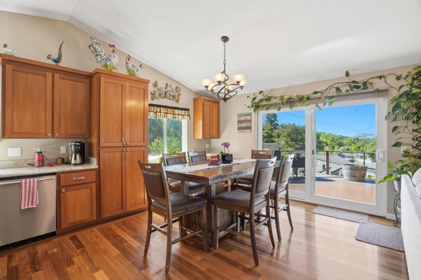
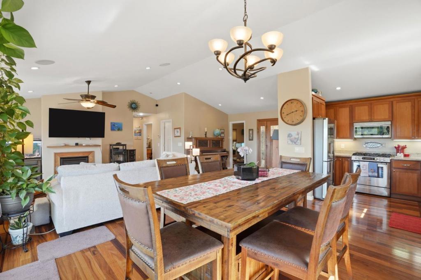
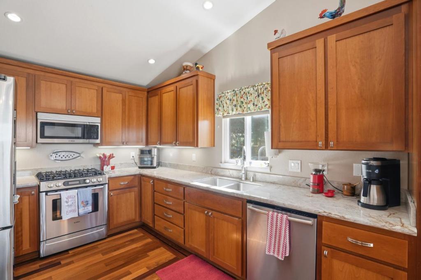
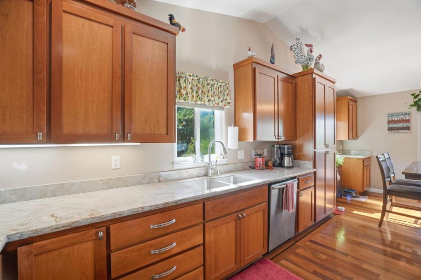
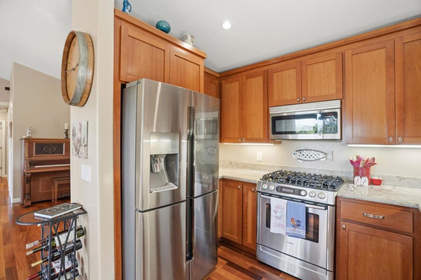
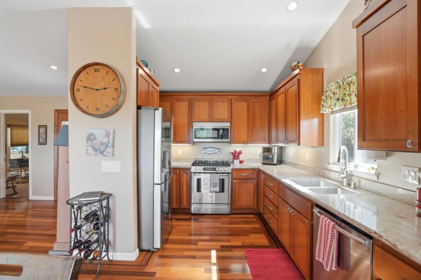
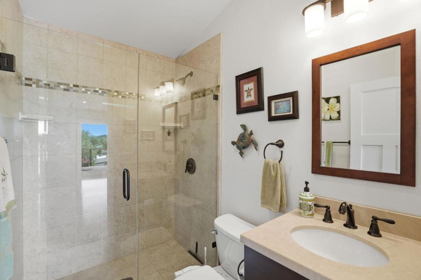
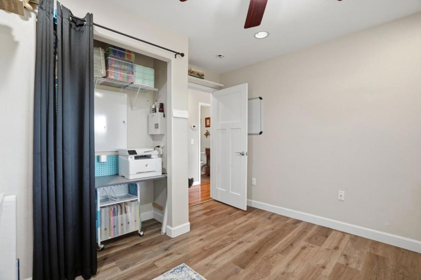
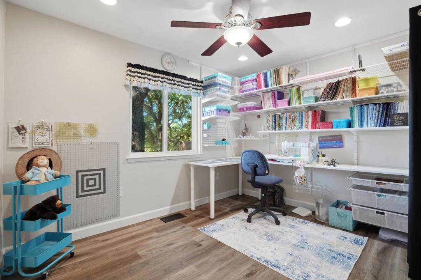
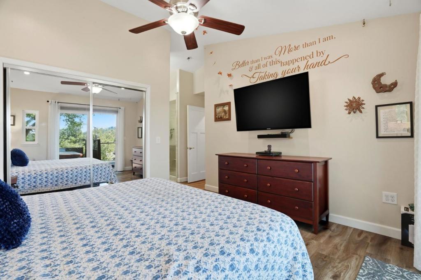
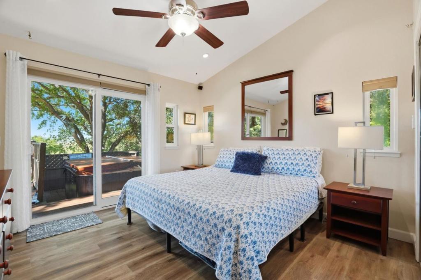
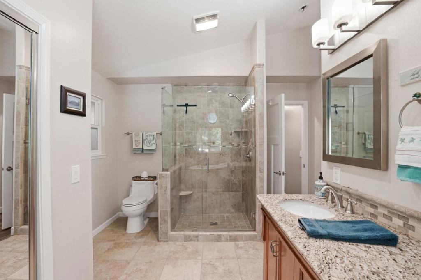
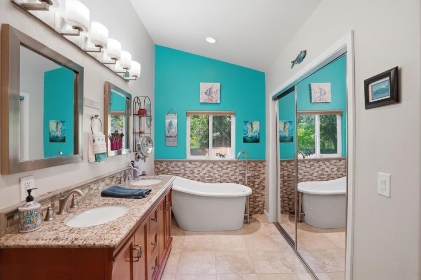
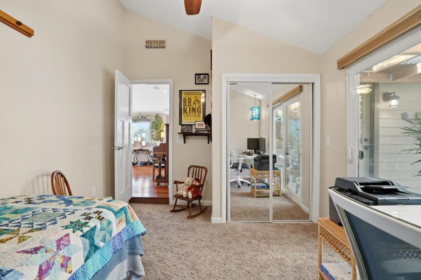
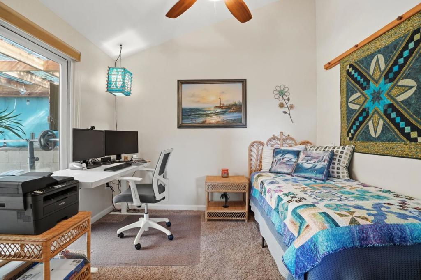
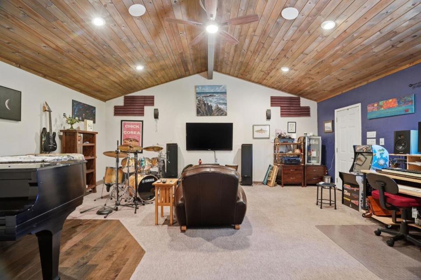
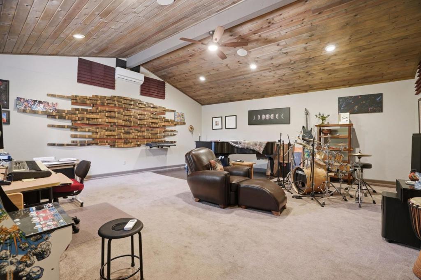
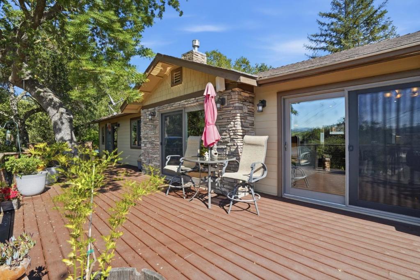
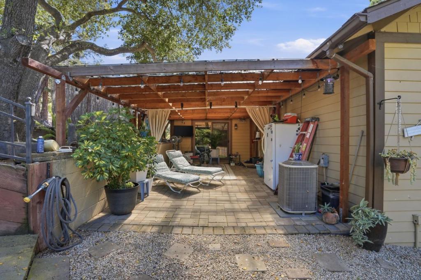
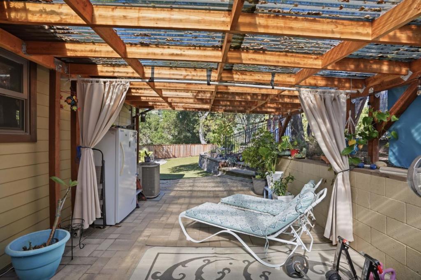
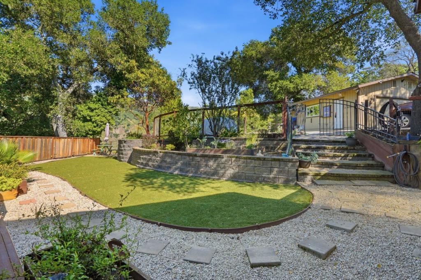
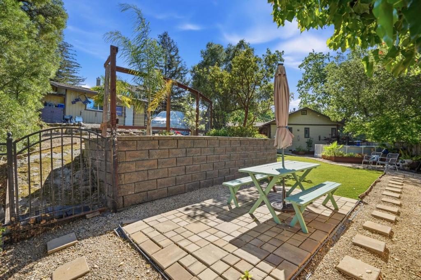
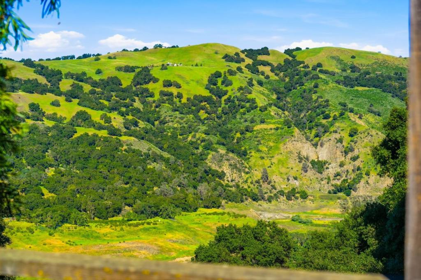
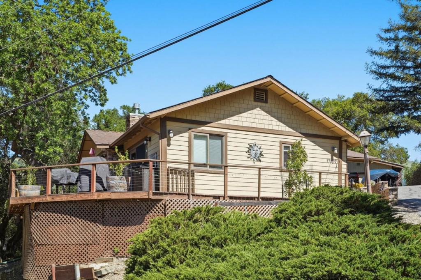
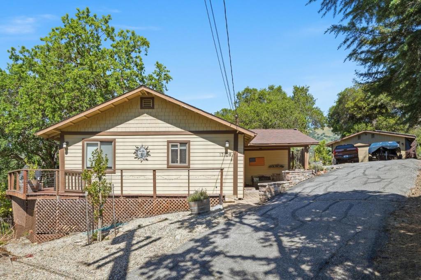
ARE THESE SELLERS CRAZY AT THIS PRICE? MUST SELL NOW!! Amazing views with upgrades to match! From the vaulted ceilings to hardwood (teak) floors, your friends and family will feel the love here as pride of ownership and location come together beautifully in the form of a thoughtfully comfortable home in a highly desirable neighborhood. Every inch is designed and laid out for completely peaceful living in style! Central A/C, ceiling fans in each room, granite counter tops, heated master bath floor, video/audio system, solar panels (owned). Teak flooring throughout the living room, dining area and kitchen. The detached artist/music studio (also a possible in-home theatre) provides that special place to unwind and enjoy. Come and sit on the decks outside - enjoy pool & spa while gazing out at gorgeous views of surrounding hills and Coyote Creek/Anderson Reservoir that few can claim! Morgan Hill's best kept secret - Holiday Lake Estates - where you can enjoy quiet, stars, and abundant wildlife. Only minutes to town and all its amenities; schools, churches, shopping, and our bustling downtown filled with restaurants and purveyors -- and access to major commute routes into Silicon Valley. Most affordably priced home on "The Hill". Welcome to your next Forever Home!

Location of 17109 Shady Lane Drive

Map showing 17109 Shady Lane Drive, Morgan Hill, CA 95037 $1,108,000
See more listings in Morgan Hill

17109 Shady Lane Drive property details

Interior

Bedrooms & Bathrooms

  • Bedrooms: 3
  • Bathrooms: 2
  • Full Bathrooms: 2

Appliances

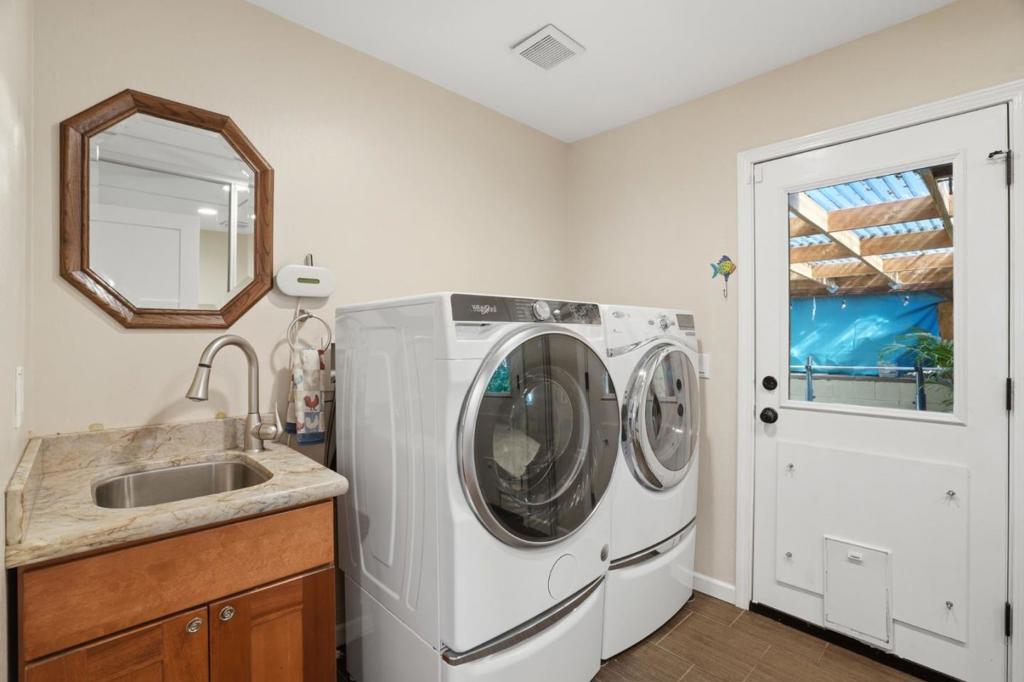
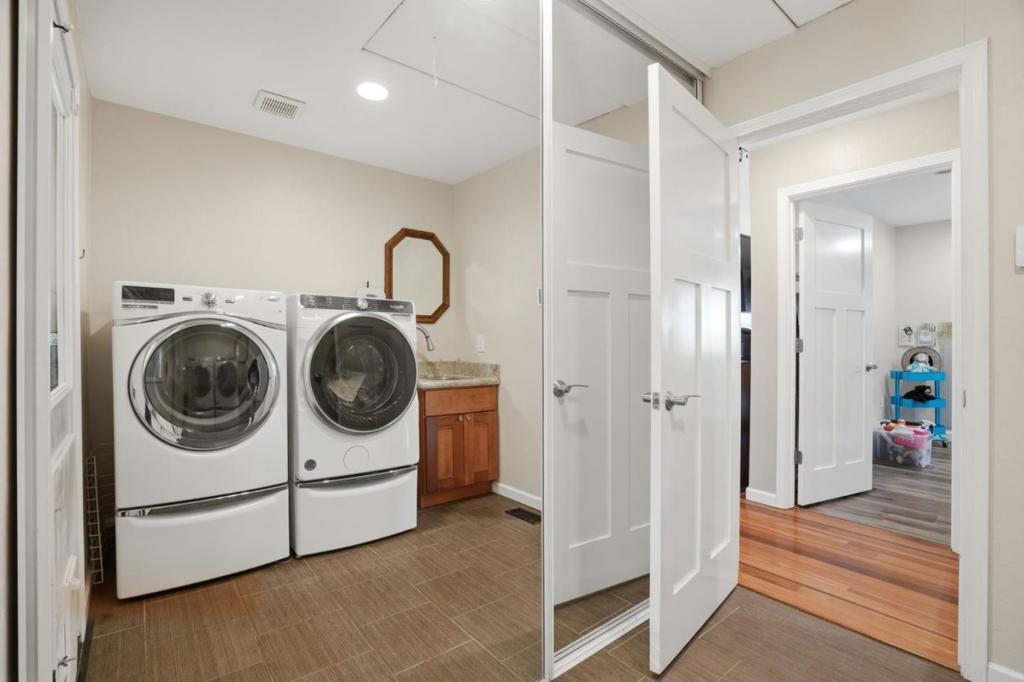
  • Included: Dishwasher, Disposal, Microwave, Refrigerator, Range Hood, Vented Exhaust Fan, Dryer, Washer

Cooling

  • Cooling: Central Air, Whole House Fan

Features

  • Flooring: Carpet, Laminate, Tile, Wood
  • Fireplace: Yes
  • Fireplace Features: Living Room

Interior Area

  • Total Living Area: 1443
  • Source: Other

Rooms & Dimensions

Attic

  • Level: Unknown

ArtStudio

  • Level: Unknown

Laundry

  • Level: Unknown

Bathroom

  • Level: Unknown
  • Features: Bidet, Granite Counters

Kitchen

  • Level: Unknown
  • Features: Granite Counters

Property

Features

  • Patio & Porch: Deck
  • Has Private Pool: No
  • Pool Features: Above Ground, Fiberglass
  • Has Spa: Yes
  • Spa Features: Above Ground, Fiberglass
  • Horses: No

View

  • Has View: Yes
  • View: Hills, Valley

Lot

  • Size: 12,825 sq ft
  • Acres: 0.2944

Accessibility

  • Stories: 1

Parking

  • Garage: No
  • Carport: No
  • Open Parking: No

Waterfront

  • Has Waterfront: No

Basement

  • Basement: No

Mobile Home

  • Mobile Home Remains: No

Construction

Type & Style

  • Home Type: Residential
  • Architectural Style: Ranch
  • Property Sub Type: Single Family Residence

Materials

  • Foundation: Combination
  • Roof: Composition

Builder / Condition

  • Year Built: 1957
  • New Construction: No

Building

  • Building Name: Holiday Lake Estates

Utilities & Green Energy

Utilities

  • Electric on Property: No
  • Water: Public
  • Sewer: Public Sewer
  • Utilities: Natural Gas Available

Green Energy

  • Energy Efficient: No

Community & HOA

Community

  • Building Name: Holiday Lake Estates
  • Zip/Postal Code: 95037
  • City/Town: Morgan Hill
  • City/Region: Morgan Hill-Santa Clara
  • County/Parish: Santa Clara
  • State/Province: CA
  • Country Region: US-CA

HOA

  • Has HOA: Yes
  • Amenities: Other
  • Fee: $1,193
  • Frequency: Annually
  • Senior Community: No

Pets

  • Pets Allowed: No

Location

  • Longitude: -121.59478903
  • Latitude: 37.1504
  • Directions: Fr So. HWY 101, exit E. Dunne Av, turn left, go back over the freeway. Follow E. Dunne up into hills. Go thru stone gates, E. Dunne Av. turns into Holiday Drive. Stay on Holiday Dr to "2nd" Shady Lane (loop street off Holiday Dr) - 2nd house, right side. Cross Street: Holiday Drive

Building

  • Building Name: Holiday Lake Estates

Land Lease

  • Land Lease: No

School

Elementary

Highschool

Tax, Financial & Listing Details

Listing Details

  • List Price: $1,108,000
  • Price Per Square Foot: $767.84
  • Date on Market:
  • Home Warranty: No
  • Rent Control: No
  • Status: Active

MLS Details

  • MLS: CRMLS
  • Listing ID: ML82038584

Tax Details

  • Universal Property ID: US-06085-N-72929007-R-N

Ask a question about 17109 Shady Lane Drive

Hi there — ask anything about this property or the area and the team will get right back to you.

Last checked Source: CRMLSMLS# ML82038584

Local real estate advisory services provided by agent with ΓEA⅃ Broker

Listed by Ralph Chellino with Intero Real Estate Services

Based on information from California Regional Multiple Listing Service, Inc. as of 2026 and/or other sources. All data, including all measurements and calculations of area, is obtained from various sources and has not been, and will not be, verified by broker or MLS. All information should be independently reviewed and verified for accuracy. Properties may or may not be listed by the office/agent presenting the information.

You agree to ΓEA⅃ Broker Terms of Use and Privacy Policy. By choosing to contact a property, you also agree that ΓEA⅃ Broker and its associates may call, text, or email you regarding any inquiries or activities you submit through our website. This may involve the use of automated means and prerecorded or artificial voices.

Listings near 17109 Shady Lane Drive