Price cut: $75K (6/28)
$1,075,000

60164 Devils Ladder Road, Mountain Center, CA 92561

3beds
1.75baths1 full baths + 1 half bath
2,103sqft
Quick facts
Single Family Residence 503 Days on Market Built in 2006 $511.17/sqft 196,020 sq ft $400 HOA Dues

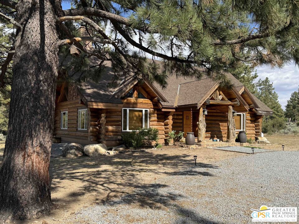
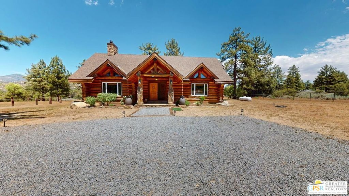
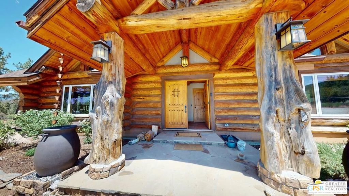
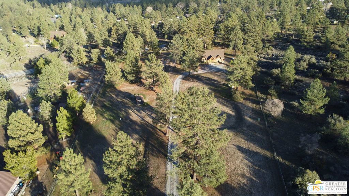
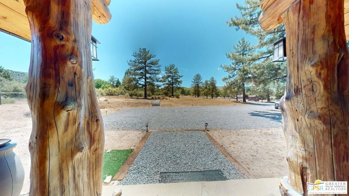
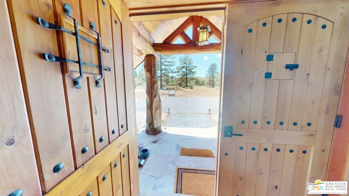
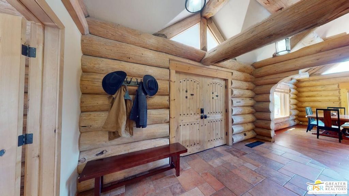
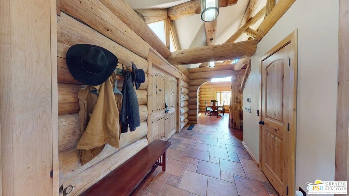
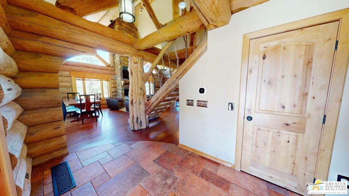
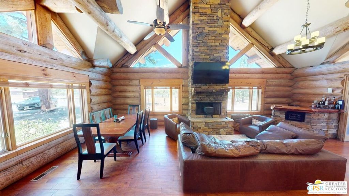
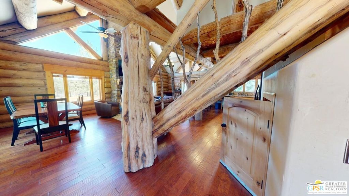
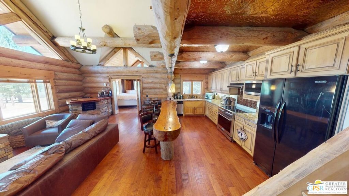
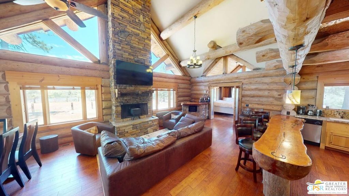
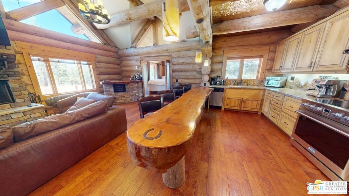
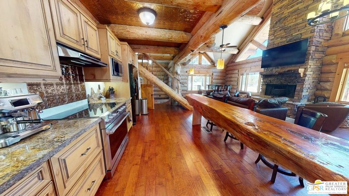
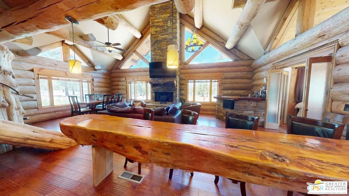
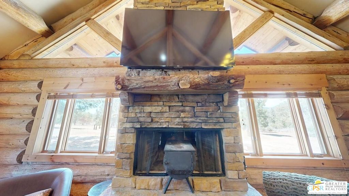
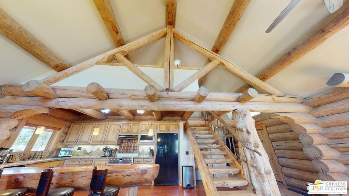
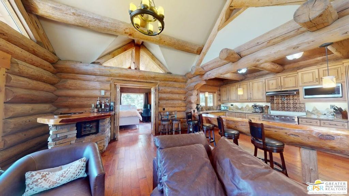
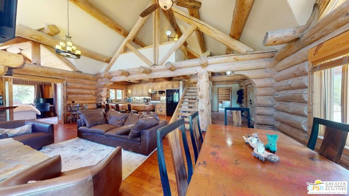
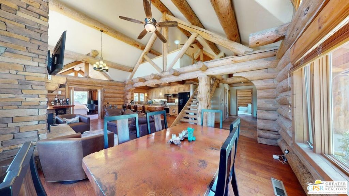
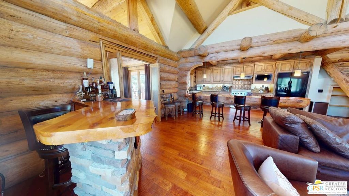
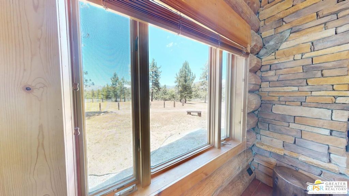
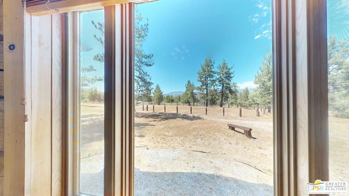
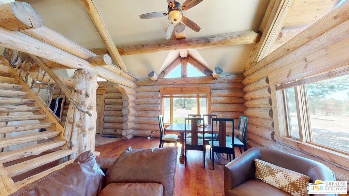
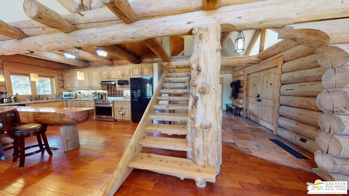
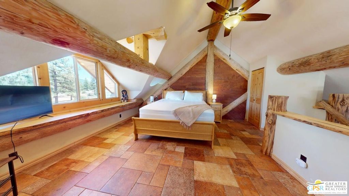
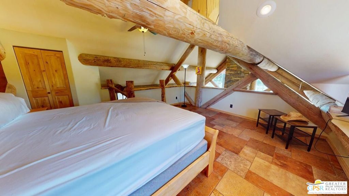
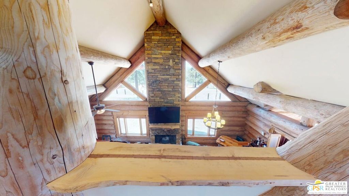
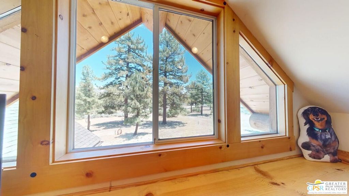
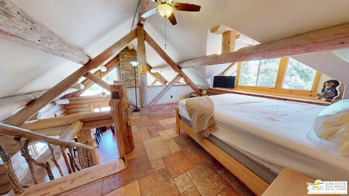
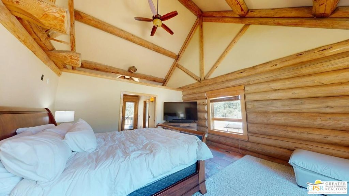
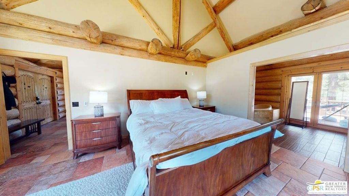
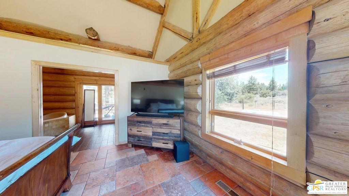
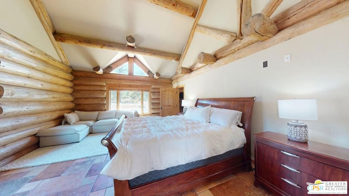
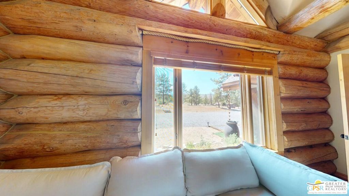
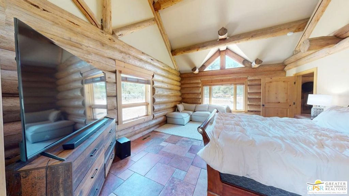
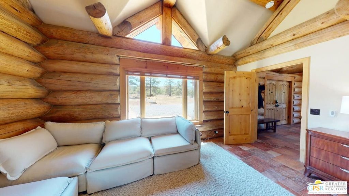
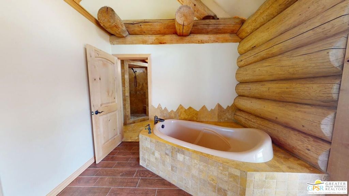
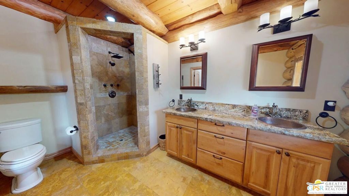
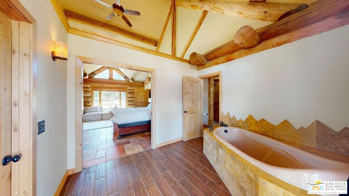
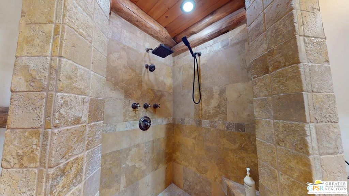
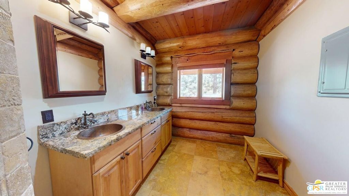
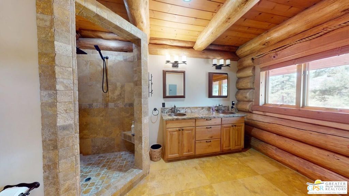
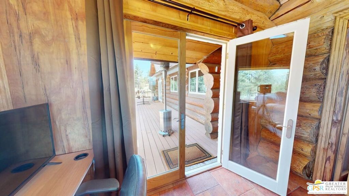
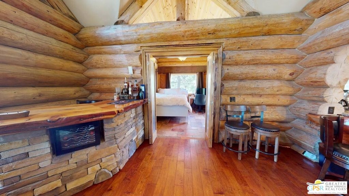
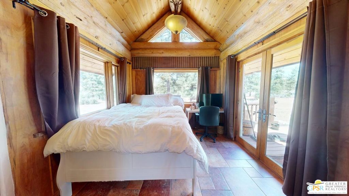
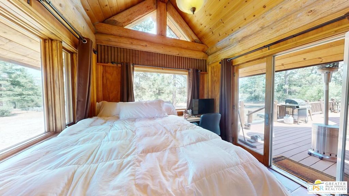
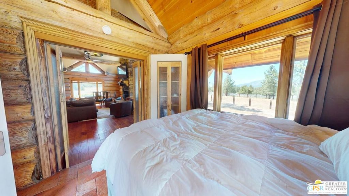
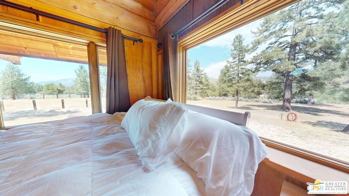
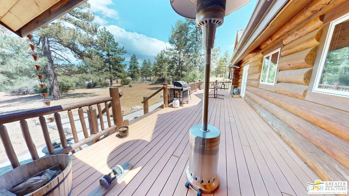
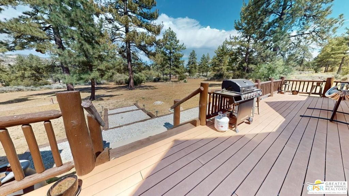
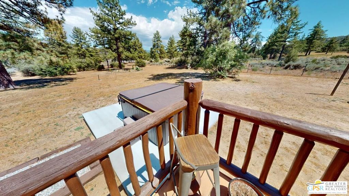
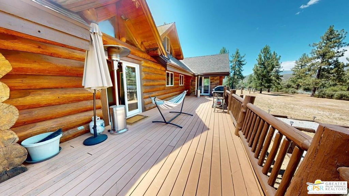
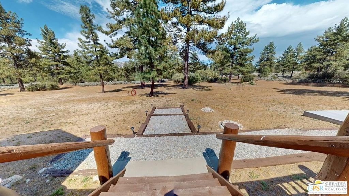
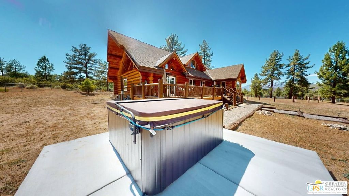
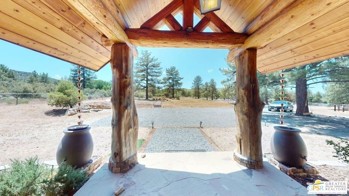
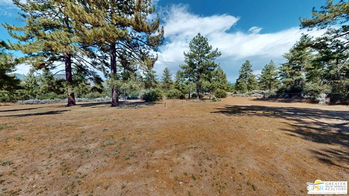
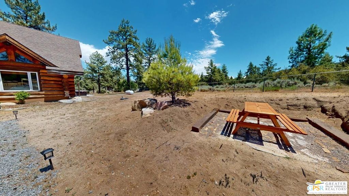
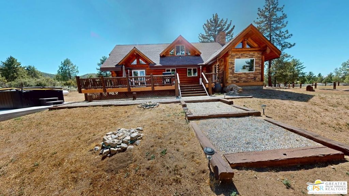
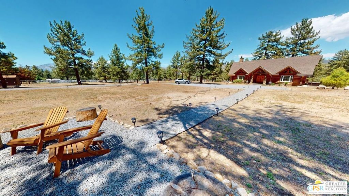
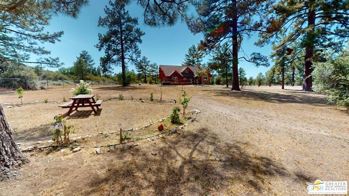
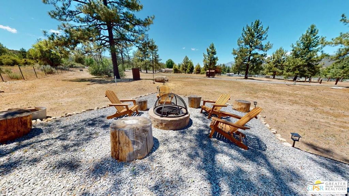
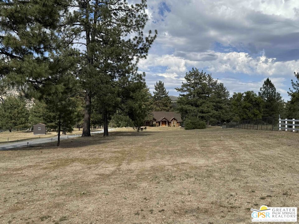
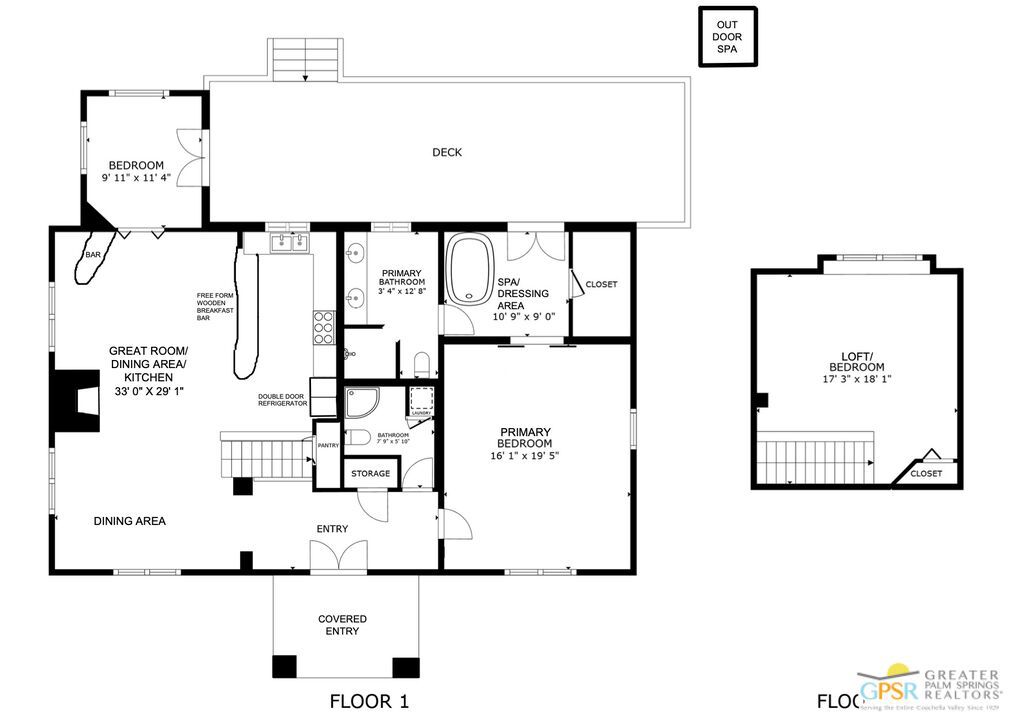
Escape the desert heat and step into luxury alpine living in the highly coveted, equestrian-friendly community of Garner Valley. Sited on approximately 4.5 pristine, horse-allowed acres, this magnificent, authentic log home masterfully combines rustic mountain charm with sophisticated modern comfort. The main living space welcomes you with the timeless warmth of true log architecture, leading up to an expansive, versatile lofted bedroom. The sprawling first-floor primary suite serves as a private sanctuary, featuring direct access to the rear, north-facing terrace. Here, you can unwind in the multi-person, above-ground spa while taking in serene, panoramic views of your acreage and the towering pines. Located just 25 minutes from the charming village of Idyllwild and a scenic, 40-minute drive down Highway 74 to the world-class dining and shopping of Palm Desert on El Paseo - the Rodeo Drive of the Desert, this estate offers the ultimate "best of both worlds" lifestyle. Whether you are an avid equestrian seeking elite horse property, a desert local looking for a cooler alpine retreat, or someone craving absolute peace and privacy, this spectacular Garner Valley log home represents an unparalleled mountain opportunity.

Location of 60164 Devils Ladder Road

Map showing 60164 Devils Ladder Road, Mountain Center, CA 92561 $1,075,000
See more listings in Mountain Center

60164 Devils Ladder Road property details

Interior

Bedrooms & Bathrooms

  • Bedrooms: 3
  • Bathrooms: 2
  • Full Bathrooms: 1

Appliances

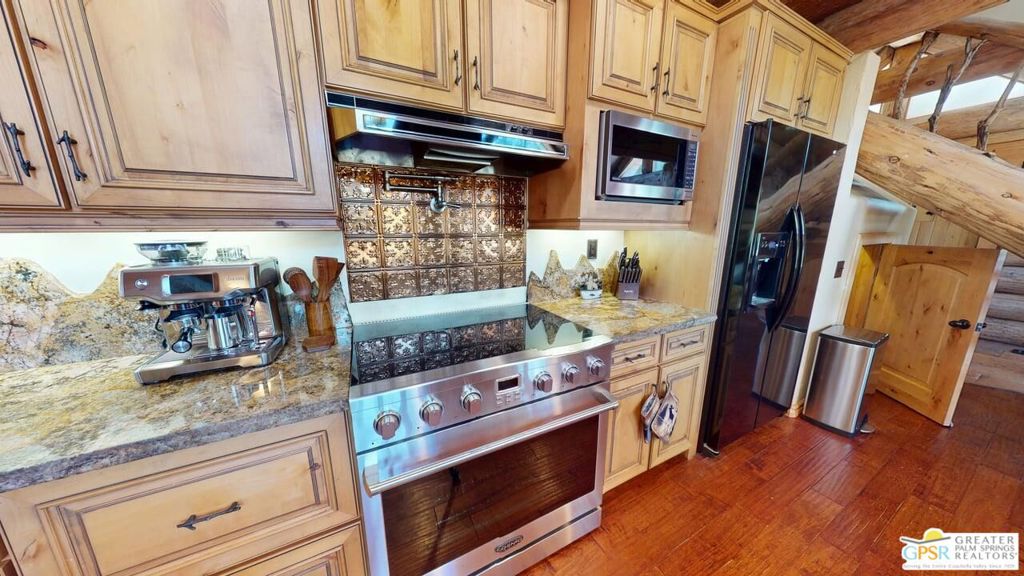
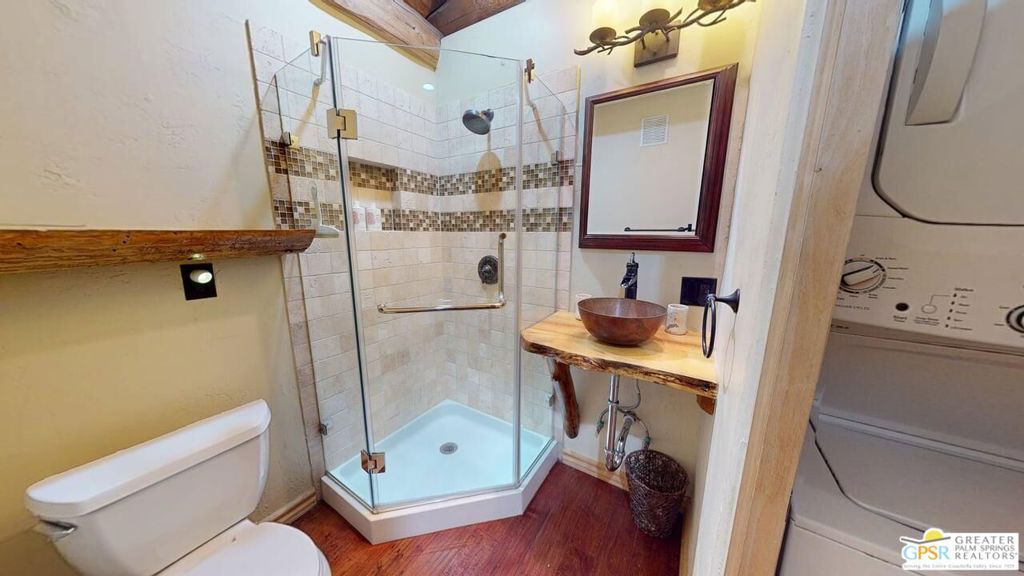
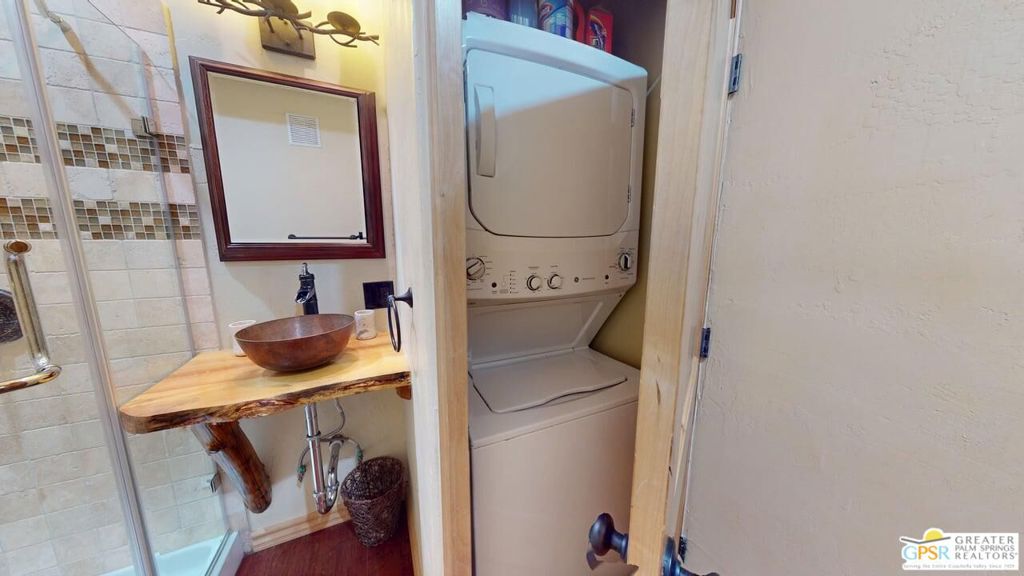
  • Included: Dishwasher, Electric Cooktop, Microwave, Oven, Refrigerator, Dryer, Washer, Washer/Dryer Stacked

Heating

  • Heating: Forced Air, Propane

Cooling

  • Cooling: Central Air

Features

  • Interior Features: Beamed Ceilings, Breakfast Bar, Ceiling Fan(s), High Ceilings
  • Window Features: Blinds
  • Flooring: Carpet, Wood
  • Fireplace: Yes
  • Fireplace Features: Great Room, Raised Hearth, Wood Burning

Interior Area

  • Total Living Area: 2103

Video & Virtual Tour

Rooms & Dimensions

Dining Room

  • Level: Unknown

Great Room

  • Level: Unknown

Bathroom

  • Level: Unknown

Dining Room

  • Level: Unknown

Bathroom

  • Level: Unknown

Kitchen

  • Level: Unknown
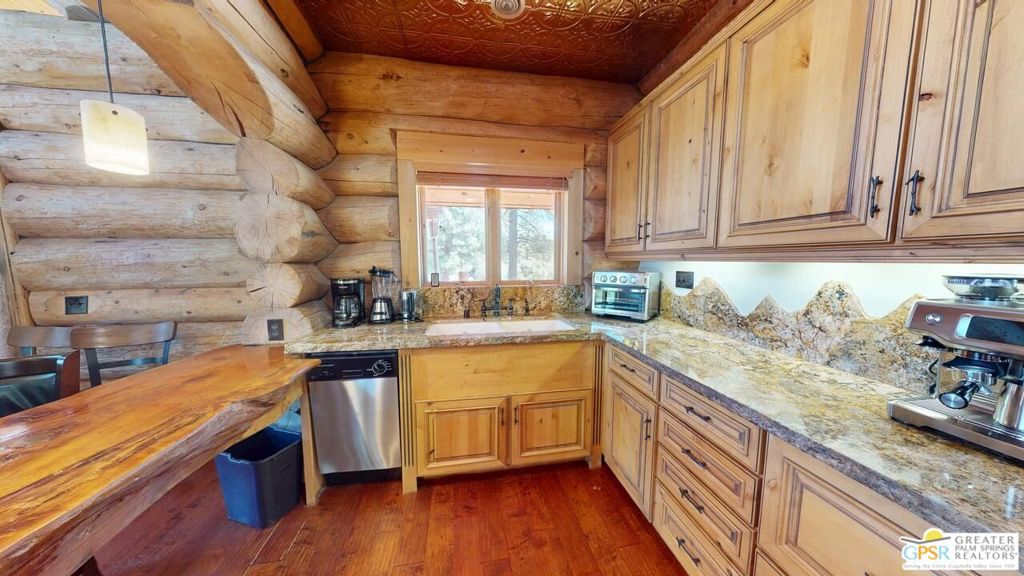
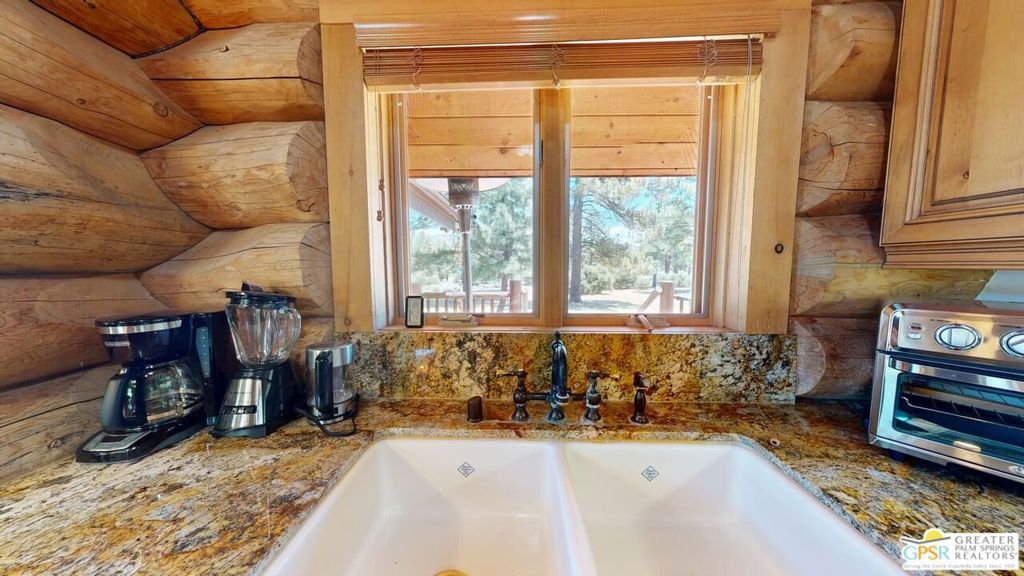
  • Features: Granite Counters, Kitchen Island

Kitchen

  • Level: Unknown
  • Features: Granite Counters, Kitchen Island

Great Room

  • Level: Unknown

Property

Features

  • Exterior Features: Barbecue, Balcony
  • Patio & Porch: Rear Porch
  • Security Features: Security Gate, Gated Community
  • Has Private Pool: No
  • Pool Features: None
  • Has Spa: Yes
  • Spa Features: Above Ground
  • Fencing: Chain Link, Vinyl, Wrought Iron
  • Horses: No

View

  • Has View: Yes
  • View: Hills, Mountain(s)

Lot

  • Size: 196,020 sq ft
  • Acres: 4.5
  • Features: Landscaped

Accessibility

  • Levels: Two, Multi/Split
  • Entry Location: Foyer
  • Stories: 2

Parking

  • Garage: No
  • Parking Features: Gravel, Gated
  • Carport: No
  • Open Parking: No

Waterfront

  • Has Waterfront: No

Basement

  • Basement: No

Mobile Home

  • Mobile Home Remains: No

Construction

Type & Style

  • Home Type: Residential
  • Property Sub Type: Single Family Residence

Materials

  • Construction Materials: Log
  • Foundation: Combination, Raised

Builder / Condition

  • Year Built: 2006
  • New Construction: No

Building

  • Building Area Total: 2103
  • Building Exposure: South

Utilities & Green Energy

Utilities

  • Electric on Property: No
  • Sewer: Septic Tank

Green Energy

  • Energy Efficient: No

Community & HOA

Community

HOA

  • Has HOA: Yes
  • Amenities: Clubhouse
  • Fee: $400
  • Frequency: Semi-Annually
  • Senior Community: No

Pets

  • Pets Allowed: No

Location

  • Longitude: -116.610596
  • Latitude: 33.594965
  • Directions: From Palm Desert take Hwy 74 - Palms to Pines - south of Hwy 111 up 74 to just about 2-3 miles west of Hwy 371 to left on Devils Ladder Road and follow it to 60164 and the sign at the property, or from Anza, take Hwy 371 to left on Hwy 74 and proceed as mentioned above or from LA, exit at Hwy 243 and take Hwy 74 east to Devils Ladder.

Land Lease

  • Land Lease: No

Tax, Financial & Listing Details

Listing Details

  • List Price: $1,075,000
  • Price Per Square Foot: $511.17
  • Date on Market:
  • Listing Terms: Cash, Conventional
  • Home Warranty: No
  • Rent Control: No
  • Status: Active

MLS Details

  • MLS: CRMLS
  • Listing ID: 25560851PS

Tax Details

  • Universal Property ID: US-06065-N-577300007-R-N

Ask a question about 60164 Devils Ladder Road

Hi there — ask anything about this property or the area and the team will get right back to you.

Last checked Source: CRMLSMLS# 25560851PS

Local real estate advisory services provided by agent with ΓEA⅃ Broker

Listed by Charles Barenbrugge with Charles Estates

Based on information from California Regional Multiple Listing Service, Inc. as of 2026 and/or other sources. All data, including all measurements and calculations of area, is obtained from various sources and has not been, and will not be, verified by broker or MLS. All information should be independently reviewed and verified for accuracy. Properties may or may not be listed by the office/agent presenting the information.

You agree to ΓEA⅃ Broker Terms of Use and Privacy Policy. By choosing to contact a property, you also agree that ΓEA⅃ Broker and its associates may call, text, or email you regarding any inquiries or activities you submit through our website. This may involve the use of automated means and prerecorded or artificial voices.

Listings near 60164 Devils Ladder Road