$685,000

60655 Table Mountain Road, Mountain Center, CA 92561

3beds
2.75baths2 full baths + 1 half bath
4,410sqft
Quick facts
Single Family Residence 13 Days on Market Built in 1975 $155.33/sqft 459,558 sq ft $75 HOA Dues

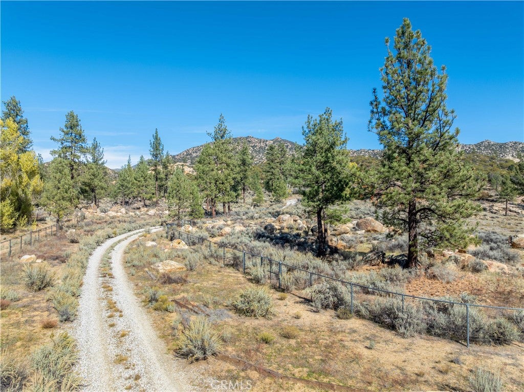
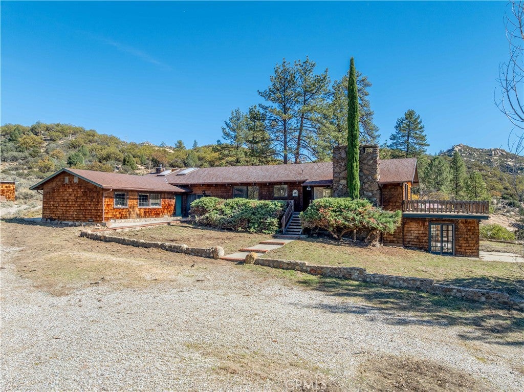
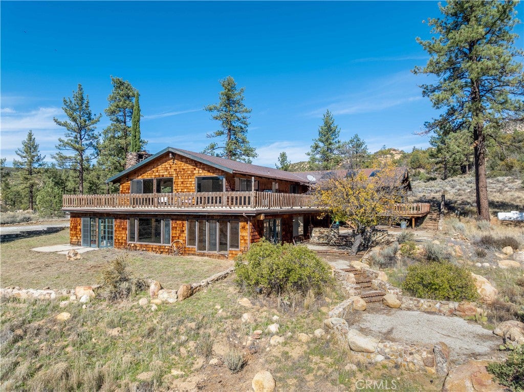
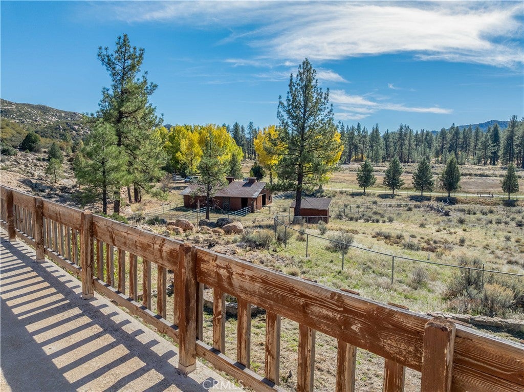
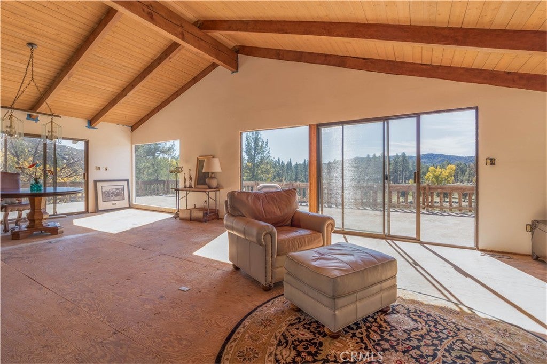
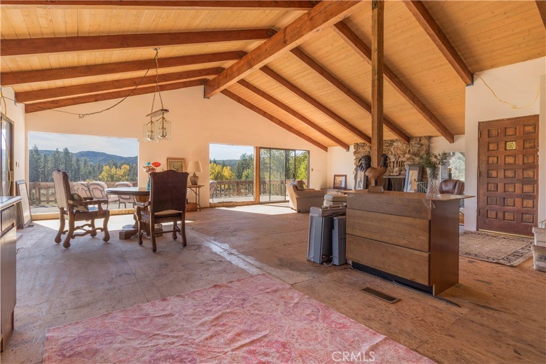
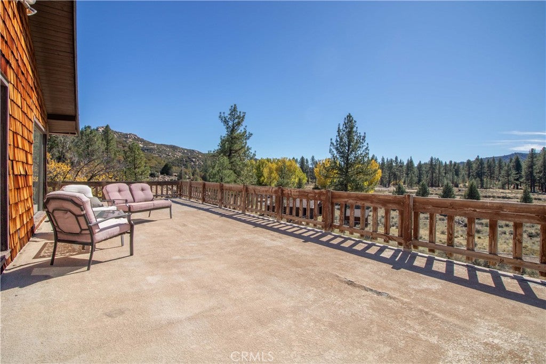
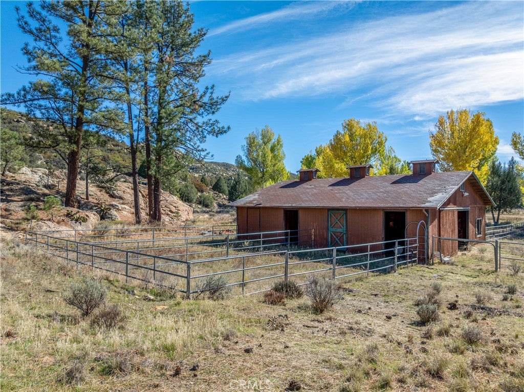
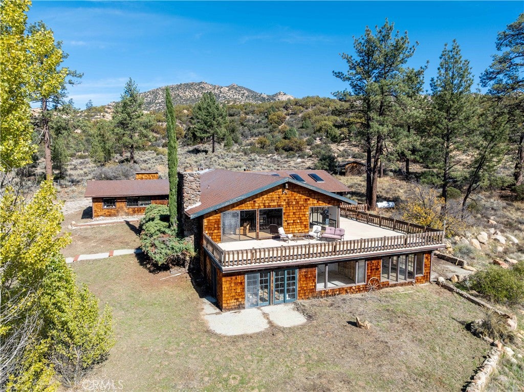
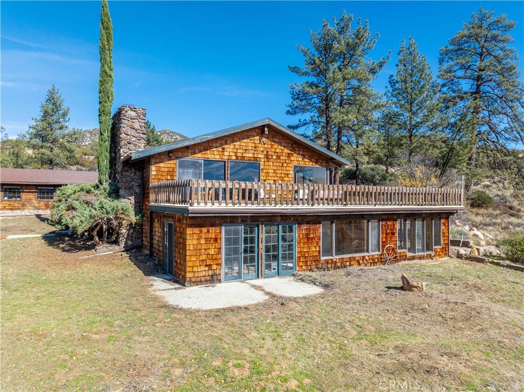
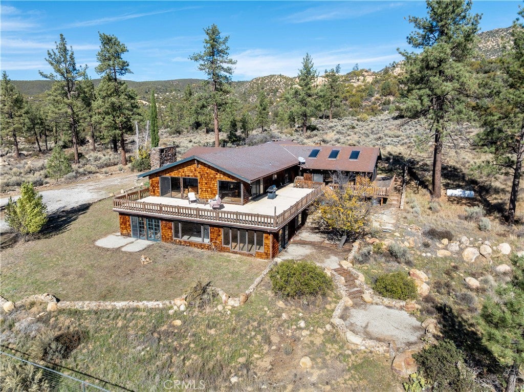
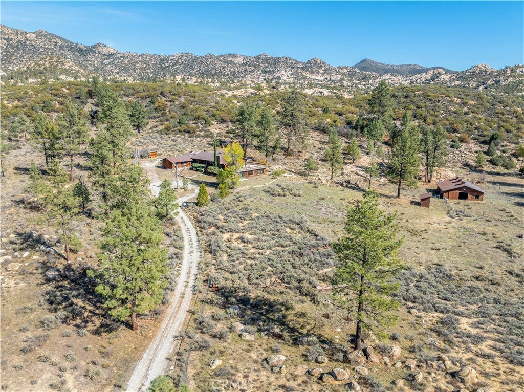
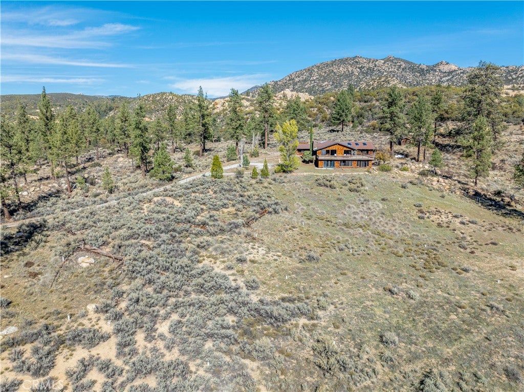
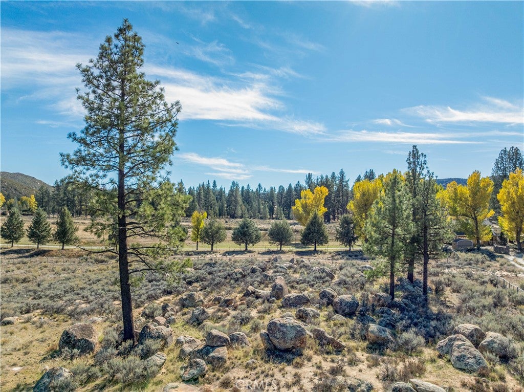
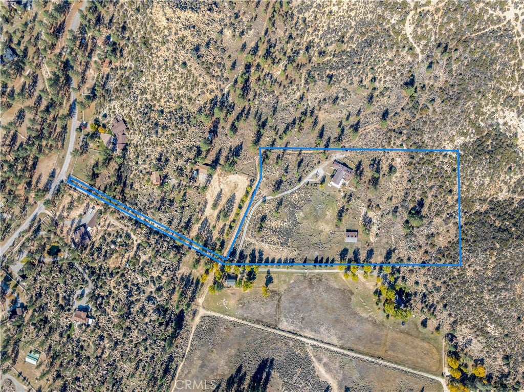
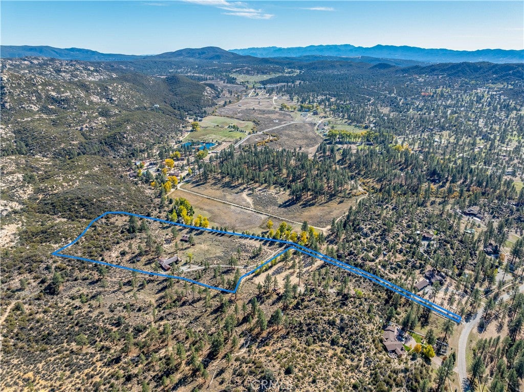
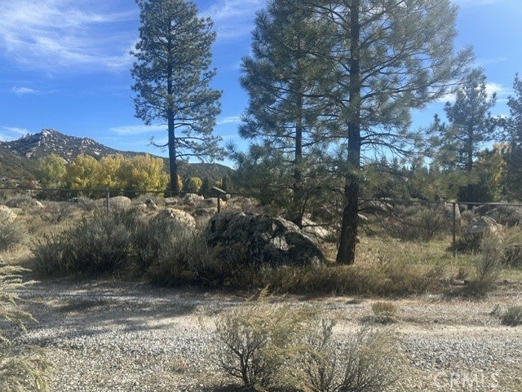
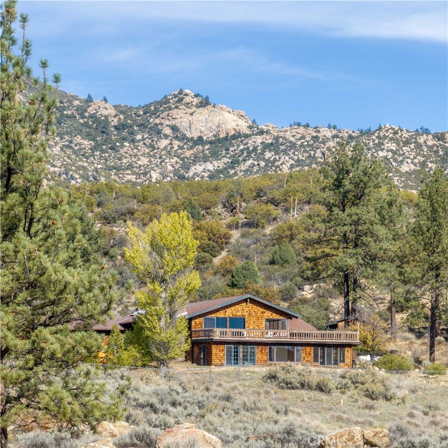
Bring your builder and your vision, properties with this caliber of land and infrastructure are a rare find ~ This spectacular 10.55 acre ranch is a natural masterpiece, where the home sits tucked away amongst towering pines, fragrant sages, and a breathtaking dramatic boulderscape ~ The existing home requires significant rehabilitation, offering a rare opportunity to utilize an established footprint ~ The infrastructure is top tier with gorgeous stone walls running throughout the property, all utilities are in place, allowing you a home you can live in as you bring your vision to fruition while enjoying life on a magical piece of land ~ The property features a sturdy barn nestled at one end of a sundrenched meadow perfect for horses or livestock, or whatever your imagination may envision ~ The private upscale Garner Valley Community has miles of hiking and riding trails leading you on a fun and varied terrain, much of which meanders under stately pines with views reaching out across majestic mountain ranges including the nearby Mt San Jacinto in Idyllwild ~ This is a perfect candidate for a major sweat equity project or total flip in an unsurpassed location offering privacy and rural living with conveniences such as shopping, dining, medical care, schools, internationally known events and entertainment all within a fun and scenic drive ~ Make your appointment today to view a great property priced to Sell ~ Property sold strictly As-Is

Location of 60655 Table Mountain Road

Map showing 60655 Table Mountain Road, Mountain Center, CA 92561 $685,000
See more listings in Mountain Center

60655 Table Mountain Road property details

Interior

Bedrooms & Bathrooms

  • Bedrooms: 3
  • Bathrooms: 3
  • Full Bathrooms: 2
  • Main Level Bedrooms: 2
  • Main Level Bathrooms: 2

Appliances

  • Laundry: Inside, Laundry Room

Heating

  • Heating: Central

Cooling

  • Cooling: Central Air

Features

  • Interior Features: Cathedral Ceiling(s), Open Floorplan
  • Fireplace: Yes
  • Fireplace Features: Free Standing, Living Room, Wood Burning, Master Bedroom

Interior Area

  • Total Living Area: 4410
  • Unit: Square Feet
  • Source: Estimated

Rooms & Dimensions

Bedroom

  • Level: Unknown

Kitchen

  • Level: Unknown
  • Features: Laminate Counters

Laundry

  • Level: Unknown

Master Bedroom

  • Level: Unknown

Utility Room

  • Level: Unknown

Property

Features

  • Has Private Pool: Yes
  • Pool Features: Private, Fiberglass, Indoor, In Ground
  • Has Spa: No
  • Fencing: Chain Link, Masonry, Stone, Wrought Iron
  • Horses: Yes
  • Horse Amenities: Riding Trail

View

  • Has View: Yes
  • View: Meadow, Mountain(s), Trees/Woods

Lot

  • Size: 459,558 sq ft
  • Acres: 10.55
  • Features: Back Yard, Corner Lot, Flag Lot, Front Yard, Wooded

Accessibility

  • Levels: Multi/Split
  • Entry Level: 2
  • Entry Location: north
  • Stories: 2

Parking

  • Garage: Yes
  • Total Spaces: 2
  • Parking Features: Attached, Direct Access, Driveway, Garage, Gated, Private, Garage Faces Rear, Workshop in Garage
  • Carport: No
  • Open Parking: No
  • Open Parking Spaces: 10

Waterfront

  • Has Waterfront: No

Basement

  • Basement: No

Mobile Home

  • Mobile Home Remains: No

Construction

Type & Style

  • Home Type: Residential
  • Property Sub Type: Single Family Residence
  • Structure Type: House

Materials

  • Construction Materials: Shake Siding
  • Roof: Composition

Builder / Condition

  • Year Built: 1975
  • Condition: Fixer
  • New Construction: No

Utilities & Green Energy

Utilities

  • Electric on Property: No
  • Sewer: Septic Tank
  • Utilities: Propane, Water Connected
  • Road Surface Type: Paved, Unimproved

Green Energy

  • Energy Efficient: No

Community & HOA

Community

HOA

  • Has HOA: Yes
  • Amenities: Clubhouse, Game Room, Meeting Room, Picnic Area, Trail(s)
  • Fee: $75
  • Frequency: Monthly
  • Senior Community: No

Pets

  • Pets Allowed: No

Location

  • Longitude: -116.600003
  • Latitude: 33.606002
  • Directions: Hwy 74 (Palms to Pines Hwy) to Devils Ladder (east) to Tool Box to Butterfly Peak to Table Mountain Rd to Pathfinder Rd to

Land Lease

  • Land Lease: No

School

Highschool

Tax, Financial & Listing Details

Listing Details

  • List Price: $685,000
  • Price Per Square Foot: $155.33
  • Date on Market:
  • Listing Terms: Cash
  • Home Warranty: No
  • Rent Control: No
  • Status: Active

MLS Details

  • MLS: CRMLS
  • Listing ID: SW26239140

Tax Details

  • Tax Lot: 27
  • Universal Property ID: US-06065-N-568320005-R-N

Ask a question about 60655 Table Mountain Road

Hi there — ask anything about this property or the area and the team will get right back to you.

Last checked Source: CRMLSMLS# SW26239140

Local real estate advisory services provided by agent with ΓEA⅃ Broker

Listed by Pamela Greyshock with Paradise Corner Realty · Cell: 9513376428

Based on information from California Regional Multiple Listing Service, Inc. as of 2026 and/or other sources. All data, including all measurements and calculations of area, is obtained from various sources and has not been, and will not be, verified by broker or MLS. All information should be independently reviewed and verified for accuracy. Properties may or may not be listed by the office/agent presenting the information.

You agree to ΓEA⅃ Broker Terms of Use and Privacy Policy. By choosing to contact a property, you also agree that ΓEA⅃ Broker and its associates may call, text, or email you regarding any inquiries or activities you submit through our website. This may involve the use of automated means and prerecorded or artificial voices.

Listings near 60655 Table Mountain Road