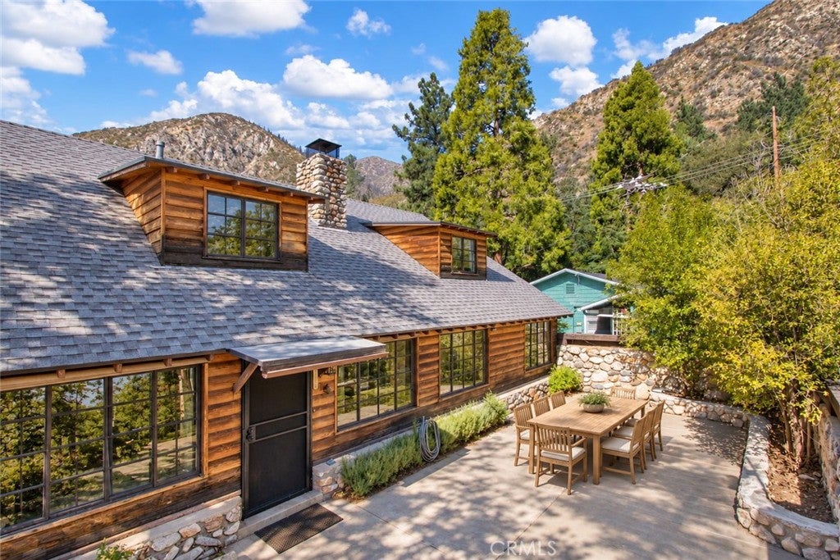
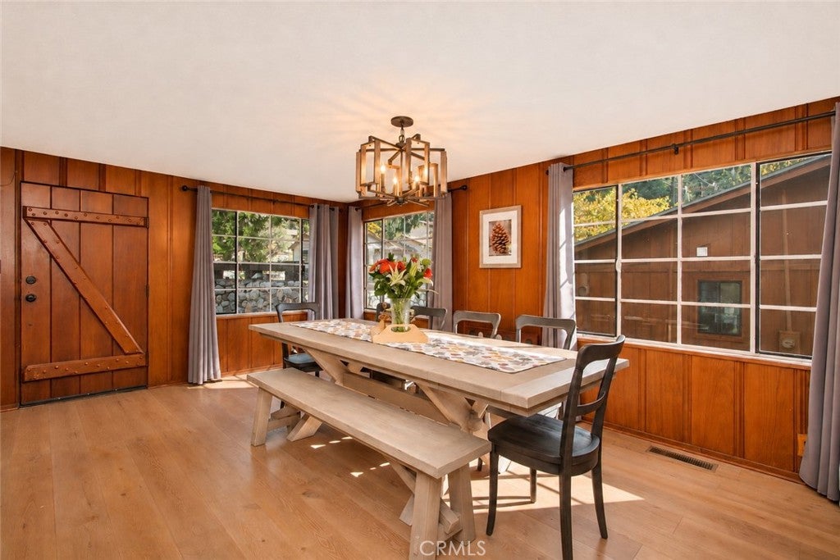
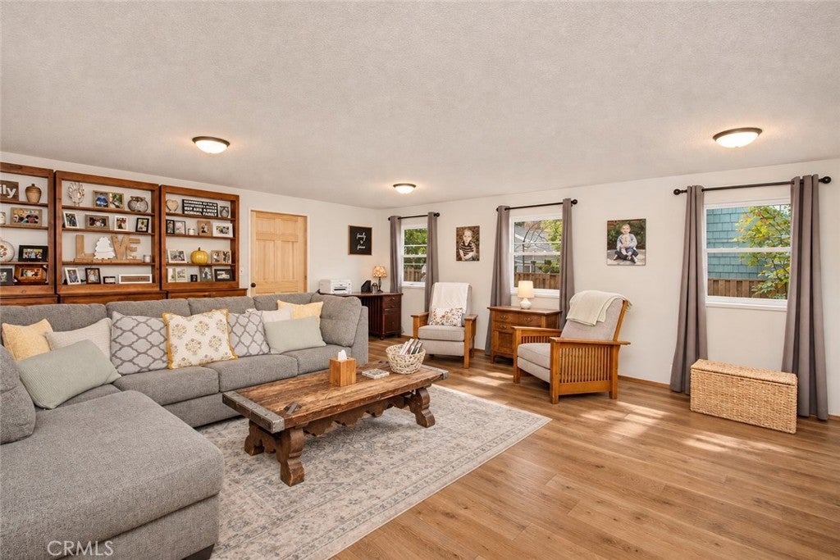
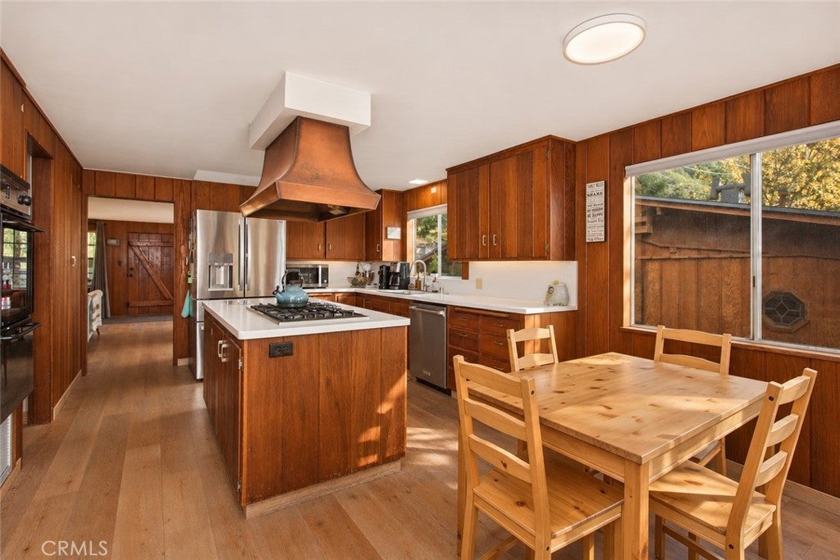
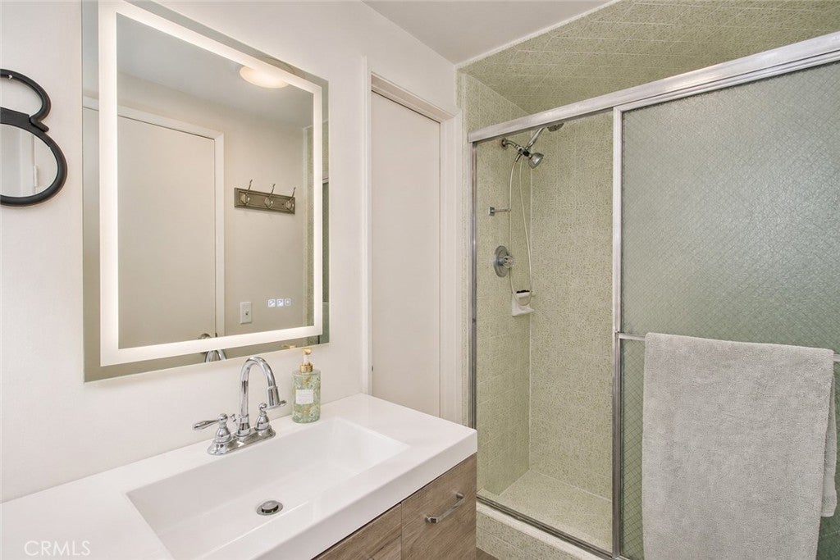
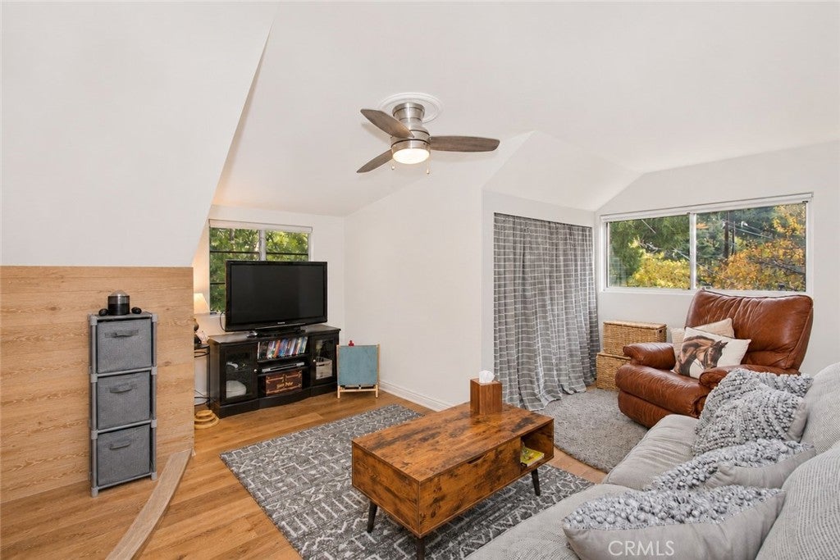
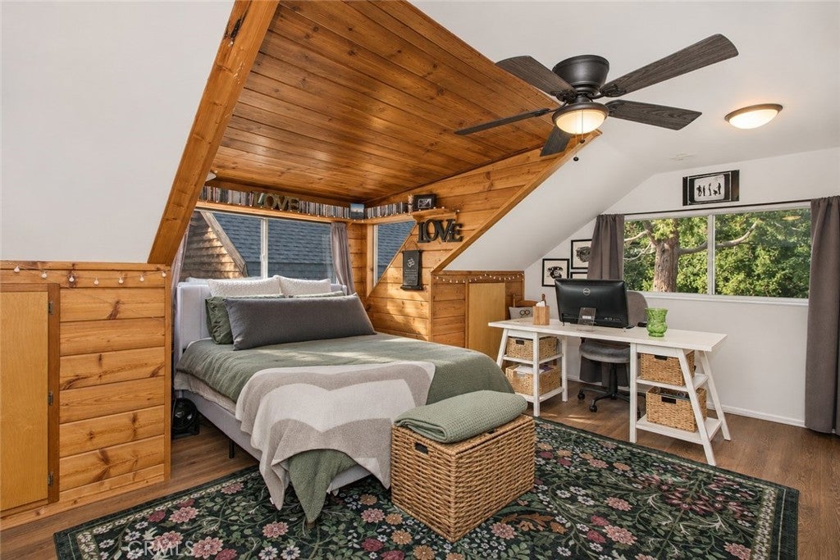
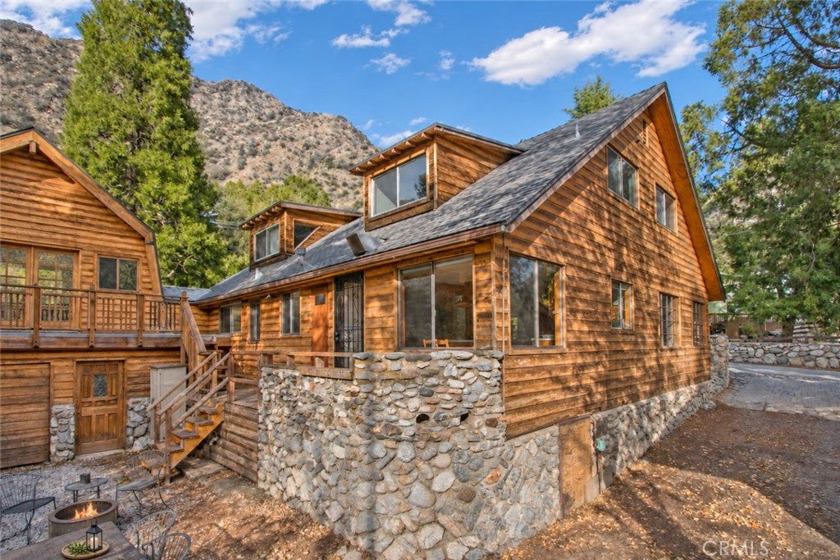
Some homes offer a change of address. This one offers a change of pace. With spectacular views from every window, 824 Dell Avenue is the kind of mountain retreat you’ll never want to leave. Within walking distance of the heart of town, this spacious four-bedroom, two-and-a-half-bath, two-story home pairs rustic charm with an expansive, open main level that invites you to gather, entertain, and unwind. New hardwood flooring throughout brings warmth and a seamless flow to the interior, while the surrounding mountain scenery makes every room feel connected to the outdoors. Recent improvements include a new roof, a brand-new electrical panel, and brand-new heating systems serving both levels. Rich wood siding, a distinctive stone chimney, and charming dormer windows give the exterior its timeless mountain character. Framed by mature trees and a dramatic alpine backdrop, the front patio sets the scene for slow mornings over coffee, memorable outdoor dinners, and quiet evenings beneath the mountain sky. Room to spread out. Views to get lost in. And if this was not enough, there is additional storage space above the garage and a workspace within the garage which offer room for hobbies, projects, and future possibilities like an ADU. The heart of town just a stroll away. Come for the setting. Stay for the feeling.
Saturday, November 28 · 12–2pm
In person · no appointment needed
Sunday, November 29 · 12–2pm
In person · no appointment needed
Hi there — ask anything about this property or the area and the team will get right back to you.

Local real estate advisory services provided by agent with ΓEA⅃ Broker
Listed by Danica Patton with Exp Realty Of California Inc · Cell: 310-384-4665
Based on information from California Regional Multiple Listing Service, Inc. as of 2026 and/or other sources. All data, including all measurements and calculations of area, is obtained from various sources and has not been, and will not be, verified by broker or MLS. All information should be independently reviewed and verified for accuracy. Properties may or may not be listed by the office/agent presenting the information.
You agree to ΓEA⅃ Broker Terms of Use and Privacy Policy. By choosing to contact a property, you also agree that ΓEA⅃ Broker and its associates may call, text, or email you regarding any inquiries or activities you submit through our website. This may involve the use of automated means and prerecorded or artificial voices.
Step 1 of 2
Create a free account to view all listings, save searches, and get alerts when new homes match.
Step 2 of 2
Tell us how to reach you about homes you like.
Enter your password to sign in as
Create a free account to view all listings, save searches, and get alerts when new homes match.
Already have an account? Sign in
Sign in to your account.
New here? Create an account