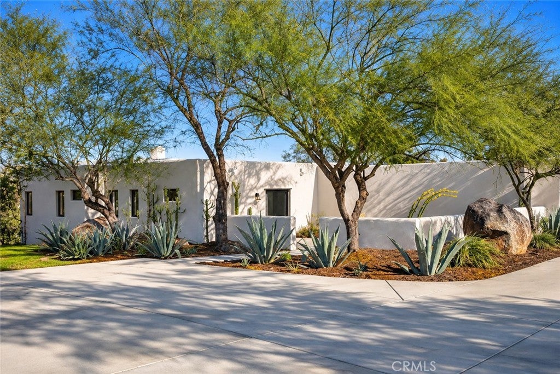
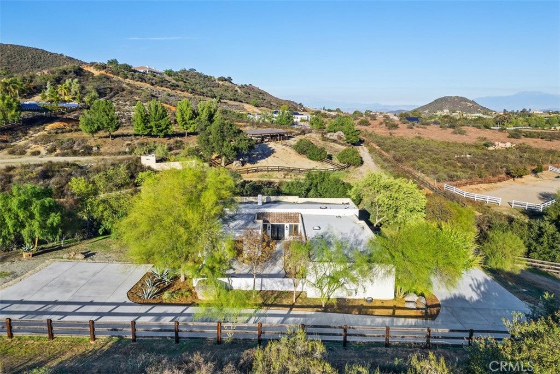
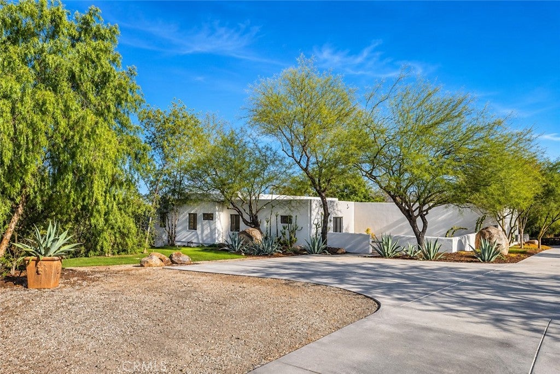
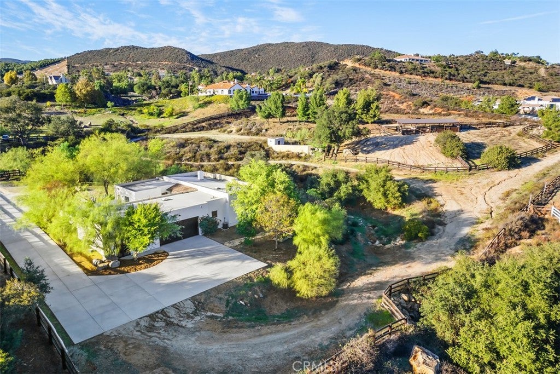
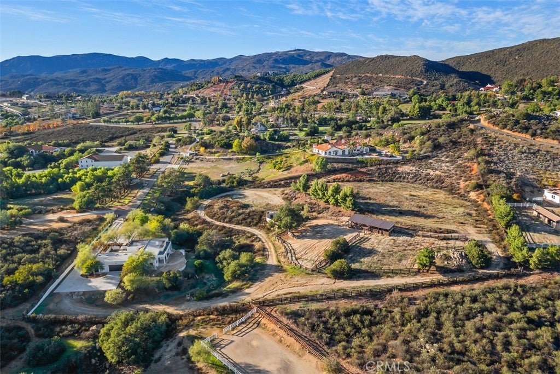
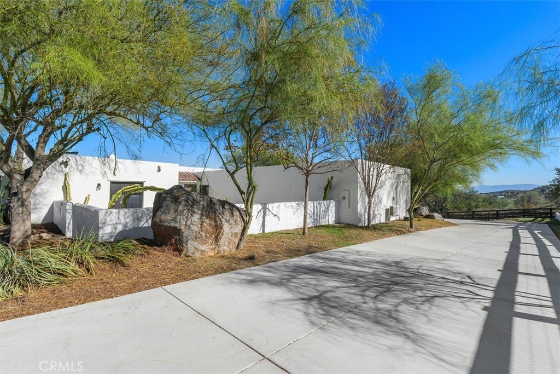
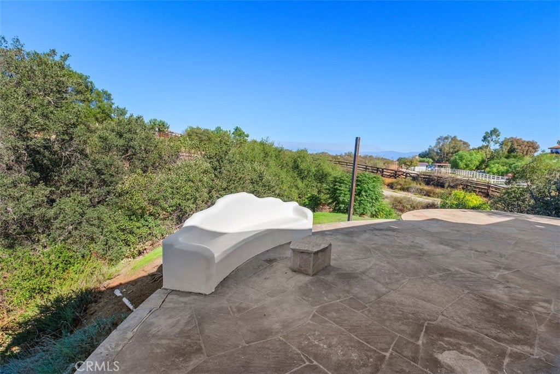
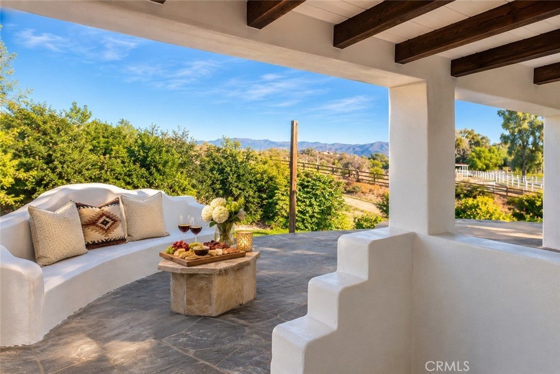
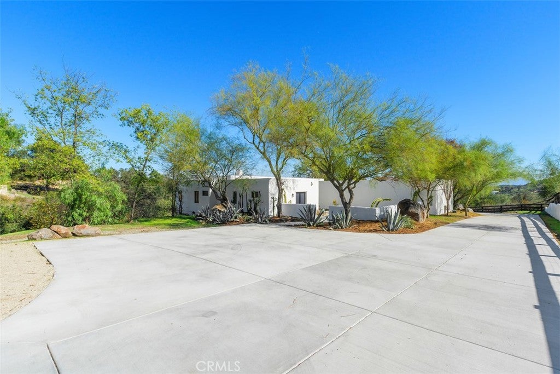
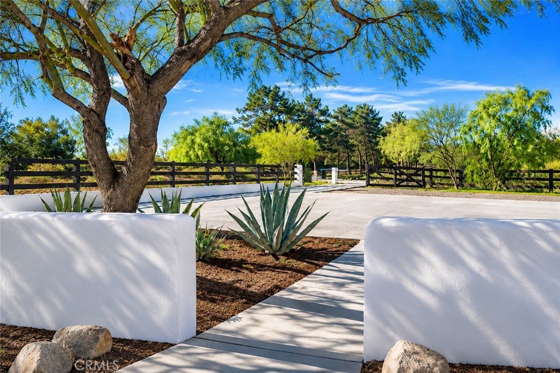
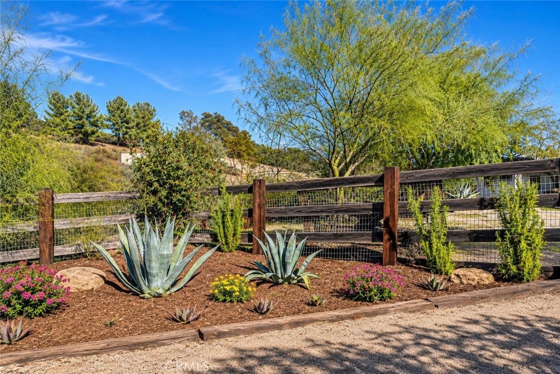
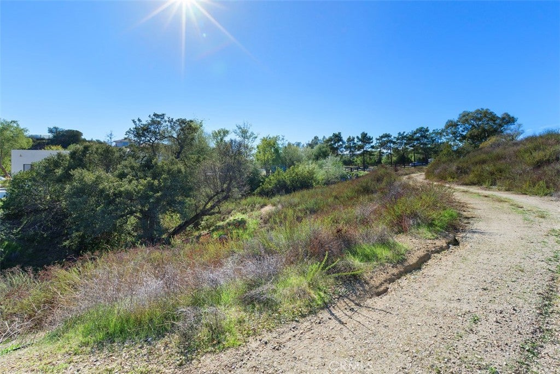
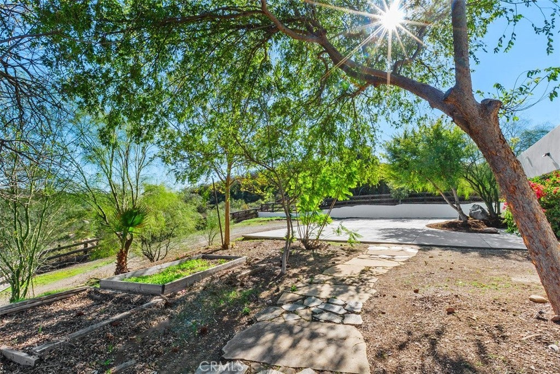
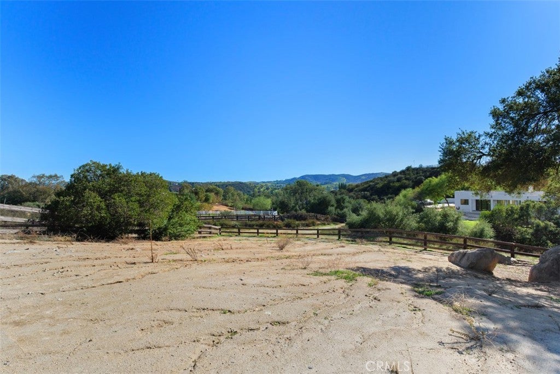
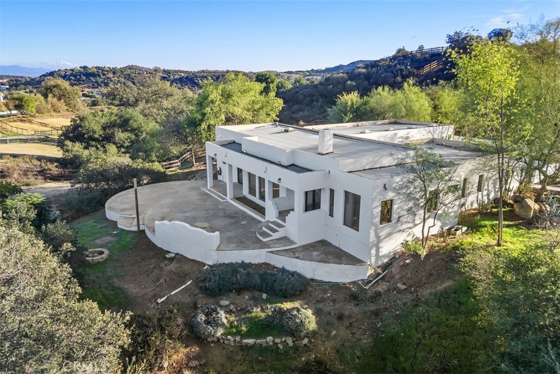
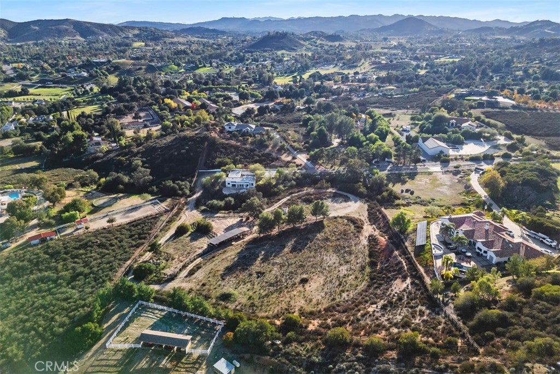
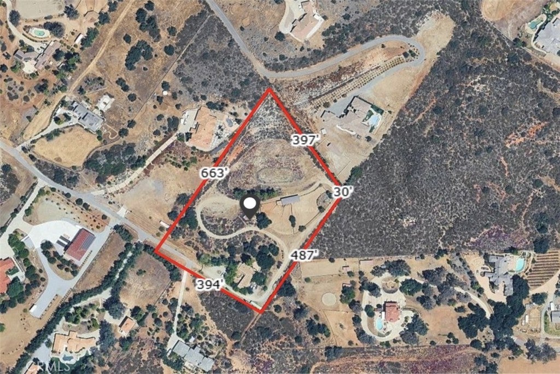
Great Opportunity to own a Newly Renovated Estate! Located on 5.00 approximate acres in the heart of La Cresta with Stunning Panoramic Views!
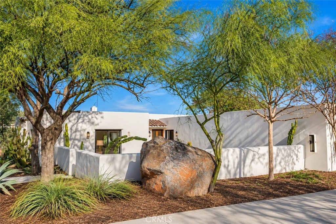
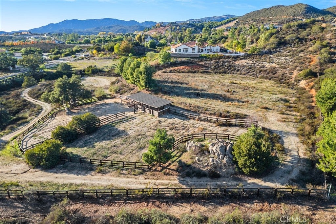
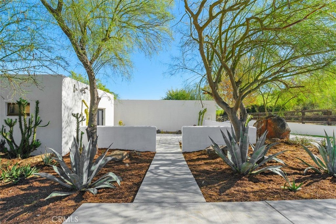
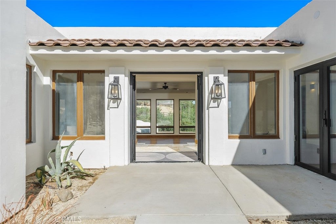
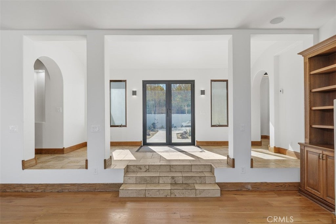
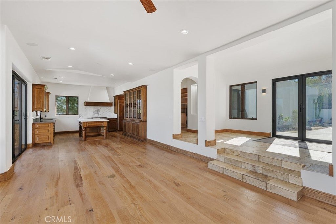
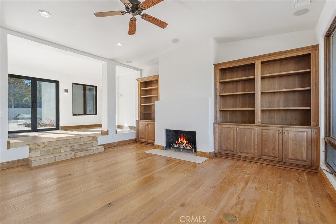
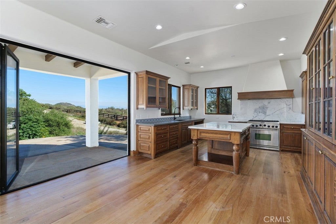
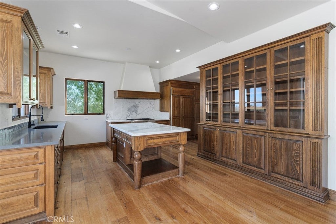
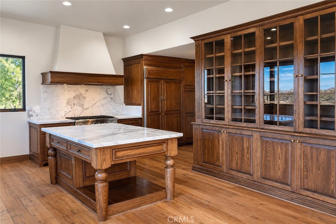
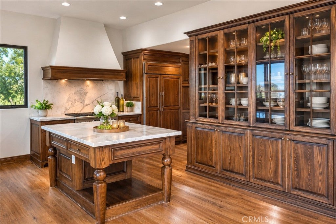
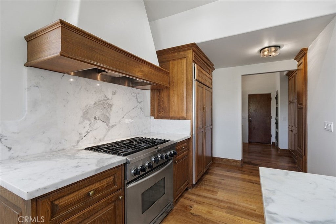
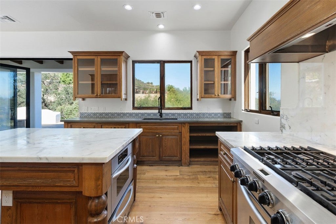
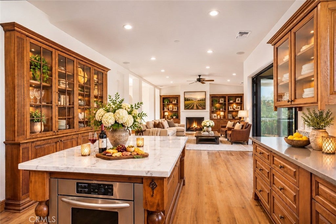
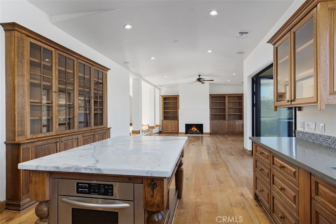
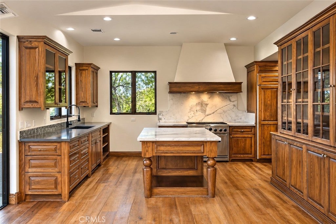
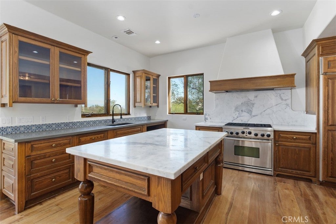
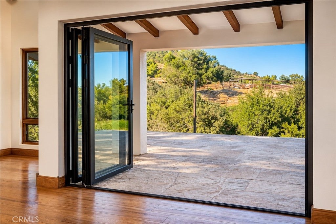
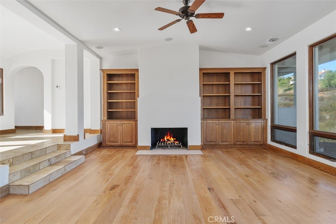
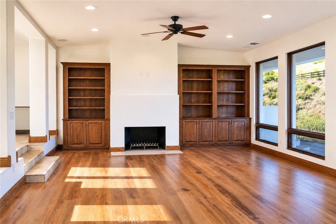
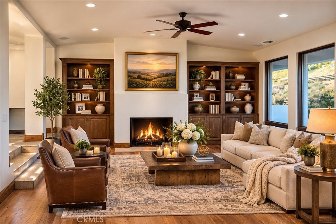
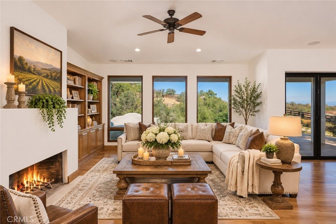
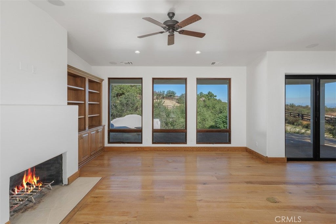
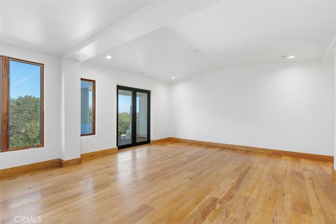
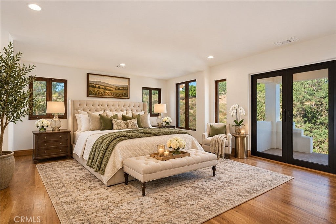
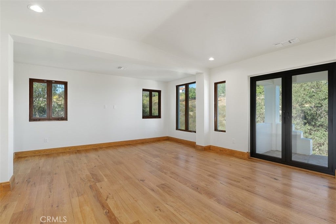
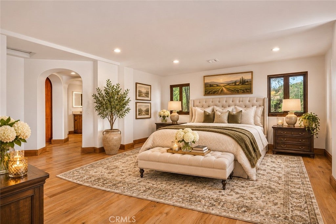
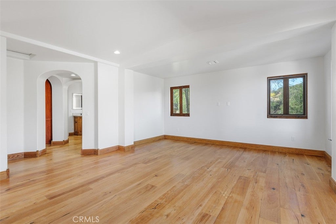
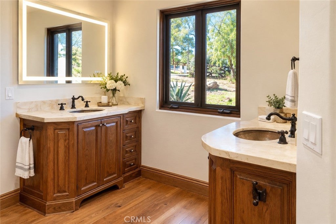
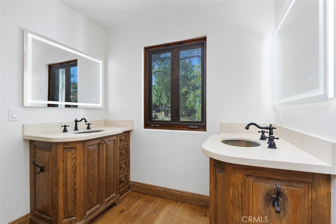
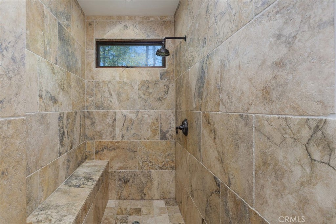
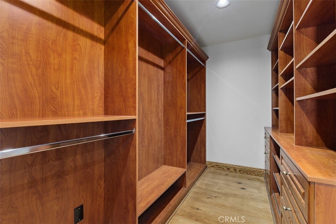
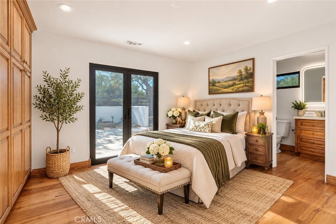
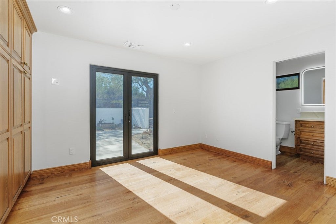
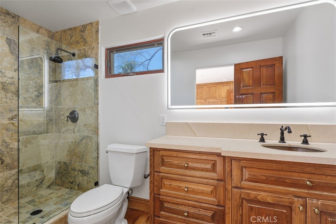
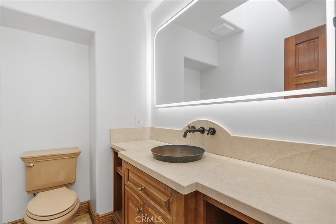
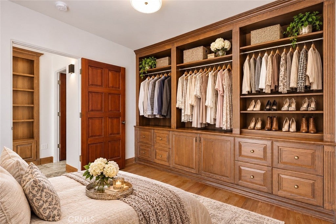
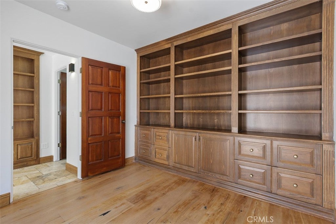
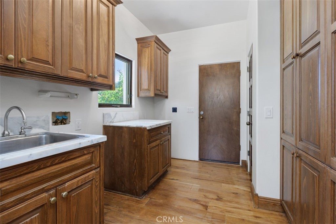
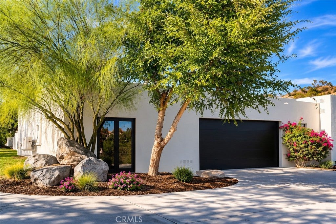
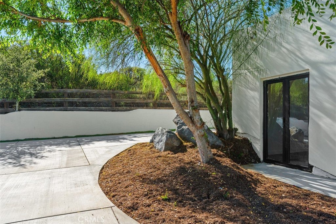
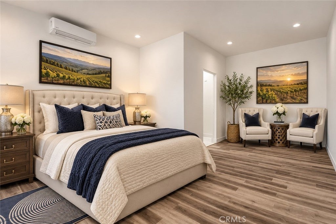
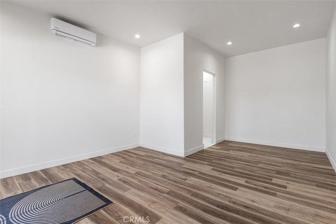
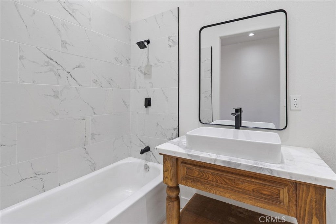
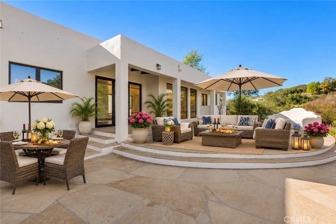
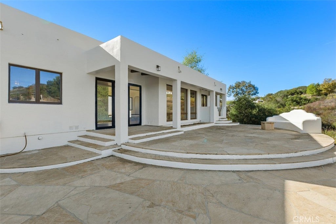
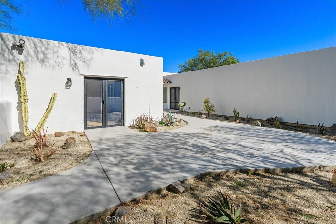
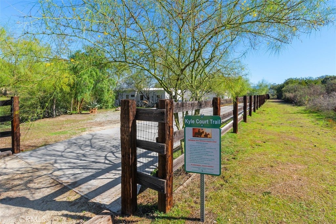
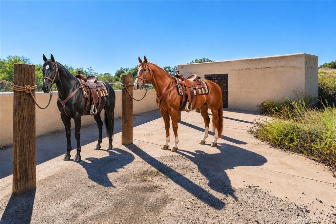
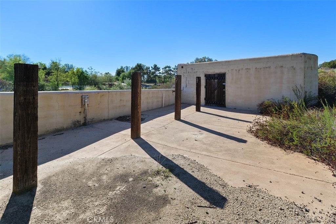
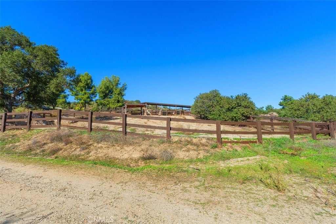
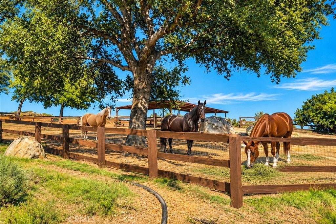
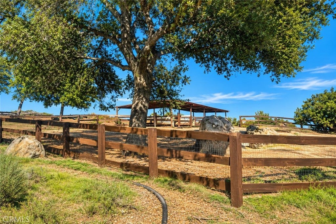
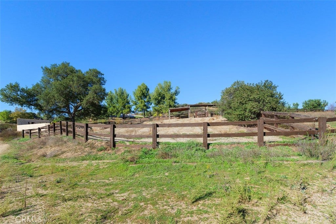
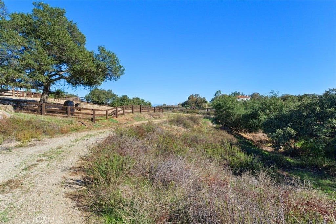
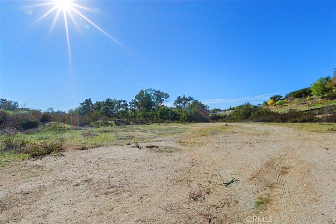
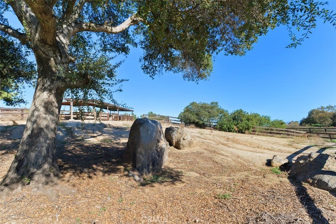
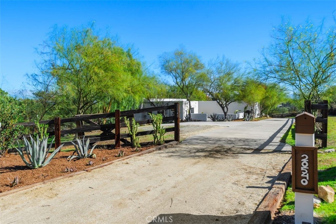
NEWLY built 500 asf. ADU with impressive full bathroom, New mini-split system and private entry! NEW Exterior Doors, NEW Exterior & Interior Paint, NEW Lighting, NEW lighted mirrors, NEW Roof, NEW garage door, NEW landscaping & NEW Concrete driveway. Offering approximately 2,407 asf. of beautifully appointed living space, this residence showcases an inviting open floor plan complemented by rich hardwood flooring, travertine stone and thoughtfully designed architectural details throughout. The Chef's kitchen is a delight, featuring an expansive custom built-in hutch, center island, six burner cook range with hood and oven, microwave, warming drawer, built-in refrigerator/freezer & custom cabinetry. Seamlessly connected to the kitchen, the family room is enhanced by a wood-burning fireplace, ceiling fan and NEW folding glass doors, creating the perfect ambiance for comfortable everyday living and effortless entertaining. The primary suite offers a peaceful retreat, complete with a spacious walk-in closet and direct access to the outdoor patio. The luxurious primary bathroom features an oversized walk-in shower & dual vanities, creating a spa-inspired experience. Adding to the home’s exceptional appeal, the secondary bedrooms feature custom built-ins, providing both character and functionality. The acreage provides an exceptional canvas for creating the Ultimate Lifestyle Estate, with two generous sized areas to build your dream Estate while living on site in this beauty. The water lines are in place on both of the upper pads. There is a paddock with shelters, hitching posts, wash rack, tack room & Direct access to trail system for the horses. The property is loaded with character & ambiance complimented with Ancient Great Oaks, Boulder outcroppings & a seasonal stream! The La Cresta Life is California's Best Kept Secret offering the perfect opportunity to enjoy country living at its finest with twinkling star filled skies, scenic open space, extensive private trail systems, Santa Rosa Plateau Ecological Reserve & lovely community events! Located within minutes from all modern conveniences, award winning schools, restaurants, premier golf courses, shopping malls, hospitals, world renowned wineries, resorts & I-15 freeway. Less than 1.5 hours from LA, San Diego, Palm Springs, Beaches, Mountains & Amazing Theme Parks.
Hi there — ask anything about this property or the area and the team will get right back to you.

Local real estate advisory services provided by agent with ΓEA⅃ Broker
Listed by Sherrie Snyder with Allison James Estates & Homes · Cell: 951-285-6746
Based on information from California Regional Multiple Listing Service, Inc. as of 2026 and/or other sources. All data, including all measurements and calculations of area, is obtained from various sources and has not been, and will not be, verified by broker or MLS. All information should be independently reviewed and verified for accuracy. Properties may or may not be listed by the office/agent presenting the information.
You agree to ΓEA⅃ Broker Terms of Use and Privacy Policy. By choosing to contact a property, you also agree that ΓEA⅃ Broker and its associates may call, text, or email you regarding any inquiries or activities you submit through our website. This may involve the use of automated means and prerecorded or artificial voices.
Step 1 of 2
Create a free account to view all listings, save searches, and get alerts when new homes match.
Step 2 of 2
Tell us how to reach you about homes you like.
Enter your password to sign in as
Create a free account to view all listings, save searches, and get alerts when new homes match.
Already have an account? Sign in
Sign in to your account.
New here? Create an account