Price cut: $25K (11/13)
$1,275,000

23901 Susana Way, Murrieta, CA 92562

5beds
2.5baths2 full baths + 1 half bath
3,084sqft
Quick facts
Single Family Residence 37 Days on Market Built in 2000 $413.42/sqft 18,731 sq ft

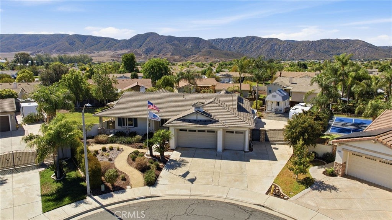
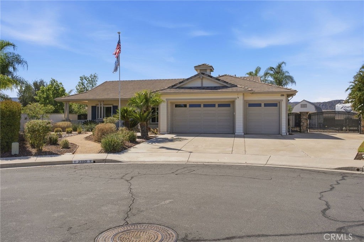
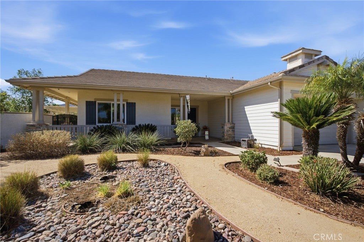
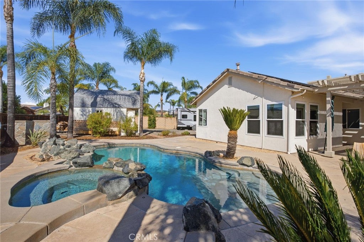
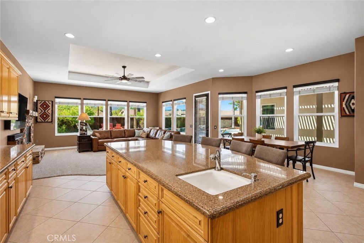
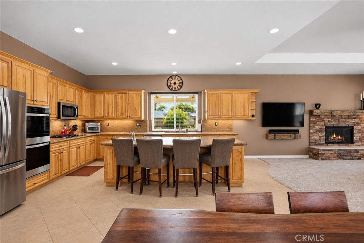
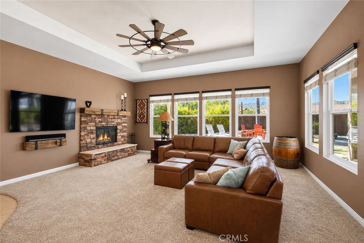
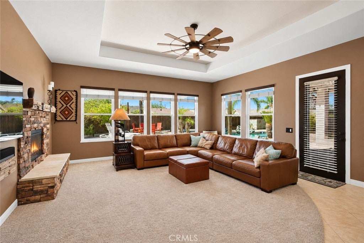
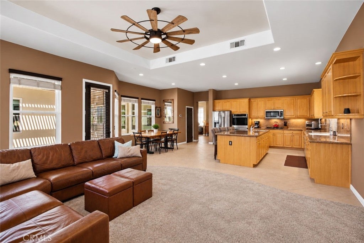
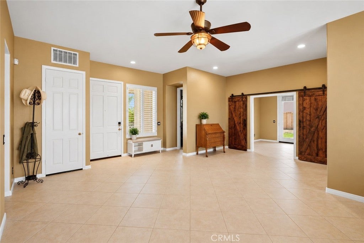
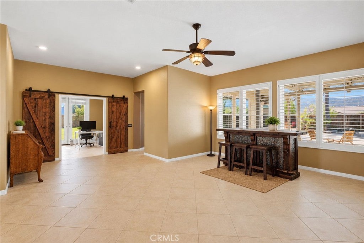
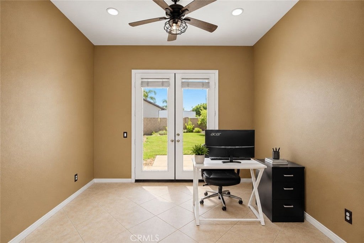
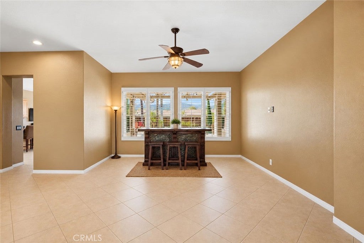
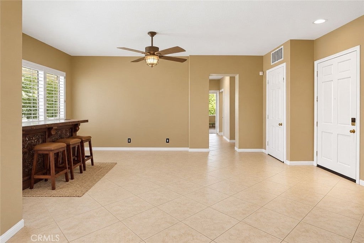
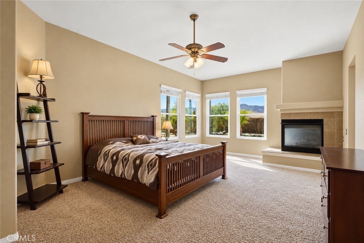
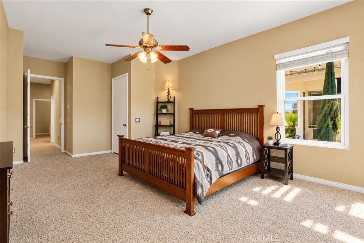
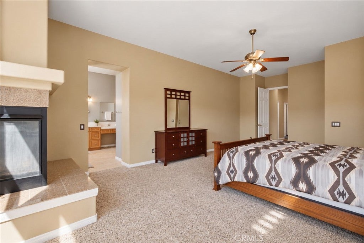
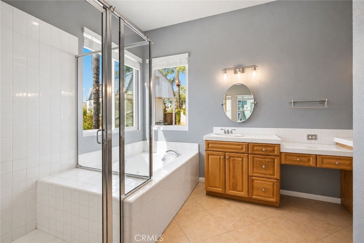
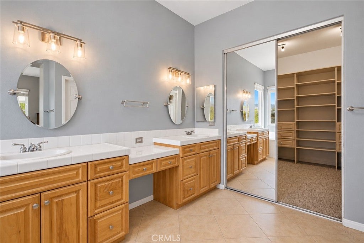
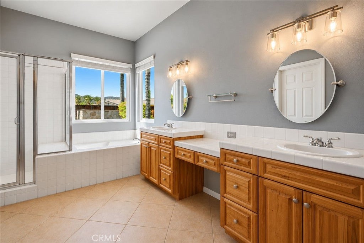
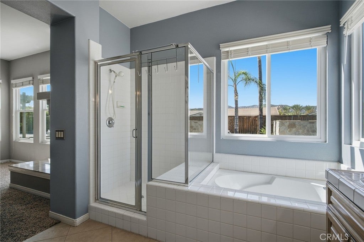
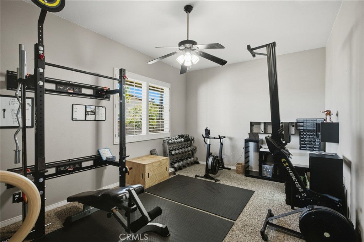
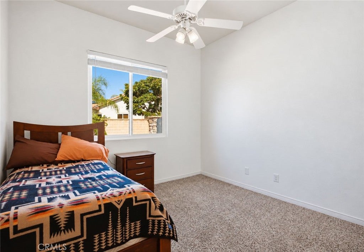
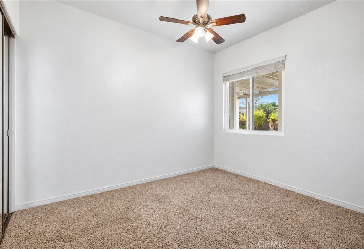
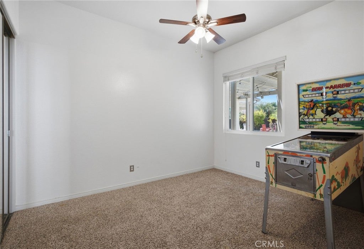
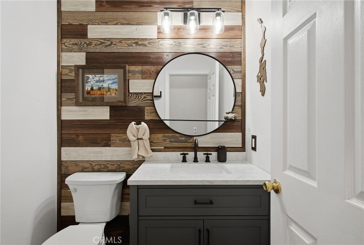
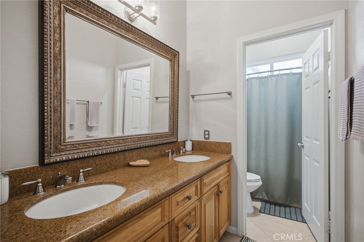
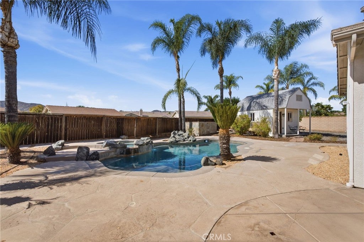
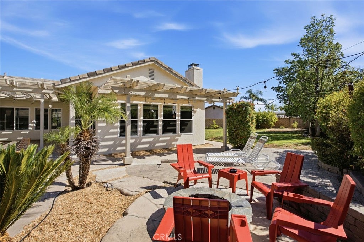
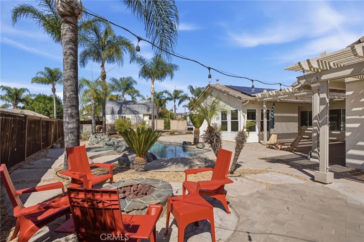
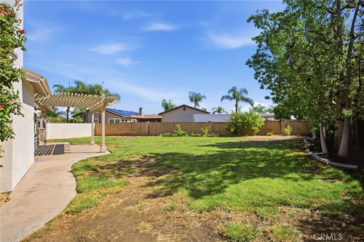
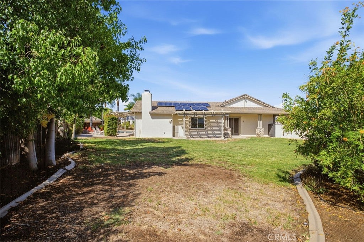
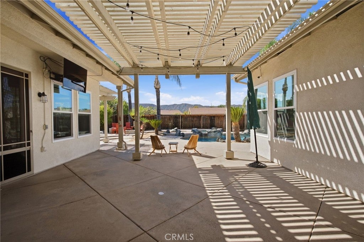
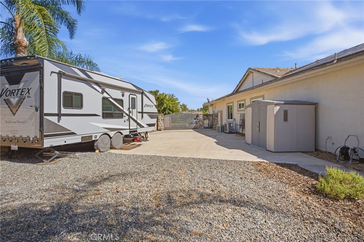
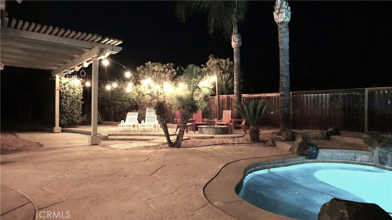
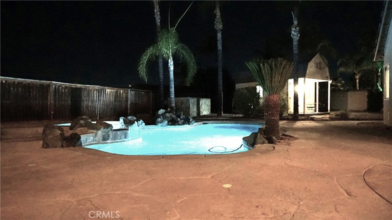
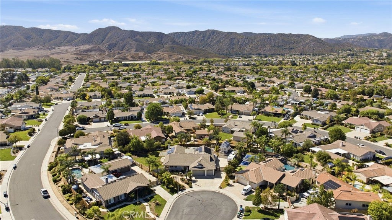
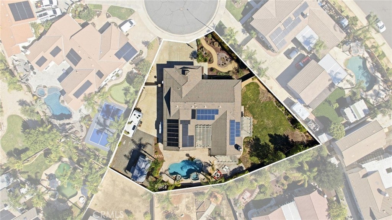
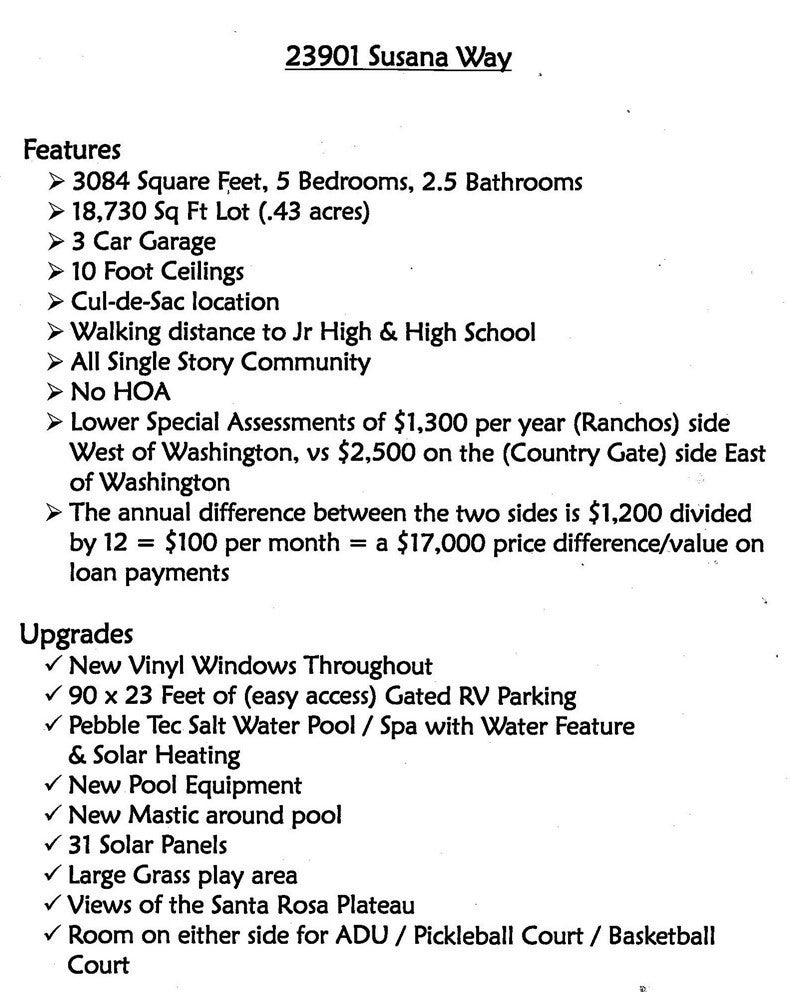
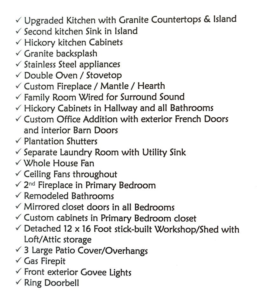
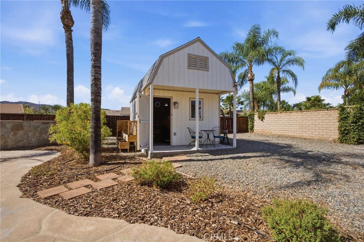
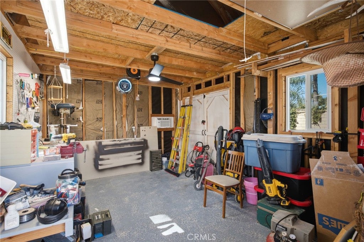
Exceptional Plan 4, with Pool / Spa / Gated RV Parking / Cul de Sac location on an oversize 18,730 Sq Ft Lot with plenty of extra room to add an ADU, in the coveted Murrieta Ranchos where every home is Single Story and Minimum 1/3 acre Lots! **(Please see the supplemental list of the 42 features and upgrades this beautiful family home has to offer)** Having sold 113 of the limited 314 homes in this sought-after Westside Murrieta neighborhood, I can Definitely say that this one is Fantastic! 3084 Sq Ft, 4 Bedrooms, 3 Bathrooms, plus a huge Bonus Room/Office that could be a 5th bedroom. A few of the upgrades include; 31 Solar Panels, Beautifully Upgraded interior, Custom Office addition, 90 x 23 Feet of (easy access) Gated RV Parking, Detached 12’ x 16’ stick-built Workshop/Shed (with attic storage), Pebble Tec Salt Water Pool/Spa/Water Feature, Large Grass play area with views of the Santa Rosa Plateau, and much more. **So, if you are tired of adjoining two story homes looking into your current backyard, **Want your RV/Boat on your own property, **You’re fed-up with waiting in school traffic to drop off the kids, **Want no HOA in a well maintained neighborhood with pride of ownership, **Want 10 foot ceilings with lots of natural light, **Want an ideal Cul-de-Sac location, **And, want very Low special assessment Taxes, Then Call Me Today!

Location of 23901 Susana Way

Map showing 23901 Susana Way, Murrieta, CA 92562 $1,275,000
See more listings in Murrieta

23901 Susana Way property details

Interior

Bedrooms & Bathrooms

  • Bedrooms: 5
  • Bathrooms: 3
  • Full Bathrooms: 2
  • Main Level Bedrooms: 5
  • Main Level Bathrooms: 3

Appliances

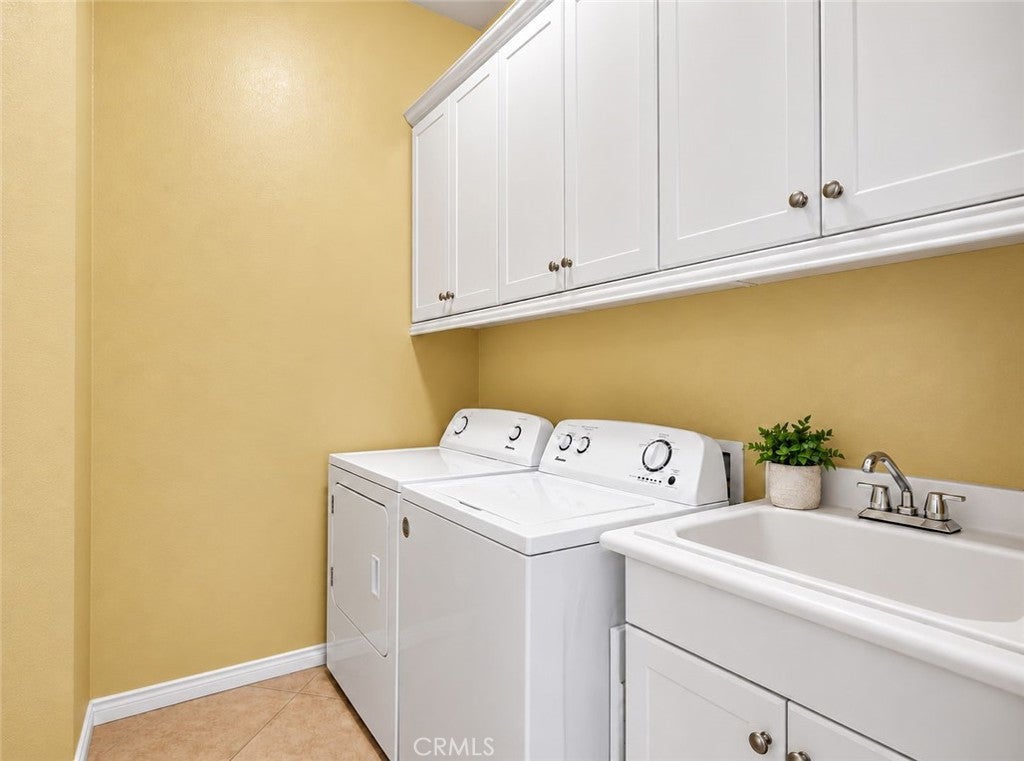
  • Laundry: Laundry Room

Heating

  • Heating: Central

Cooling

  • Cooling: Central Air, Dual

Features

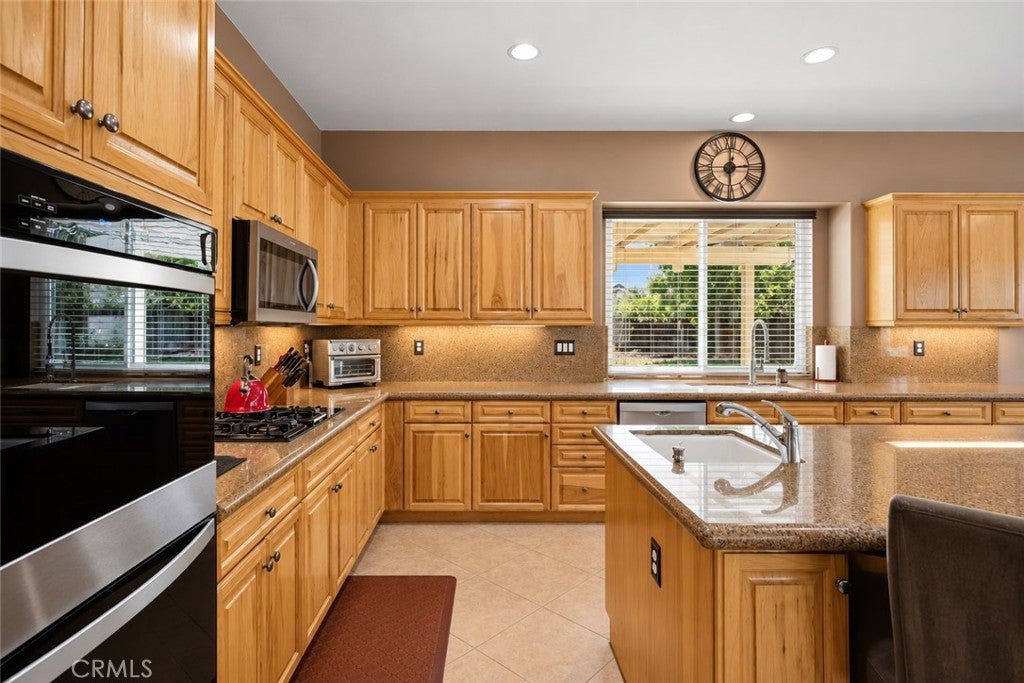
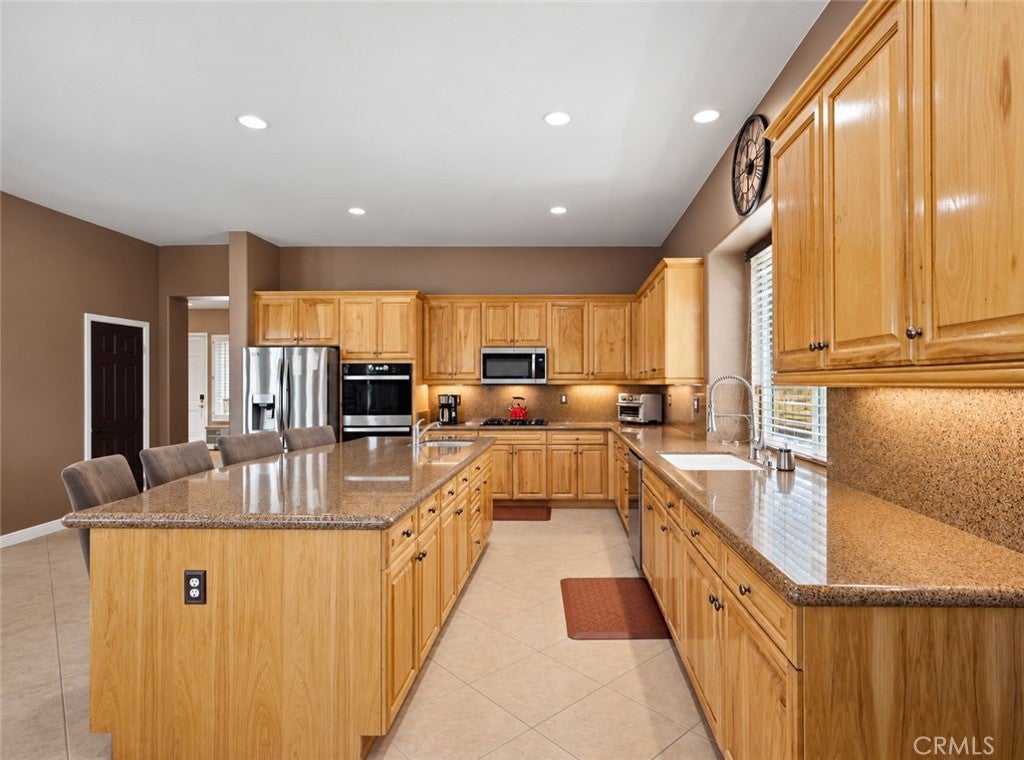
  • Interior Features: Breakfast Bar, Ceiling Fan(s), Coffered Ceiling(s), Granite Counters, High Ceilings, Open Floorplan, Pantry, Wired for Sound, Walk-In Closet(s), Master Downstairs
  • Fireplace: Yes
  • Fireplace Features: Family Room, Master Bedroom

Interior Area

  • Total Living Area: 3084
  • Unit: Square Feet
  • Source: Assessor

Rooms & Dimensions

Other

  • Level: Unknown
  • Features: Walk-In Closet(s)

Workshop

  • Level: Unknown

Kitchen

  • Level: Unknown
  • Features: Granite Counters, Kitchen Island

Bathroom

  • Level: Unknown
  • Features: Granite Counters

Pantry

  • Level: Unknown

Kitchen

  • Level: Unknown

Bedroom

  • Level: Unknown

Living Room

  • Level: Unknown

Master Bedroom

  • Level: Unknown

Office

  • Level: Unknown

Laundry

  • Level: Unknown

Master Bedroom

  • Level: Unknown

Property

Features

  • Has Private Pool: Yes
  • Pool Features: Private, Heated, In Ground, Solar Heat, Salt Water
  • Has Spa: Yes
  • Spa Features: In Ground, Private
  • Horses: No

View

  • Has View: Yes
  • View: Hills

Lot

  • Size: 18,731 sq ft
  • Acres: 0.43

Accessibility

  • Levels: One
  • Entry Location: Front
  • Stories: 1

Parking

  • Garage: Yes
  • Total Spaces: 3
  • Parking Features: Attached, RV Gated, RV Access/Parking
  • Carport: No
  • Open Parking: No

Waterfront

  • Has Waterfront: No

Basement

  • Basement: No

Mobile Home

  • Mobile Home Remains: No

Construction

Type & Style

  • Home Type: Residential
  • Property Sub Type: Single Family Residence
  • Structure Type: House

Builder / Condition

  • Year Built: 2000
  • New Construction: No

Utilities & Green Energy

Utilities

  • Electric on Property: No
  • Water: Public
  • Sewer: Public Sewer

Green Energy

  • Energy Efficient: No

Community & HOA

Community

  • Zip/Postal Code: 92562
  • City/Town: Murrieta
  • City/Region: Murrieta-Riverside
  • County/Parish: Riverside
  • State/Province: CA
  • Country Region: US-CA

HOA

  • Has HOA: No
  • Senior Community: No

Pets

  • Pets Allowed: No

Location

  • Longitude: -117.23116
  • Latitude: 33.567034
  • Directions: Cross Street- Conestoga

Land Lease

  • Land Lease: No

School

Elementary

Middle or Junior

Highschool

Tax, Financial & Listing Details

Listing Details

  • List Price: $1,275,000
  • Price Per Square Foot: $413.42
  • Date on Market:
  • Listing Terms: Submit
  • Home Warranty: No
  • Rent Control: No
  • Status: Active

MLS Details

  • MLS: CRMLS
  • Listing ID: SW26224255

Tax Details

  • Tax Lot: 21
  • Universal Property ID: US-06065-N-906463002-R-N

Ask a question about 23901 Susana Way

Hi there — ask anything about this property or the area and the team will get right back to you.

Last checked Source: CRMLSMLS# SW26224255

Local real estate advisory services provided by agent with ΓEA⅃ Broker
Listed by Robert Stabile with Century 21 Masters · Cell: 951-505-0526
Based on information from California Regional Multiple Listing Service, Inc. as of 2026 and/or other sources. All data, including all measurements and calculations of area, is obtained from various sources and has not been, and will not be, verified by broker or MLS. All information should be independently reviewed and verified for accuracy. Properties may or may not be listed by the office/agent presenting the information.

You agree to ΓEA⅃ Broker Terms of Use and Privacy Policy. By choosing to contact a property, you also agree that ΓEA⅃ Broker and its associates may call, text, or email you regarding any inquiries or activities you submit through our website. This may involve the use of automated means and prerecorded or artificial voices.

Listings near 23901 Susana Way