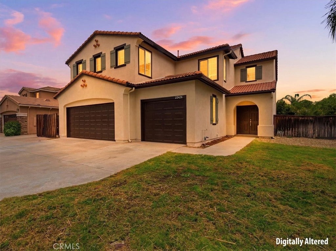
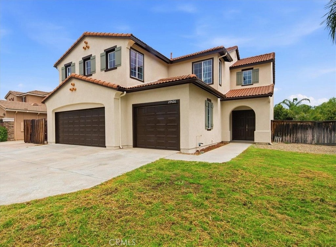
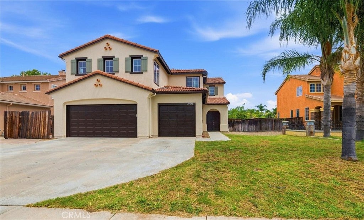
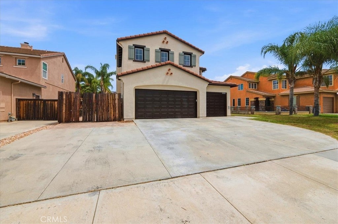
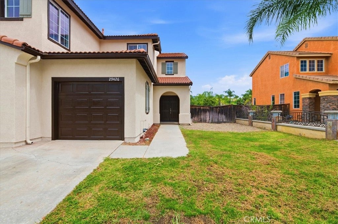
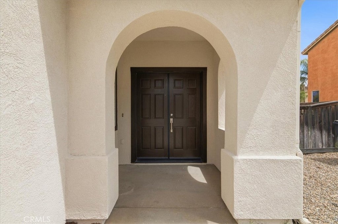
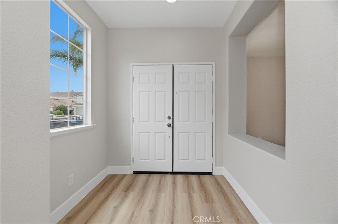
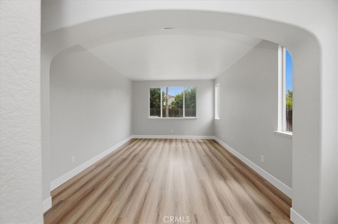
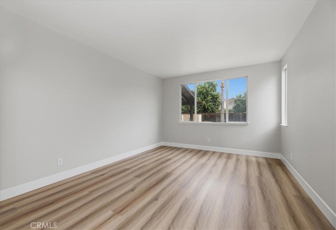
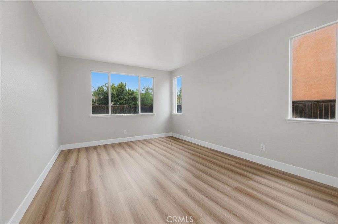
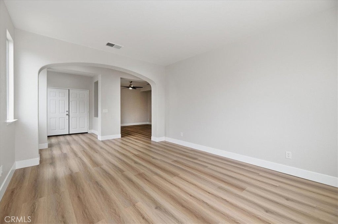
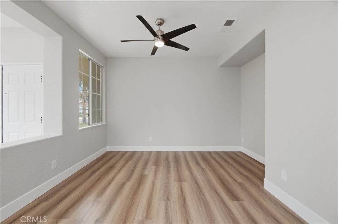
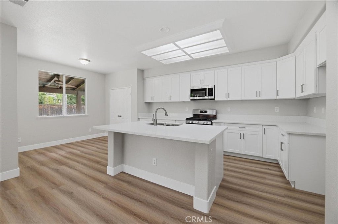
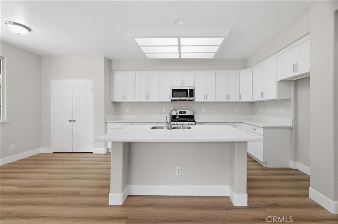
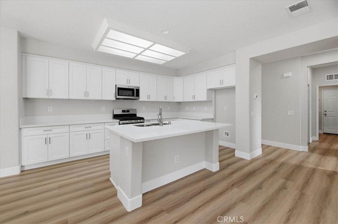
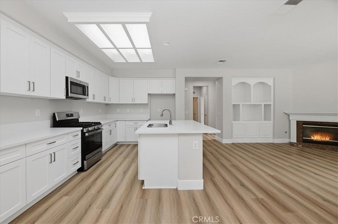
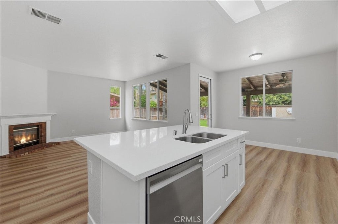
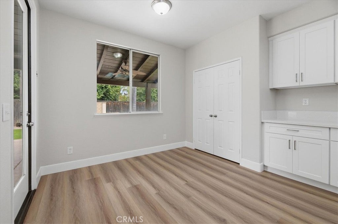
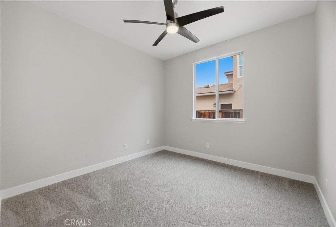
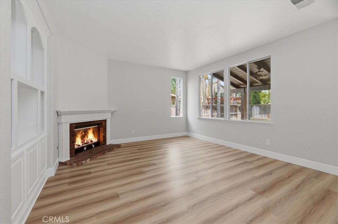
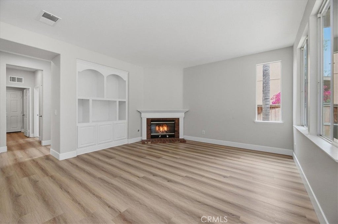
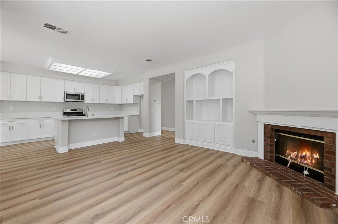
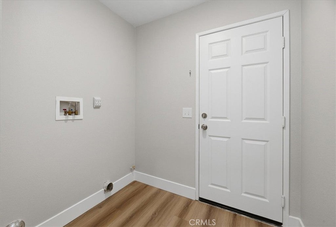
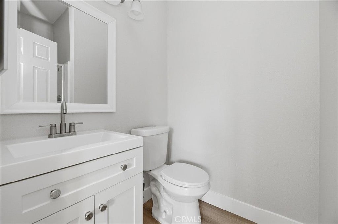
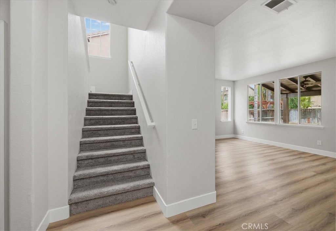
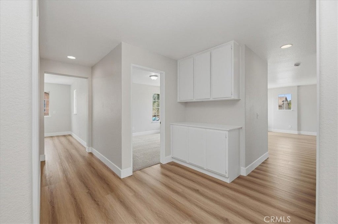
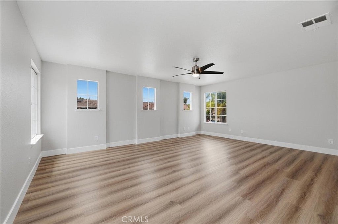
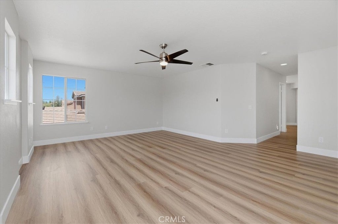
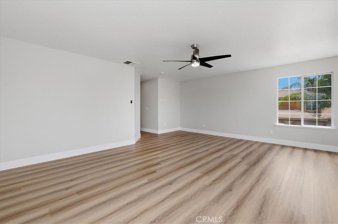
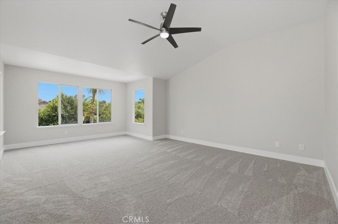
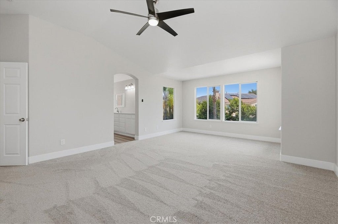
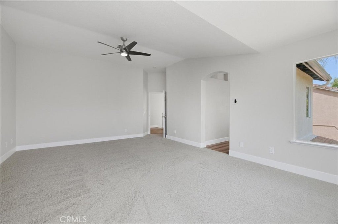
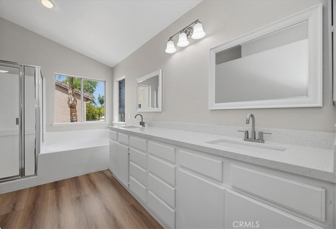
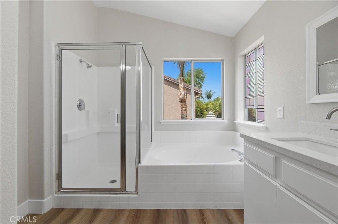
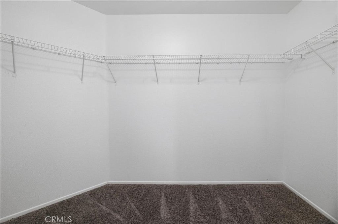
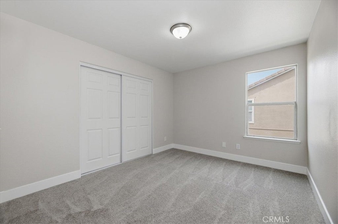
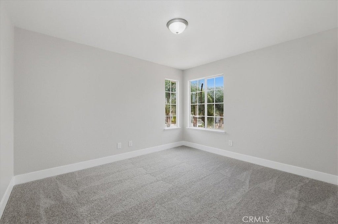
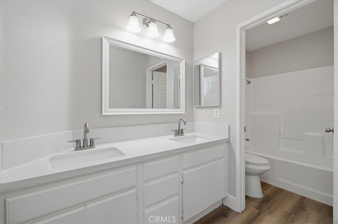
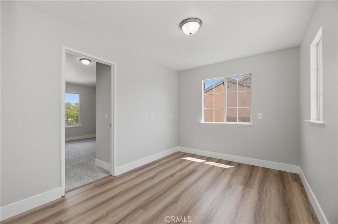
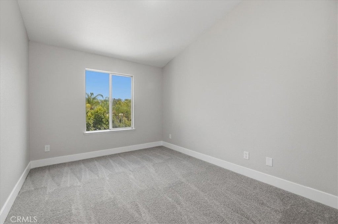
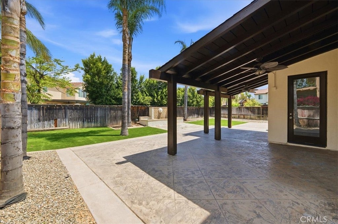
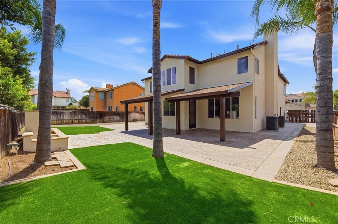
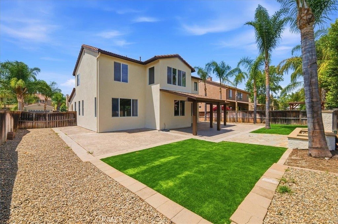
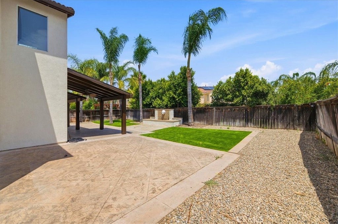
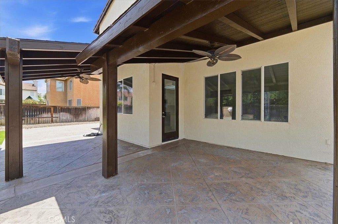
Beautifully renovated and move-in ready, this spacious Murrieta home offers nearly 3,000 square feet of thoughtfully updated living space with five bedrooms, three full bathrooms, and a versatile floor plan designed for today's lifestyle. Fresh modern finishes, abundant natural light, and generous living spaces combine to create a home that's both stylish and functional. The heart of the home is the beautifully updated kitchen, featuring granite countertops, a large center island, ample cabinetry, and an open layout that flows seamlessly into the family room—ideal for everyday living and entertaining alike. A highly desirable main-floor bedroom and full bathroom provide excellent flexibility for guests, multigenerational living, or a home office. Upstairs, you'll find four additional bedrooms along with a spacious loft that can easily serve as a media room, game room, home office, or potential sixth bedroom. The expansive primary suite offers a relaxing retreat with dual vanities, a soaking tub, a separate shower, and a generous walk-in closet. Step outside to a private backyard ready for entertaining, relaxing, or creating your own outdoor oasis. Located in one of Murrieta's most sought-after neighborhoods with no HOA and low taxes, this home is just minutes from award-winning schools, parks, shopping, dining, golf, Temecula Wine Country, and convenient freeway access. Offering space, flexibility, and modern updates in an exceptional location, this move-in-ready home is one you won't want to miss.
Hi there — ask anything about this property or the area and the team will get right back to you.

Local real estate advisory services provided by agent with ΓEA⅃ Broker
Listed by JAMES MONKS with Tower Agency · Cell: 951-640-7469
Based on information from California Regional Multiple Listing Service, Inc. as of 2026 and/or other sources. All data, including all measurements and calculations of area, is obtained from various sources and has not been, and will not be, verified by broker or MLS. All information should be independently reviewed and verified for accuracy. Properties may or may not be listed by the office/agent presenting the information.
You agree to ΓEA⅃ Broker Terms of Use and Privacy Policy. By choosing to contact a property, you also agree that ΓEA⅃ Broker and its associates may call, text, or email you regarding any inquiries or activities you submit through our website. This may involve the use of automated means and prerecorded or artificial voices.
Step 1 of 2
Create a free account to view all listings, save searches, and get alerts when new homes match.
Step 2 of 2
Tell us how to reach you about homes you like.
Enter your password to sign in as
Create a free account to view all listings, save searches, and get alerts when new homes match.
Already have an account? Sign in
Sign in to your account.
New here? Create an account