Price cut: $24K (8/31)
$875,000

34536 Turquoise Lane, Murrieta, CA 92563

5beds
3baths
3,453sqft
Quick facts
Single Family Residence 127 Days on Market Built in 2019 $253.40/sqft 7,283 sq ft $99 HOA Dues

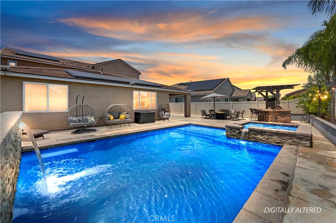
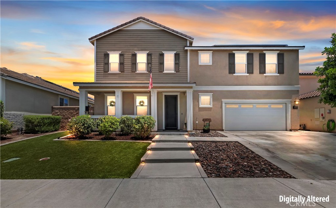
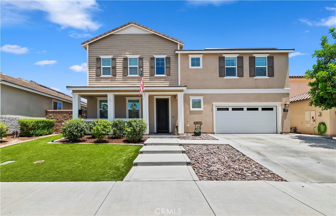
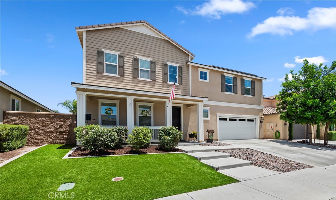
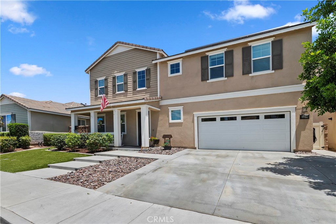
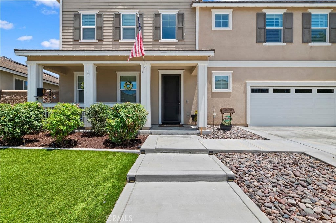
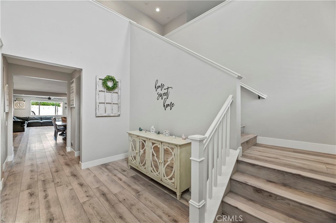
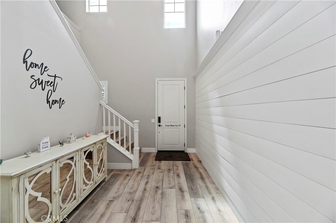
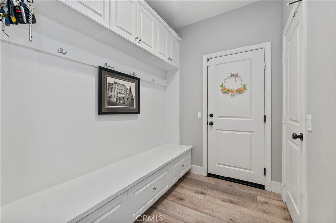
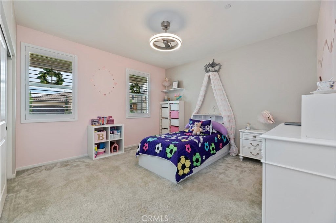
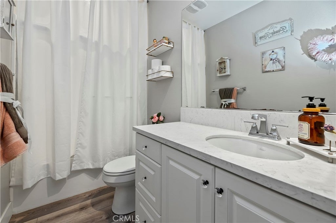
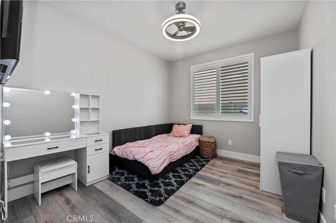
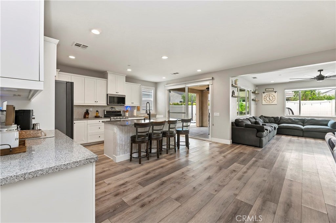
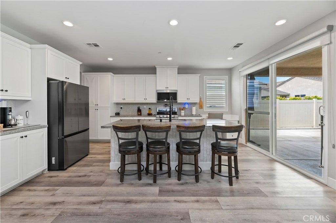
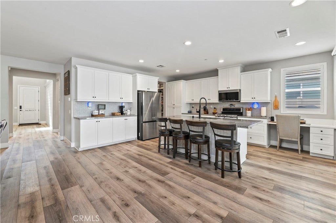
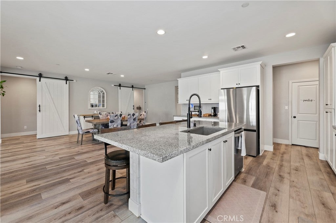
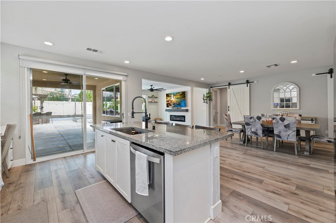
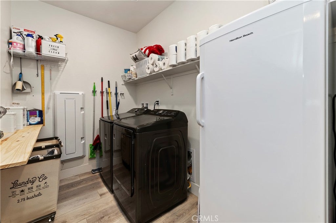
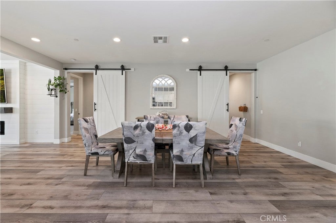
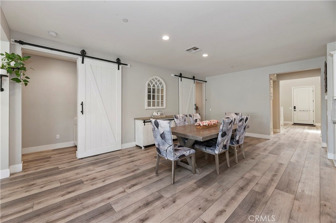
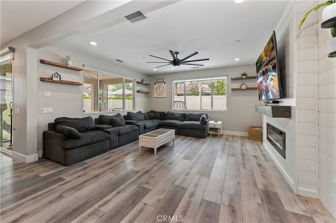
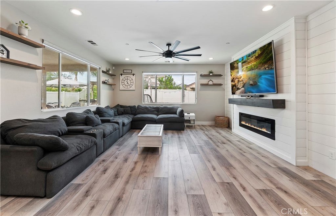
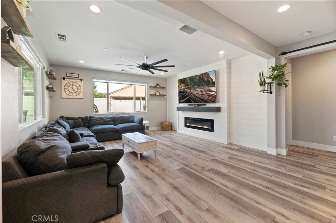
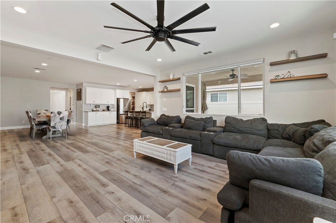
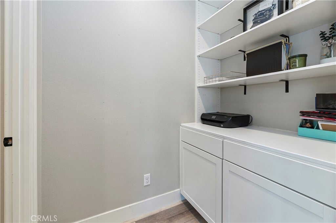
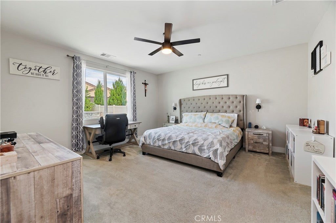
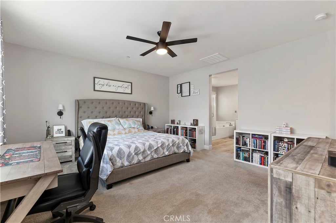
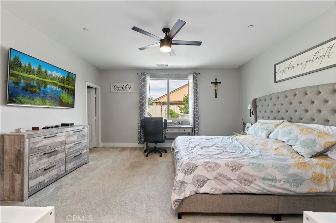
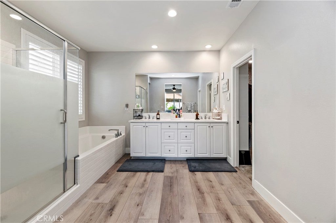
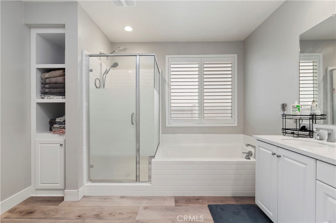
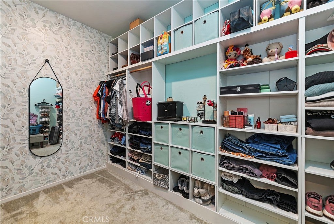
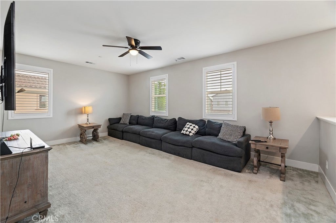
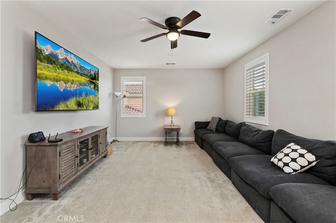
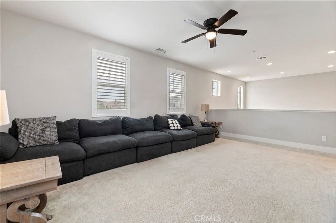
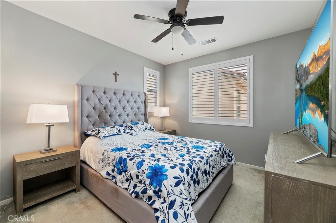
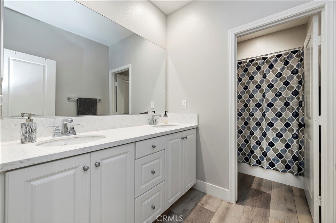
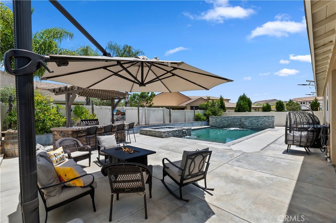
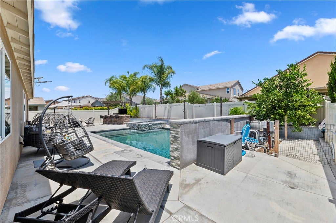
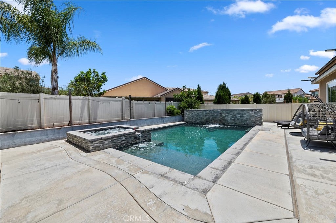
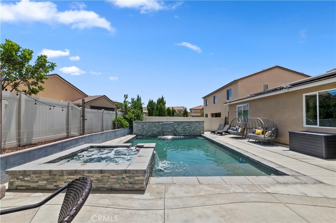
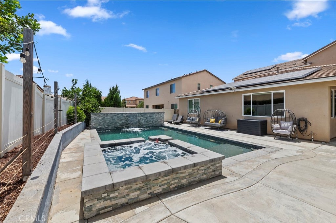
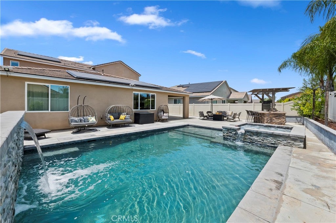
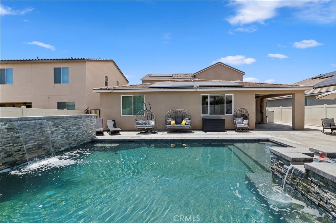
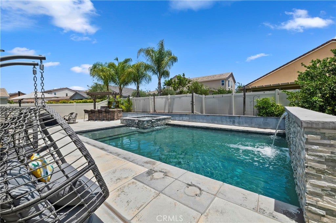
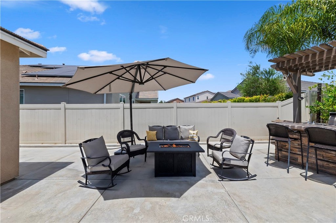
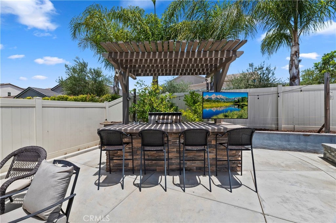
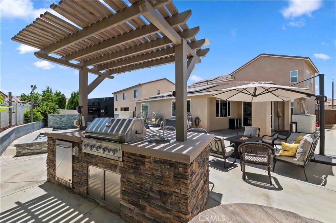
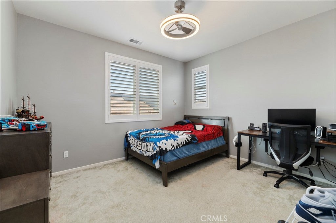
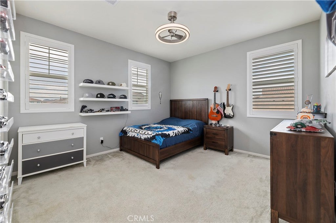
Motivated Seller! Paid off Solar! Welcome to this stunning 3400+Sq.Ft. home located in the highly sought-after Spencer's Crossing community in Murrieta, CA. Designed with comfort and functionality in mind, this spacious open-concept floor plan features a luxurious primary suite, an additional bedroom, and a full bathroom conveniently located on the first floor-ideal for multi-generational living or guests. The primary suite boasts two walk-in closets and a spacious en-suite bathroom. The heart of the home is the expansive kitchen, which seamlessly flows into the dining and living areas, creating the perfect space for entertaining family and friends. The first floor also includes a dedicated laundry room, pantry, and a den that can serve as a home office, playroom, or flex space. Upstairs, you'll find a generous loft, 3 additional bedrooms, and another full bathroom, offering plenty of room for everyone. As an added bonus, the home includes permitted building plans for a Junior ADU, providing the opportunity to add a separate living space on the second living space on the second floor while expanding the first floor living area-an excellent option for extended family guests, or rental income. Step outside into your own private backyard Oasis, where a sparkling pool or spa, built-in grill, and a beautifully designed outdoor living space invite you to relax and enjoy Southern California's year round sunshine. Whether you are hosting summer barbecues or unwinding after a long day, this backyard is designed for both entertaining and everyday entertainment. Ideally located just minutes from top-rated schools, shopping, parks, scenic walking trails, and convenient freeway access, residents also enjoy the outstanding amenities offered by the Spencer's Crossing Community. Don't miss this exceptional opportunity-schedule yourprivate showing today!.

Location of 34536 Turquoise Lane

Map showing 34536 Turquoise Lane, Murrieta, CA 92563 $875,000
See more listings in Murrieta

34536 Turquoise Lane property details

Interior

Bedrooms & Bathrooms

  • Bedrooms: 5
  • Bathrooms: 3
  • Full Bathrooms: 3
  • Main Level Bedrooms: 2
  • Main Level Bathrooms: 2

Appliances

  • Included: Convection Oven, Double Oven, Dishwasher, ENERGY STAR Qualified Appliances, Gas Cooktop, Disposal, Gas Oven, Gas Range, Gas Water Heater, Microwave, Self Cleaning Oven, Vented Exhaust Fan, Water Heater, Dryer, Washer
  • Laundry: Washer Hookup, Electric Dryer Hookup, Gas Dryer Hookup, Inside, Laundry Room

Heating

  • Heating: Central, ENERGY STAR Qualified Equipment, Natural Gas

Cooling

  • Cooling: Central Air, ENERGY STAR Qualified Equipment, Gas, Whole House Fan, Attic Fan

Features

  • Interior Features: Built-in Features, Ceiling Fan(s), Eat-in Kitchen, High Ceilings, Open Floorplan, Pantry, Recessed Lighting, Smart Home, Entrance Foyer, Walk-In Closet(s), Master Downstairs
  • Window Features: Blinds, Double Pane Windows, Plantation Shutters
  • Fireplace: Yes
  • Fireplace Features: Decorative, Electric, Family Room

Interior Area

  • Total Living Area: 3453
  • Unit: Square Feet
  • Source: Assessor

Rooms & Dimensions

Dining Room

  • Level: Unknown

Bedroom

  • Level: Unknown

Master Bedroom

  • Level: Unknown

Den

  • Level: Unknown

Attic

  • Level: Unknown

Master Bedroom

  • Level: Unknown

Master Bedroom

  • Level: Unknown

Bathroom

  • Level: Unknown

Kitchen

  • Level: Unknown
  • Features: Granite Counters, Kitchen Island

Bonus Room

  • Level: Unknown

Foyer

  • Level: Unknown

Master Bathroom

  • Level: Unknown

Laundry

  • Level: Unknown

Property

Features

  • Exterior Features: Barbecue, Garden
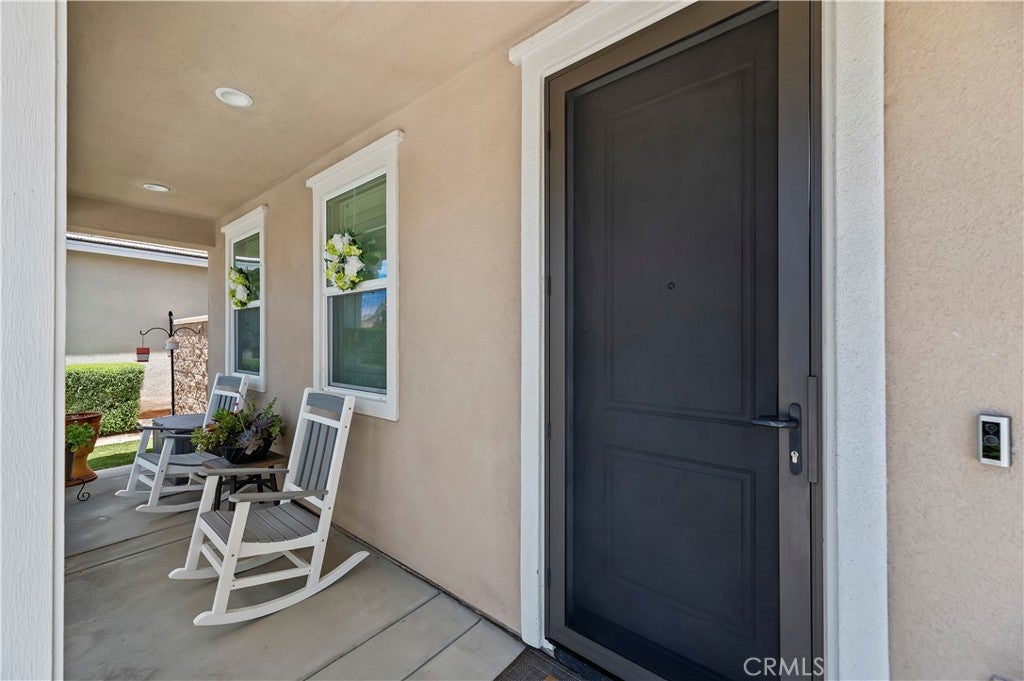
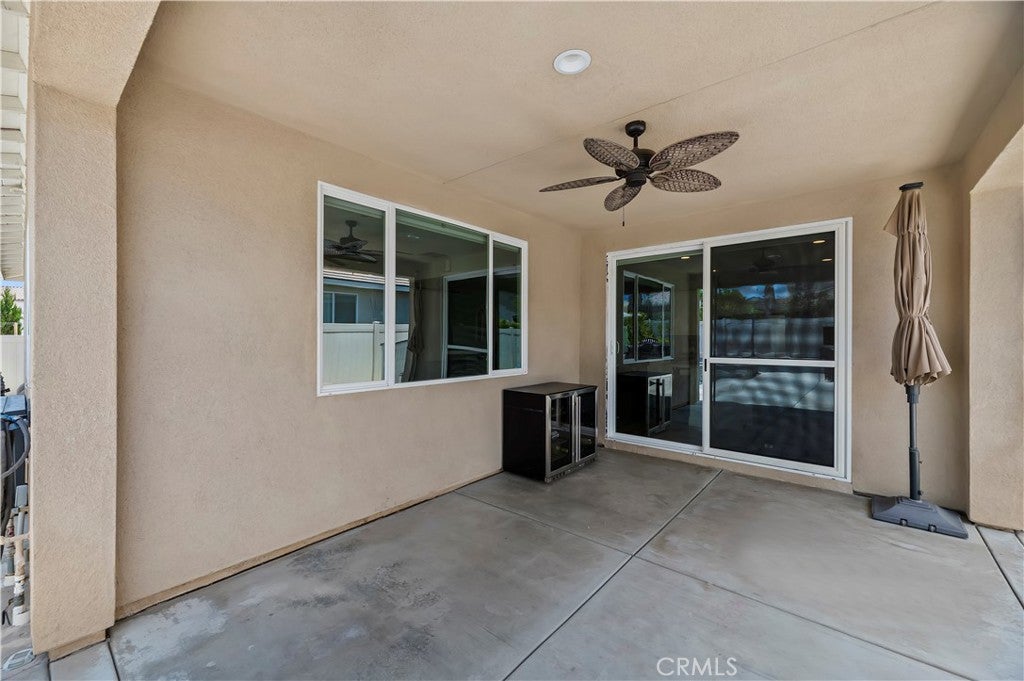
  • Patio & Porch: Covered, Front Porch, Patio
  • Security Features: Prewired, Security System, Fire Sprinkler System, Smoke Detector(s)
  • Has Private Pool: Yes
  • Pool Features: Private, Community, Fenced, Filtered, Gas Heat, Heated, In Ground, Pool Cover, Waterfall, Association
  • Has Spa: No
  • Fencing: Vinyl
  • Horses: No
  • Horse Amenities: Riding Trail

View

  • Has View: Yes
  • View: Neighborhood, Pool

Lot

  • Size: 7,283 sq ft
  • Acres: 0.1672
  • Features: Back Yard, Front Yard, Garden, Landscaped, Level

Accessibility

  • Levels: Two
  • Entry Level: 1
  • Entry Location: Front
  • Stories: 2
  • Accessibility Features: Accessible Hallway(s)

Parking

  • Garage: Yes
  • Total Spaces: 2
  • Parking Features: Attached, Asphalt, Driveway, Garage Faces Front, Garage, Garage Door Opener, Paved, On Street
  • Carport: No
  • Open Parking: No
  • Open Parking Spaces: 2

Waterfront

  • Has Waterfront: No
  • Waterfront Features: Lake

Basement

  • Basement: No

Mobile Home

  • Mobile Home Remains: No

Construction

Type & Style

  • Home Type: Residential
  • Architectural Style: Contemporary
  • Property Sub Type: Single Family Residence
  • Structure Type: House

Materials

  • Construction Materials: Ducts Professionally Air-Sealed, Concrete, Stucco
  • Foundation: Concrete Perimeter, Slab
  • Roof: Flat Tile

Builder / Condition

  • Year Built: 2019
  • New Construction: No

Building

  • Building Exposure: West

Utilities & Green Energy

Utilities

  • Electric on Property: No
  • Electric: Photovoltaics Seller Owned
  • Water: Public
  • Sewer: Public Sewer
  • Utilities: Cable Available, Electricity Available, Electricity Connected, Natural Gas Available, Natural Gas Connected, Phone Available, Sewer Available, Sewer Connected, Underground Utilities, Water Available, Water Connected
  • Road Surface Type: Paved

Green Energy

  • Energy Efficient: Appliances

Community & HOA

Community

  • Zip/Postal Code: 92563
  • City/Town: Murrieta
  • City/Region: Murrieta-Riverside
  • County/Parish: Riverside
  • State/Province: CA
  • Country Region: US-CA
  • Features: Curbs, Lake, Street Lights, Sidewalks, Park, Pool

HOA

  • Has HOA: Yes
  • Amenities: Sport Court, Dog Park, Management, Barbecue, Picnic Area, Playground, Pool, Spa/Hot Tub, Security
  • Fee: $99
  • Frequency: Monthly
  • Senior Community: No

Pets

  • Pets Allowed: Yes

Location

  • Longitude: -117.121728
  • Latitude: 33.619403
  • Directions: 215 S Exit Lt on Scott Rd., Rt on Leon, Rt. on Silky Lupine, Rt. on Spencer's Crossing Pkwy, Rt. on Nature, Lt. on Turquoise Ln

Land Lease

  • Land Lease: No

School

Highschool

Tax, Financial & Listing Details

Listing Details

  • List Price: $875,000
  • Price Per Square Foot: $253.40
  • Date on Market:
  • Listing Terms: Cash, Conventional, FHA, VA Loan
  • Inclusions: Kitchen appliances, Washer and Dryer, outdoor BBQ fridge
  • Exclusions: TVs and Stands
  • Furnished: Unfurnished
  • Home Warranty: No
  • Rent Control: No
  • Status: Active

MLS Details

  • MLS: CRMLS
  • Listing ID: IG26153148

Tax Details

  • Tax Lot: 21
  • Universal Property ID: US-06065-N-480951008-R-N

Ask a question about 34536 Turquoise Lane

Hi there — ask anything about this property or the area and the team will get right back to you.

Last checked Source: CRMLSMLS# IG26153148

Local real estate advisory services provided by agent with ΓEA⅃ Broker
Listed by Michael Maslanka with Dynasty Real Estate · Cell: 330-524-2489

Based on information from California Regional Multiple Listing Service, Inc. as of 2026 and/or other sources. All data, including all measurements and calculations of area, is obtained from various sources and has not been, and will not be, verified by broker or MLS. All information should be independently reviewed and verified for accuracy. Properties may or may not be listed by the office/agent presenting the information.
You agree to ΓEA⅃ Broker Terms of Use and Privacy Policy. By choosing to contact a property, you also agree that ΓEA⅃ Broker and its associates may call, text, or email you regarding any inquiries or activities you submit through our website. This may involve the use of automated means and prerecorded or artificial voices.

Listings near 34536 Turquoise Lane