$4,995,000

37730 Via Baya, Murrieta, CA 92562

7beds
7baths
8,550sqft
Quick facts
Single Family Residence 290 Days on Market Built in 1995 $584.21/sqft 921,730 sq ft $3,675 HOA Dues

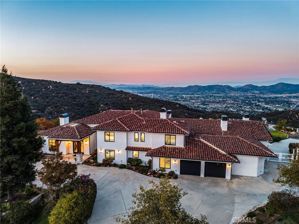
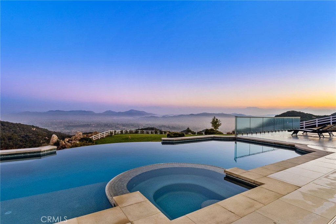
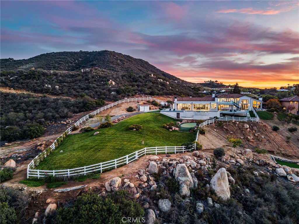
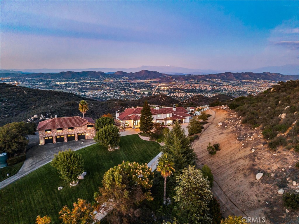
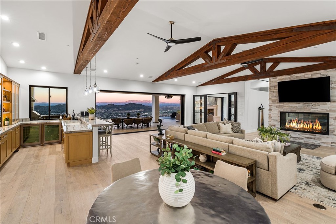
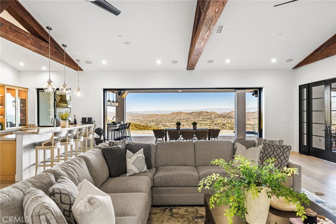
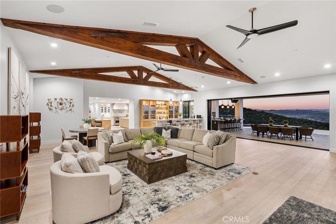
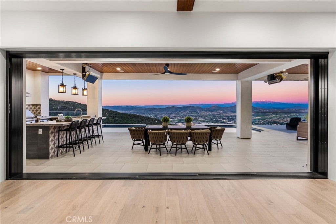
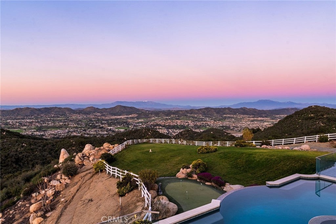
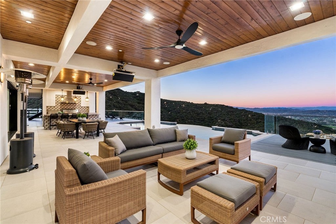
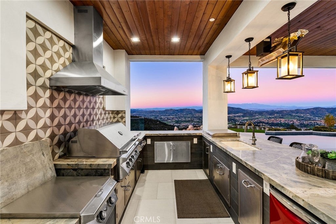
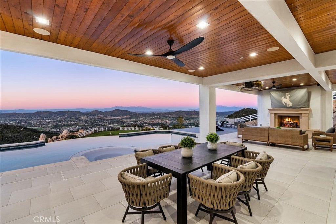
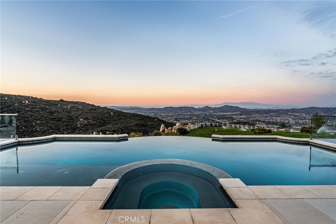
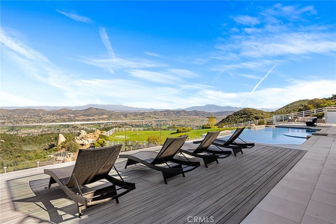
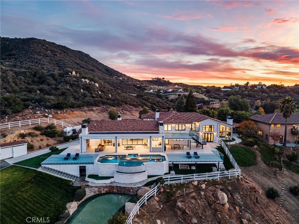
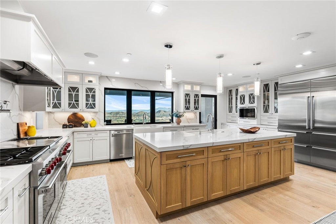
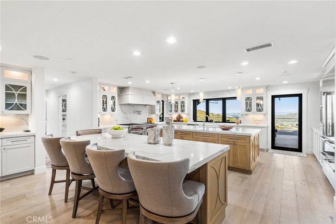
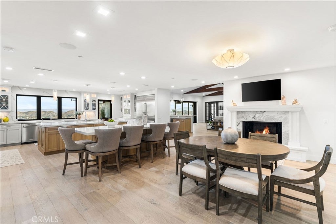
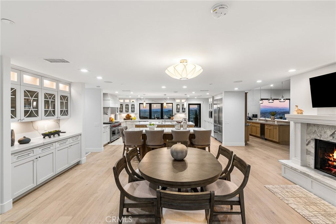
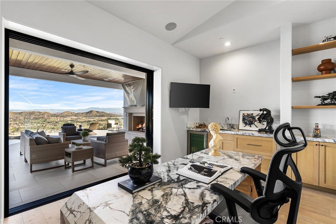
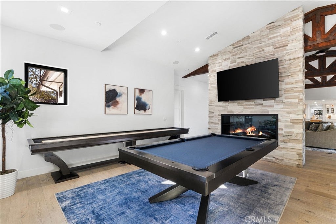
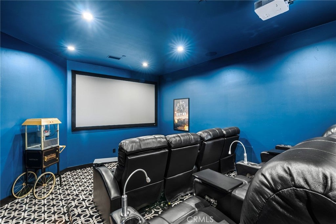
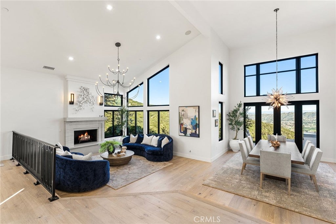
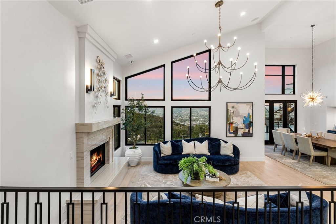
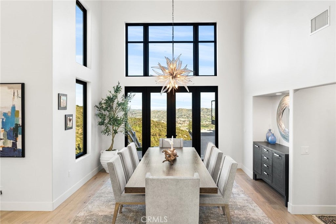
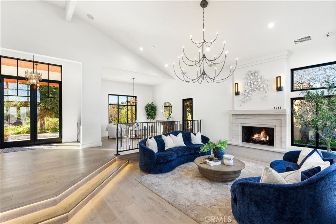
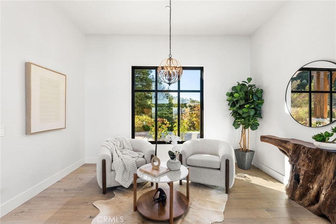
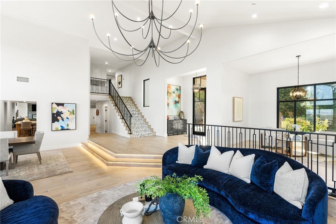
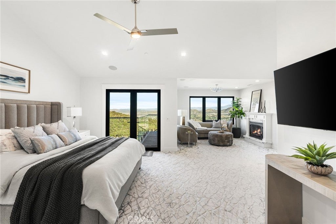
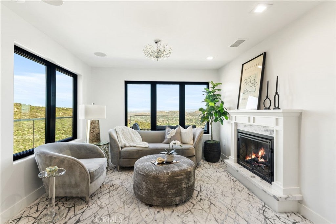
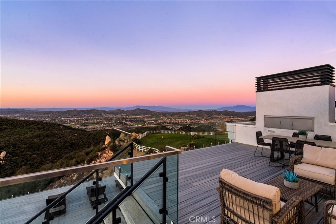
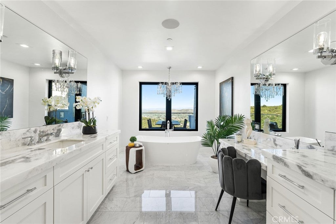
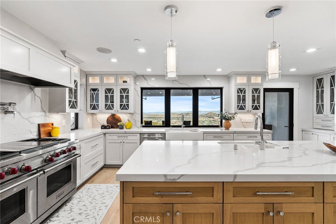
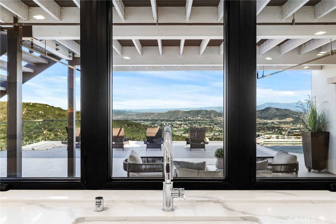
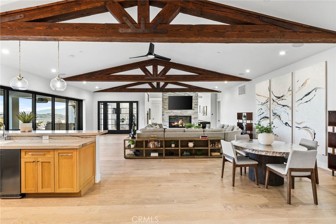
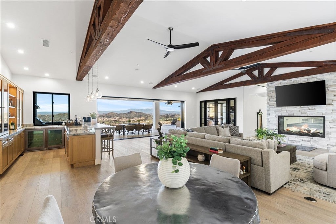
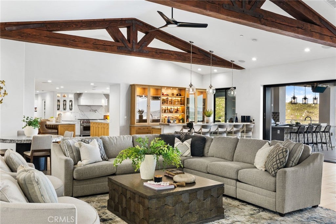
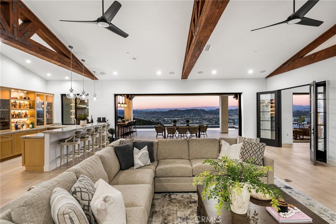
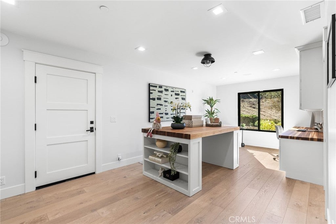
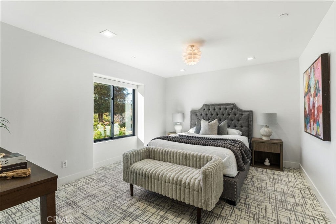
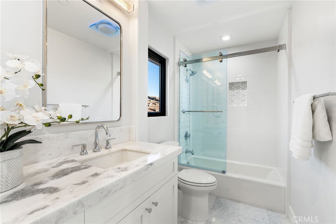
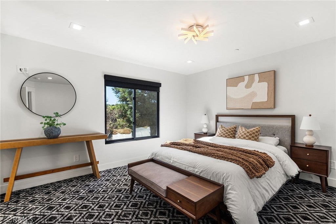
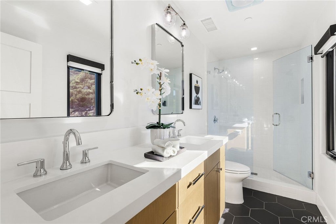
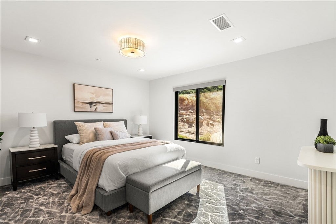
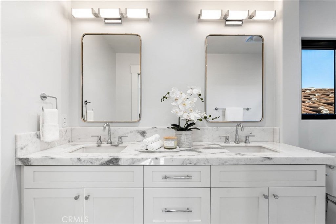
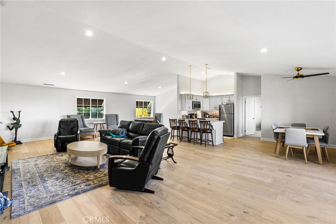
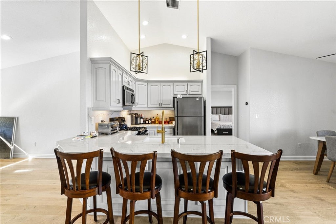
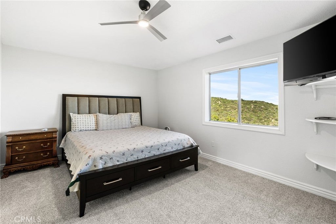
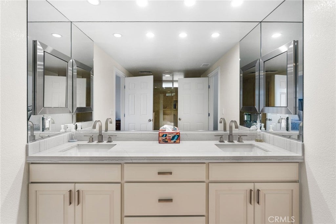
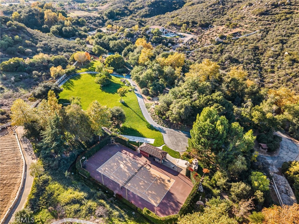
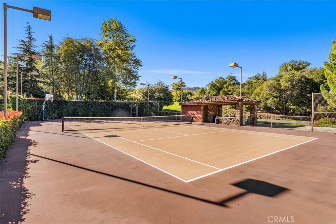
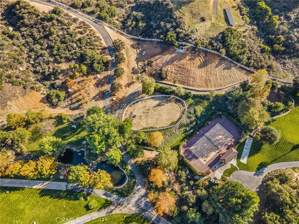
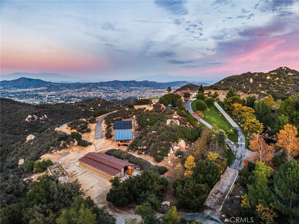
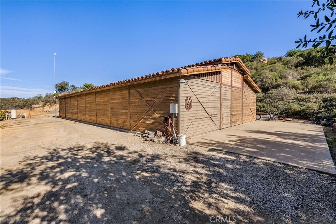
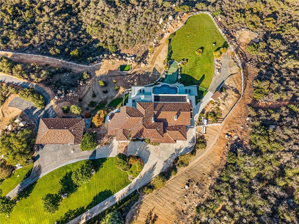
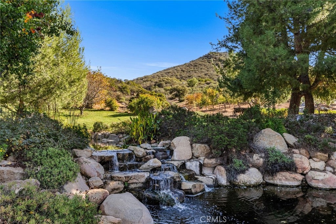
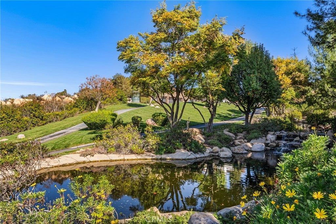
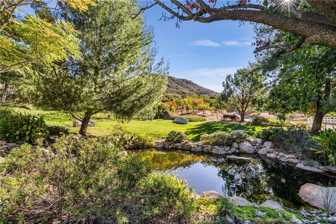
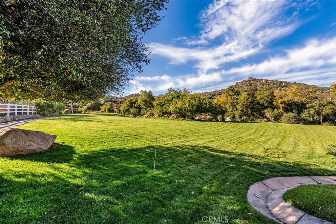
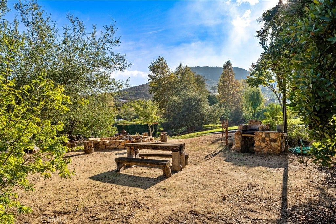
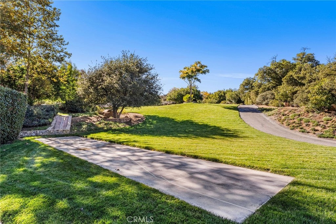
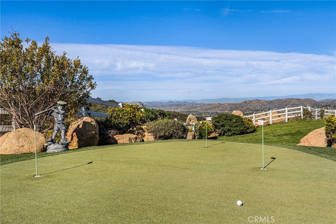
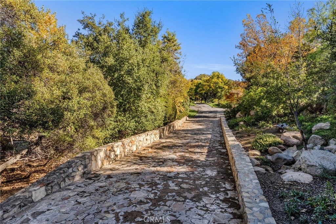
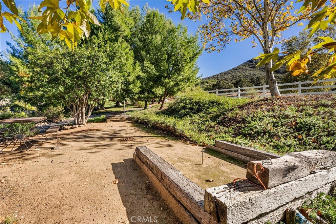
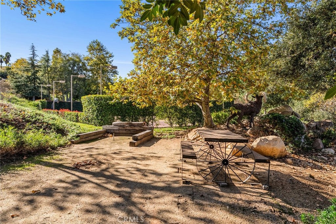
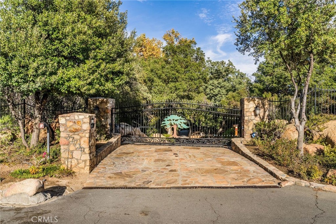
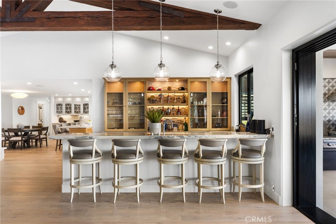
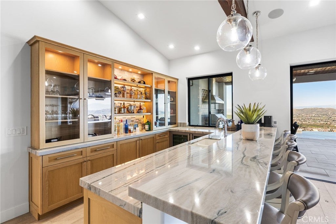
Set across an extraordinary 21 acres, you’ll find the “one-of-a-kind” Golden Crest Ranch Estate and Golden Oaks Park, located in the prestigious La Cresta enclave with minimum 5-acre parcels. A rare combination of commanding scale, privacy, and breathtaking, unobstructed panoramic views that are truly unmatched. At the heart of the property lies Golden Oaks Park, a private recreational sanctuary among lush landscape, ancient oaks and mature trees, featuring a tennis court w/pavilion, outdoor fireplace, shuffleboard, horse shoe pit, 3-hole par-three golf circuit, cowboy fireside camp, round pen, citrus grove, and scenic overlook woven together by meandering paths that pass by a flowing stream, pond and waterfall with seating areas for peaceful reflection. The gated estate is positioned on a knoll with sweeping vistas across rolling hills, cool breezes and open sky, consisting of 8550 square feet with 7 beds/9 baths including a separate 3 bed/1 bath guest house of 1950 sf. The main house was completely renovated in 2022 with no expense spared. Featuring a Great Room, gourmet kitchen, office, gym, home theater, wine storage and a series of elegant living spaces enhanced by 5 fireplaces, soaring beam ceilings, and walls of glass opening through bi-fold doors to bring the landscape indoors. The grounds are a private resort with infinity pool, spa, putting green, outdoor kitchen, covered pavilion with heaters, outdoor fireplace lounge, and more than 2500 sf of expansive decks and covered terraces for grand-scale entertaining. The estate unfolds into a vast canvas with extraordinary potential for equestrian trails, vineyards, orchards, supported by an existing barn with infrastructure to accommodate up to 10 horses. Adding to the mystique, locals tell stories this property was once home to a vibrant gold mine during California’s early mining era. While the original mine was never formally documented and is believed to have been abandoned long ago, the legend persists— the pool service still reportedly discovers flecks of gold in the pool’s filtration system. The property is further enhanced by a large owned solar field, dual water sources (city and well), offering long-term self-sufficiency and cost savings. Featuring a 6 car over-sized garage. With the exceptional infrastructure, this is not simply a home, but a once-in-a-generation family compound offering scale, views, privacy, lifestyle, and future memories without compromise. Add'l adjacent land available.

Location of 37730 Via Baya

Map showing 37730 Via Baya, Murrieta, CA 92562 $4,995,000
See more listings in Murrieta

37730 Via Baya property details

Interior

Bedrooms & Bathrooms

  • Bedrooms: 7
  • Bathrooms: 9
  • Full Bathrooms: 3
  • Main Level Bedrooms: 1
  • Main Level Bathrooms: 3

Appliances

  • Included: Convection Oven, Double Oven, Dishwasher, Exhaust Fan, Freezer, Disposal, Ice Maker, Microwave, Propane Cooktop, Refrigerator, Range Hood, Self Cleaning Oven, Water Softener, Tankless Water Heater, Water Heater, Warming Drawer, Dryer, Washer
  • Laundry: Washer Hookup, Electric Dryer Hookup, Inside, Laundry Room

Heating

  • Heating: Central, Forced Air, Fireplace(s), Propane, Zoned

Cooling

  • Cooling: Central Air, Dual, Zoned

Features

  • Interior Features: Beamed Ceilings, Wet Bar, Breakfast Bar, Built-in Features, Ceiling Fan(s), Cathedral Ceiling(s), Eat-in Kitchen, High Ceilings, In-Law Floorplan, Open Floorplan, Pantry, Stone Counters, Recessed Lighting, Storage, Bar
  • Window Features: Double Pane Windows
  • Flooring: Carpet, Stone, Tile, Wood
  • Fireplace: Yes
  • Fireplace Features: Great Room, Kitchen, Living Room, Outside, Propane, See Through, Master Bedroom

Interior Area

  • Total Living Area: 8550
  • Unit: Square Feet
  • Source: Estimated

Video & Virtual Tour

Rooms & Dimensions

Master Bedroom

  • Level: Unknown

Den

  • Level: Unknown

Media Room

  • Level: Unknown

Laundry

  • Level: Unknown

Bonus Room

  • Level: Unknown

Kitchen

  • Level: Unknown
  • Features: Kitchen Island, Stone Counters

Dining Room

  • Level: Unknown

Bathroom

  • Level: Unknown
  • Features: Stone Counters

ArtStudio

  • Level: Unknown

Master Bedroom

  • Level: Unknown

Bedroom

  • Level: Unknown

Master Bathroom

  • Level: Unknown

Foyer

  • Level: Unknown

Property

Features

  • Exterior Features: Barbecue, Garden, Balcony, Lighting, Rain Gutters
  • Patio & Porch: Covered, Deck, Front Porch, Patio, Terrace, Wrap Around
  • Security Features: Prewired, Security System, Carbon Monoxide Detector(s), Fire Sprinkler System, Security Gate, Key Card Entry, Smoke Detector(s)
  • Has Private Pool: Yes
  • Pool Features: Private, Filtered, Heated, Infinity, In Ground, Solar Heat, Salt Water, Waterfall
  • Has Spa: Yes
  • Spa Features: Heated, In Ground, Private
  • Fencing: Vinyl, Wrought Iron
  • Horses: Yes
  • Horse Amenities: Riding Trail

View

  • Has View: Yes
  • View: City Lights, Canyon, Park/Greenbelt, Hills, Mountain(s), Panoramic, Pond, Pool, Creek/Stream, Valley, Trees/Woods

Lot

  • Size: 921,730 sq ft
  • Acres: 21.16
  • Features: Agricultural, Bluff, Back Yard, Cul-De-Sac, Front Yard, Garden, Greenbelt, Irregular Lot, Landscaped, Rolling Slope, Secluded, Sloped Up, Wooded

Accessibility

  • Levels: Two
  • Entry Level: 1
  • Entry Location: 1
  • Stories: 2

Parking

  • Garage: Yes
  • Total Spaces: 6
  • Parking Features: Attached, Asphalt, Circular Driveway, Concrete, Direct Access, Driveway, Electric Gate, Garage Faces Front, Garage, Golf Cart Garage, Garage Door Opener, Gated, Oversized, Paved, RV Garage, RV Access/Parking, Community Structure, Storage
  • Carport: No
  • Open Parking: No
  • Open Parking Spaces: 12

Waterfront

  • Has Waterfront: No

Basement

  • Basement: No

Mobile Home

  • Mobile Home Remains: No

Construction

Type & Style

  • Home Type: Residential
  • Architectural Style: Contemporary, Custom
  • Property Sub Type: Single Family Residence
  • Structure Type: House

Materials

  • Construction Materials: Stone, Stucco
  • Foundation: Slab
  • Roof: Concrete, Tile

Builder / Condition

  • Year Built: 1995
  • Condition: Updated/Remodeled
  • New Construction: No

Utilities & Green Energy

Utilities

  • Electric on Property: No
  • Electric: Photovoltaics Seller Owned
  • Water: Public, Well
  • Sewer: Septic Tank
  • Utilities: Cable Available, Electricity Connected, Propane, Phone Available, Underground Utilities, Water Connected
  • Road Surface Type: Paved

Green Energy

  • Energy Efficient: No

Community & HOA

Community

  • Zip/Postal Code: 92562
  • City/Town: Murrieta
  • City/Region: Murrieta-Riverside
  • County/Parish: Riverside
  • State/Province: CA
  • Country Region: US-CA
  • Features: Golf, Stable(s), Park

HOA

  • Has HOA: Yes
  • Amenities: Trail(s)
  • Fee: $3,675
  • Frequency: Annually
  • Senior Community: No

Pets

  • Pets Allowed: No

Location

  • Longitude: -117.287991
  • Latitude: 33.584082
  • Directions: From I-15 take Clinton Keith South to La Cresta

Land Lease

  • Land Lease: No

School

Elementary

Middle or Junior

Highschool

Tax, Financial & Listing Details

Listing Details

  • List Price: $4,995,000
  • Price Per Square Foot: $584.21
  • Date on Market:
  • Listing Terms: Cash, Owner May Carry
  • Home Warranty: No
  • Rent Control: No
  • Status: Active

MLS Details

  • MLS: CRMLS
  • Listing ID: OC26015017

Tax Details

  • Tax Lot: 25
  • Universal Property ID: US-06065-N-928190037-R-N

Ask a question about 37730 Via Baya

Hi there — ask anything about this property or the area and the team will get right back to you.

Last checked Source: CRMLSMLS# OC26015017

Local real estate advisory services provided by agent with ΓEA⅃ Broker
Listed by Dean Lueck with Compass · Cell: 949-275-1801

Based on information from California Regional Multiple Listing Service, Inc. as of 2026 and/or other sources. All data, including all measurements and calculations of area, is obtained from various sources and has not been, and will not be, verified by broker or MLS. All information should be independently reviewed and verified for accuracy. Properties may or may not be listed by the office/agent presenting the information.
You agree to ΓEA⅃ Broker Terms of Use and Privacy Policy. By choosing to contact a property, you also agree that ΓEA⅃ Broker and its associates may call, text, or email you regarding any inquiries or activities you submit through our website. This may involve the use of automated means and prerecorded or artificial voices.

Listings near 37730 Via Baya