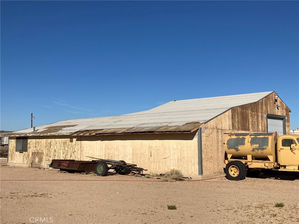
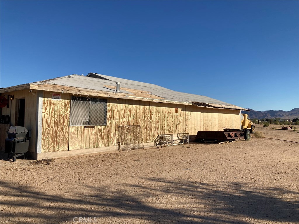
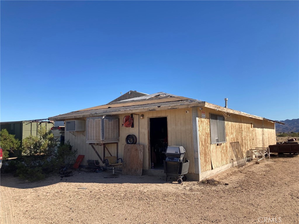
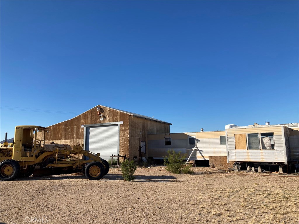
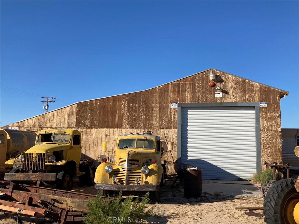
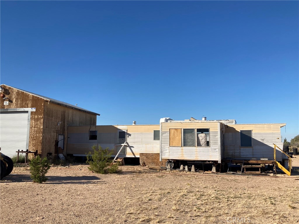
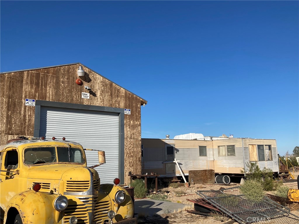
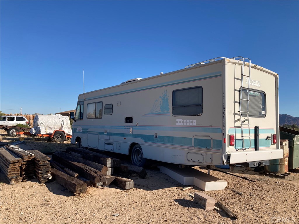
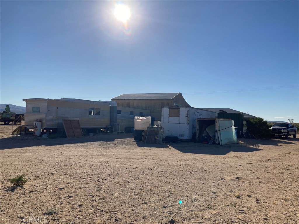
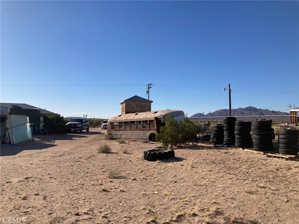
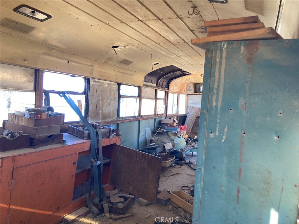
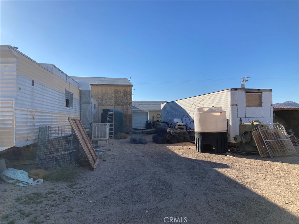
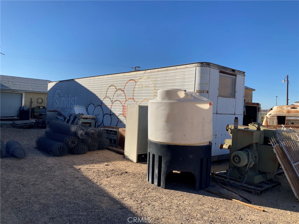
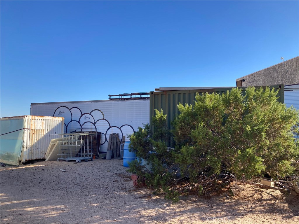
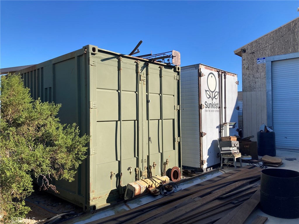
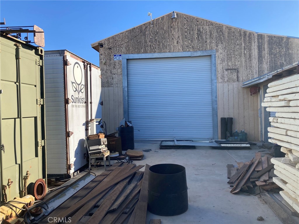
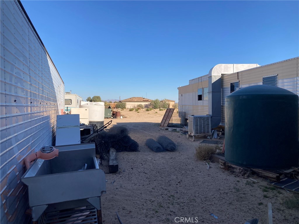
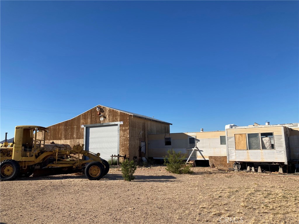
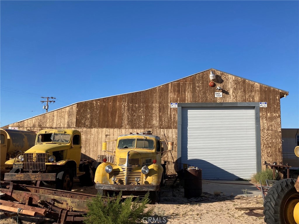
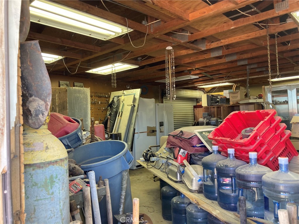
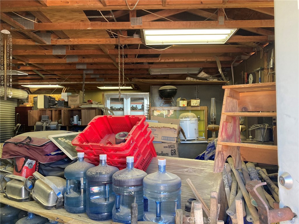
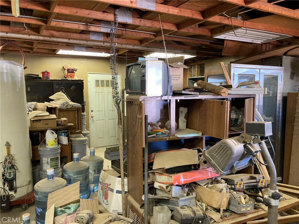
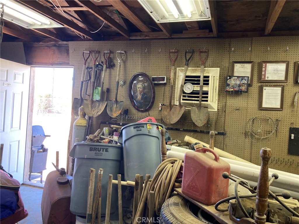
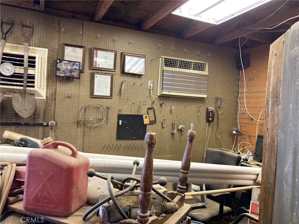
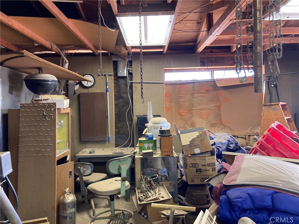
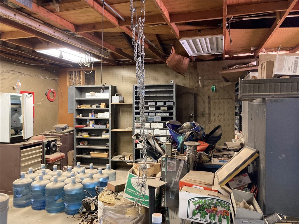
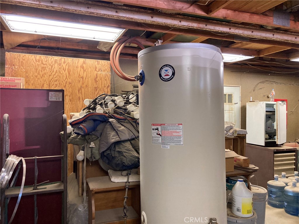
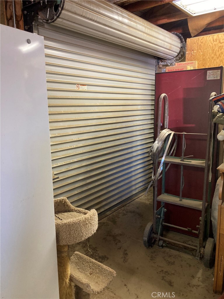
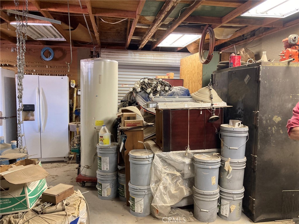
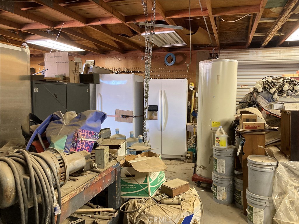
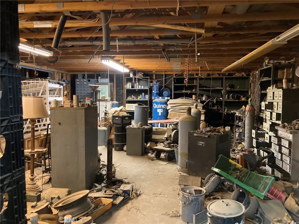
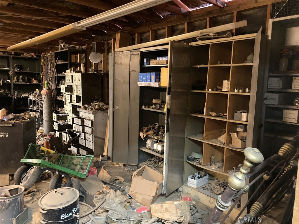
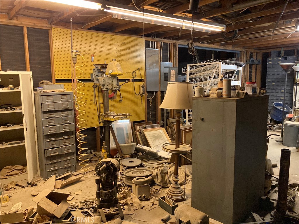
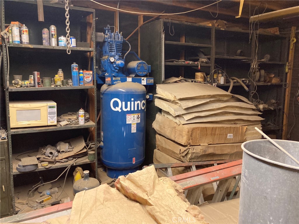
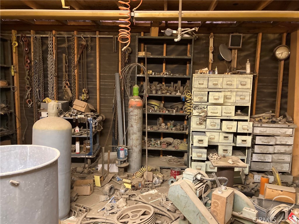
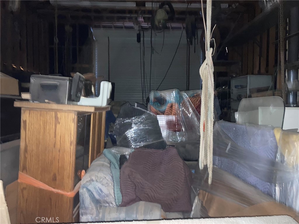
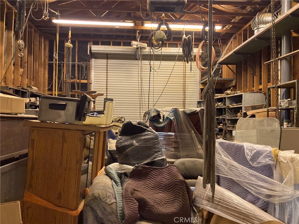
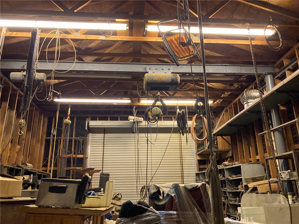
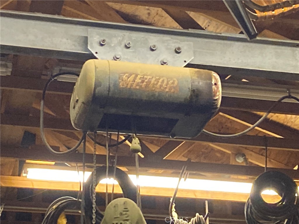
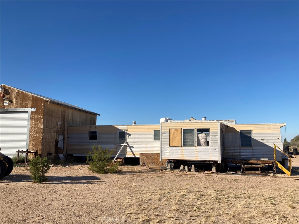
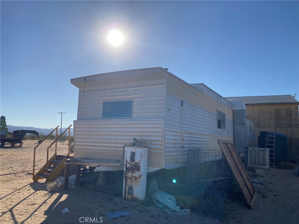
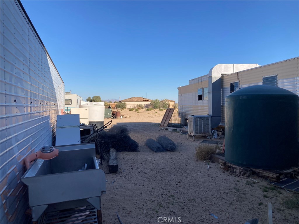
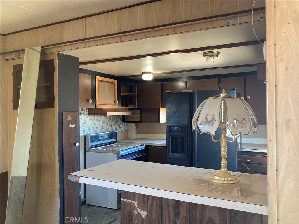
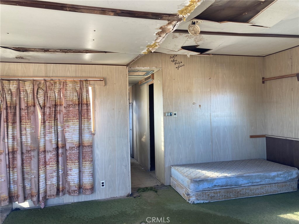
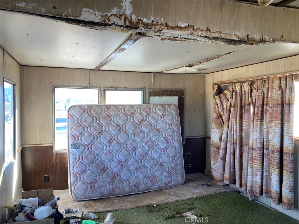
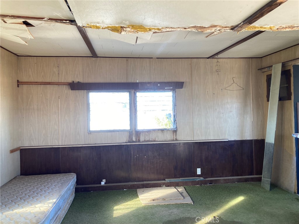
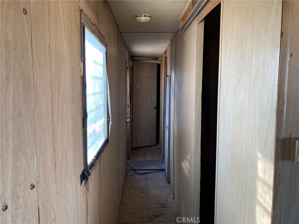
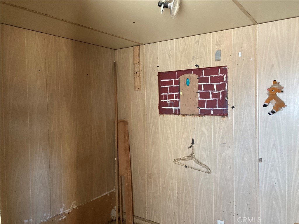
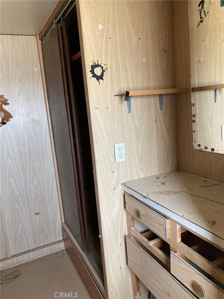
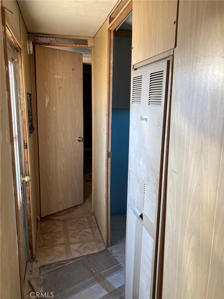
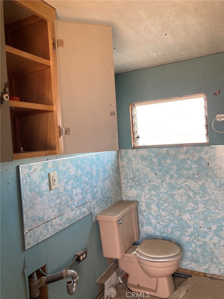
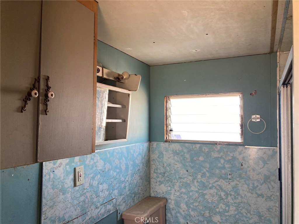
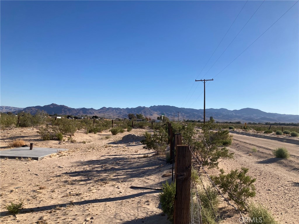
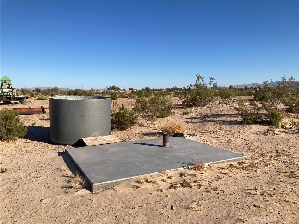
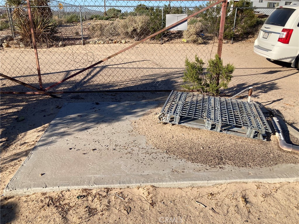
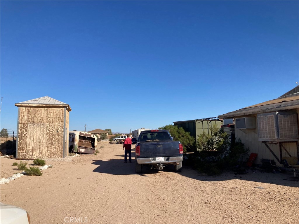
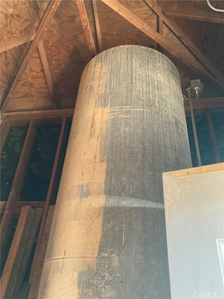
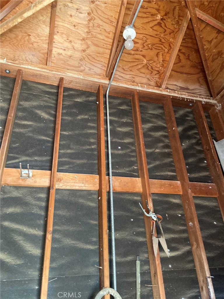
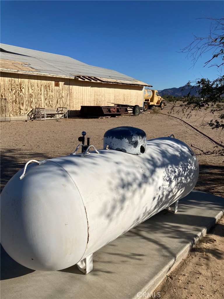
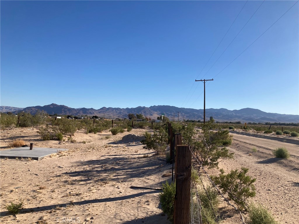
BLUE LIGHT SPECIAL! This property is a Mechanic's dream. It has a HUGE machine shop/mechanics shop with 220 three phase power, 3 roll up high clearance garage doors, 4 overhead chain fall electric hoists in area with high ceilings & room to park at least 3 cars. The whole shop has been plumbed for air tools. Nice neighborhood, centrally located in Newberry Springs but more towards the west side so closer to Barstow than some of the properties. A 45 foot storage container will stay with the property but Seller will be taking the 14 foot container. The lot is fully fenced and is on the NE Corner of & Coventry. There is an older single wide 2 bdrm 1 bath mobile home on the property, it's not on a permanent foundation and is considered "personal property". Seller doesn't have title to the mobile home. It needs a lot of work but has a new service panel in the bedroom. A new well, 320' deep with 5' casing was installed in December 2021 but never used. Water level was at approximately 175'. Pump, pressure tank, drop pipe & wire still need to be installed. There is also an old well on the property but probably not salvageable. Large pressure tank is for the old well & is in the tall shed to the left of the driveway. This property is being sold in existing condition. There are security cameras & a caretaker, drive by only or make appointment to show. DIRECTIONS: From Barstow take 1-15 to East to Minneola Rd exit. Turn right, go 2.5 miles to Valley Center Rd, turn left. Go 2 miles to Condor Rd, turn left. Go 6 blocks to just past Coventry Street, the property is fenced & will be on your right. Located on the NE corner of Condor & Coventry. Enter from Condor Rd.
Hi there — ask anything about this property or the area and the team will get right back to you.

Local real estate advisory services provided by agent with ΓEA⅃ Broker
Listed by Barbara Krommenhoek with Trust Real Estate · Cell: TrustRealEstate@aol.com
Based on information from California Regional Multiple Listing Service, Inc. as of 2026 and/or other sources. All data, including all measurements and calculations of area, is obtained from various sources and has not been, and will not be, verified by broker or MLS. All information should be independently reviewed and verified for accuracy. Properties may or may not be listed by the office/agent presenting the information.
You agree to ΓEA⅃ Broker Terms of Use and Privacy Policy. By choosing to contact a property, you also agree that ΓEA⅃ Broker and its associates may call, text, or email you regarding any inquiries or activities you submit through our website. This may involve the use of automated means and prerecorded or artificial voices.
Step 1 of 2
Create a free account to view all listings, save searches, and get alerts when new homes match.
Step 2 of 2
Tell us how to reach you about homes you like.
Enter your password to sign in as
Create a free account to view all listings, save searches, and get alerts when new homes match.
Already have an account? Sign in
Sign in to your account.
New here? Create an account