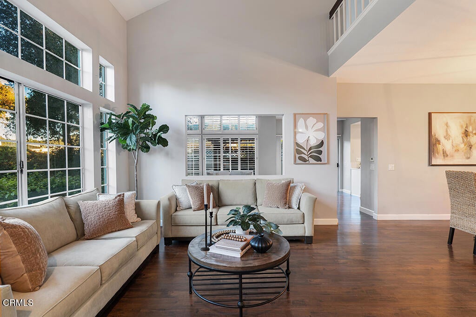
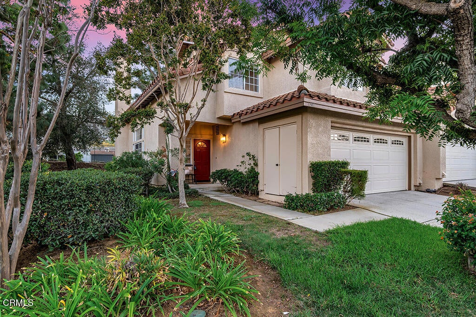
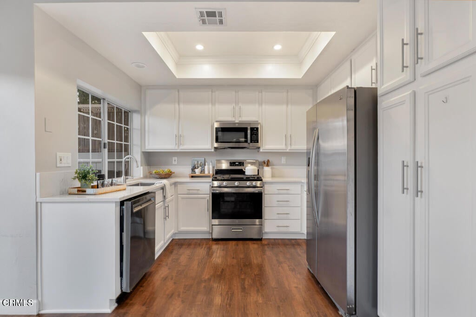
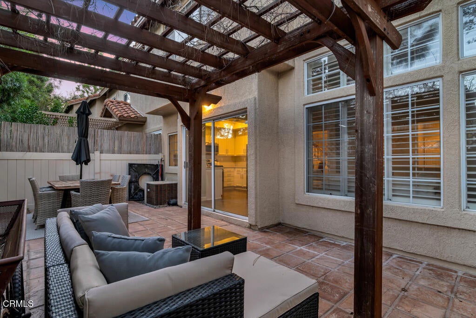
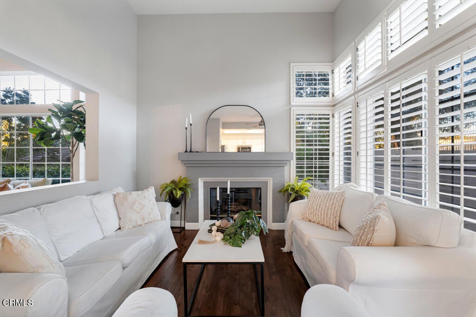
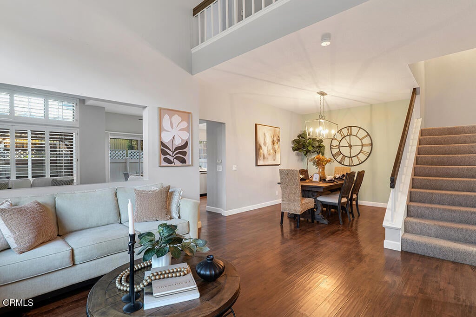
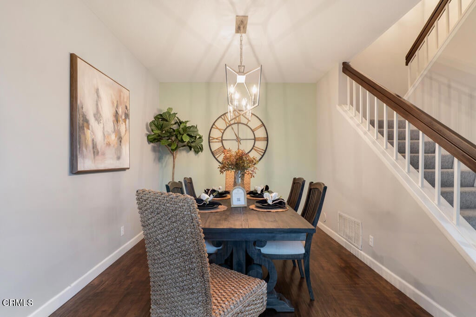
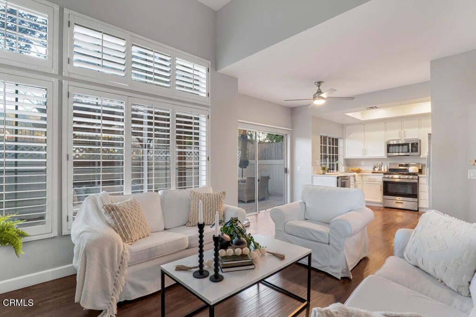
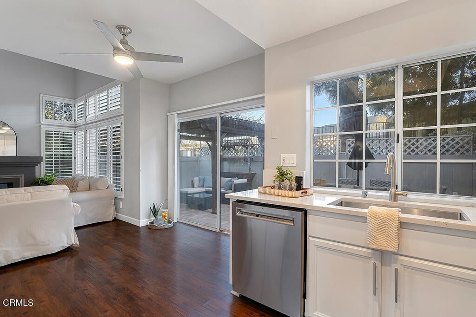
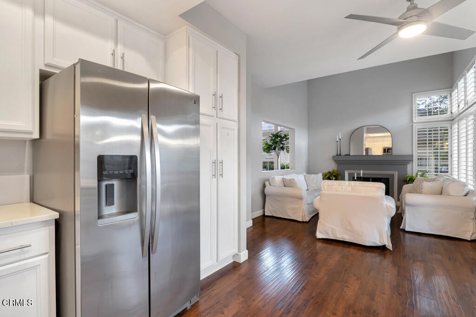
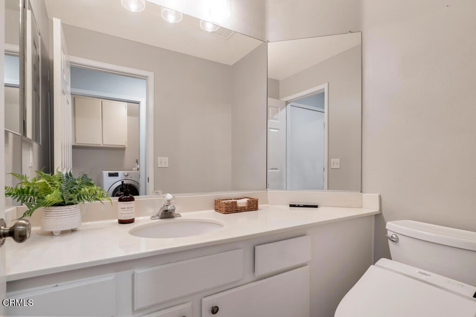
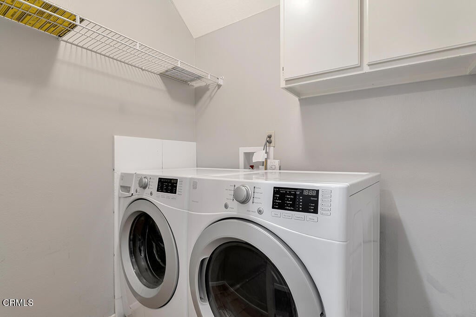
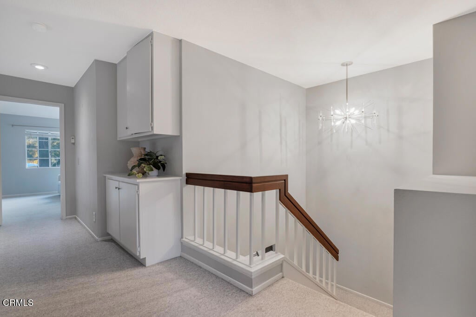
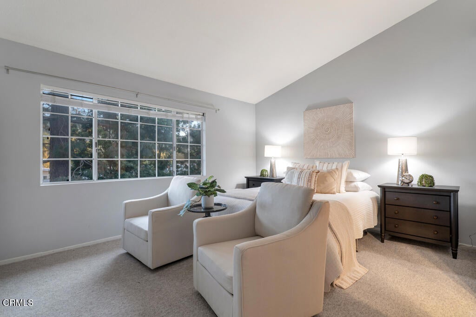
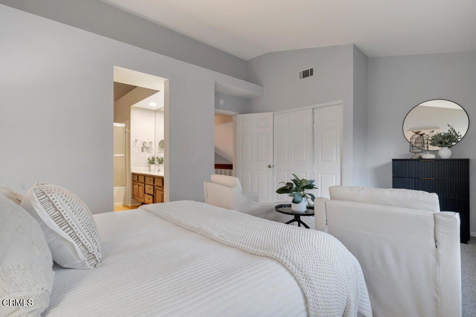
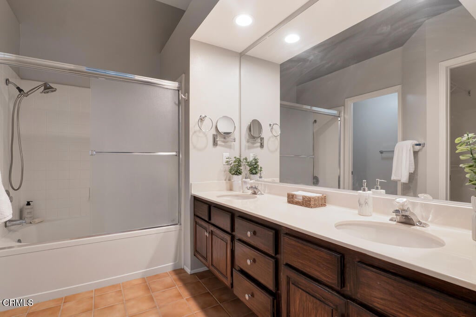
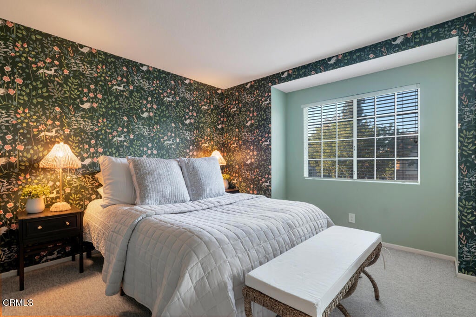
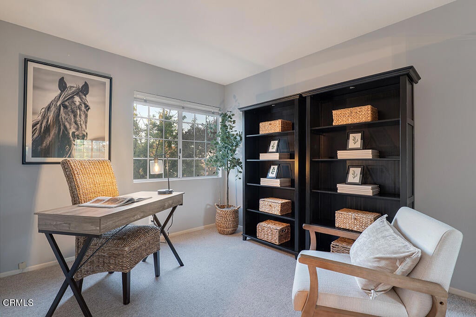
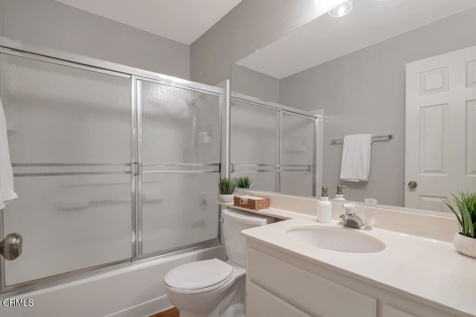
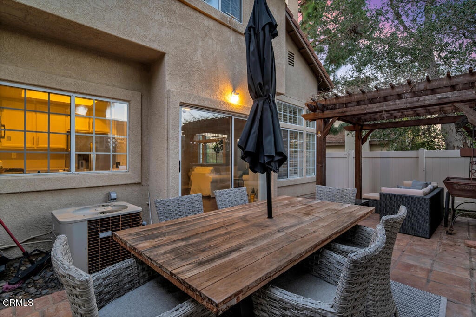
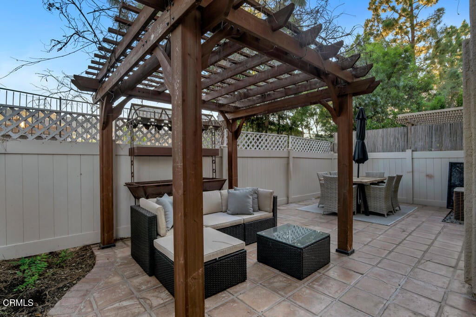
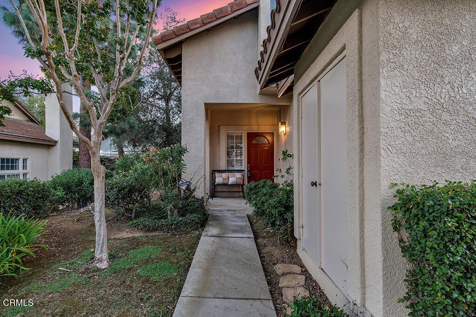
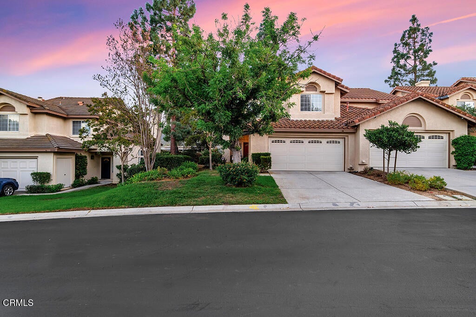
SELLER PAID BUYER INCENTIVES AVAILABLE! From assistance with closing costs to a potential interest rate buydown, seller contributions may help bring your homeownership goals within reach. Subject to buyer qualification, lender approval, seller contribution limits, and acceptable terms. BEST PRICED HOME IN WINDROSE, this move in ready Newbury Park townhome offers a light filled main level with soaring vaulted ceilings, an updated kitchen that opens to a private patio, mountain views from the primary suite, and access to the community pool and spa. The living room features a wall of windows and looks through an interior opening into the family room, where a fireplace is framed by plantation shutters and tall windows. A dining area, wood style flooring throughout the main level and a powder room complete the downstairs. The updated kitchen features white cabinetry, stone countertops, an undermount sink below a window, and stainless steel appliances including a gas range, with sliding doors to the back patio so cooking and entertaining move easily between inside and out. The private patio offers room to dine and relax under a shade pergola, framed by mature landscaping. Upstairs, the primary suite enjoys views of the surrounding mountains, and two additional bedrooms offer generous closet space. An inside laundry room and a two car attached garage with direct access add everyday convenience. With 3 bedrooms and 2.5 bathrooms across 1,671 square feet, the home sits within the landscaped grounds of Windrose Pointe, where residents share a community pool and spa. Located in the Conejo Valley Unified School District, close to shopping, dining, parks and trails, with easy access to the 101 freeway.
Hi there — ask anything about this property or the area and the team will get right back to you.

Local real estate advisory services provided by agent with ΓEA⅃ Broker
Listed by Davis Bartels with Pinnacle Estate Properties, In
Based on information from California Regional Multiple Listing Service, Inc. as of 2026 and/or other sources. All data, including all measurements and calculations of area, is obtained from various sources and has not been, and will not be, verified by broker or MLS. All information should be independently reviewed and verified for accuracy. Properties may or may not be listed by the office/agent presenting the information.
You agree to ΓEA⅃ Broker Terms of Use and Privacy Policy. By choosing to contact a property, you also agree that ΓEA⅃ Broker and its associates may call, text, or email you regarding any inquiries or activities you submit through our website. This may involve the use of automated means and prerecorded or artificial voices.
Step 1 of 2
Create a free account to view all listings, save searches, and get alerts when new homes match.
Step 2 of 2
Tell us how to reach you about homes you like.
Enter your password to sign in as
Create a free account to view all listings, save searches, and get alerts when new homes match.
Already have an account? Sign in
Sign in to your account.
New here? Create an account