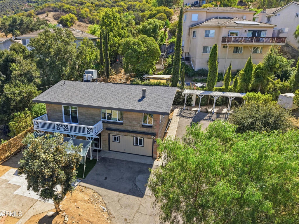
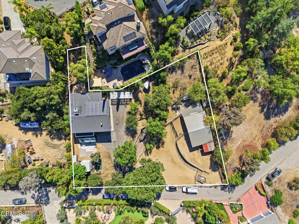
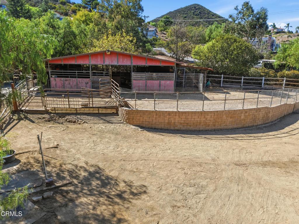
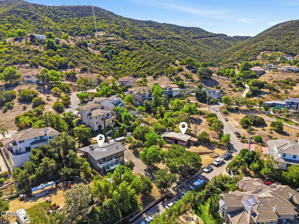
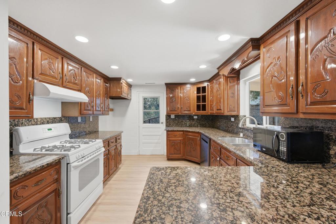
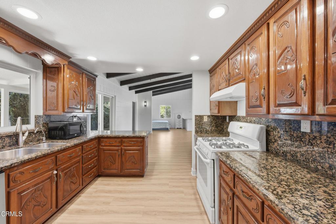
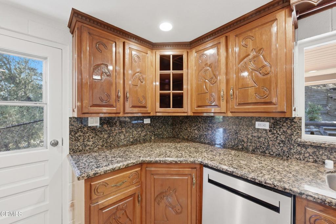
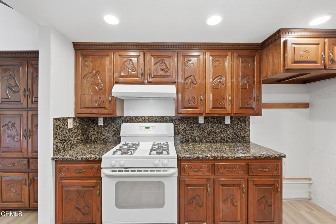
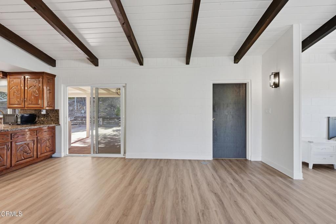
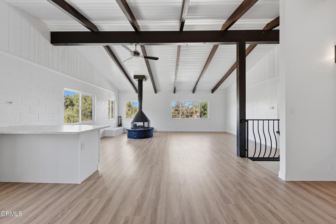
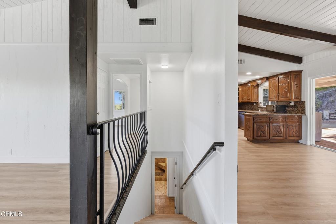
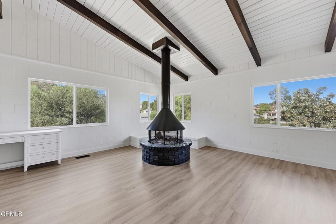
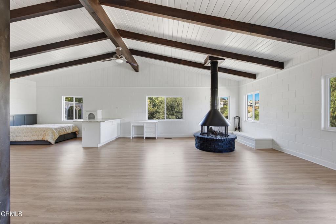
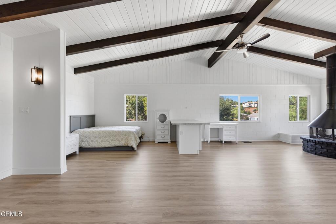
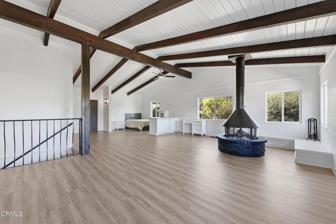
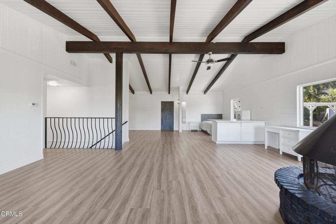
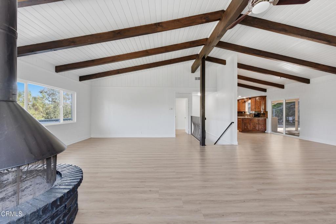
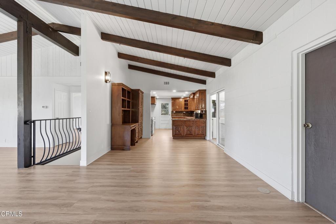
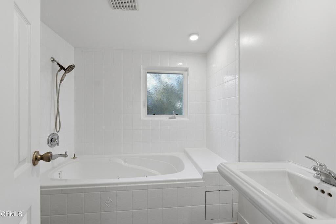
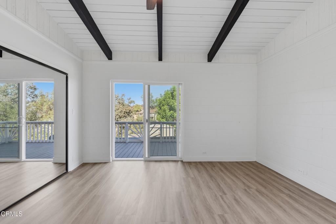
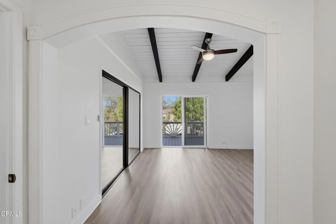
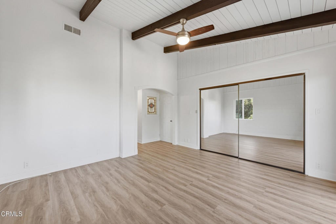
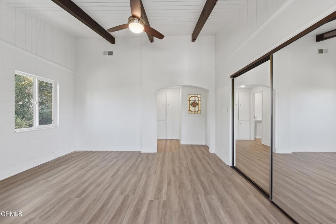
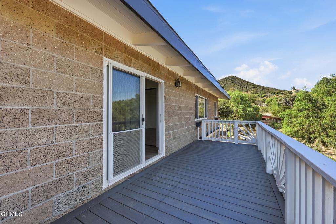
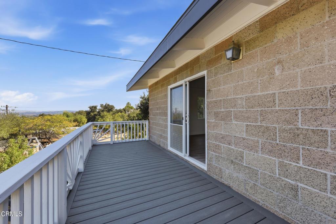
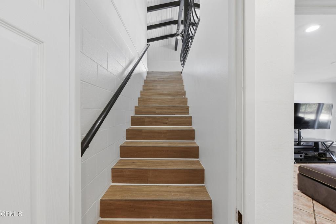
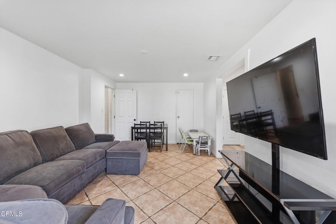
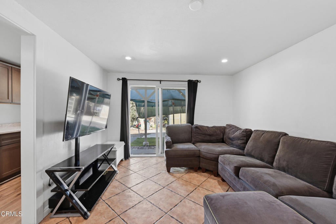
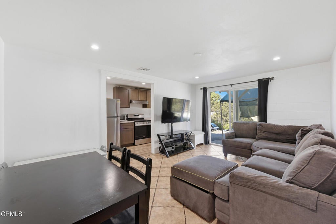
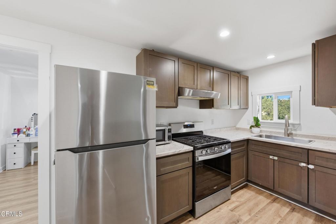
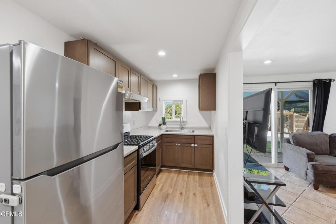
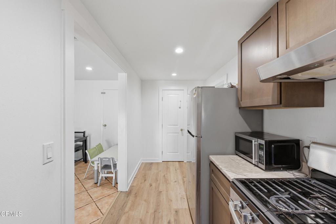
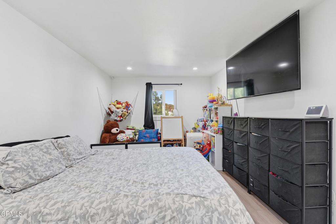
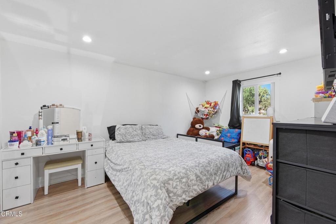
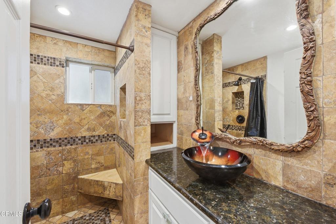
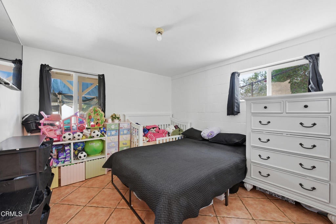
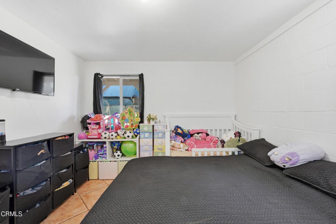
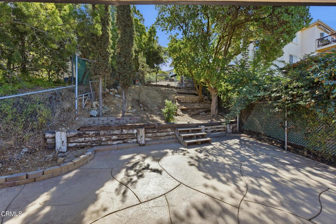
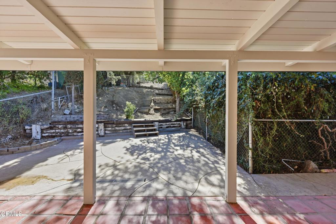
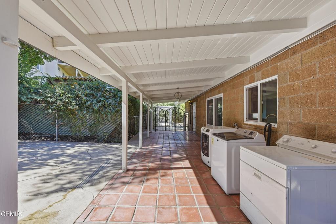
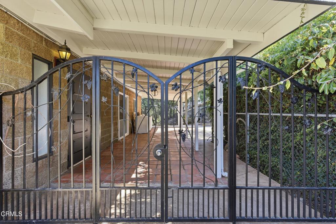
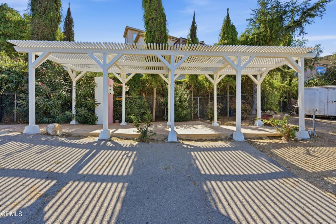
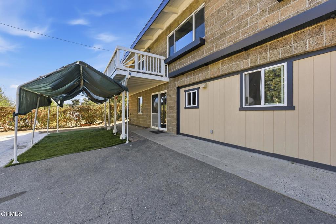
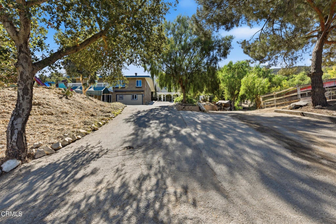
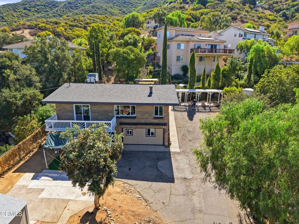
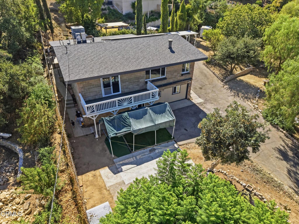
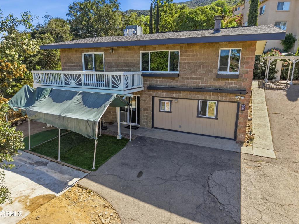
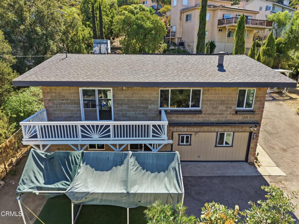
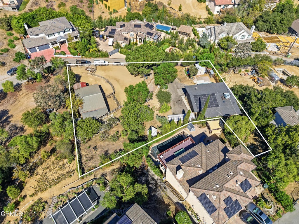
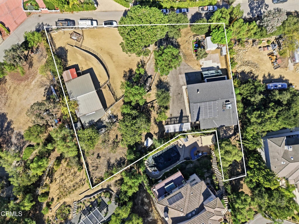
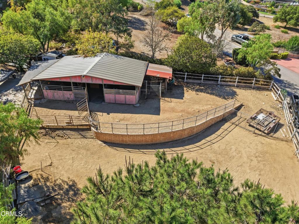
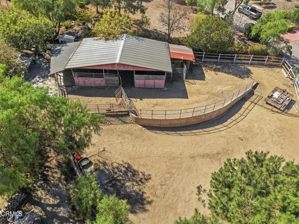
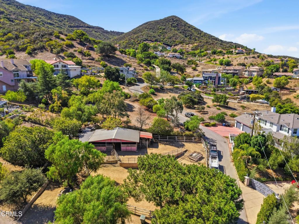
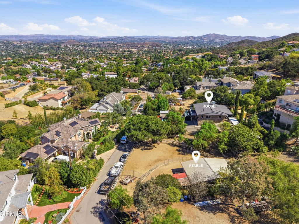
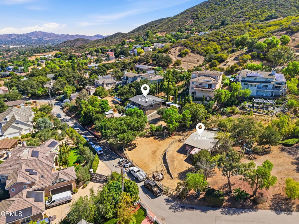
A rare opportunity to purchase three parcels together, totaling approximately 30,406 sq. ft. This property offers a combination of space, panoramic views, and flexible living arrangements with plenty of potential for the right buyer.The home features 3 bedrooms and 2 bathrooms, with a unique circular fireplace that serves as the focal point of the living room. Large double-pane windows bring in natural light while showcasing the surrounding views. The dining area opens to a private patio, and the country-style kitchen offers custom cabinetry with granite countertops. Upstairs, the primary suite includes its own private balcony overlooking the scenery.The lower level features additional living space with two bedrooms, a living area, a kitchen, a bathroom, and a separate entrance. This setup may work well for extended family, guests, or other potential uses, subject to verification of permits and applicable regulations. For added peace of mind, the roof and water heater were replaced within the last year along with an interior paint refresh. Outside, you'll find numerous fruit trees, generous parking for vehicles and equipment, and room to explore the possibilities that come with owning three parcels together. This property offers a unique opportunity for buyers looking for extra space and flexibility. Explore the possibilities and make this property your own. Buyer to verify parcel information, zoning, permitted uses, and any potential for expansion or development.
Hi there — ask anything about this property or the area and the team will get right back to you.

Local real estate advisory services provided by agent with ΓEA⅃ Broker
Listed by Nathalia Aguilera with Re/max Gold Coast-beach Marina Office
Based on information from California Regional Multiple Listing Service, Inc. as of 2026 and/or other sources. All data, including all measurements and calculations of area, is obtained from various sources and has not been, and will not be, verified by broker or MLS. All information should be independently reviewed and verified for accuracy. Properties may or may not be listed by the office/agent presenting the information.
You agree to ΓEA⅃ Broker Terms of Use and Privacy Policy. By choosing to contact a property, you also agree that ΓEA⅃ Broker and its associates may call, text, or email you regarding any inquiries or activities you submit through our website. This may involve the use of automated means and prerecorded or artificial voices.
Step 1 of 2
Create a free account to view all listings, save searches, and get alerts when new homes match.
Step 2 of 2
Tell us how to reach you about homes you like.
Enter your password to sign in as
Create a free account to view all listings, save searches, and get alerts when new homes match.
Already have an account? Sign in
Sign in to your account.
New here? Create an account