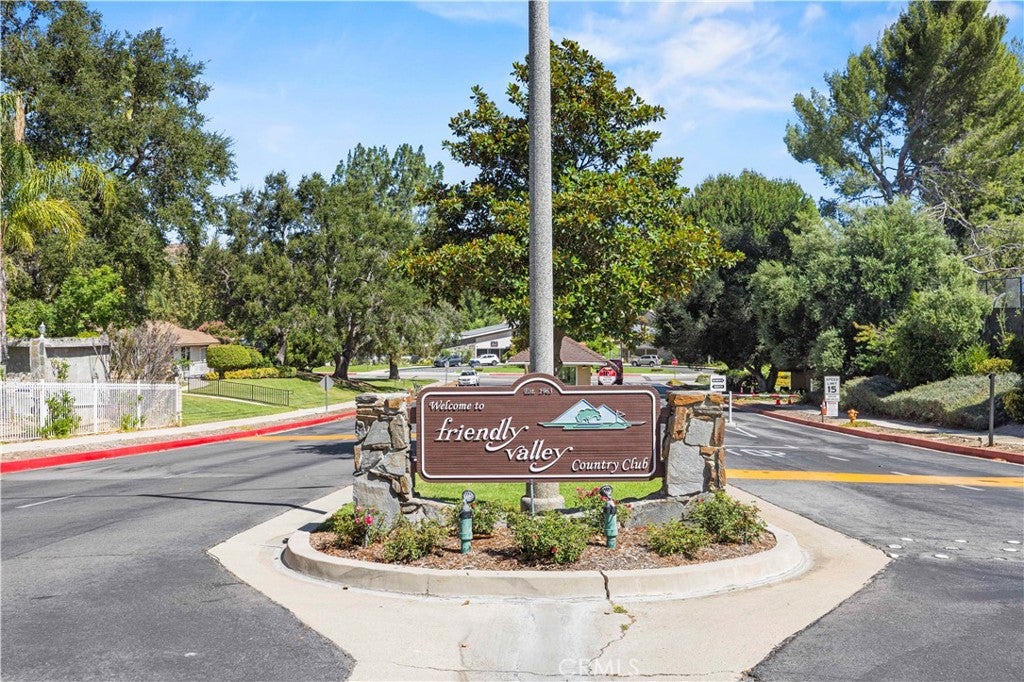
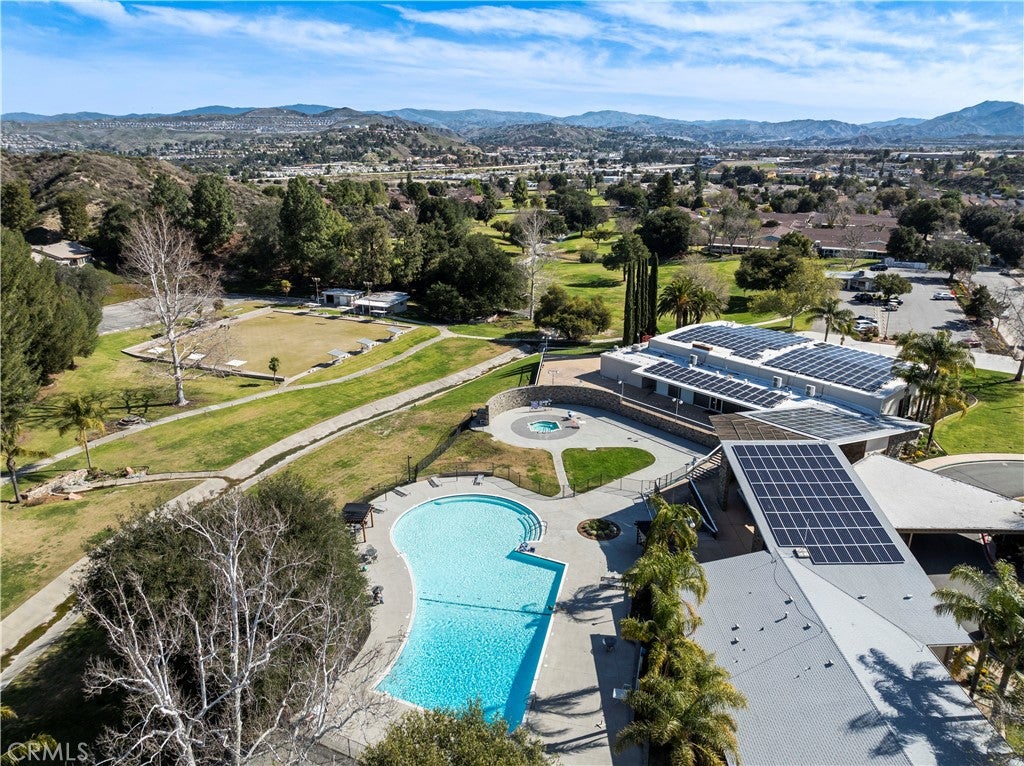
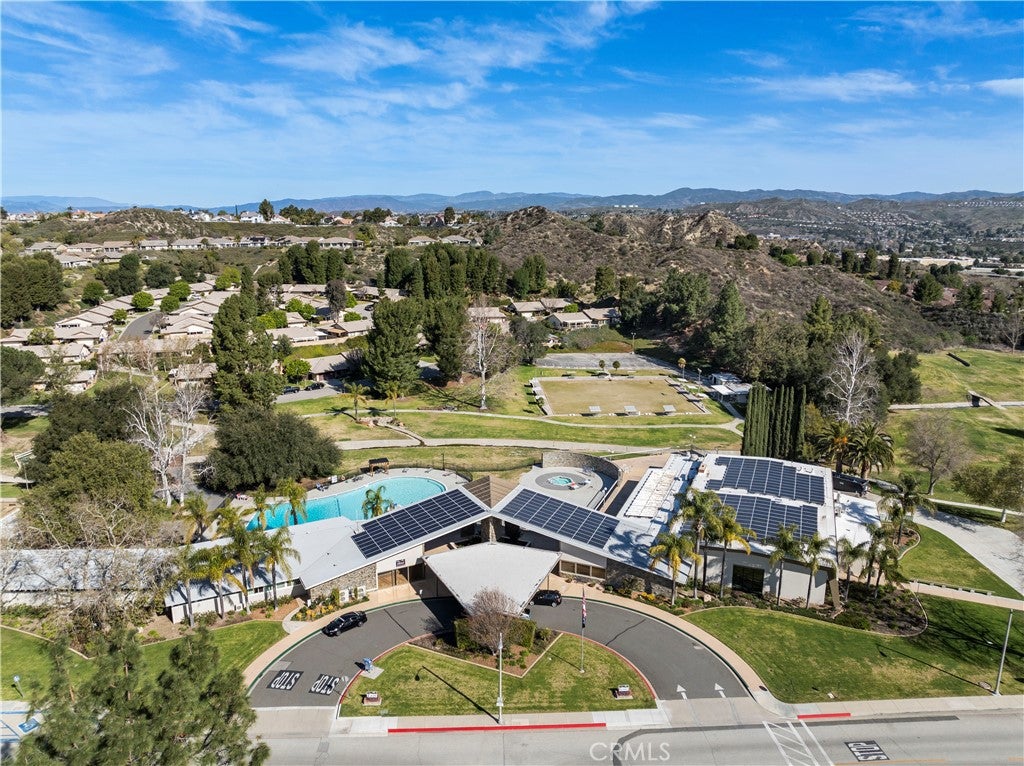
Welcome to easy, breezy living in the highly sought-after Friendly Valley resort community for seniors over 55.
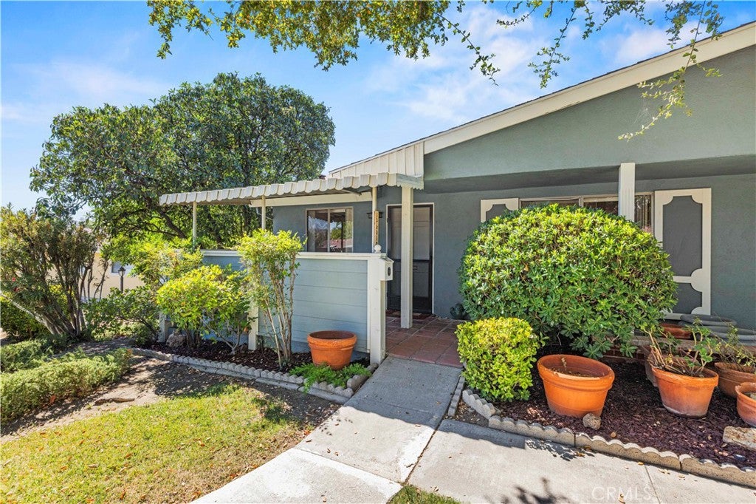
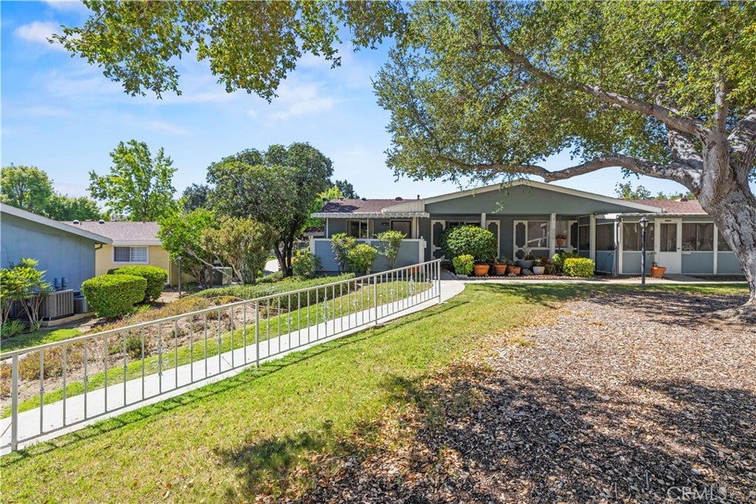
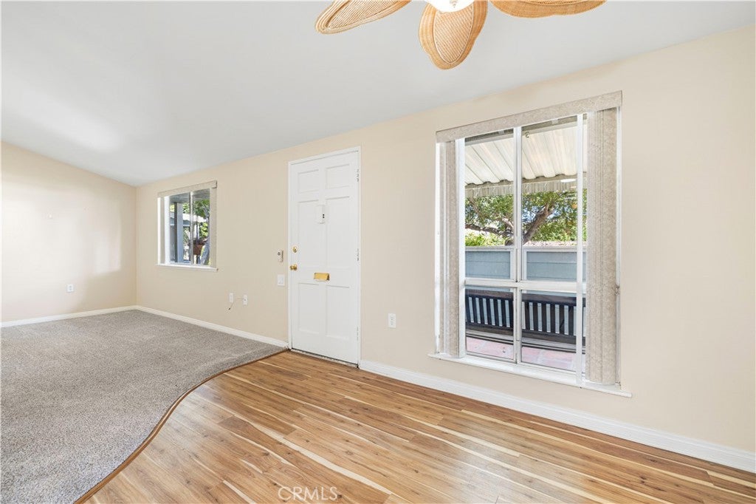
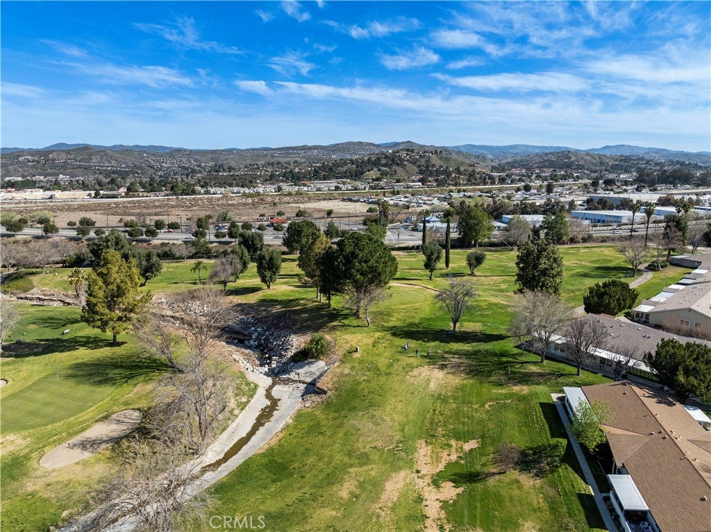
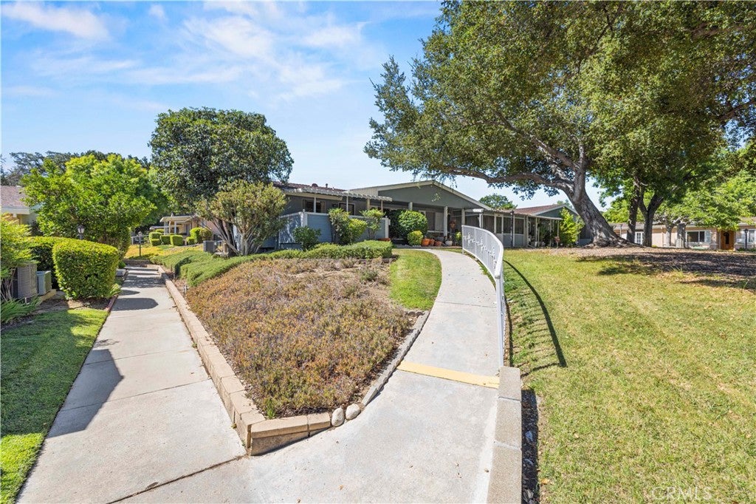
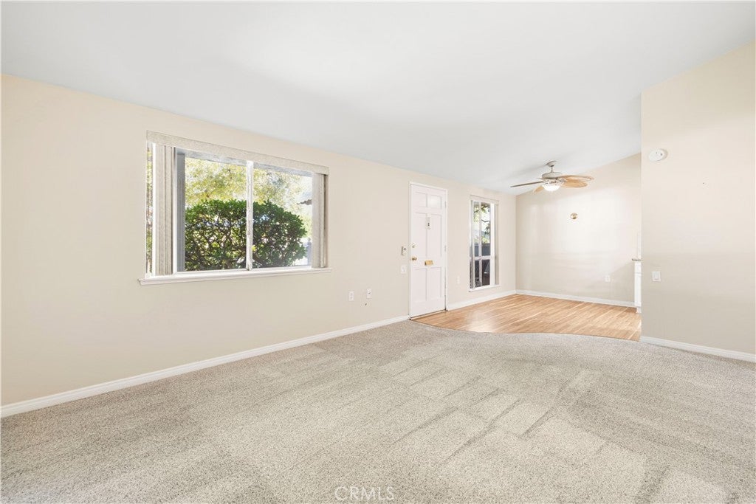
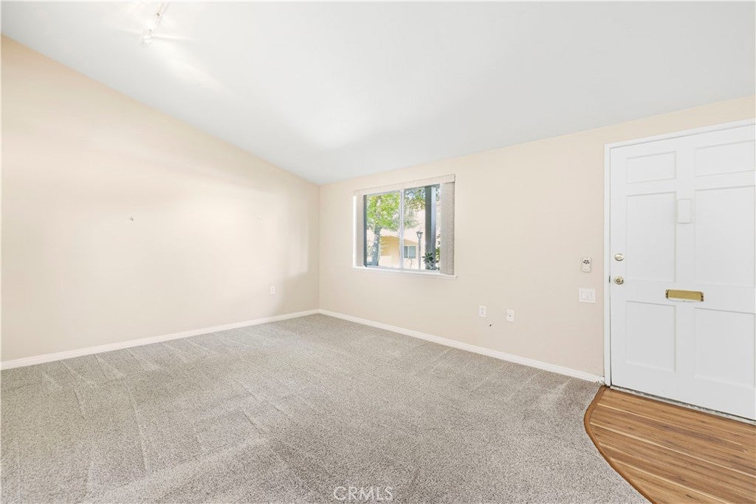
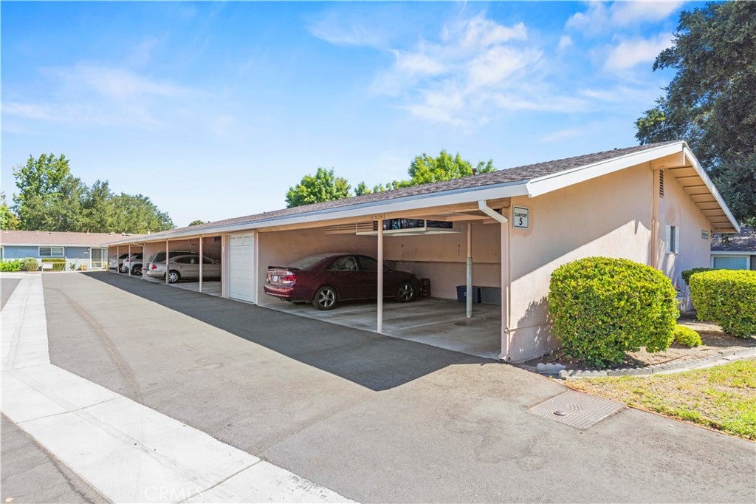
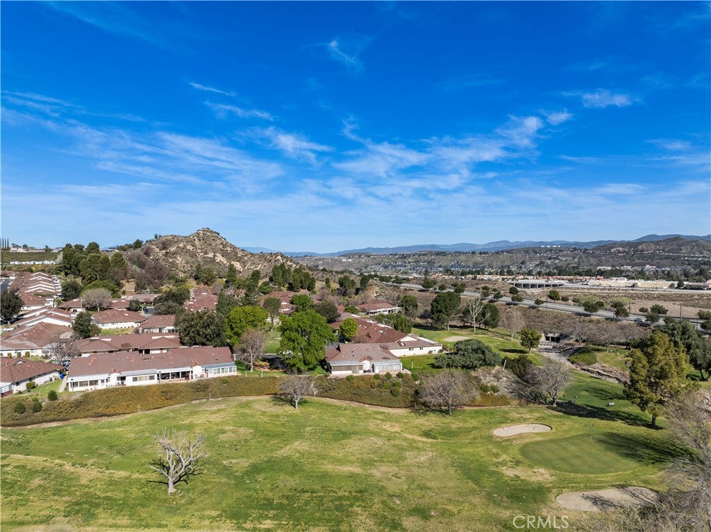
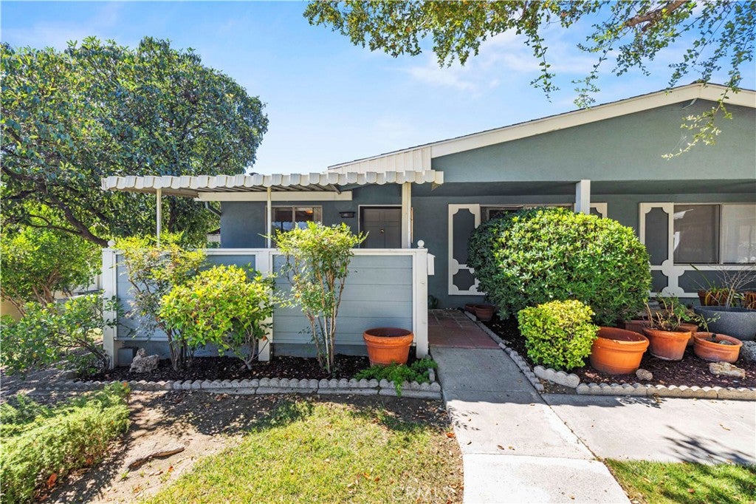
This charming one-story end-unit condo offers a perfect blend of modern updates and a vibrant social lifestyle. It is situated on the end with a lush greenbelt right out front that makes the whole setting feel open and airy.
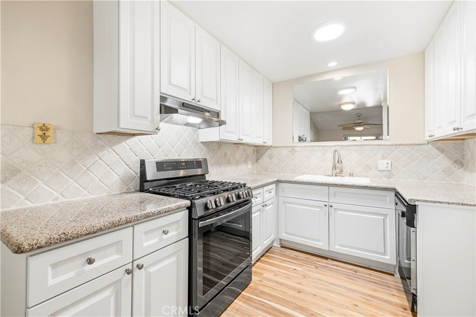
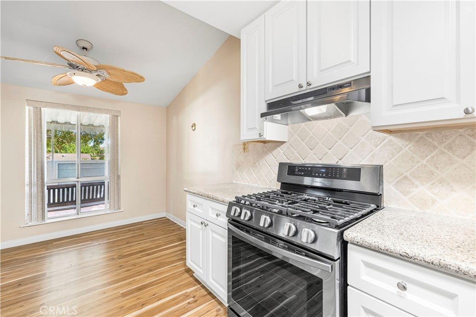
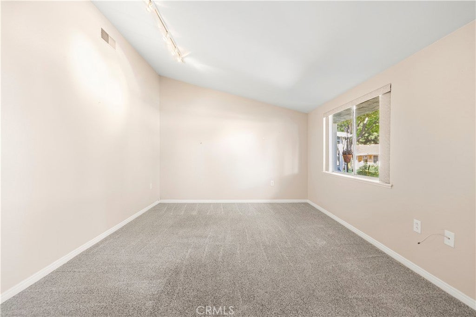
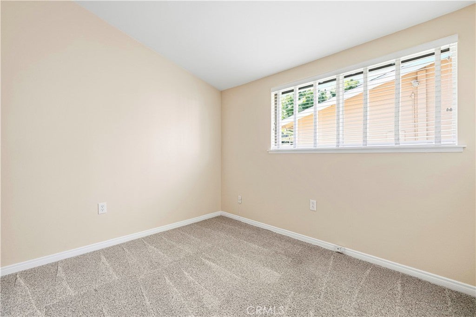
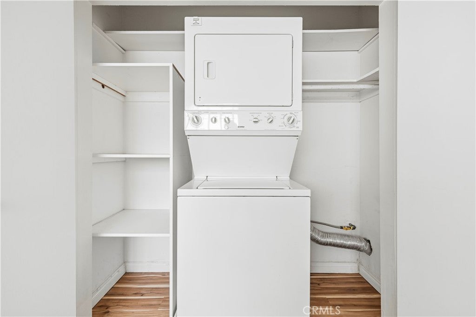
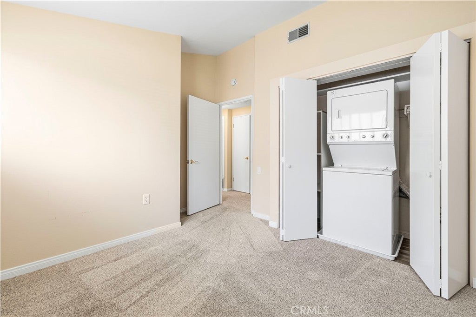
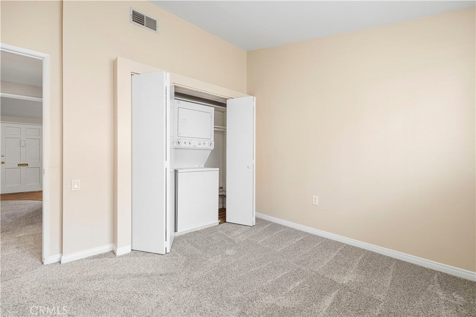
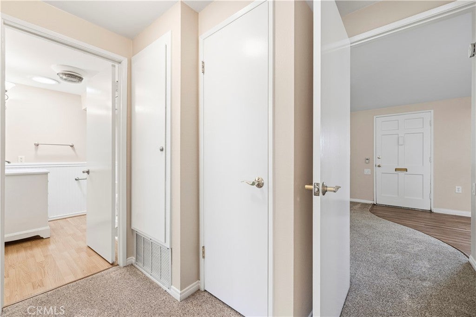
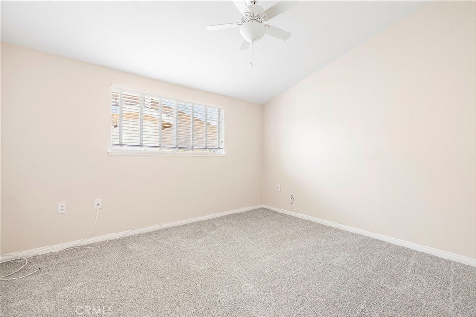
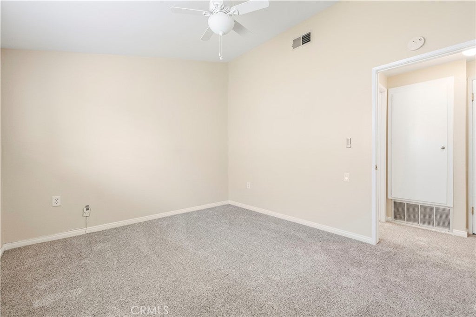
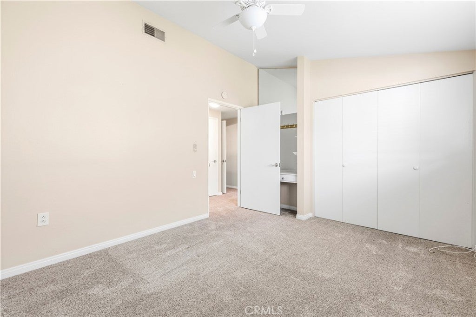
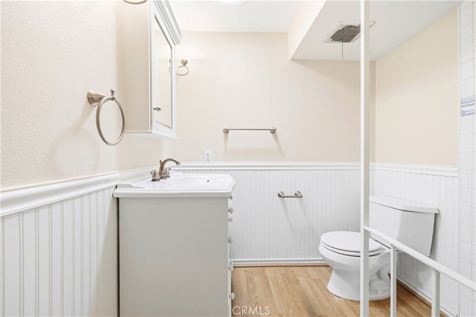
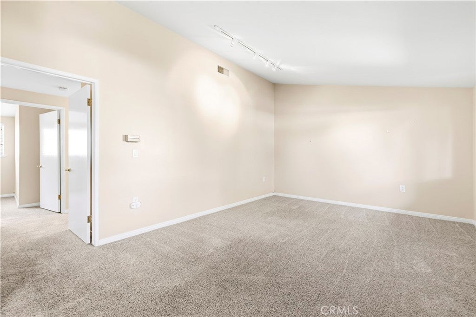
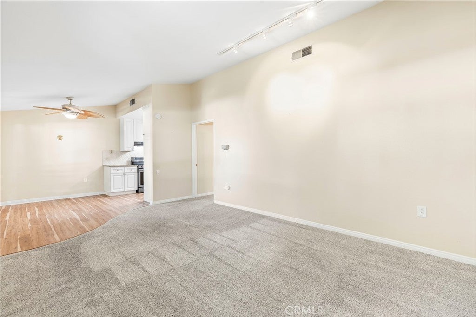
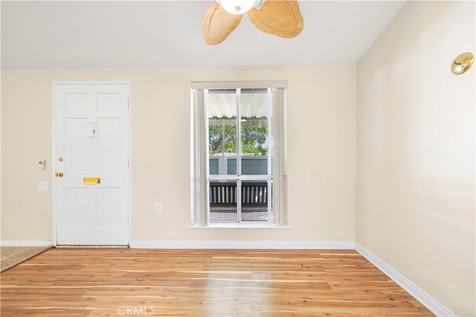
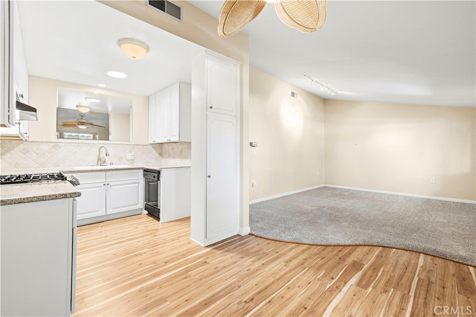
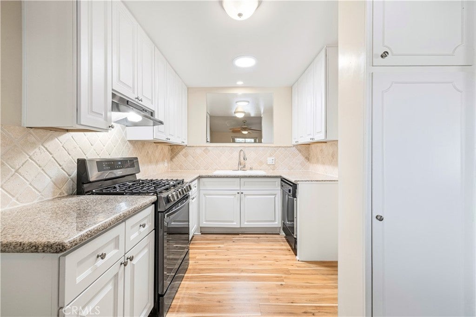
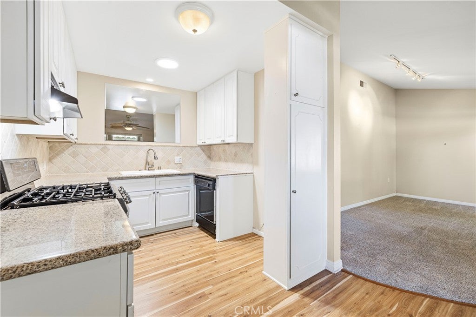
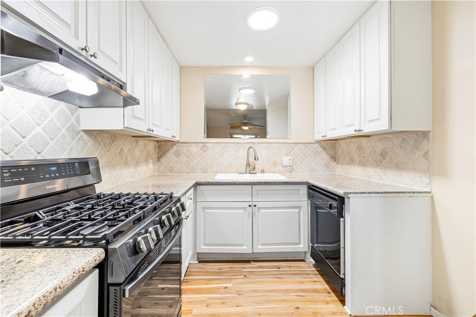
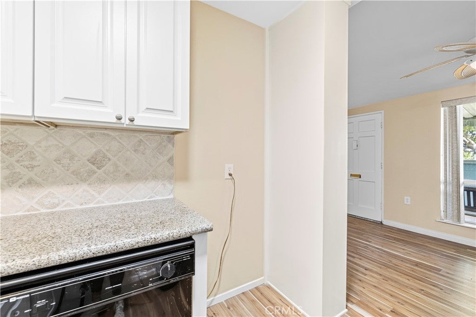
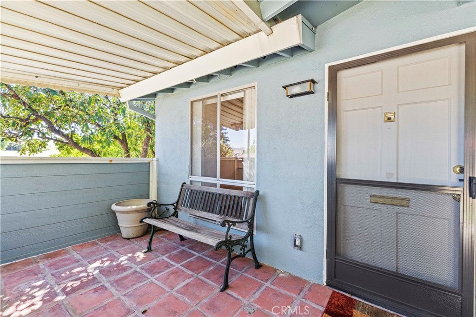
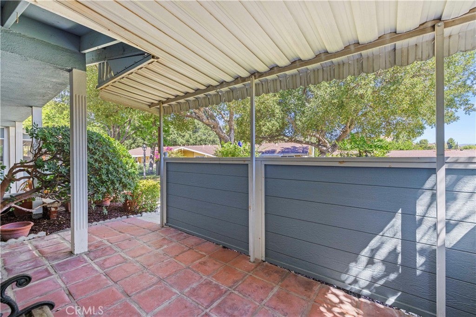
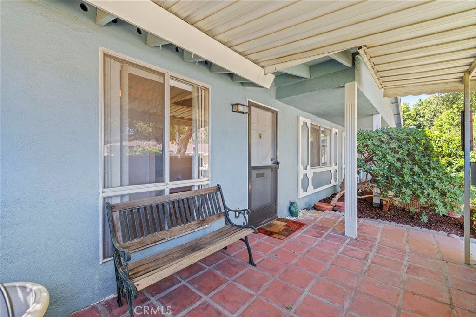
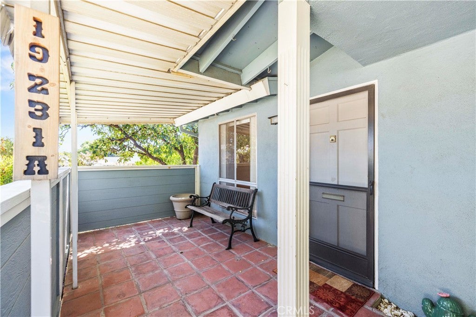
Inside, this home has been thoughtfully refreshed. The remodeled kitchen features a gas stove and dishwasher for effortless meal prep. You will appreciate the updated smooth high ceilings, 2 ceiling fans, and perhaps the best hidden gem is the rare indoor laundry area—a major convenience that truly sets this unit apart. With two comfortable bedrooms and a clean, updated bathroom, the layout is functional, bright, and incredibly easy to maintain. The front patio is shady cool and inviting; great for coffee or cool beverages with friends.
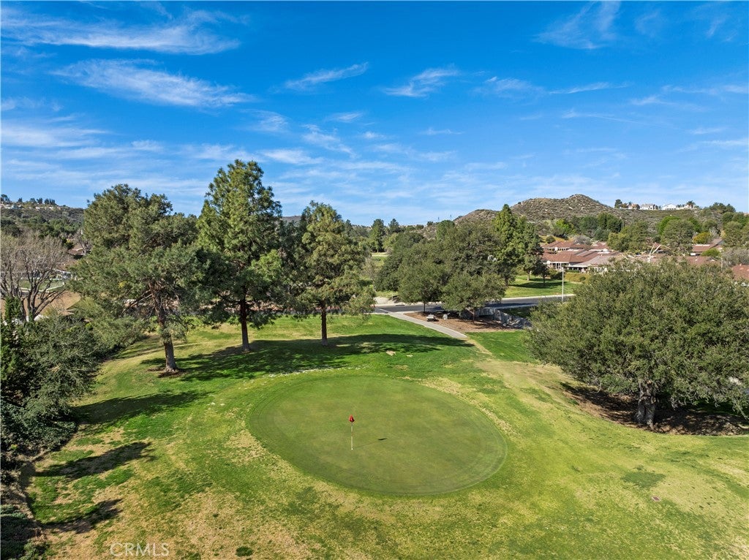
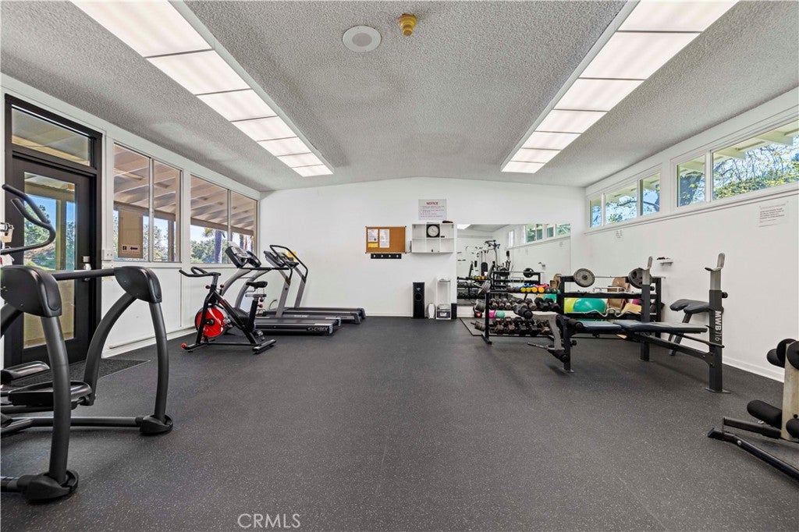
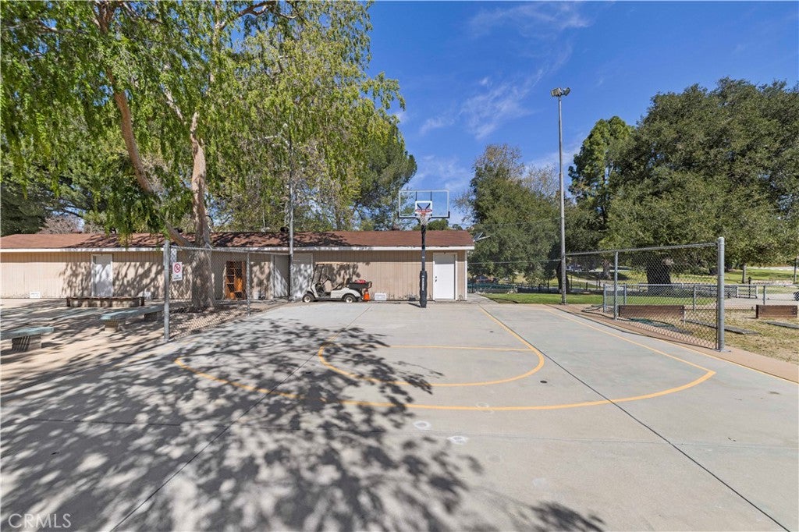
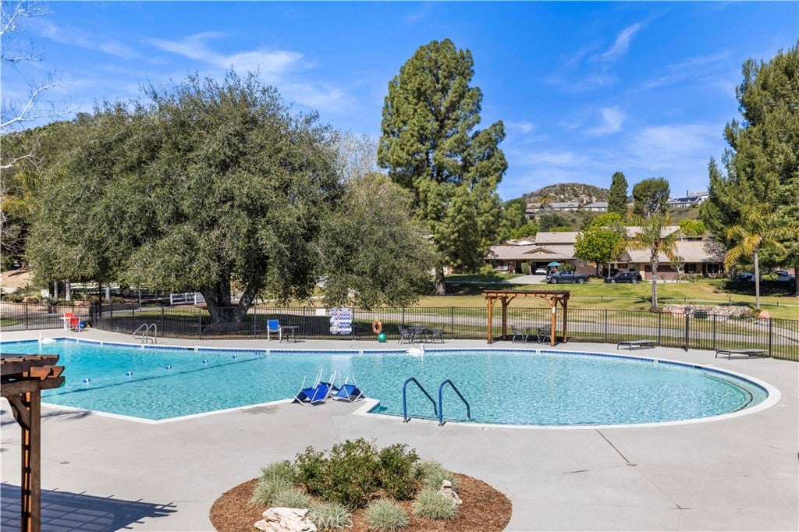
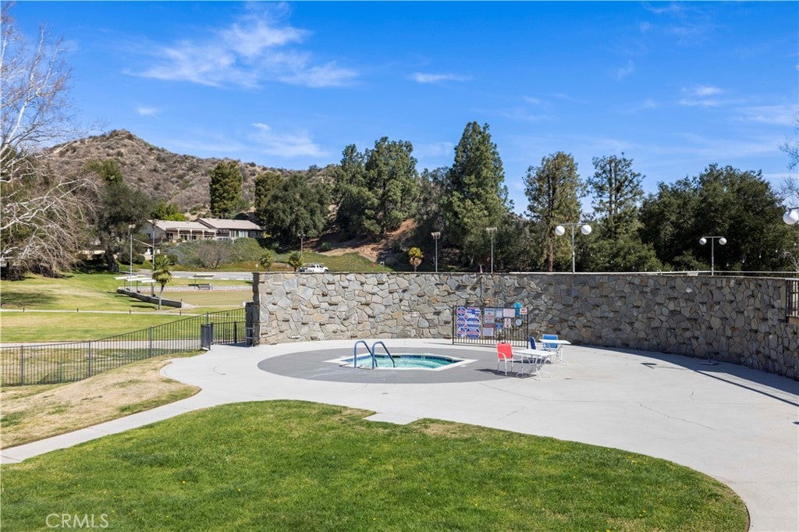
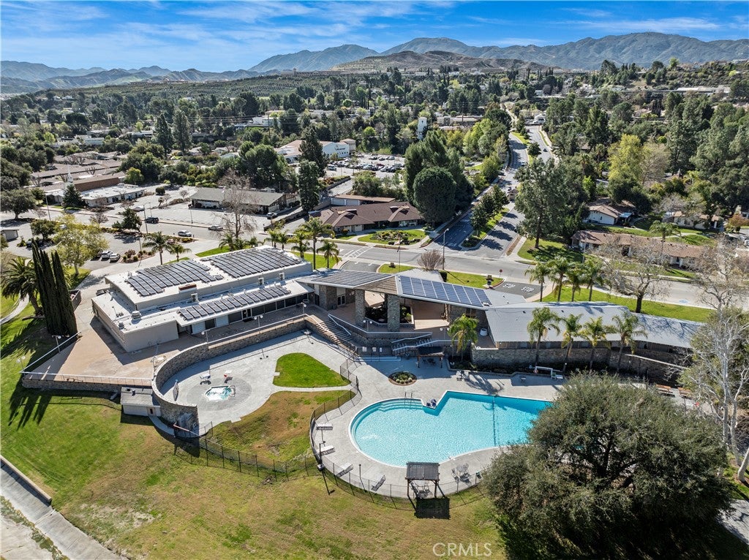
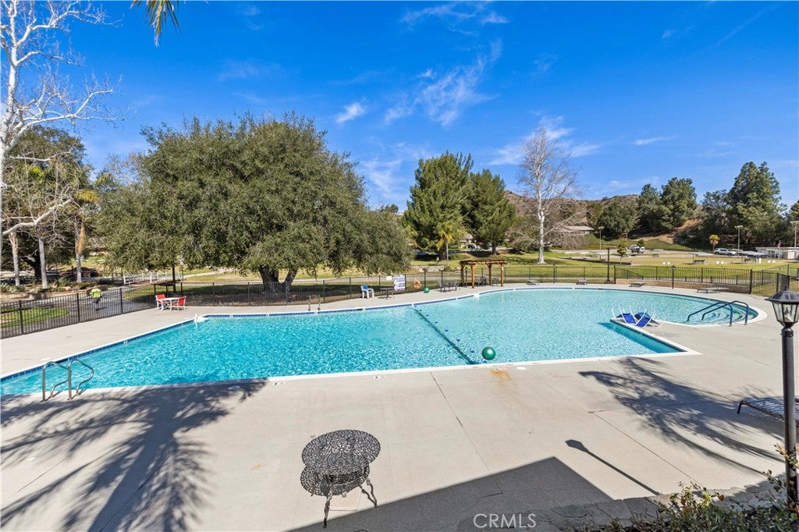
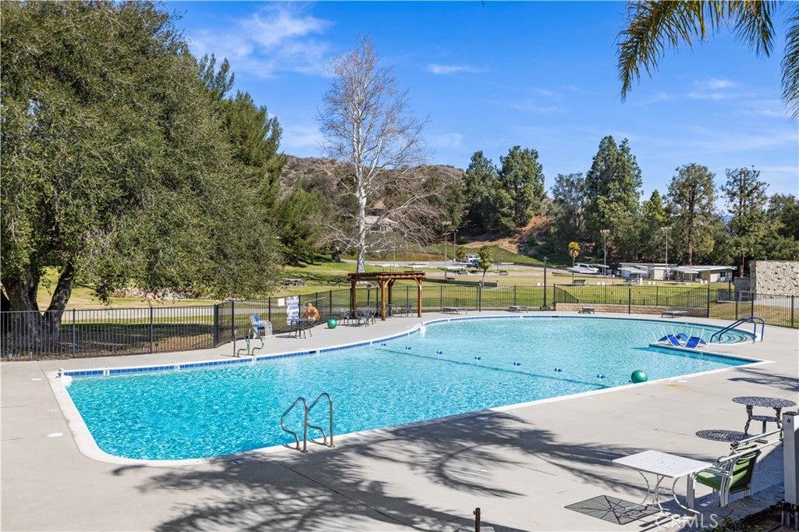
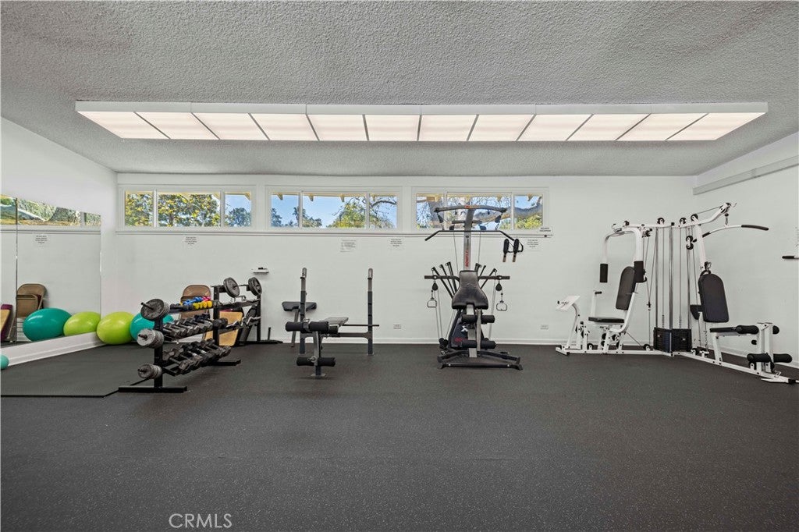
Life at Friendly Valley is all about choices and activity. Behind the guard-gated entrance, you’ll find a community that feels like a resort and this home is conveniently close to the amenities. Whether you’re a golfer looking to spend mornings on the two private courses, an athlete ready for a match on the sports courts, or someone who enjoys a quiet afternoon in the library or billiards room, there is something here for everyone. Take a dip in the pool, unwind in the spa, get a workout in at the gym, or explore your creative side in the various hobby workshops.
This is more than just a home; it’s a chance to downsize the chores and upscale your lifestyle. Come see why this home is the perfect home base for your next chapter.
Hi there — ask anything about this property or the area and the team will get right back to you.

Local real estate advisory services provided by agent with ΓEA⅃ Broker
Listed by Danise Davis with Compass · Cell: 661-645-1310
Based on information from California Regional Multiple Listing Service, Inc. as of 2026 and/or other sources. All data, including all measurements and calculations of area, is obtained from various sources and has not been, and will not be, verified by broker or MLS. All information should be independently reviewed and verified for accuracy. Properties may or may not be listed by the office/agent presenting the information.
You agree to ΓEA⅃ Broker Terms of Use and Privacy Policy. By choosing to contact a property, you also agree that ΓEA⅃ Broker and its associates may call, text, or email you regarding any inquiries or activities you submit through our website. This may involve the use of automated means and prerecorded or artificial voices.
Step 1 of 2
Create a free account to view all listings, save searches, and get alerts when new homes match.
Step 2 of 2
Tell us how to reach you about homes you like.
Enter your password to sign in as
Create a free account to view all listings, save searches, and get alerts when new homes match.
Already have an account? Sign in
Sign in to your account.
New here? Create an account