$285,000

19716 Avenue Of The Oaks, Newhall, CA 91321

2beds
1bath
843sqft
Quick facts
Condominium 34 Days on Market Built in 1971 $338.08/sqft 271,041 sq ft $626 HOA Dues

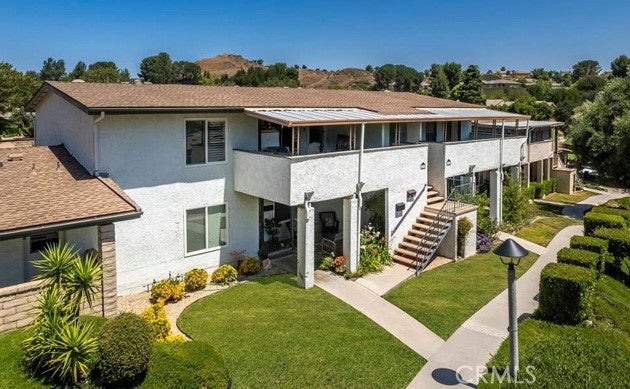
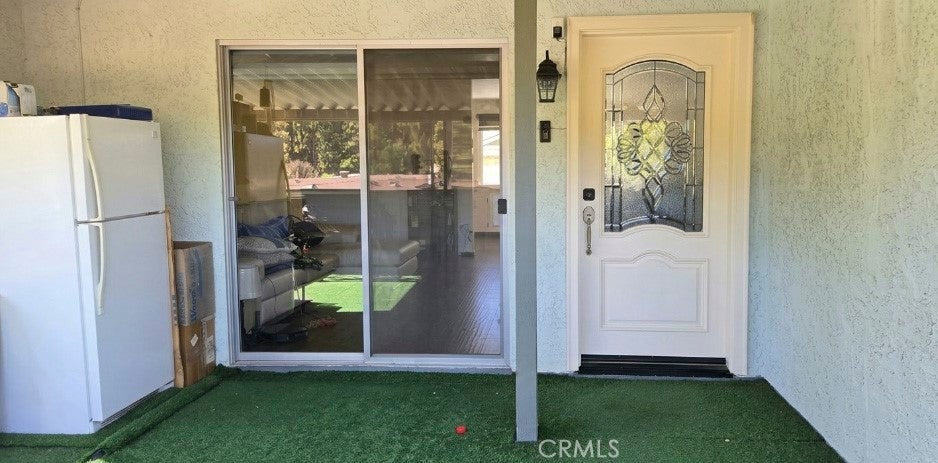
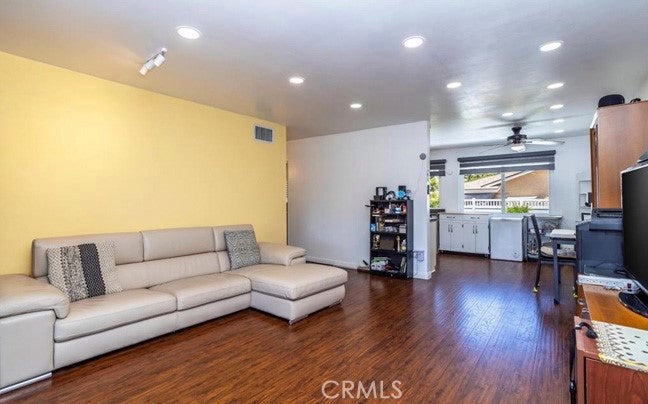
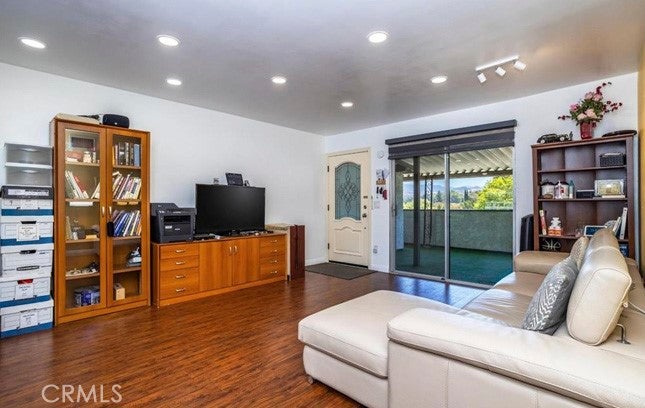
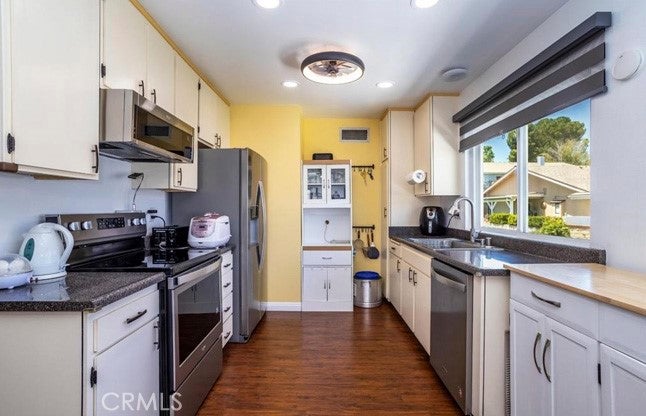
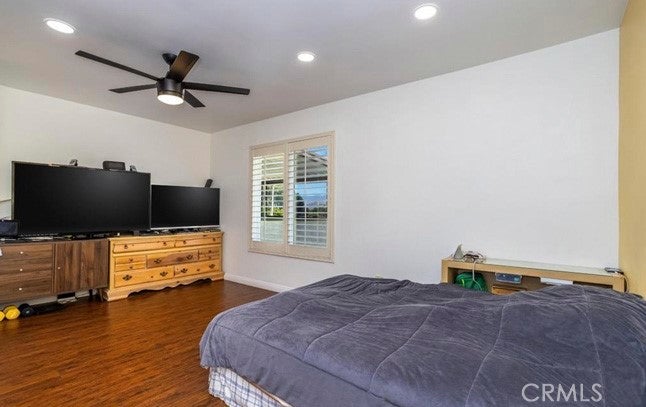
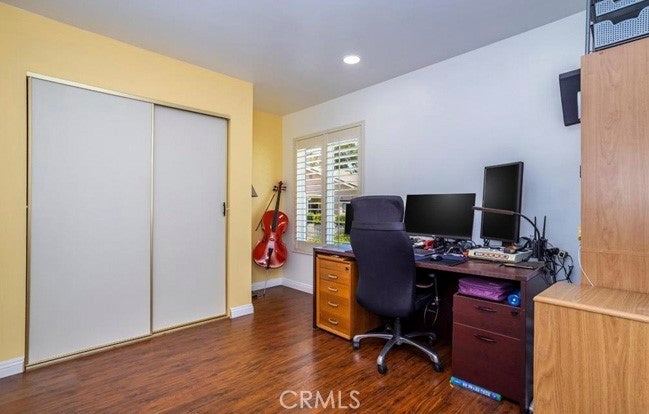
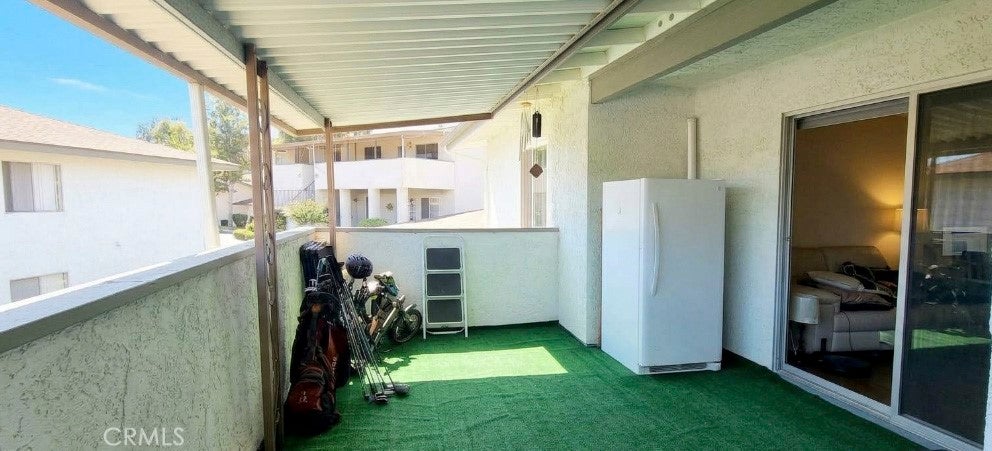
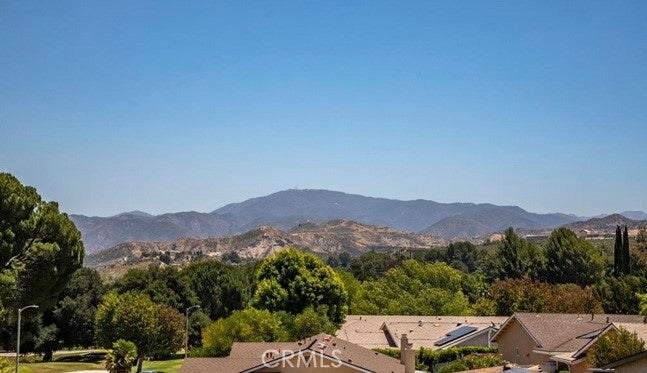
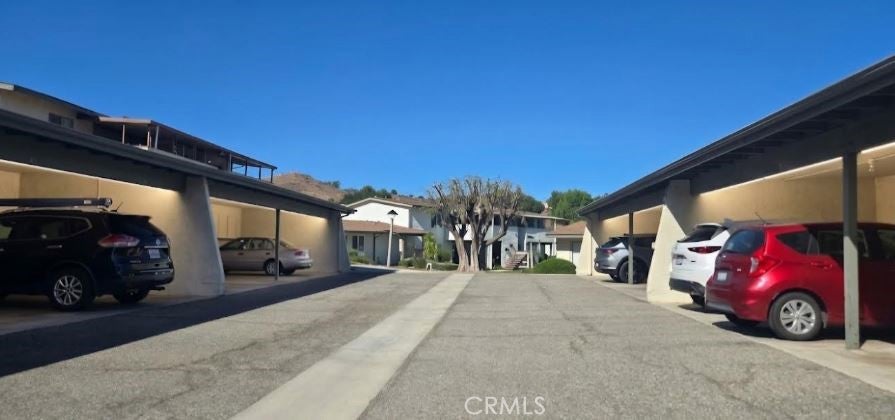
Experience the best of active adult living in this beautifully updated second-level, 2-bedroom, 1-full-bath condominium nestled within the sought-after, 24/7 guard-gated Friendly Valley 55+ Active Community in Newhall, Santa Clarita Valley!!! A spacious covered balcony at the main entry welcomes you with breathtaking views and an inviting place to relax or enjoy your morning coffee. Inside, the bright and airy residence showcases gleaming wood flooring throughout, recessed lighting, and a modern voice-activated home automation system for everyday comfort and convenience. The updated kitchen offers ample cabinetry and storage along with newer appliances, while two designated carport parking spaces and a nearby community laundry room add practicality. The HOA Fee covers water, trash service, sewer, exterior building, roof maintenance, landscaping, insurance and more!!! Conveniently located to a nearby Metrolink Train Station. Enjoy the distinctive country club atmosphere and an engaging community lifestyle, with amenities such as golf, swimming, clubhouse facilities, recreation, and organized social activities. Discover an appealing combination of scenic surroundings, modern features, and opportunities to stay active and connected.

Location of 19716 Avenue Of The Oaks

Map showing 19716 Avenue Of The Oaks, Newhall, CA 91321 $285,000
See more listings in Newhall

19716 Avenue Of The Oaks property details

Interior

Bedrooms & Bathrooms

  • Bedrooms: 2
  • Bathrooms: 1
  • Full Bathrooms: 1
  • Main Level Bedrooms: 1
  • Main Level Bathrooms: 1

Appliances

  • Included: Dishwasher, Electric Oven, Electric Range, Electric Water Heater, Disposal, Microwave, Refrigerator
  • Laundry: Common Area

Heating

  • Heating: Central

Cooling

  • Cooling: Central Air, Electric

Features

  • Interior Features: Eat-in Kitchen, Recessed Lighting, Smart Home, Walk-In Closet(s)
  • Window Features: Plantation Shutters
  • Flooring: Laminate, Wood
  • Fireplace: No
  • Fireplace Features: None

Interior Area

  • Total Living Area: 843
  • Unit: Square Feet
  • Source: Assessor

Rooms & Dimensions

Bathroom

  • Level: Unknown
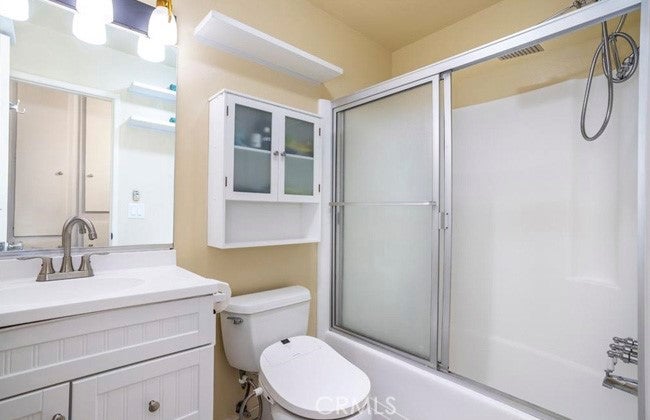
  • Features: Bidet

Kitchen

  • Level: Unknown

Bedroom

  • Level: Unknown

Other

  • Level: Unknown
  • Features: Walk-In Closet(s)

Living Room

  • Level: Unknown

Kitchen

  • Level: Unknown
  • Features: Laminate Counters

Property

Features

  • Exterior Features: Balcony
  • Patio & Porch: Covered, None
  • Security Features: Gated with Guard, 24 Hour Security
  • Has Private Pool: No
  • Pool Features: Community, Heated, In Ground, Association
  • Has Spa: No
  • Horses: No

View

  • Has View: Yes
  • View: Hills, Mountain(s), Neighborhood, Panoramic, Trees/Woods

Lot

  • Size: 271,041 sq ft
  • Acres: 6.2222

Accessibility

  • Levels: Two
  • Entry Level: 2
  • Entry Location: 2
  • Stories: 1
  • Accessibility Features: Accessible Doors

Parking

  • Garage: Yes
  • Total Spaces: 2
  • Parking Features: Assigned, Covered, Detached Carport, Driveway, Paved
  • Carport: Yes
  • Open Parking: No

Waterfront

  • Has Waterfront: No

Basement

  • Basement: No

Mobile Home

  • Mobile Home Remains: No

Construction

Type & Style

  • Home Type: Residential
  • Property Sub Type: Condominium
  • Structure Type: Multi Family

Materials

  • Roof: Asphalt, Shingle

Builder / Condition

  • Year Built: 1971
  • New Construction: No

Utilities & Green Energy

Utilities

  • Electric on Property: No
  • Water: Public
  • Sewer: Public Sewer
  • Utilities: Cable Available, Electricity Connected, Sewer Connected, Water Connected
  • Road Surface Type: Paved

Green Energy

  • Energy Efficient: No

Community & HOA

Community

HOA

  • Has HOA: Yes
  • Amenities: Clubhouse, Fitness Center, Golf Course, Maintenance Grounds, Insurance, Picnic Area, Pool, Recreation Room, Spa/Hot Tub, Security, Trash, Cable TV, Water
  • Fee: $626
  • Frequency: Monthly
  • Fee Includes: Earthquake Insurance, Sewer
  • Senior Community: Yes

Pets

  • Pets Allowed: No

Location

  • Longitude: -118.480972
  • Latitude: 34.40192
  • Directions: Sierra Highway to Friendly Valley; Turn left on the Avenue OF The Oaks; Located on the left side of the street

Land Lease

  • Land Lease: No

School

Highschool

Tax, Financial & Listing Details

Listing Details

  • List Price: $285,000
  • Price Per Square Foot: $338.08
  • Date on Market:
  • Listing Terms: Cash, Conventional
  • Inclusions: Refrigerator, Mini Freezer and Home Automation System Unit
  • Home Warranty: No
  • Rent Control: No
  • Status: Active

MLS Details

  • MLS: CRMLS
  • Listing ID: SR26225355

Tax Details

  • Tax Lot: 61,62
  • Universal Property ID: US-06037-N-2864012046-R-N

Ask a question about 19716 Avenue Of The Oaks

Hi there — ask anything about this property or the area and the team will get right back to you.

Last checked Source: CRMLSMLS# SR26225355

Local real estate advisory services provided by agent with ΓEA⅃ Broker

Listed by Janet D-Martinez with Lpt Realty, Inc · Cell: 818-439-9044

Based on information from California Regional Multiple Listing Service, Inc. as of 2026 and/or other sources. All data, including all measurements and calculations of area, is obtained from various sources and has not been, and will not be, verified by broker or MLS. All information should be independently reviewed and verified for accuracy. Properties may or may not be listed by the office/agent presenting the information.

You agree to ΓEA⅃ Broker Terms of Use and Privacy Policy. By choosing to contact a property, you also agree that ΓEA⅃ Broker and its associates may call, text, or email you regarding any inquiries or activities you submit through our website. This may involve the use of automated means and prerecorded or artificial voices.

Listings near 19716 Avenue Of The Oaks