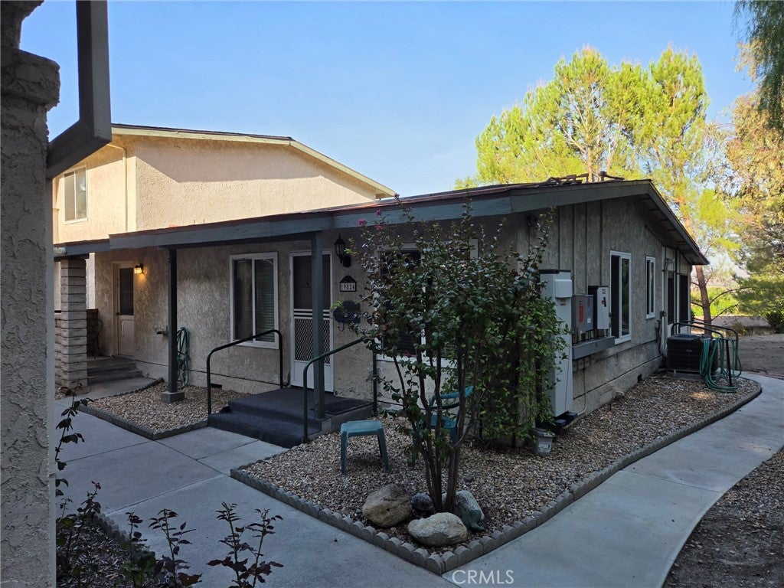
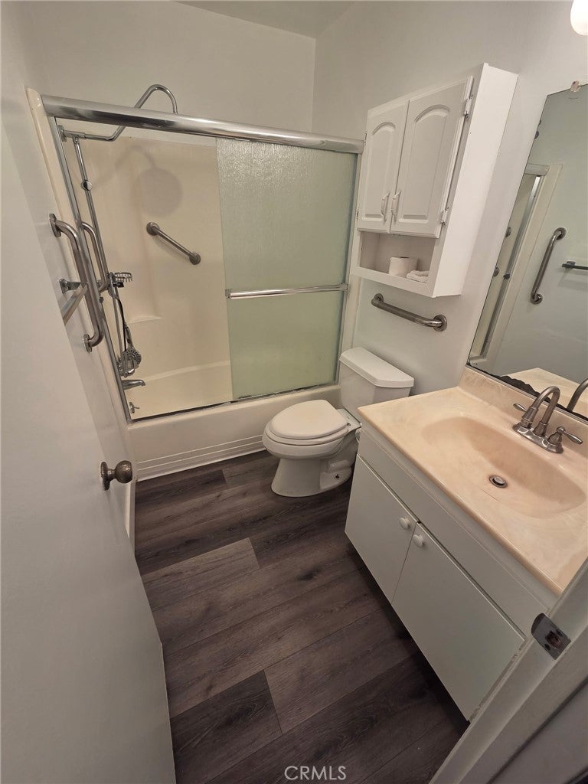
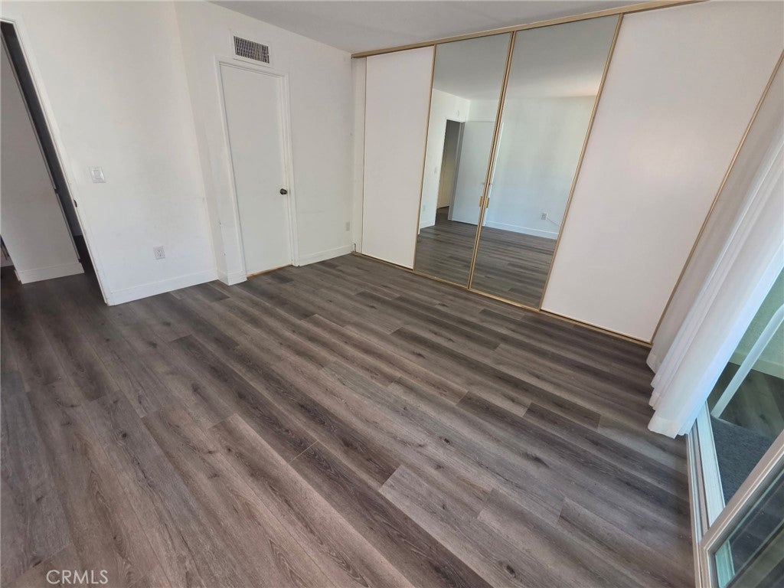
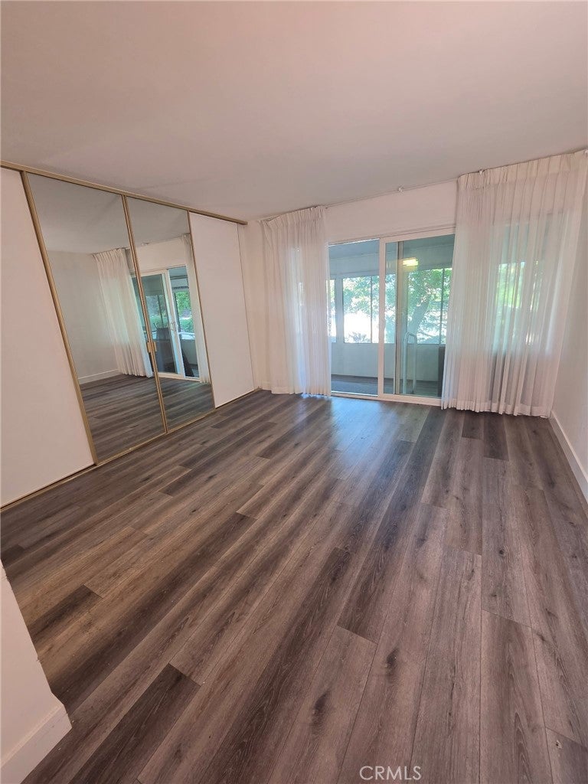
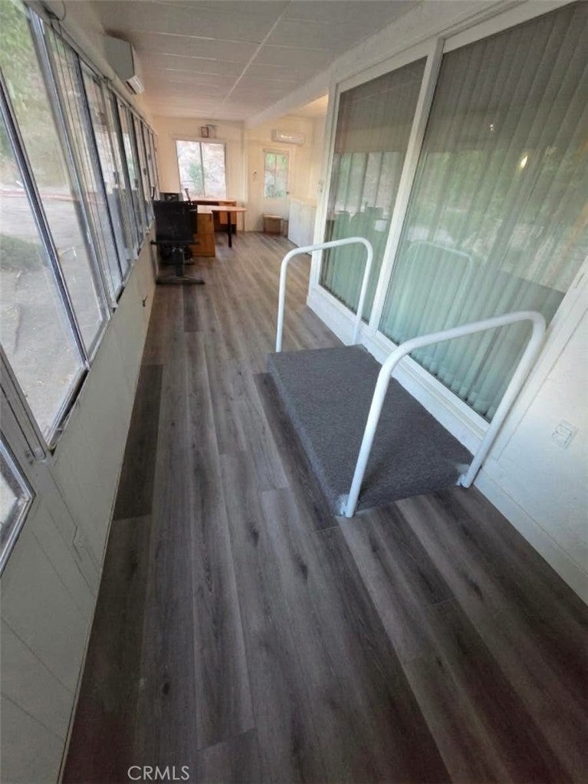
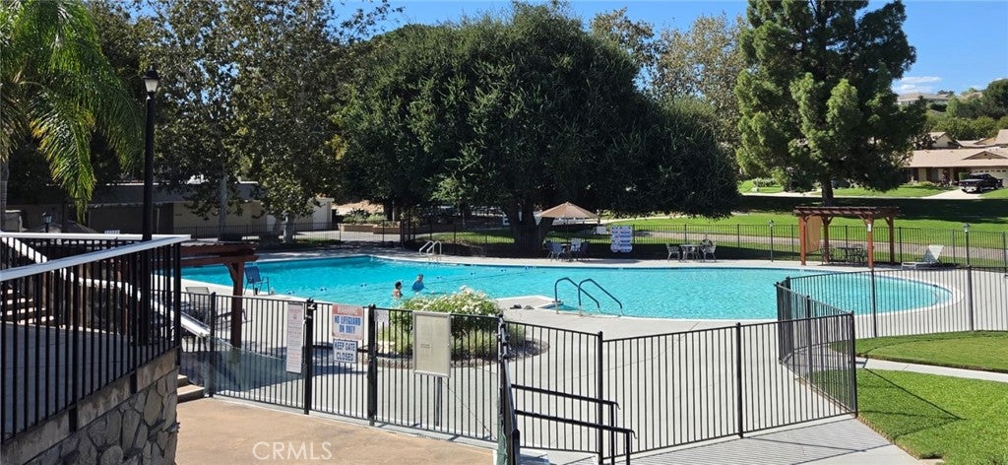
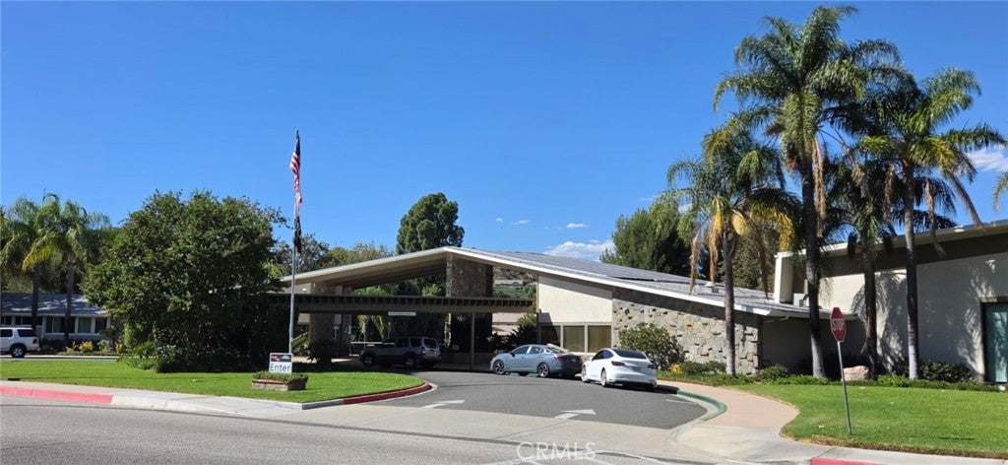
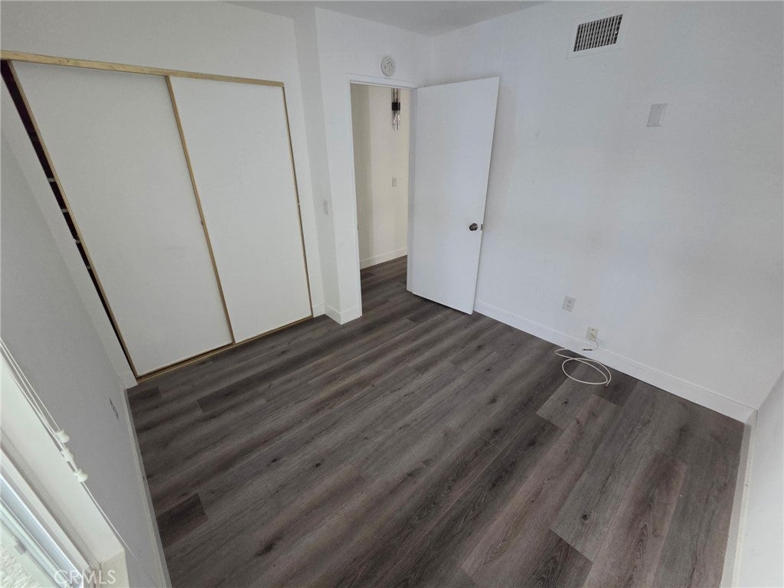
The crown Jewel of the community, a rare turnkey masterpiece at 19824.This true luxury complete privacy and uncompromising quality cannot be replicated at a discount.This is not just a standalone property in a 55+community, it is a one one a kind standalone sanctuary that redefines resort style living, while other properties require costly renovations, compromise on views, force you to share common walls, 19824 stands alone! Unlike standard units, this unit offers ultimate peace and quiet with no neighbors above or around you.Ground level accessibility, this home is fully accessible for seniors and individuals with mobility needs. Positioned as one of the extremely rare ground level units, that is almost completely separate and private.Wake up to inspiring vistas. Sweeping wall of windows frames a magnificent, unobstructed view of the Santa Clarita Valley and Bouquet Canyons, bringing natural light directly into your living space. Enclosed patio with dual AC units, an extension of your living area, fully enclosed it serves as an idyllic year-round sunroom, art studio or tranquil morning coffee retreat.High-End finishes @ultimate efficiency fully renovated chef's kitchen. Upgraded from top to bottom with premium finishes, modern cabinetry and high-end fixtures designed for effortless cooking and entertaining.Solar panels, enjoy substantial monthly savings.In unit laundry, a rare 2 car carport.Properties of this calibur -offering exact combination of views, privacy and turnkey luxury hit the market once in a generation! This masterpiece is priced to move swifty!
No Reasonable offer refused.
Hi there — ask anything about this property or the area and the team will get right back to you.

Local real estate advisory services provided by agent with ΓEA⅃ Broker
Listed by Yolanda Thunderwolf with Sync Brokerage, Inc. · Cell: 818-802-8980
Based on information from California Regional Multiple Listing Service, Inc. as of 2026 and/or other sources. All data, including all measurements and calculations of area, is obtained from various sources and has not been, and will not be, verified by broker or MLS. All information should be independently reviewed and verified for accuracy. Properties may or may not be listed by the office/agent presenting the information.
You agree to ΓEA⅃ Broker Terms of Use and Privacy Policy. By choosing to contact a property, you also agree that ΓEA⅃ Broker and its associates may call, text, or email you regarding any inquiries or activities you submit through our website. This may involve the use of automated means and prerecorded or artificial voices.
Step 1 of 2
Create a free account to view all listings, save searches, and get alerts when new homes match.
Step 2 of 2
Tell us how to reach you about homes you like.
Enter your password to sign in as
Create a free account to view all listings, save searches, and get alerts when new homes match.
Already have an account? Sign in
Sign in to your account.
New here? Create an account