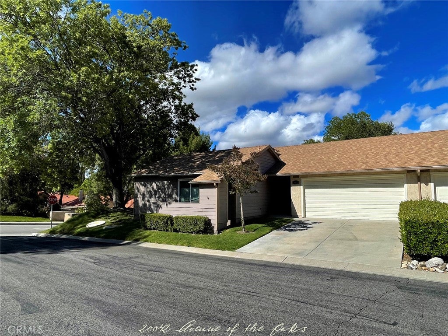
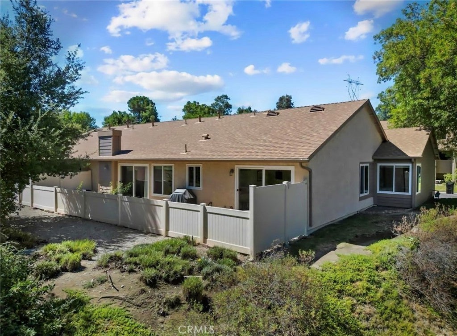
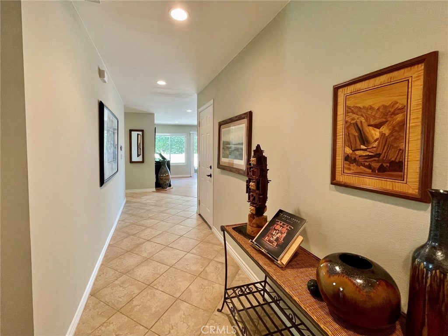
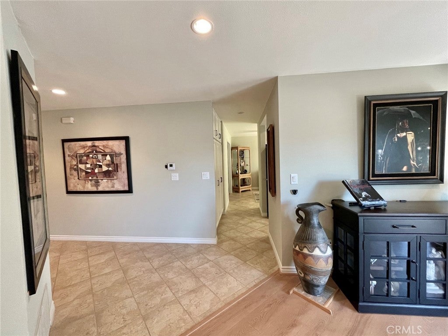
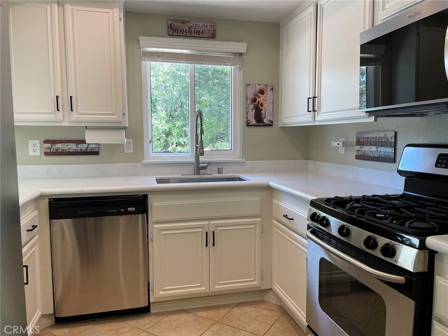
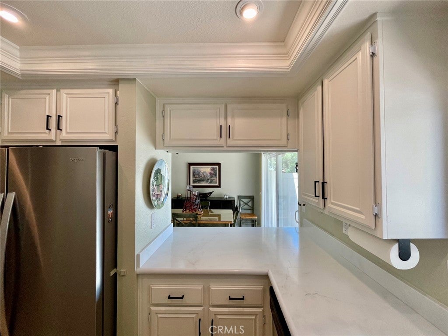
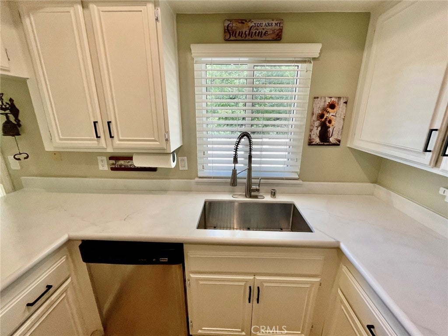
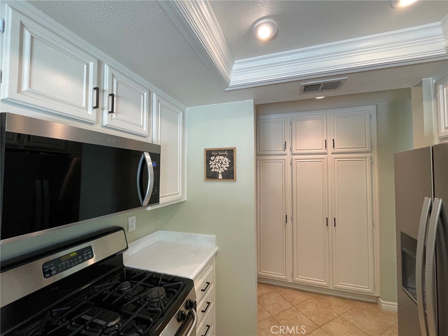
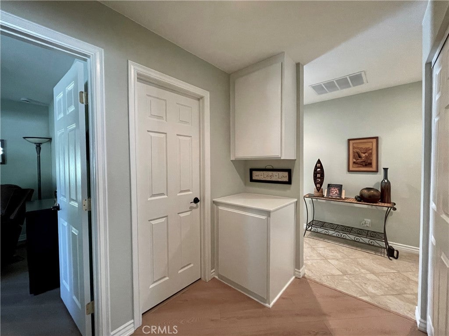
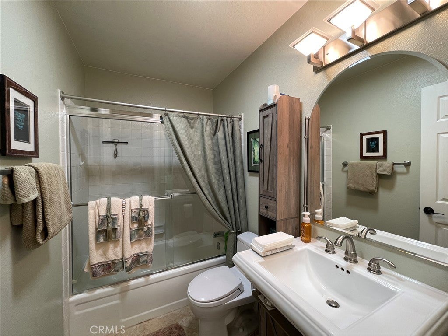
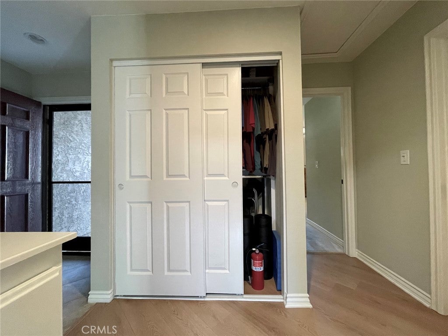
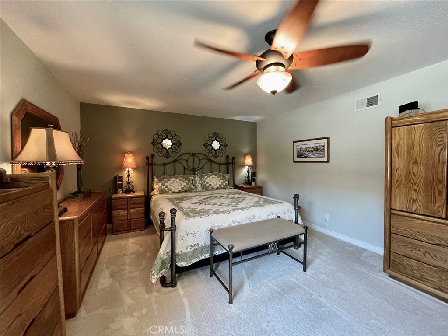
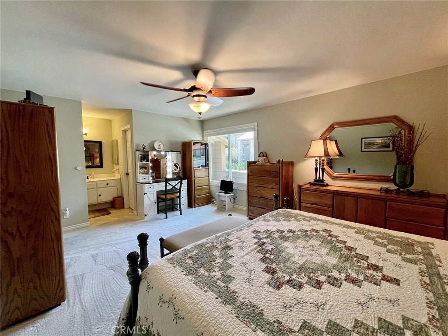
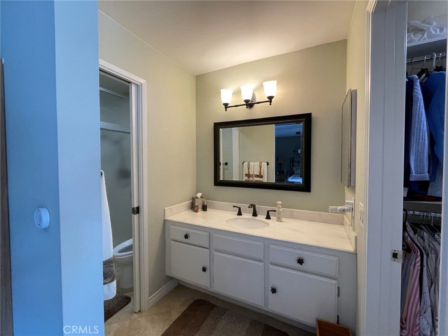
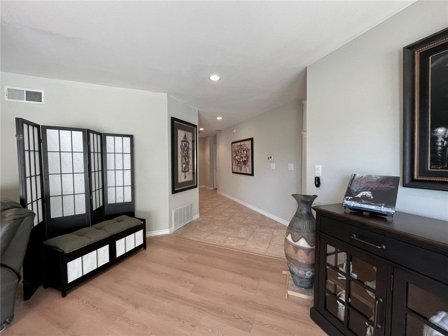
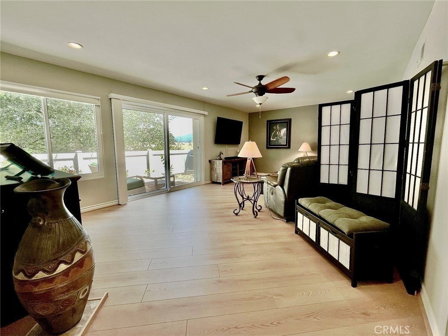
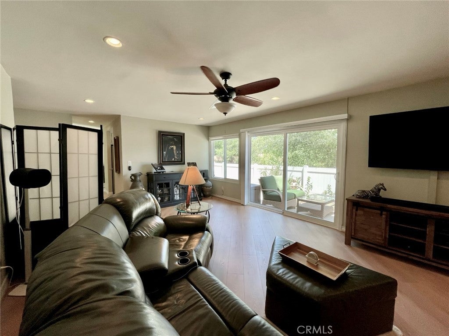
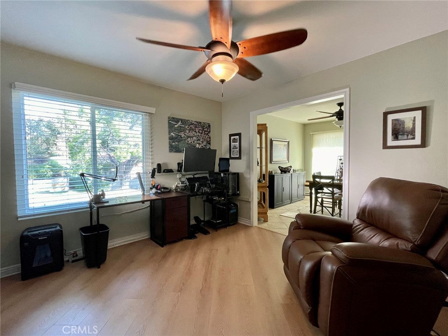
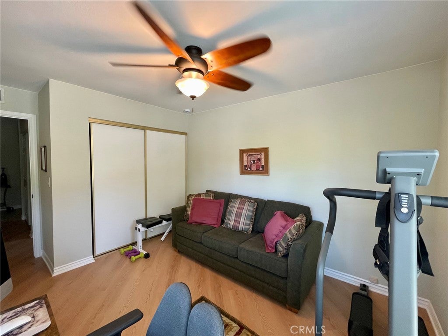
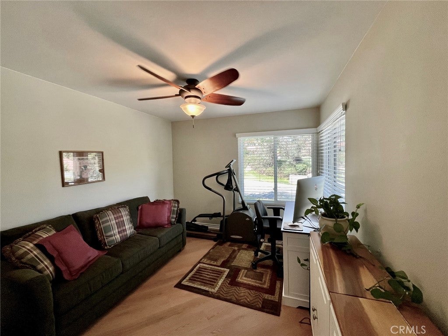
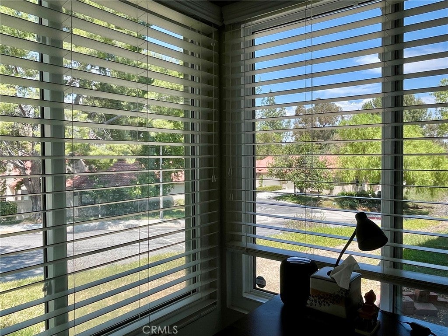
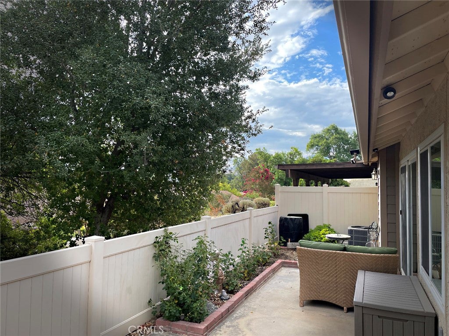
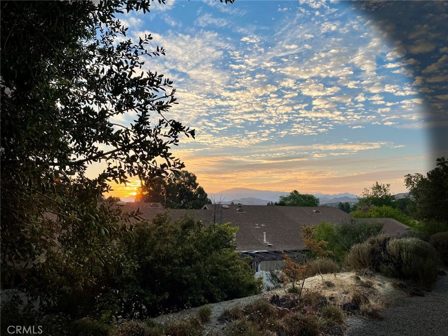
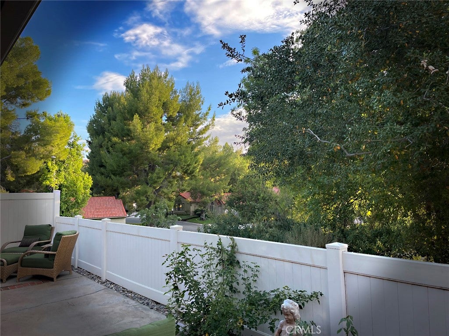
From our original price of $619,000, we are giving you a $30,000 PRICE REDUCTION PLUS THE SELLER WILL CONTRIBUTE $10,000 TOWARD YOUR ESCROW COSTS! Upgrades include a new HVAC system, remodeled kitchen, new flooring, new interior wall paint, Ring doorbell/cameras/lighting
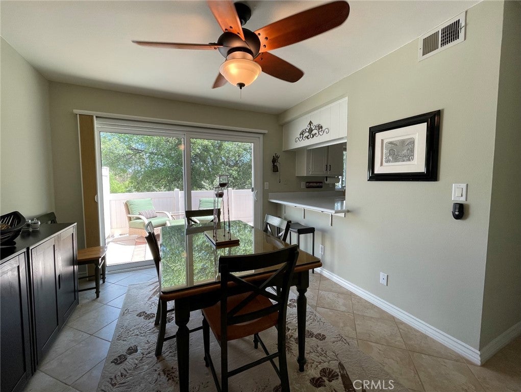
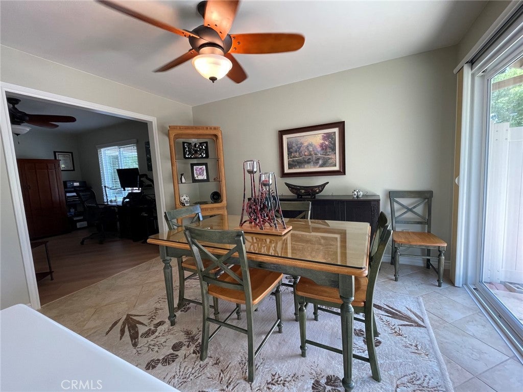
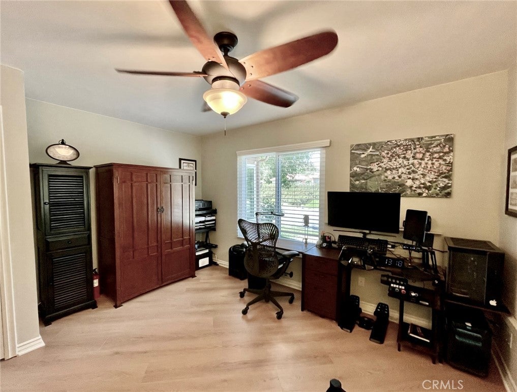
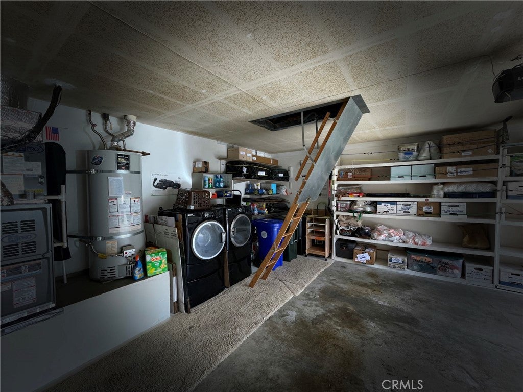
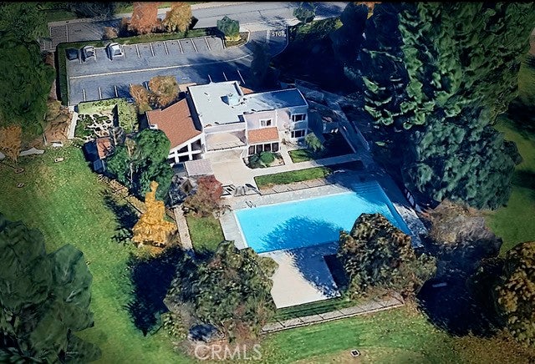
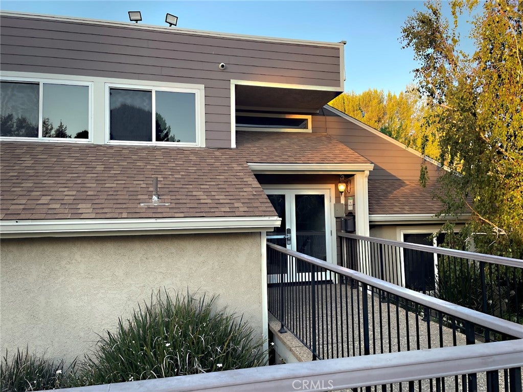
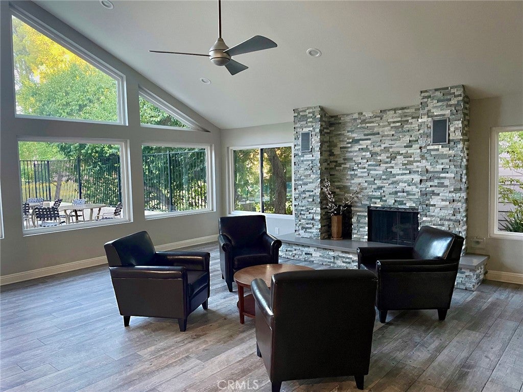
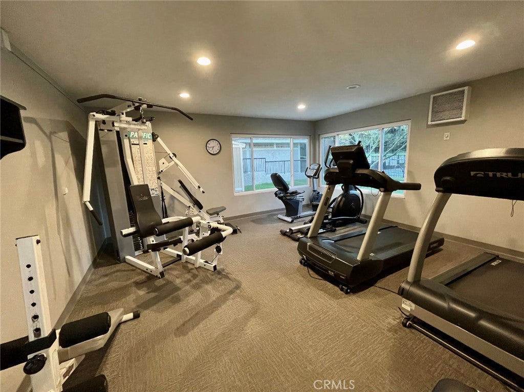
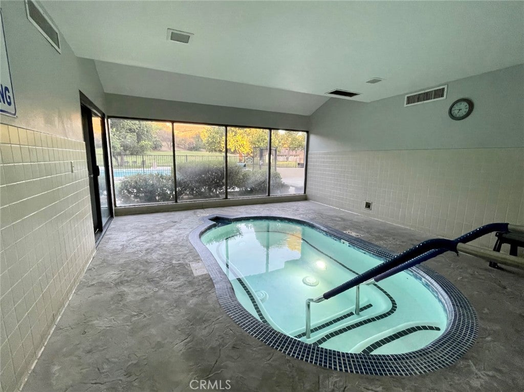
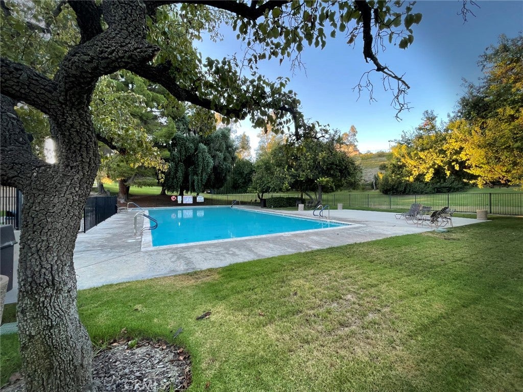
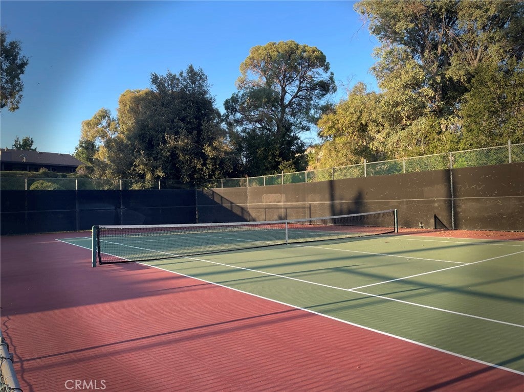
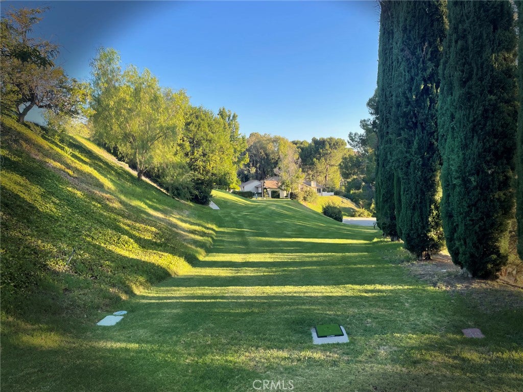
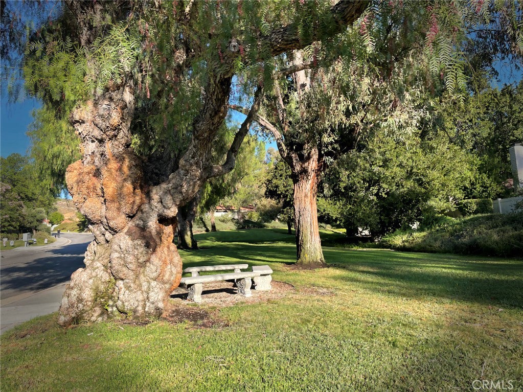
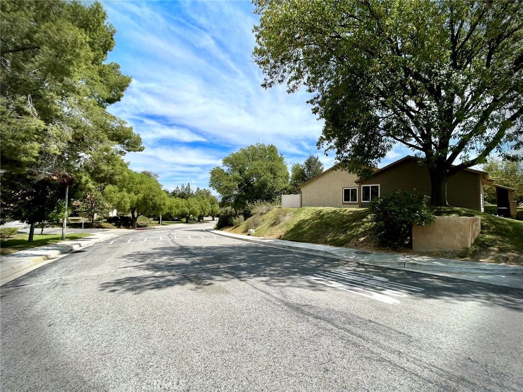
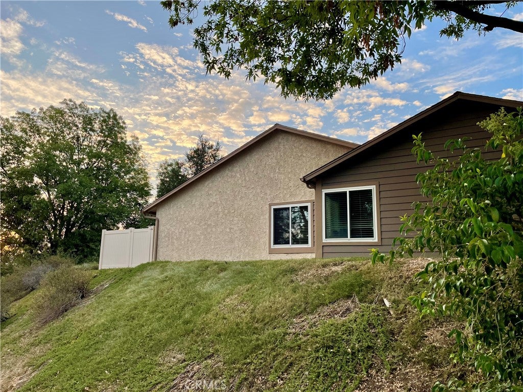
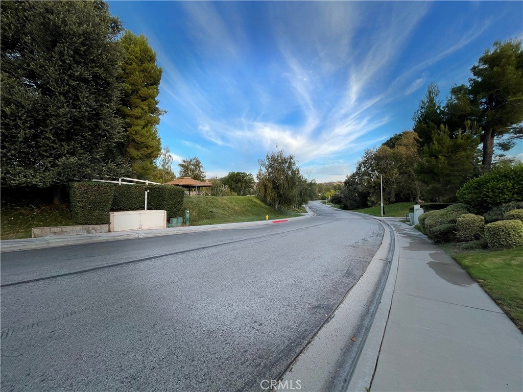
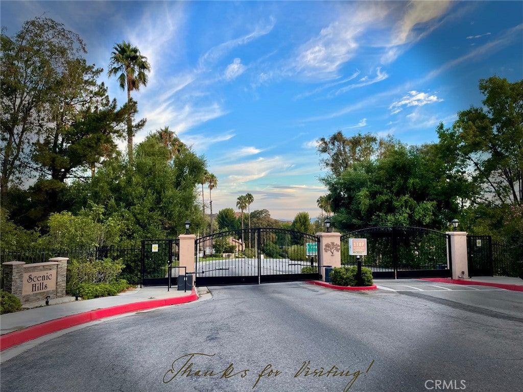
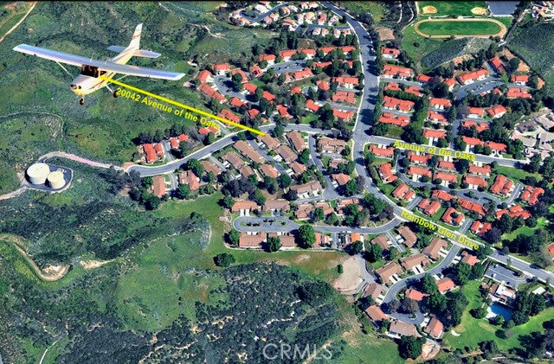
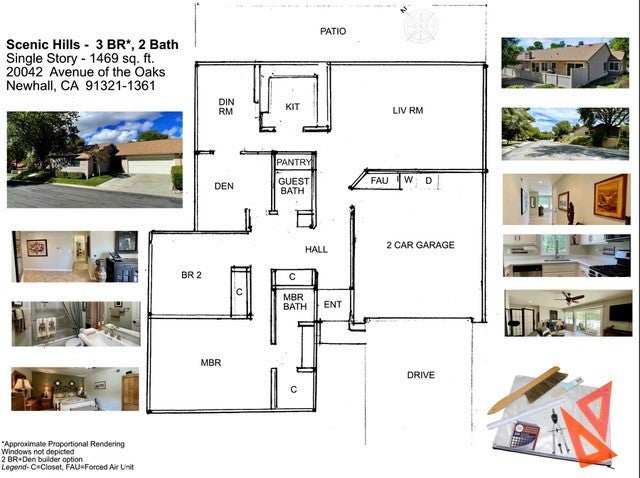
setup, and Hunter Douglas window treatments in selected rooms. All closets are professionally organized! 5 large Altura ceiling fans provide seasonal comfort throughout the home. A whole-house exhaust fan brings in the cool California night air, reducing AC costs. Refrigerator, washer, and dryer included. CAT 7 Ethernet runs from the living room Spectrum to bedrooms 2 and 3. The garage has ample shelving, a hobbyist/craftsman wall for tools, and an attic-access ladder. Just move YOUR furniture, clothing, and stuff in. This is a turnkey, move in-ready 1469 sq. ft., single-story, 3-bedroom plan with a hilltop view and a 2-bedroom + den configuration. It is Scenic Hills largest floor plan and has a pleasant, private, and commanding view from most windows. Additional features include a dramatic tiled entry, huge main bedroom with private bath, two additional bedrooms-one currently configured as a den, and a spacious living room. The dining room allows for family dining as well as large family event gatherings, as your group can expand easily into the den area. The dining counter is convenient for buffet-style meals as well as daily cozy counter dining.Scenic Hills is unique in its low-density feel with gorgeous vistas for pleasant walks among the well-maintained landscaping with tall trees and luxurious grass areas. There is also the clubhouse/recreation area with a gym, spa, large swimming pool, basketball/tennis courts, picnic area, and a private nine-hole golf course. It is all enclosed in a gated, secure, and vibrant community enclave.Community activities are planned for all ages. Community amenities, structure maintenance (incl. roofs), exterior insurance, and the beautiful and mature landscaping are included in the HOA dues. Costco Warehouse and gas, Stater Brothers and Ralphs Mkts., CVS, and numerous other businesses and restaurants, and CA Hwy-14 & I-5 are nearby. The community has it all, including exemplary schools nearby. As our photos and video show, one can be as active as one wishes. Living in this beautiful home allows one to do it all-walk, swim,
golf, tennis, garden, relax, etc.-and where ALL ages are welcome, in Scenic Hills where there is no Mello-Roos!
Sunday, November 22 · 12:30–3:30pm
In person · no appointment needed
Hi there — ask anything about this property or the area and the team will get right back to you.

Local real estate advisory services provided by agent with ΓEA⅃ Broker
Listed by Dwight Hawkins with Realty Executives Homes · Cell: 661-373-1151
Based on information from California Regional Multiple Listing Service, Inc. as of 2026 and/or other sources. All data, including all measurements and calculations of area, is obtained from various sources and has not been, and will not be, verified by broker or MLS. All information should be independently reviewed and verified for accuracy. Properties may or may not be listed by the office/agent presenting the information.
You agree to ΓEA⅃ Broker Terms of Use and Privacy Policy. By choosing to contact a property, you also agree that ΓEA⅃ Broker and its associates may call, text, or email you regarding any inquiries or activities you submit through our website. This may involve the use of automated means and prerecorded or artificial voices.
Step 1 of 2
Create a free account to view all listings, save searches, and get alerts when new homes match.
Step 2 of 2
Tell us how to reach you about homes you like.
Enter your password to sign in as
Create a free account to view all listings, save searches, and get alerts when new homes match.
Already have an account? Sign in
Sign in to your account.
New here? Create an account