Price cut: $10K (10/9)
$480,000

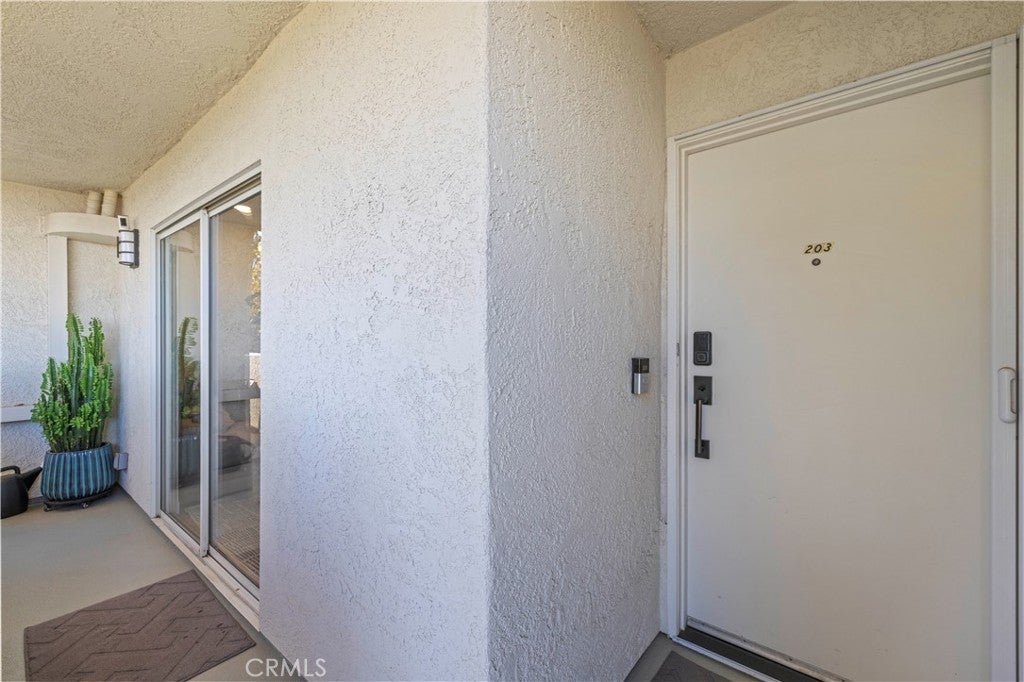
24413 Leonard Tree 203, Newhall, CA 91321

2beds
2baths
943sqft
Quick facts
Condominium 52 Days on Market Built in 1990 $509.01/sqft 309,414 sq ft $506 HOA Dues

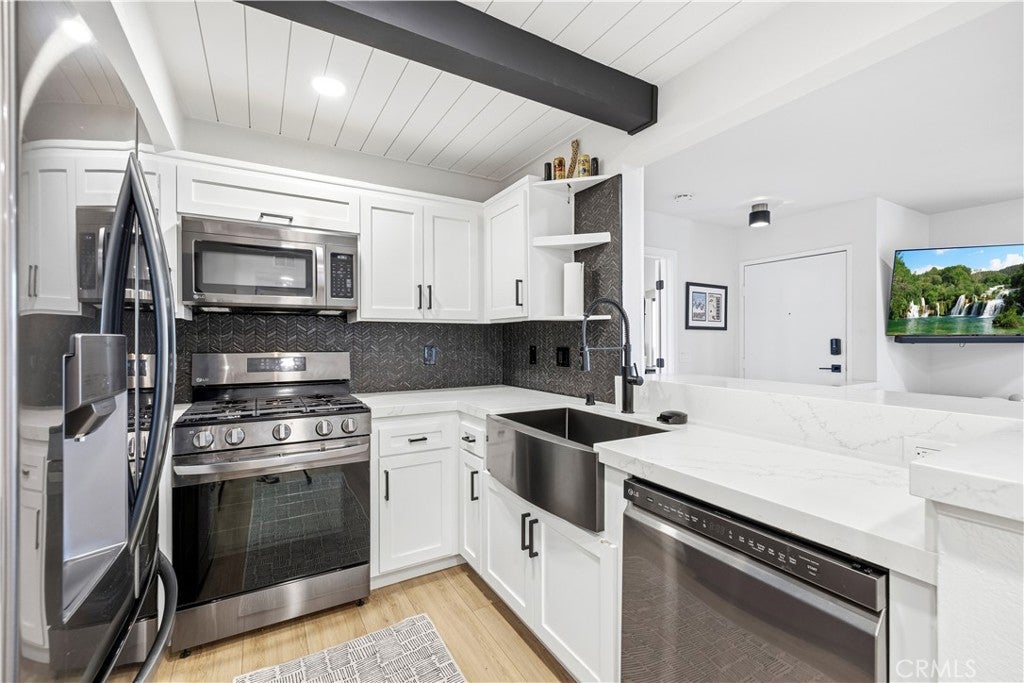
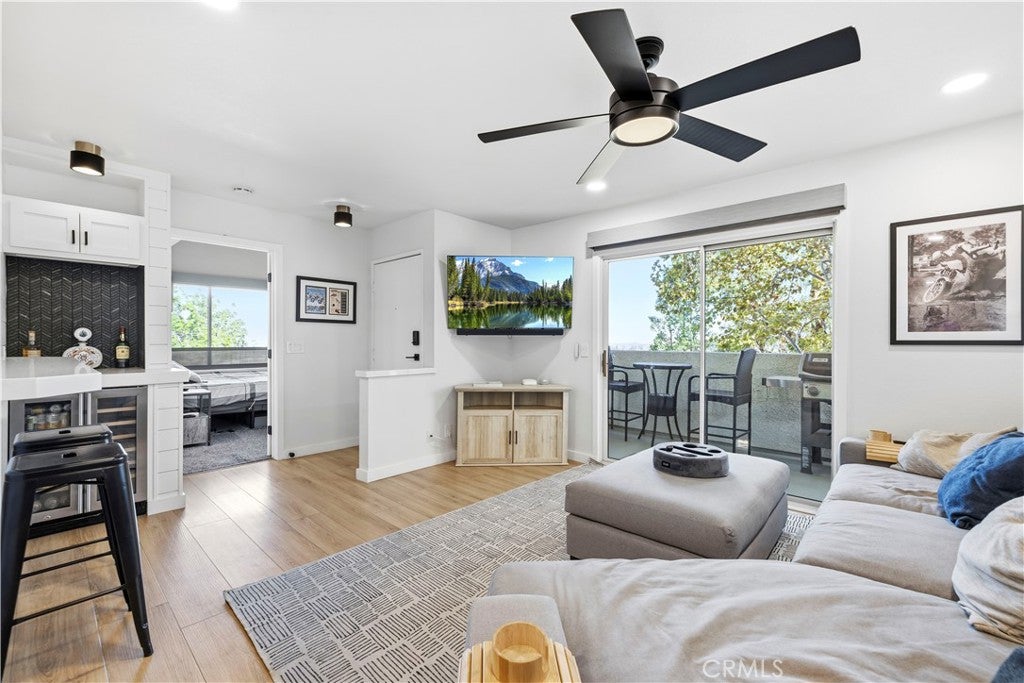
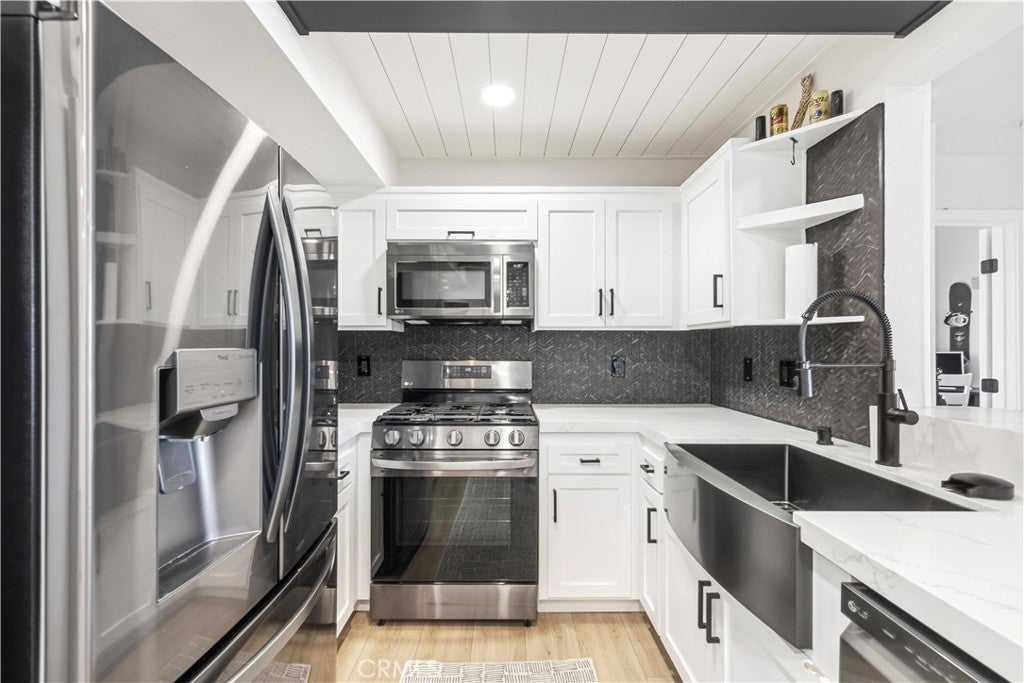
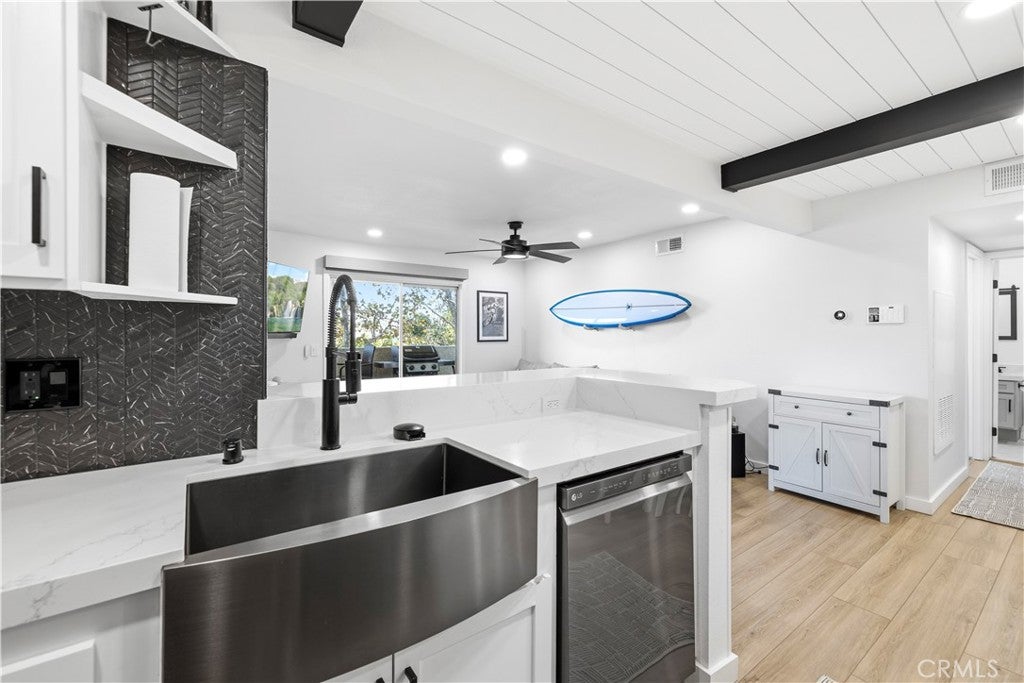
Beautifully updated throughout, this home offers a modern, elevated feel with thoughtful upgrades in nearly every room. The interior features newer flooring and carpet, recent paint, newer baseboards and casings, shaker-style interior doors with modern hardware, and faux accent beams adding warmth and character to the kitchen and bedrooms. The kitchen has been refreshed with quartz countertops, a tile backsplash, modern farmhouse-style sink, custom pull-out trash cabinet, and MDF cabinet doors and drawers with soft-close hardware. A built-in wine fridge and bar top create the perfect spot for entertaining.

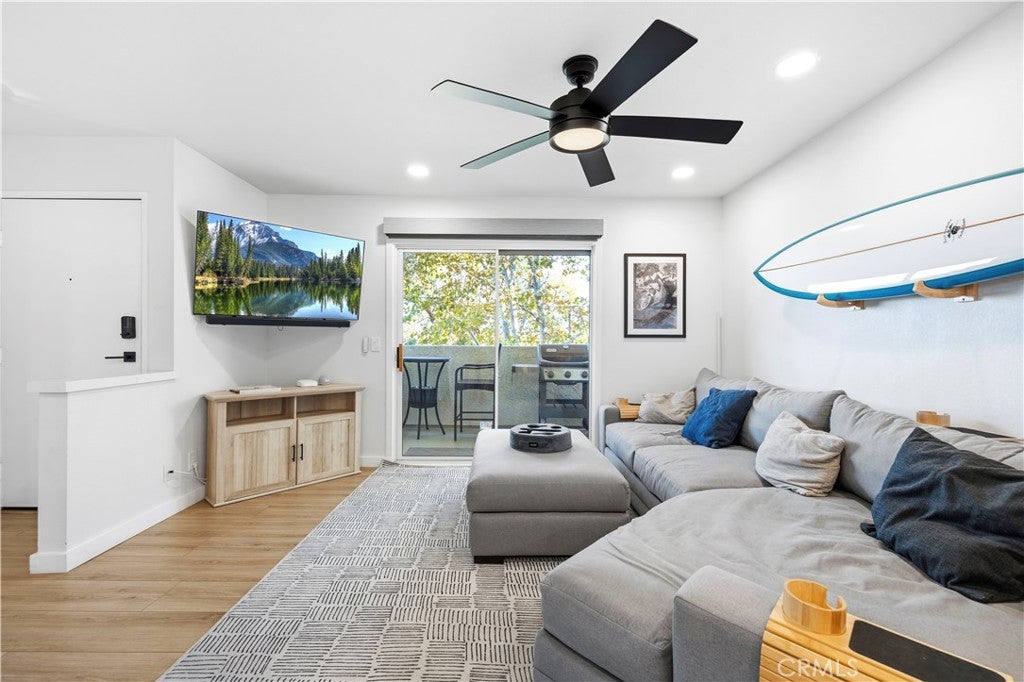
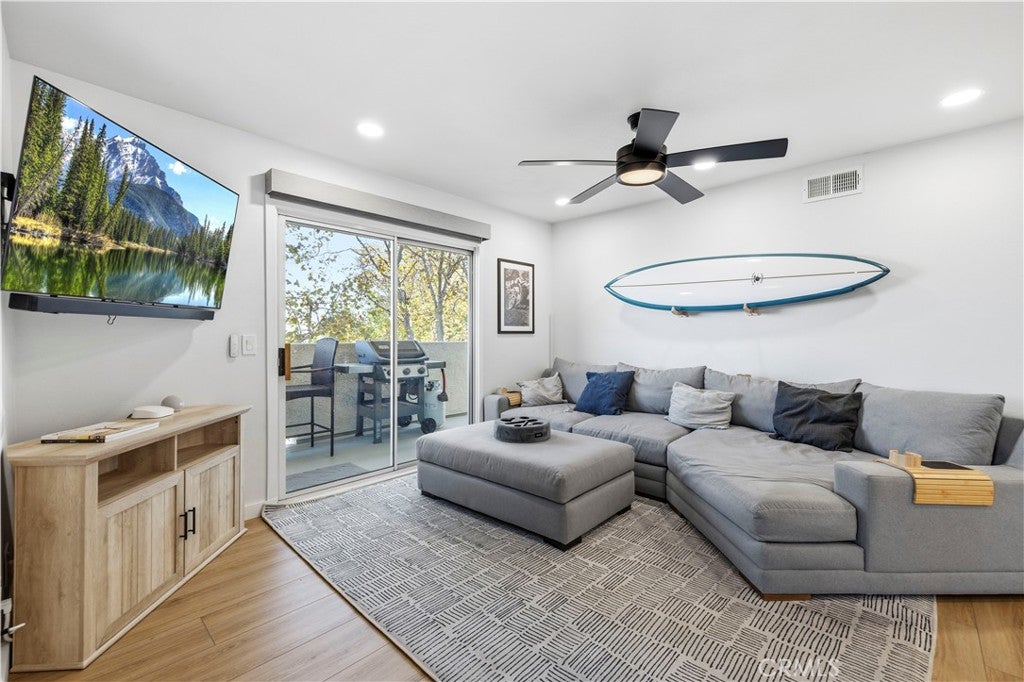
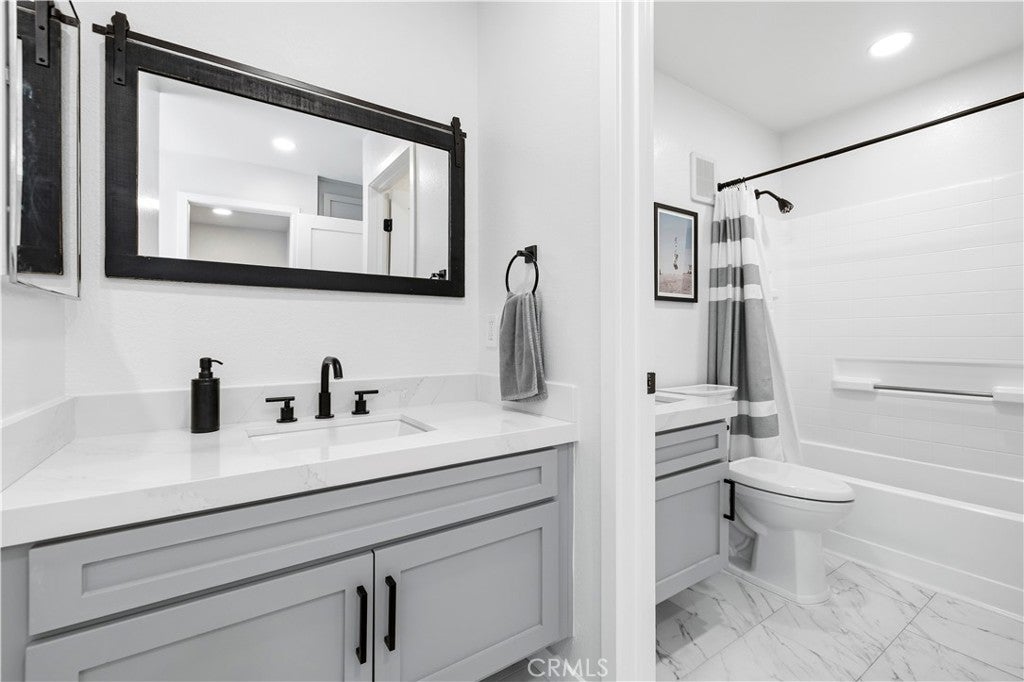
Additional upgrades include motorized shades, a Brilliant smart home system with smart light switches, recessed lighting, modern ceiling fans, new medicine cabinets, updated faucets and shower heads, and beautifully refreshed bathrooms. The shower features newer tile and glass, while the guest bathtub and shower have been stripped and recoated for a fresh finish.

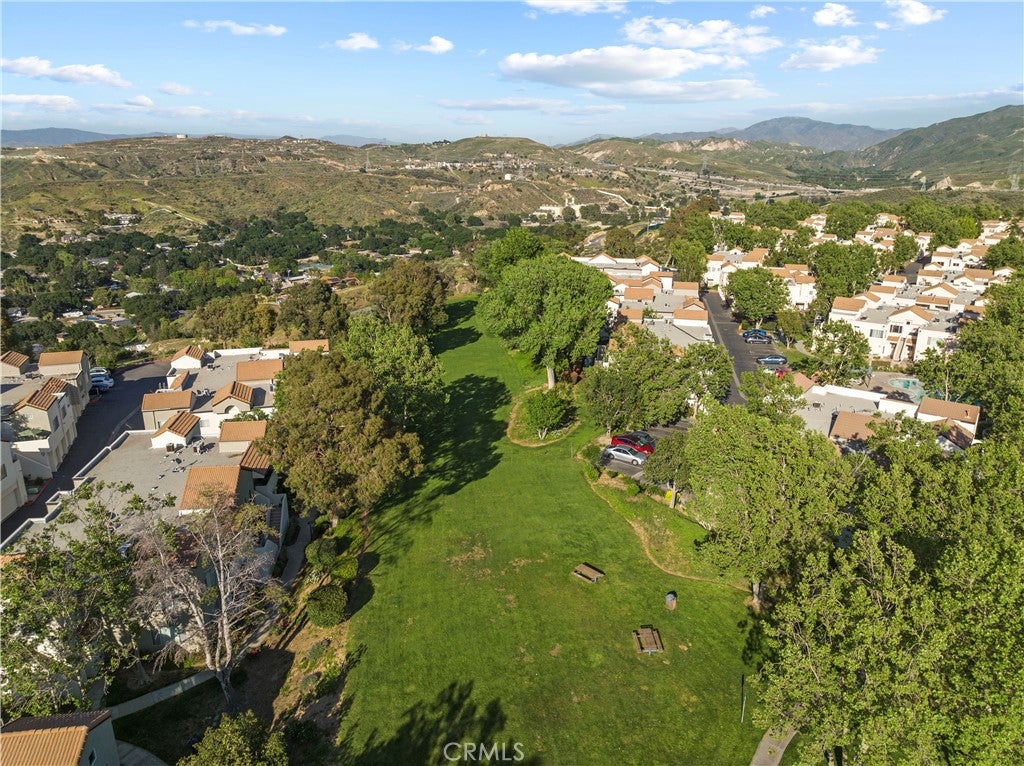
The HOA includes water along with access to a community pool, tennis court, basketball court, and a large grassy lawn area. With extensive interior updates and modern smart-home features already completed, this home is truly move-in ready.

Location of 24413 Leonard Tree 203

Map showing 24413 Leonard Tree 203, Newhall, CA 91321 $480,000
See more listings in Newhall

24413 Leonard Tree 203 property details

Interior

Bedrooms & Bathrooms

  • Bedrooms: 2
  • Bathrooms: 2
  • Full Bathrooms: 2
  • Main Level Bedrooms: 2
  • Main Level Bathrooms: 2

Appliances

  • Included: Convection Oven, Dishwasher, Gas Cooktop, Gas Range, Microwave, Refrigerator, Water Heater
  • Laundry: Inside

Heating

  • Heating: Central

Cooling

  • Cooling: Central Air

Features

  • Interior Features: Beamed Ceilings, Built-in Features, Ceiling Fan(s), Eat-in Kitchen, High Ceilings, Open Floorplan, Recessed Lighting, Smart Home, Walk-In Closet(s)
  • Window Features: Blinds
  • Flooring: Vinyl
  • Fireplace: No
  • Fireplace Features: None

Interior Area

  • Total Living Area: 943
  • Unit: Square Feet
  • Source: Assessor

Video & Virtual Tour

Rooms & Dimensions

Kitchen

  • Level: Unknown

Bathroom

  • Level: Unknown
  • Features: Soaking Tub

Family Room

  • Level: Unknown

Other

  • Level: Unknown
  • Features: Walk-In Closet(s)

Master Bathroom

  • Level: Unknown

Master Bedroom

  • Level: Unknown

Property

Features

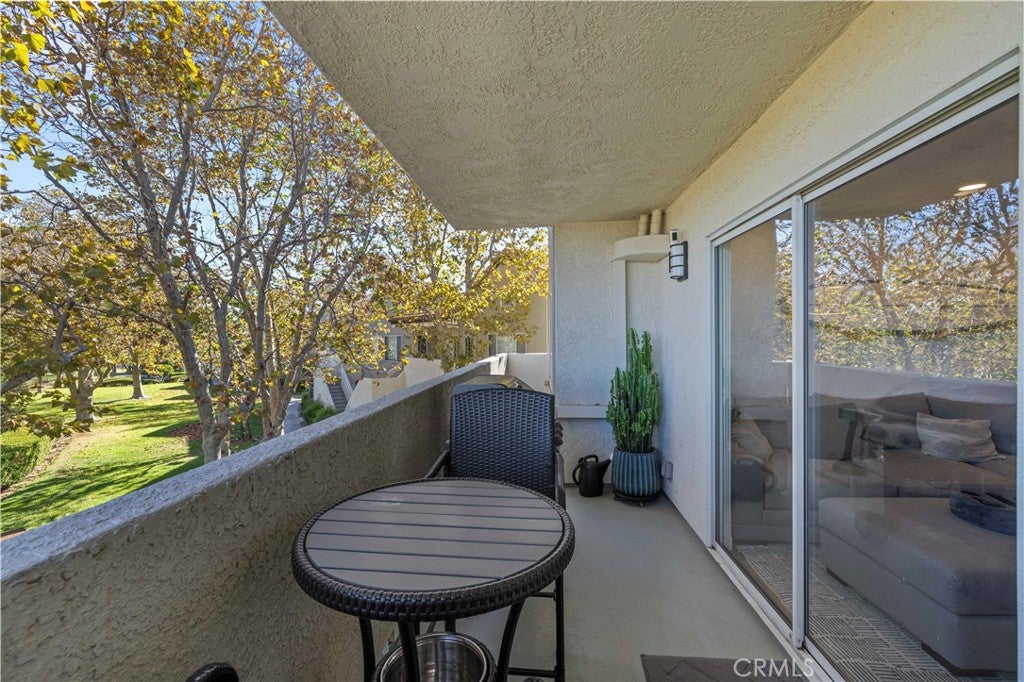
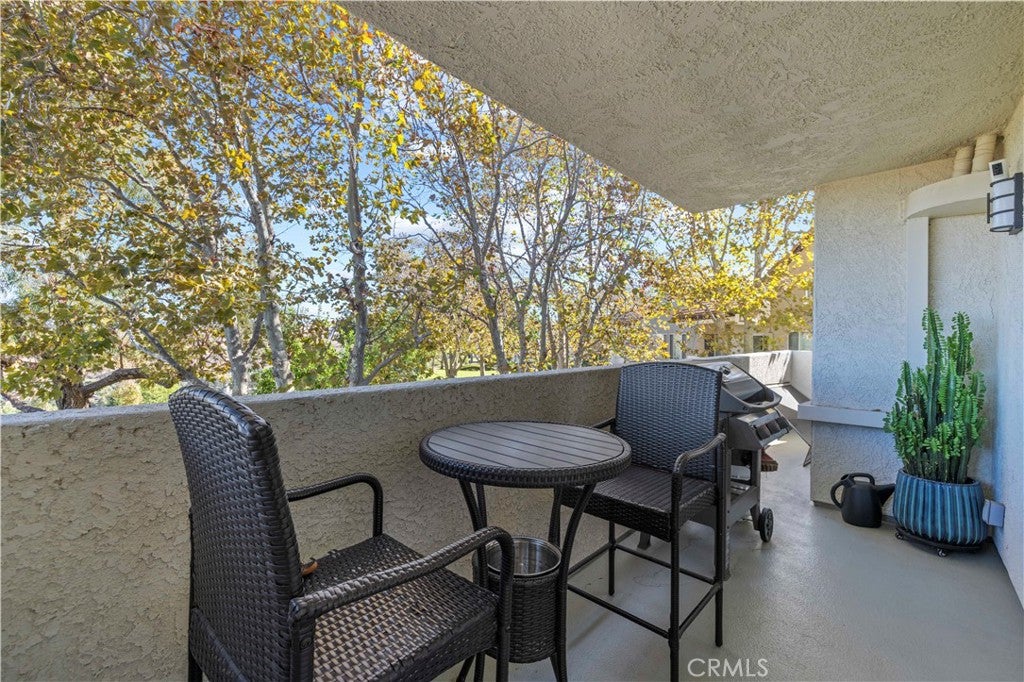
  • Exterior Features: Balcony, Rain Gutters
  • Patio & Porch: Deck
  • Security Features: Carbon Monoxide Detector(s), Smoke Detector(s)
  • Has Private Pool: No
  • Pool Features: Community, Association
  • Has Spa: Yes
  • Spa Features: Community
  • Horses: No

View

  • Has View: Yes
  • View: City Lights, Canyon, Mountain(s)

Lot

  • Size: 309,414 sq ft
  • Acres: 7.1032

Accessibility

  • Levels: One
  • Entry Level: 2
  • Entry Location: 1
  • Stories: 1

Parking

  • Garage: Yes
  • Total Spaces: 2
  • Parking Features: Garage
  • Carport: No
  • Open Parking: No

Waterfront

  • Has Waterfront: No

Basement

  • Basement: No

Mobile Home

  • Mobile Home Remains: No

Construction

Type & Style

  • Home Type: Residential
  • Architectural Style: Spanish
  • Property Sub Type: Condominium
  • Structure Type: House

Materials

  • Construction Materials: Stucco
  • Foundation: Slab
  • Roof: Flat, Tile

Builder / Condition

  • Year Built: 1990
  • New Construction: No

Utilities & Green Energy

Utilities

  • Electric on Property: No
  • Water: Public
  • Sewer: Public Sewer
  • Utilities: Electricity Available, Natural Gas Connected, Sewer Connected, Water Connected
  • Road Surface Type: Paved

Green Energy

  • Energy Efficient: No

Community & HOA

Community

HOA

  • Has HOA: Yes
  • Amenities: Sport Court, Picnic Area, Pool, Spa/Hot Tub, Tennis Court(s), Trash, Water
  • Fee: $506
  • Frequency: Monthly
  • Senior Community: No

Pets

  • Pets Allowed: No

Location

  • Longitude: -118.512984
  • Latitude: 34.378391
  • Directions: Newhall Ave to Valle Del Oro to Dockweiler to Leonard Tree Lane on the view side

Land Lease

  • Land Lease: No

School

Highschool

Tax, Financial & Listing Details

Listing Details

  • List Price: $480,000
  • Price Per Square Foot: $509.01
  • Date on Market:
  • Listing Terms: Cash, Conventional
  • Home Warranty: No
  • Rent Control: No
  • Status: Active

MLS Details

  • MLS: CRMLS
  • Listing ID: SR26213817

Tax Details

  • Tax Lot: 4
  • Universal Property ID: US-06037-N-2833034029-R-N

Ask a question about 24413 Leonard Tree 203

Hi there — ask anything about this property or the area and the team will get right back to you.

Last checked Source: CRMLSMLS# SR26213817

Local real estate advisory services provided by agent with ΓEA⅃ Broker

Listed by Carolan McDermott with Equity Union · Cell: 661-312-4135

Based on information from California Regional Multiple Listing Service, Inc. as of 2026 and/or other sources. All data, including all measurements and calculations of area, is obtained from various sources and has not been, and will not be, verified by broker or MLS. All information should be independently reviewed and verified for accuracy. Properties may or may not be listed by the office/agent presenting the information.

You agree to ΓEA⅃ Broker Terms of Use and Privacy Policy. By choosing to contact a property, you also agree that ΓEA⅃ Broker and its associates may call, text, or email you regarding any inquiries or activities you submit through our website. This may involve the use of automated means and prerecorded or artificial voices.

Listings near 24413 Leonard Tree 203