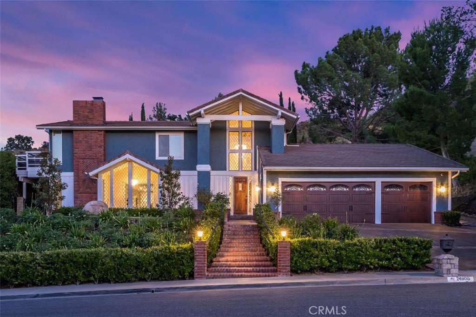
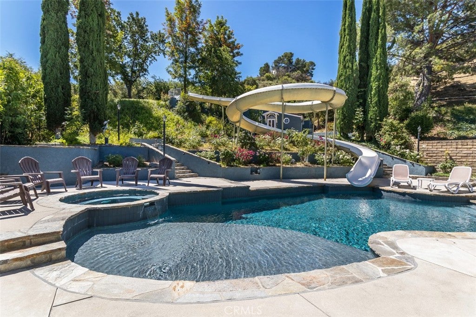
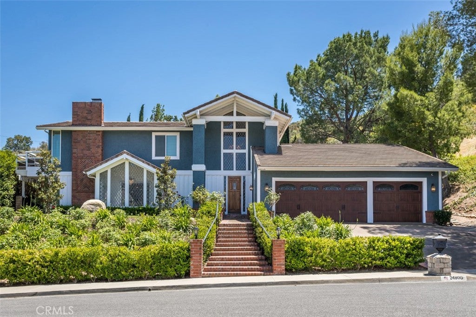
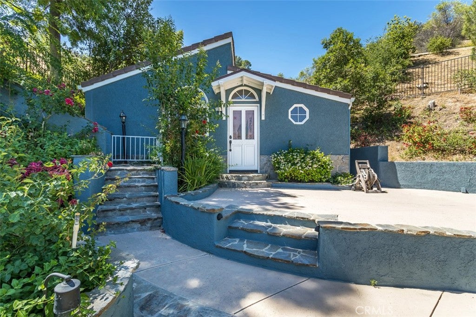
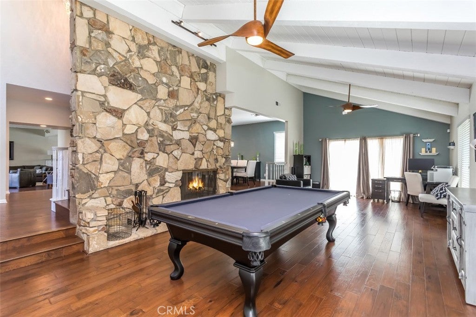
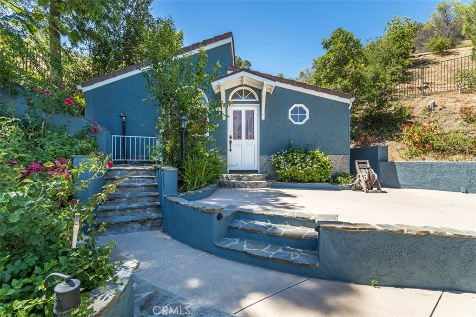
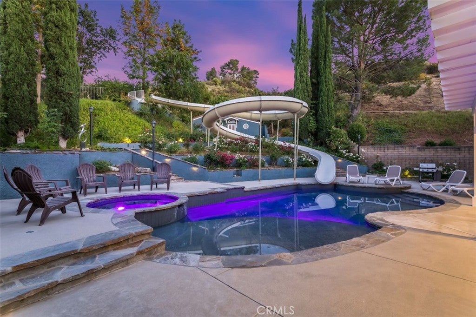
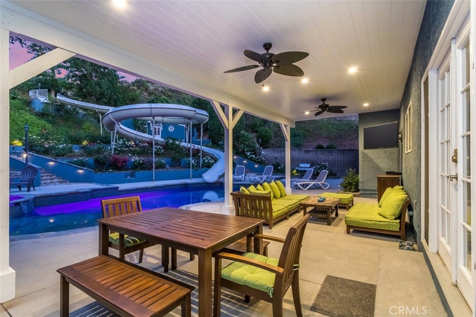
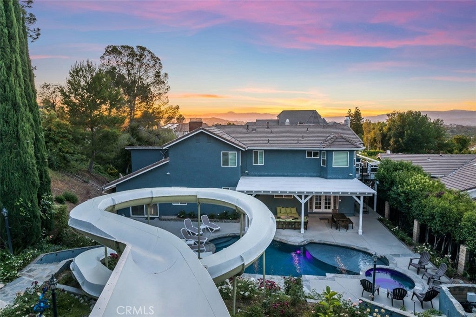
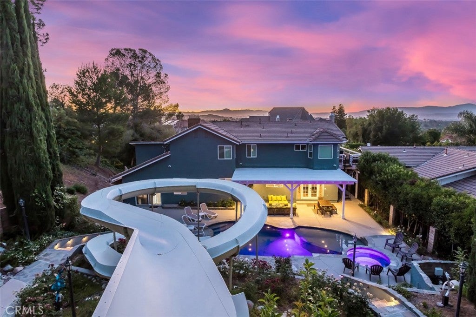
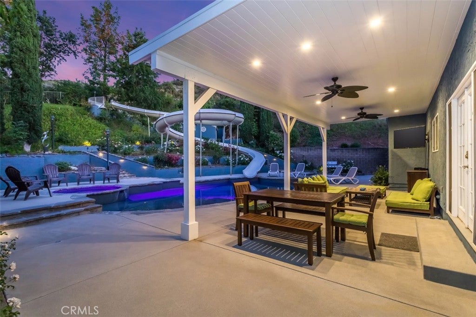
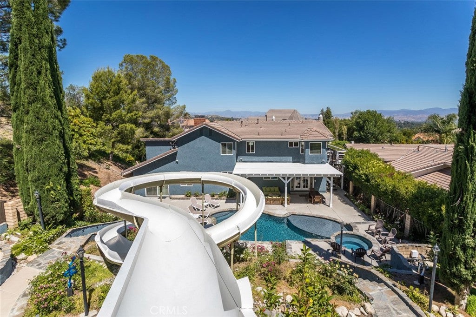
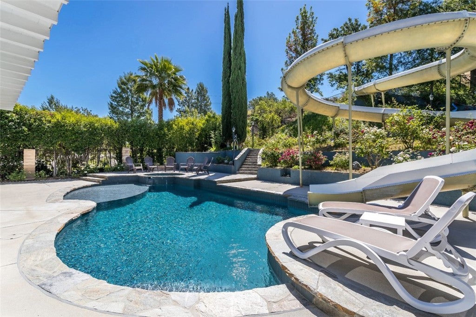
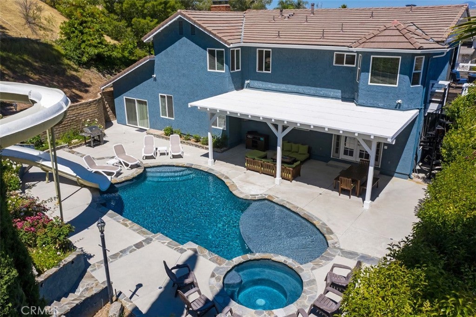
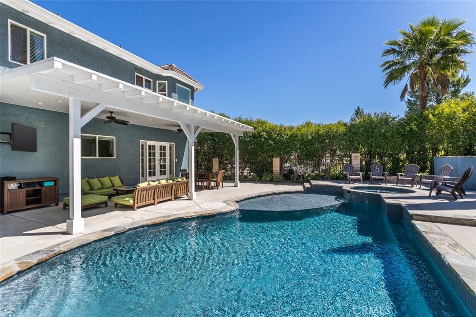
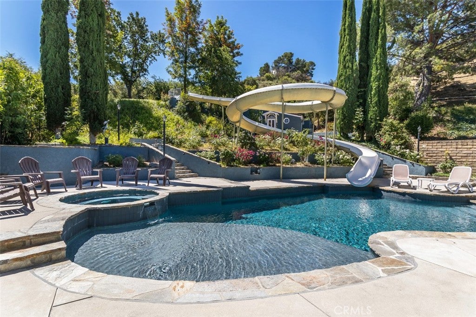
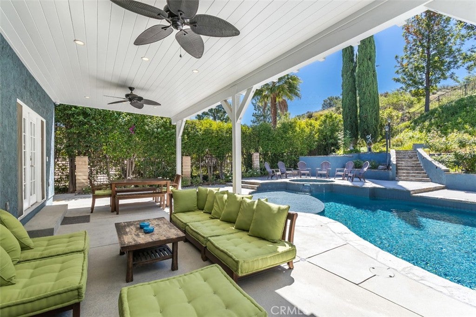
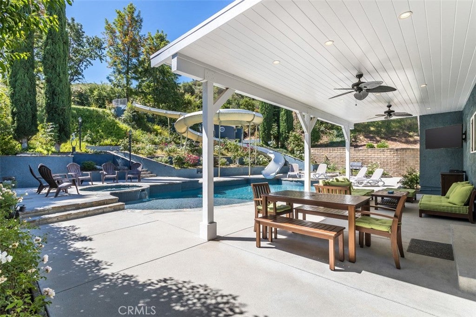
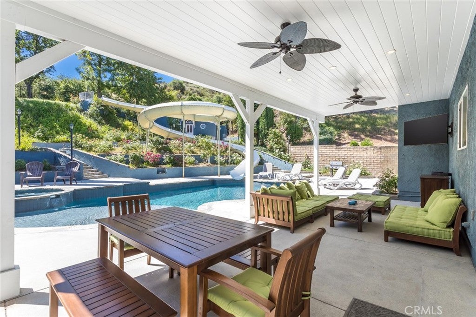
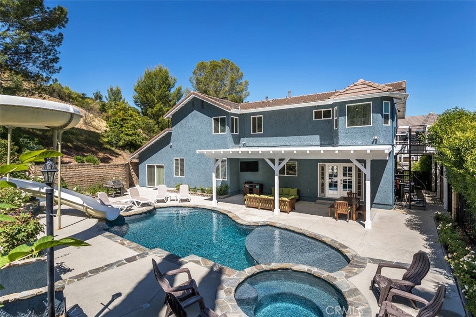
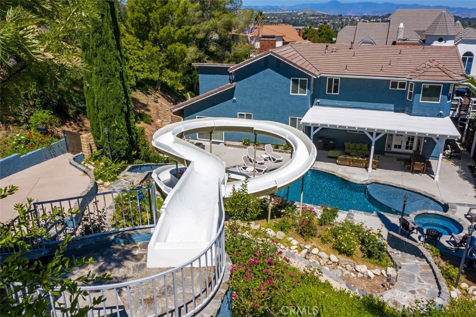
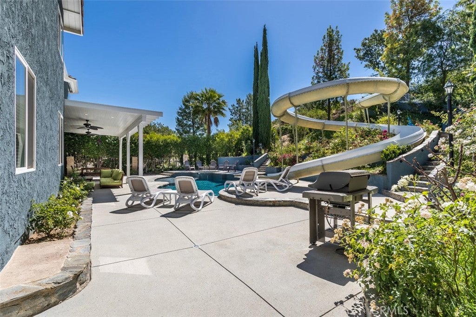
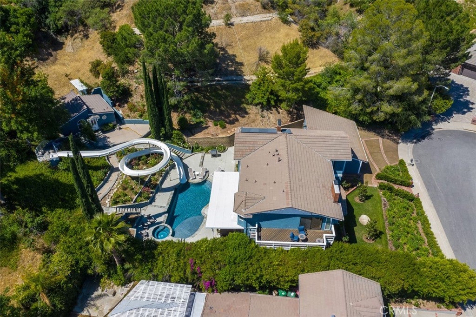
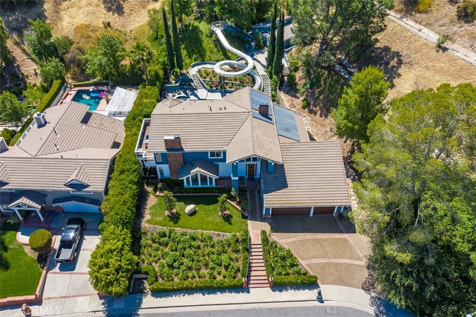
Custom home at the end of a cul-de-sac in Santa Clarita’s Peachland Estates with a detached 1-bedroom rec room and a resort-style backyard centered around a saltwater pool, spa, Baja shelf, and winding water slide. The approximately 3,594 sq ft main house sits on a 29,941 sq ft lot and has been extensively updated with newer HVAC units, energy-efficient windows, refreshed interior and exterior paint, upgraded landscaping and hardscape, and major pool improvements. Very low HOA dues and no Mello Roos add to the appeal of this freeway-convenient Newhall location just south of Lyons Avenue.
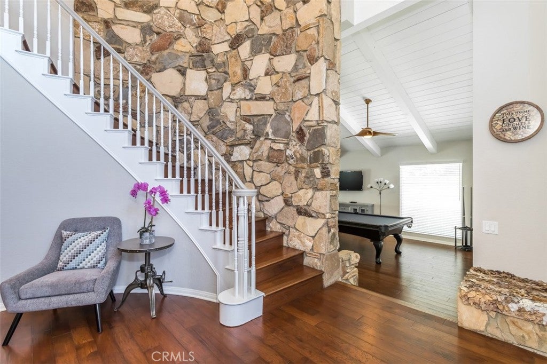
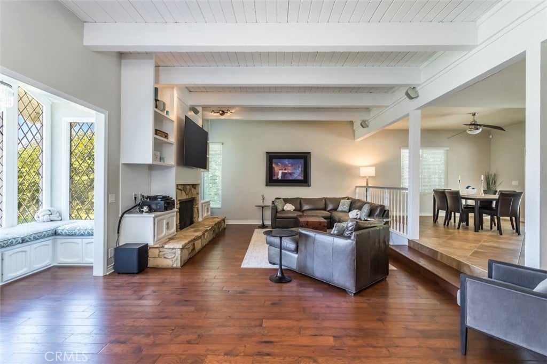
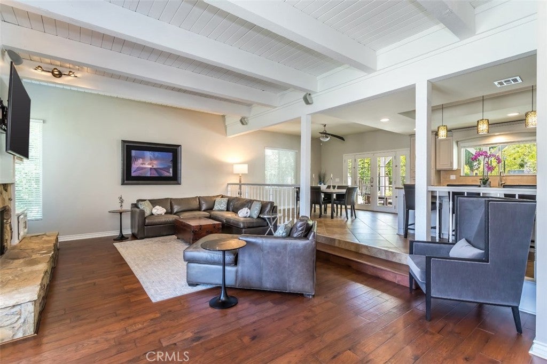
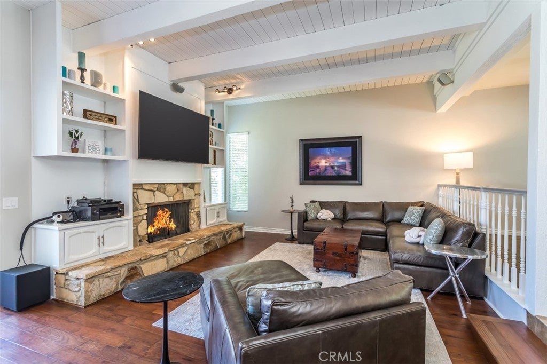
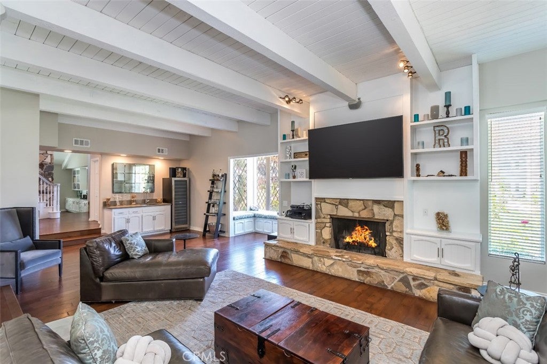
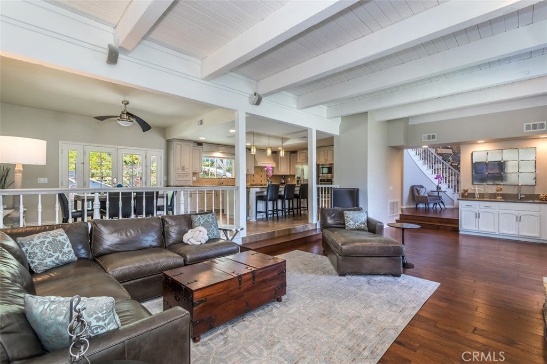
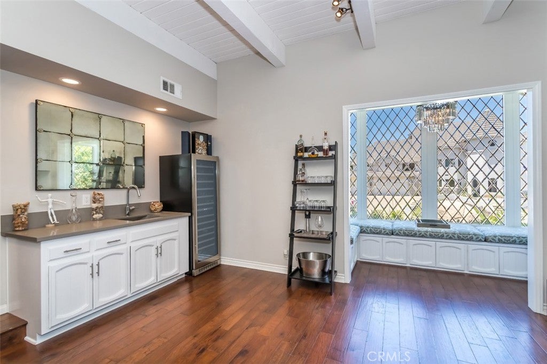
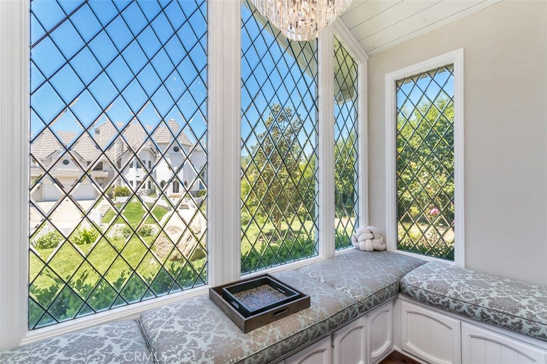
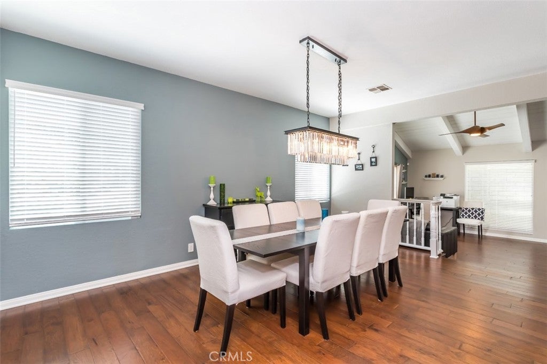
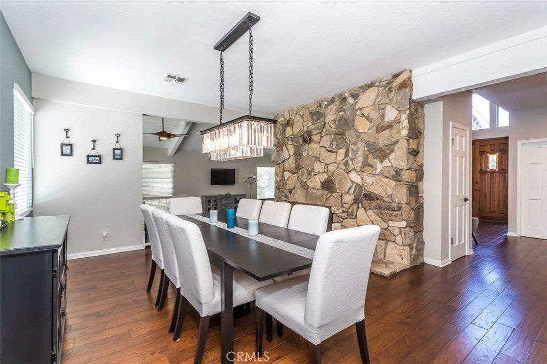
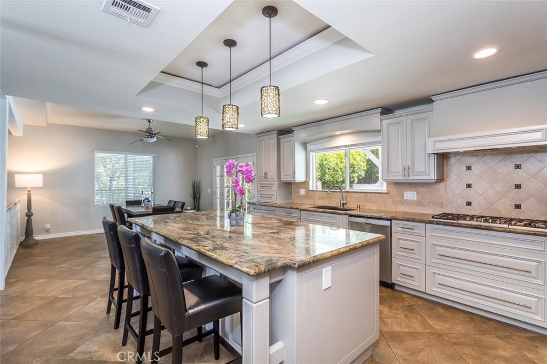
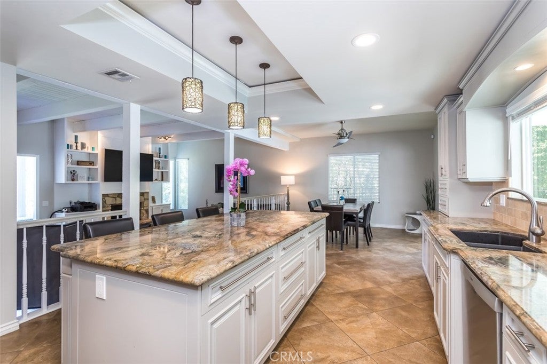
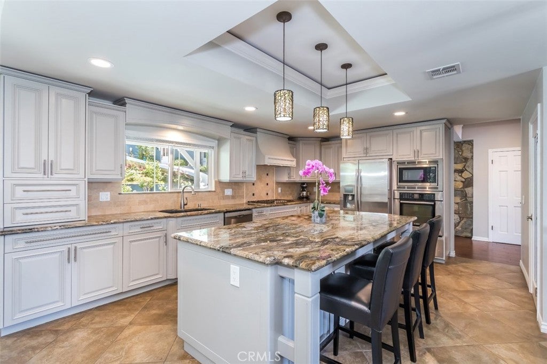
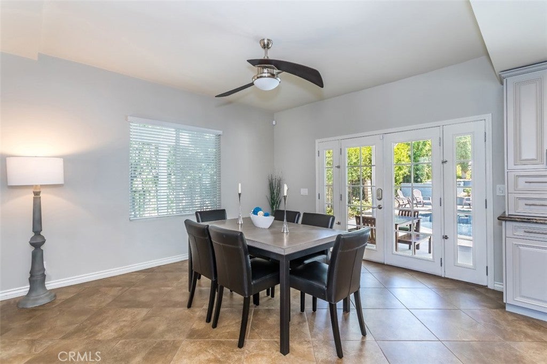
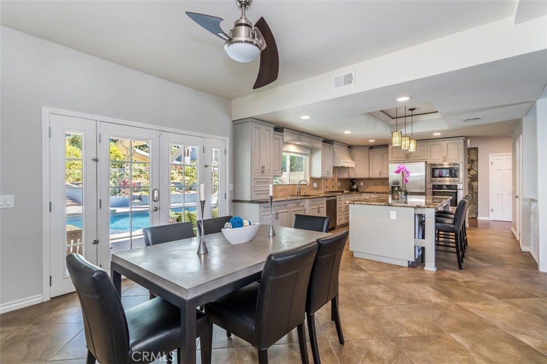
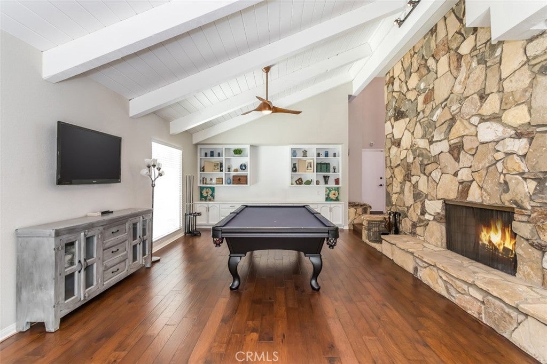
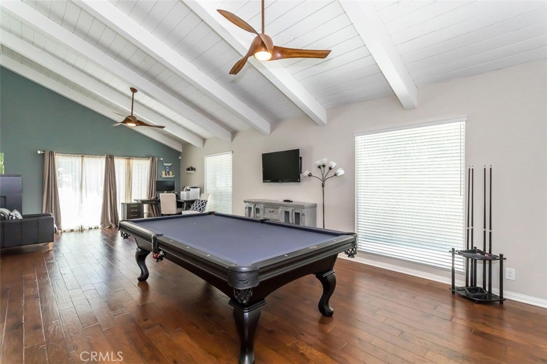
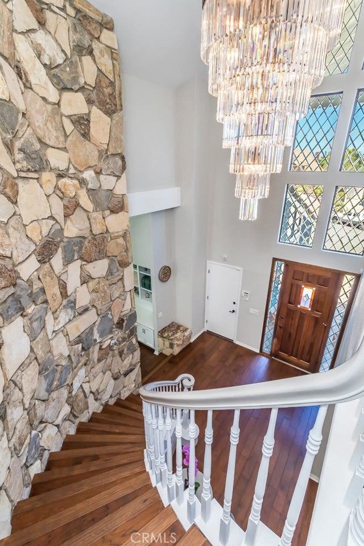
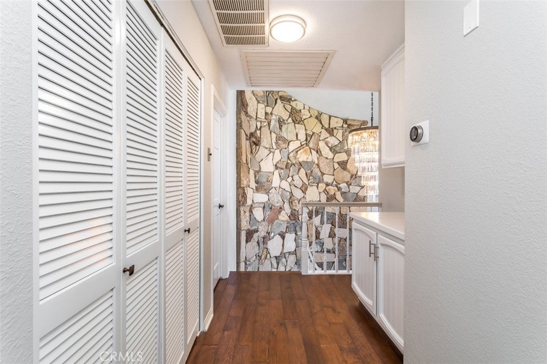
Inside, the dramatic entry has soaring ceilings, a curved staircase, custom rock accent wall, and statement chandeliers. The floor plan includes a formal living room with tongue-and-groove ceiling detail, a spacious dining area, sunroom, and a large family room with surround sound and an updated wet bar with newer countertop, sink, fixtures, and wine refrigerator. The kitchen includes granite countertops, custom cabinetry, travertine backsplash, stainless steel appliances, and an oversized breakfast nook.
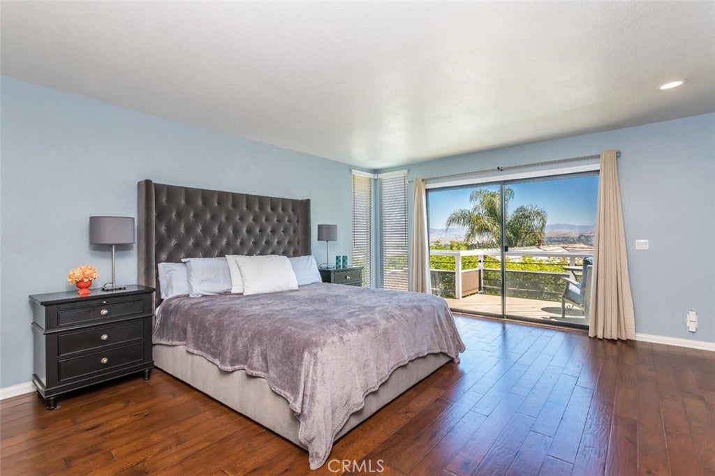
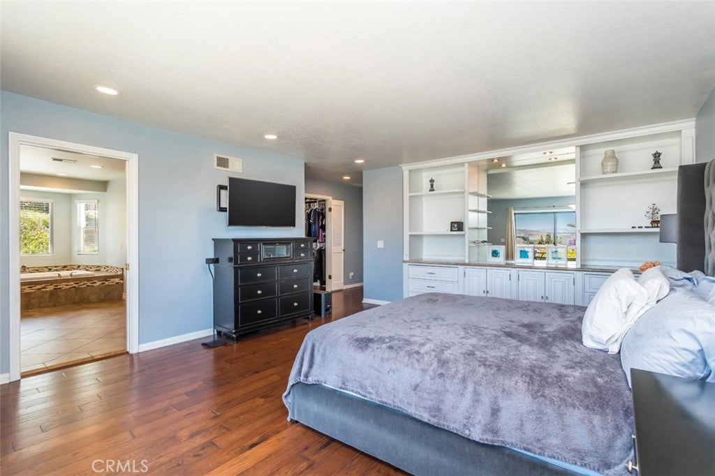
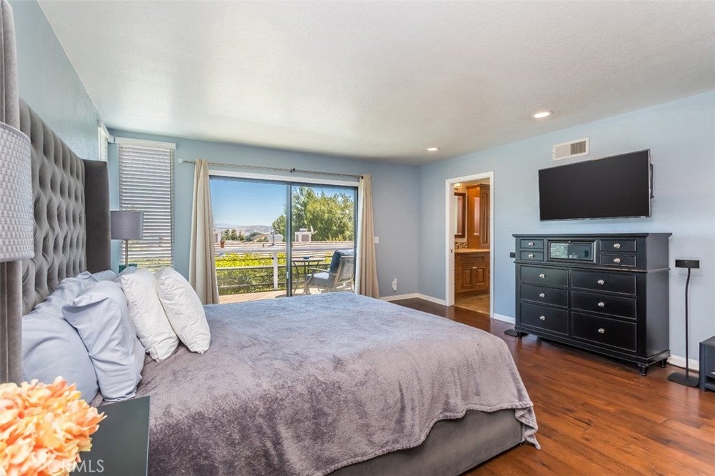
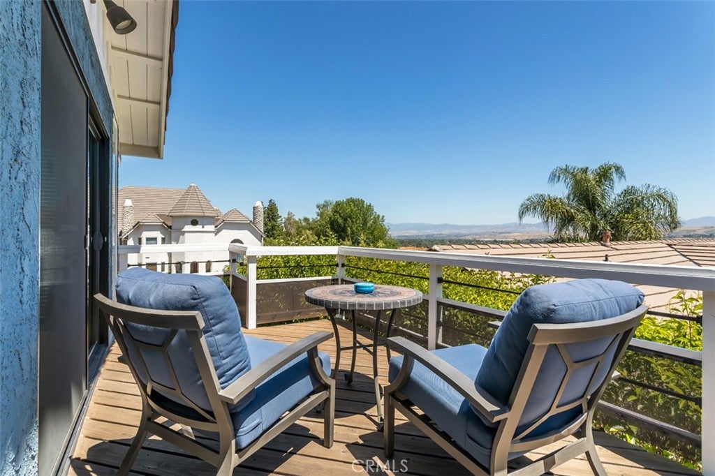
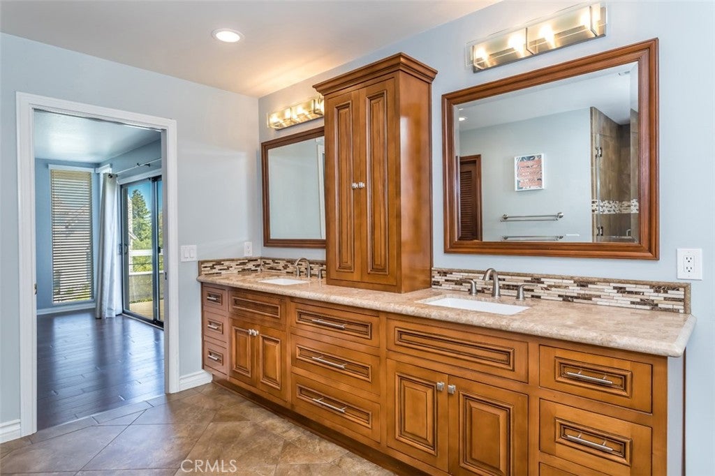
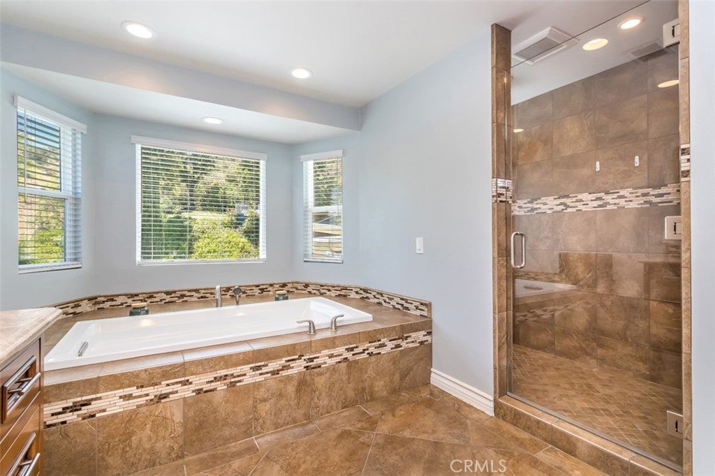
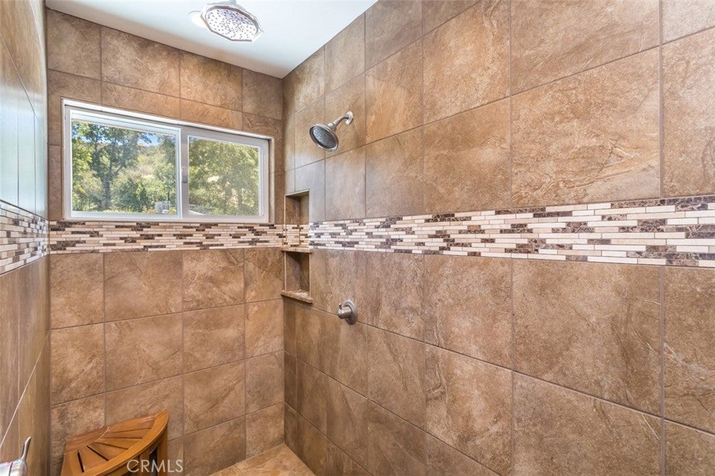
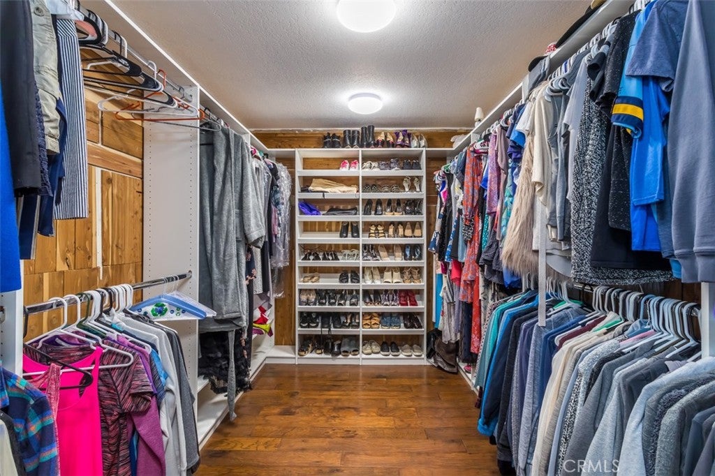
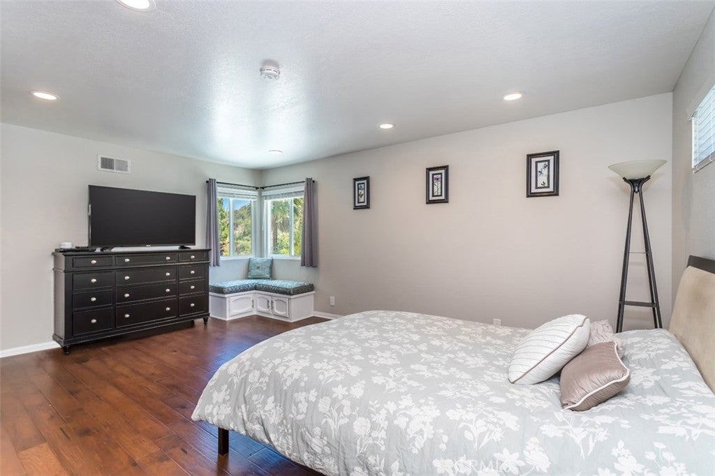
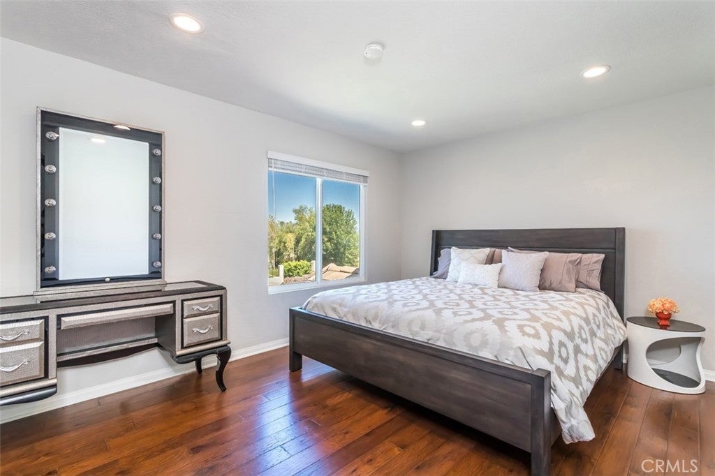
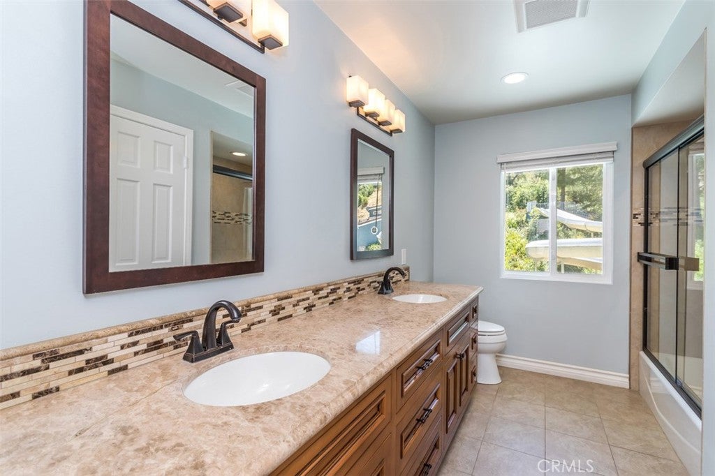
Upstairs, the primary suite has beautiful Santa Clarita Valley views from a private balcony, an expanded custom closet, and an updated bathroom with custom vanities, granite countertops, soaking tub, and separate shower. Two additional bedrooms, an updated secondary bathroom, and upstairs laundry complete the second level. Updated window treatments and motorized sunroom shading add convenience throughout the home.
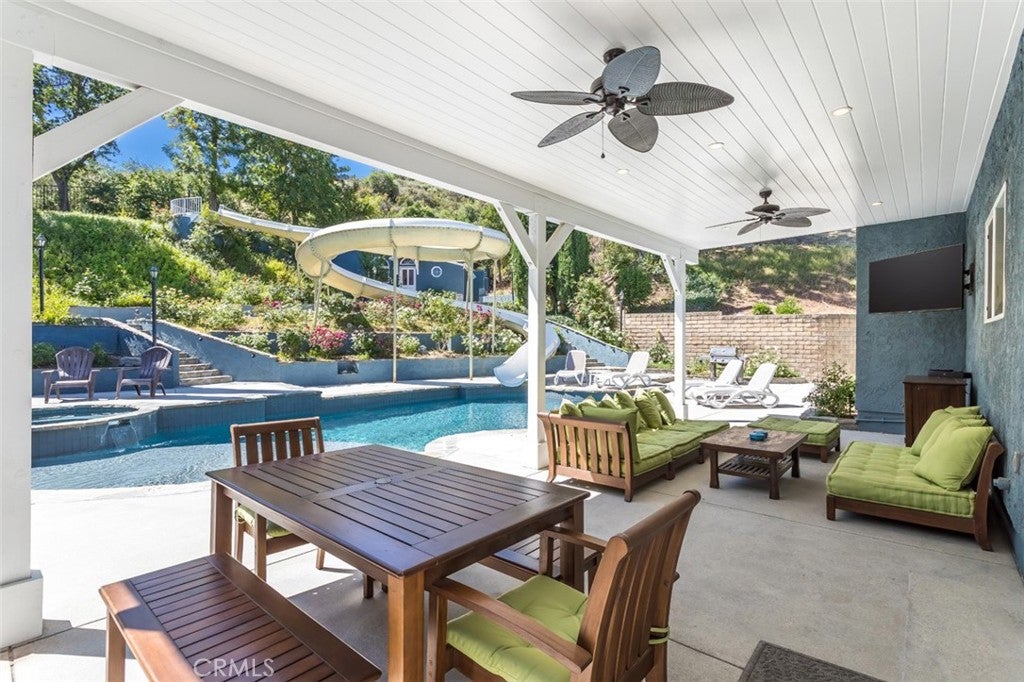
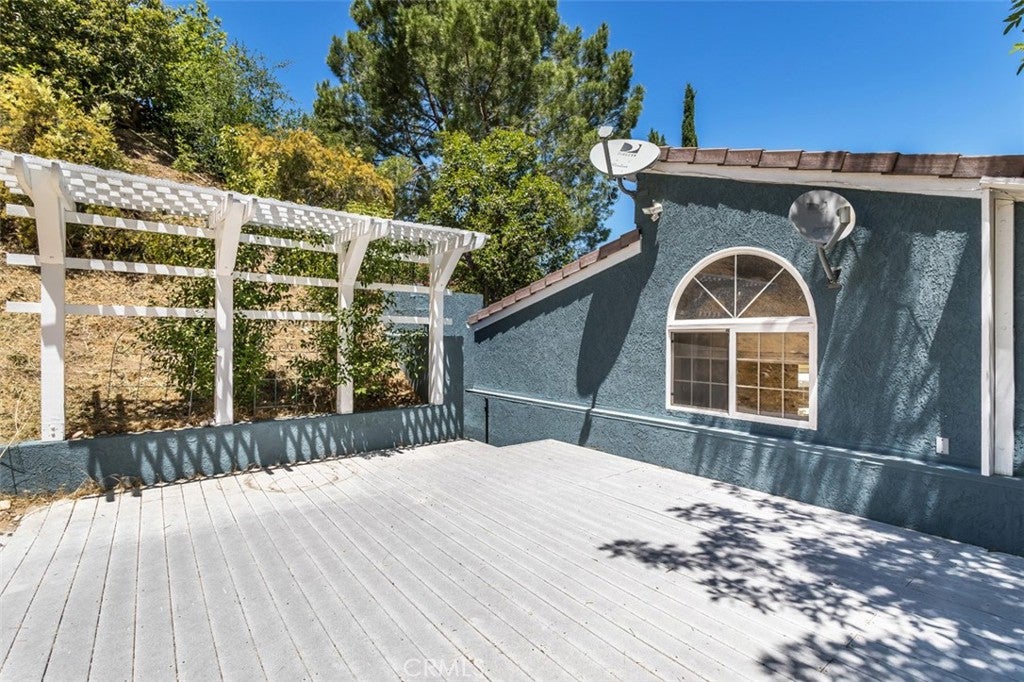
The backyard was designed for both entertaining and everyday use, with extensive hardscape, drainage improvements, refreshed landscaping, a covered outdoor living area, and a pool with resurfaced Baja shelf. The saltwater pool system includes an updated heater, pumps, filter, wireless controls, and a newer slide pump installed in 2026. Additional outdoor spaces include a built-in barbecue area, dog and utility run, terraced side yard, and a refreshed primary-suite patio deck.
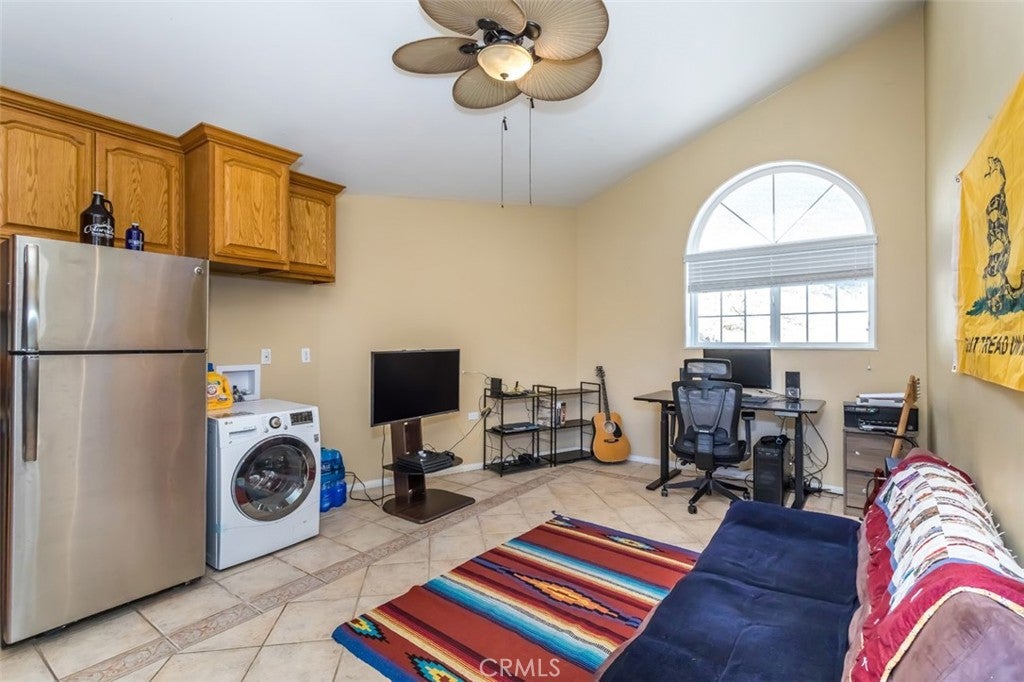
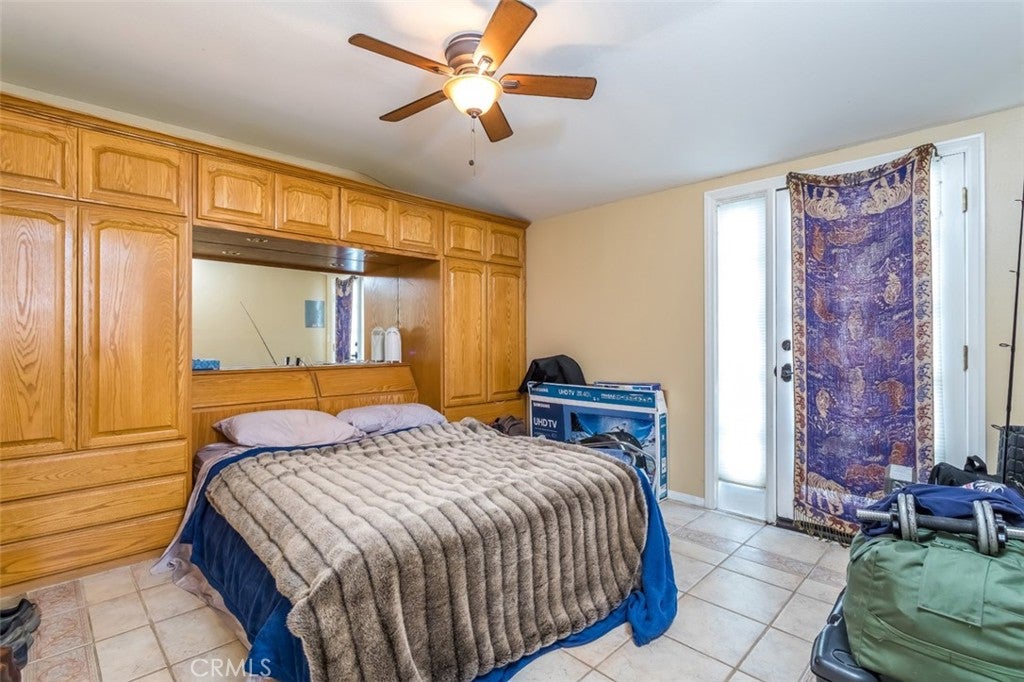
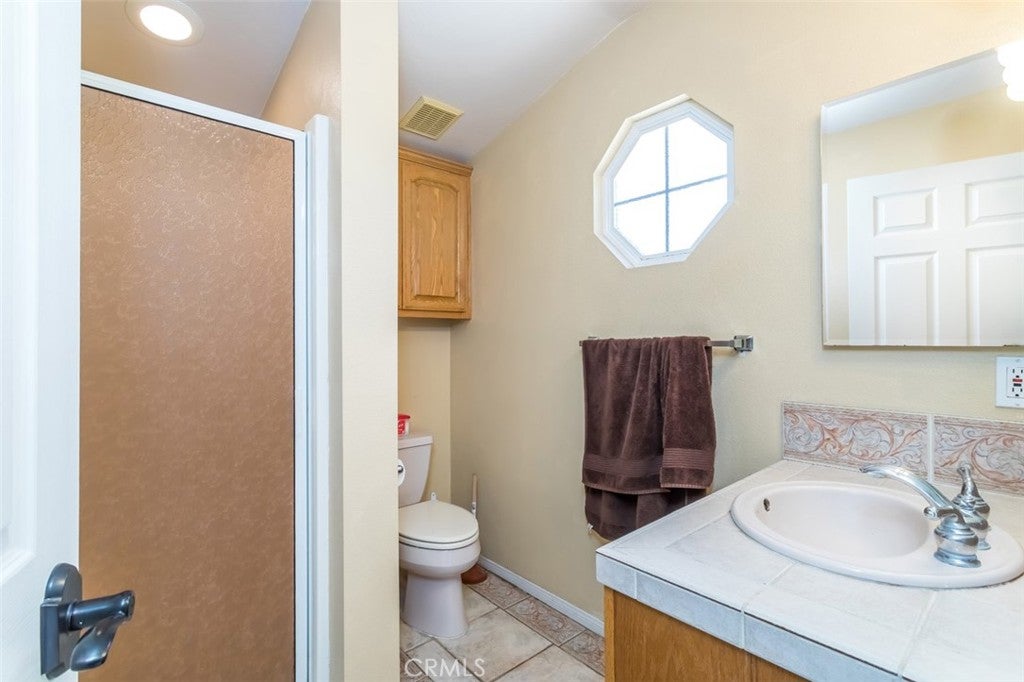
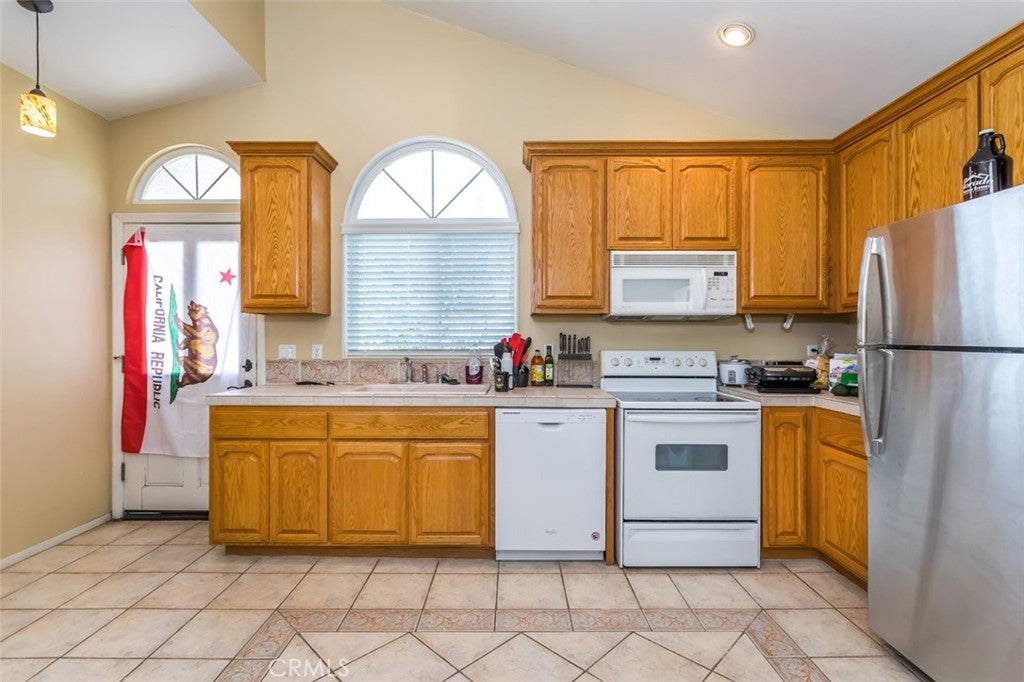
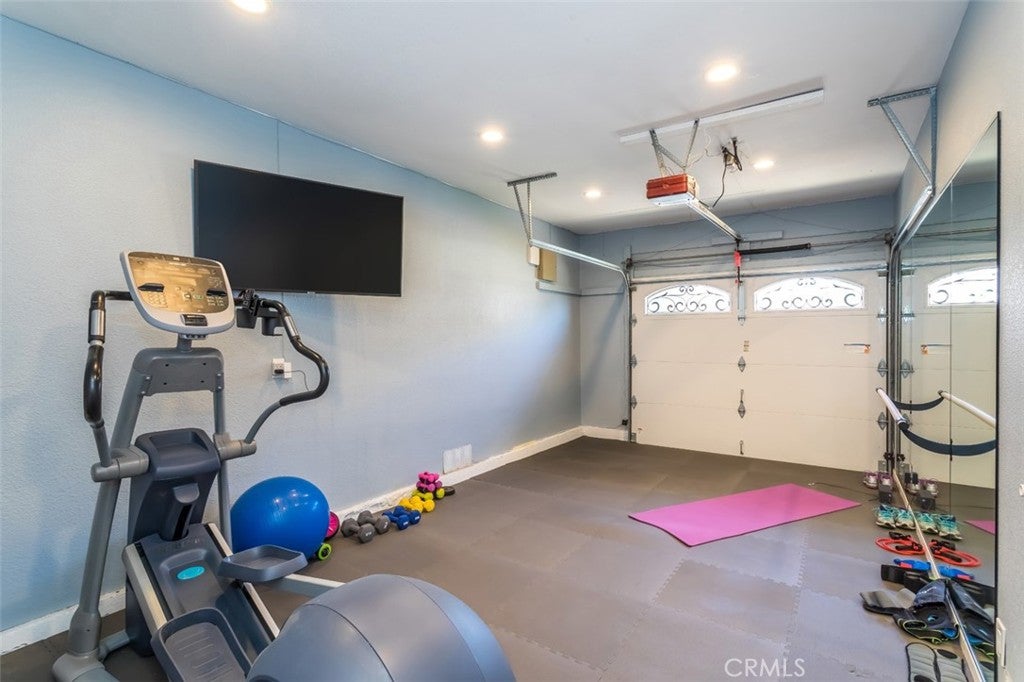
The detached rec room has a bedroom, living area, kitchen area, and a full bathroom. A 3-car attached garage, garage gym buildout, newer camera and alarm system, abundant storage, and a private end-of-cul-de-sac setting complete this unique Peachland Estates property.
Hi there — ask anything about this property or the area and the team will get right back to you.

Local real estate advisory services provided by agent with ΓEA⅃ Broker
Listed by Holly Thompson with Re/max Of Santa Clarita · Cell: 661-714-2772
Based on information from California Regional Multiple Listing Service, Inc. as of 2026 and/or other sources. All data, including all measurements and calculations of area, is obtained from various sources and has not been, and will not be, verified by broker or MLS. All information should be independently reviewed and verified for accuracy. Properties may or may not be listed by the office/agent presenting the information.
You agree to ΓEA⅃ Broker Terms of Use and Privacy Policy. By choosing to contact a property, you also agree that ΓEA⅃ Broker and its associates may call, text, or email you regarding any inquiries or activities you submit through our website. This may involve the use of automated means and prerecorded or artificial voices.
Step 1 of 2
Create a free account to view all listings, save searches, and get alerts when new homes match.
Step 2 of 2
Tell us how to reach you about homes you like.
Enter your password to sign in as
Create a free account to view all listings, save searches, and get alerts when new homes match.
Already have an account? Sign in
Sign in to your account.
New here? Create an account