$429,000

25015 Peachland Avenue 245, Newhall, CA 91321

3beds
2baths
1,007sqft
Quick facts
Condominium 22 Days on Market Built in 1979 $426.02/sqft 512,313 sq ft $622 HOA Dues

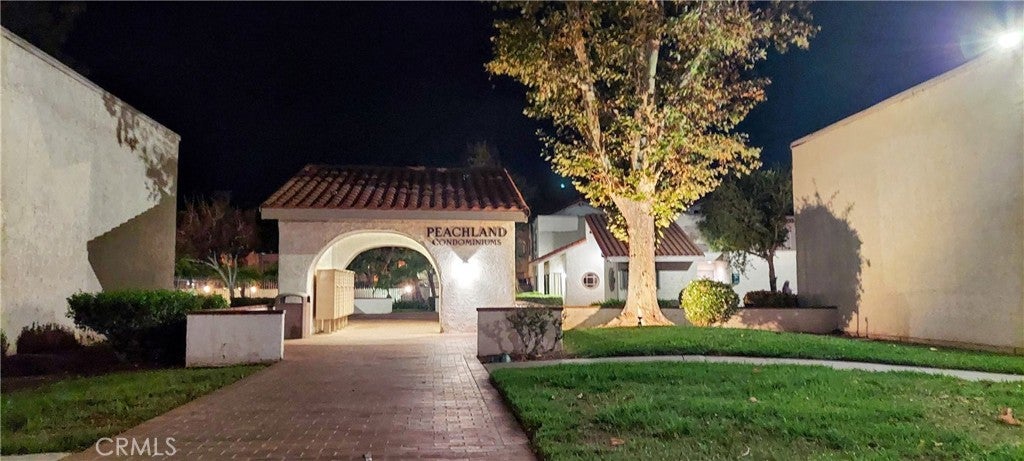
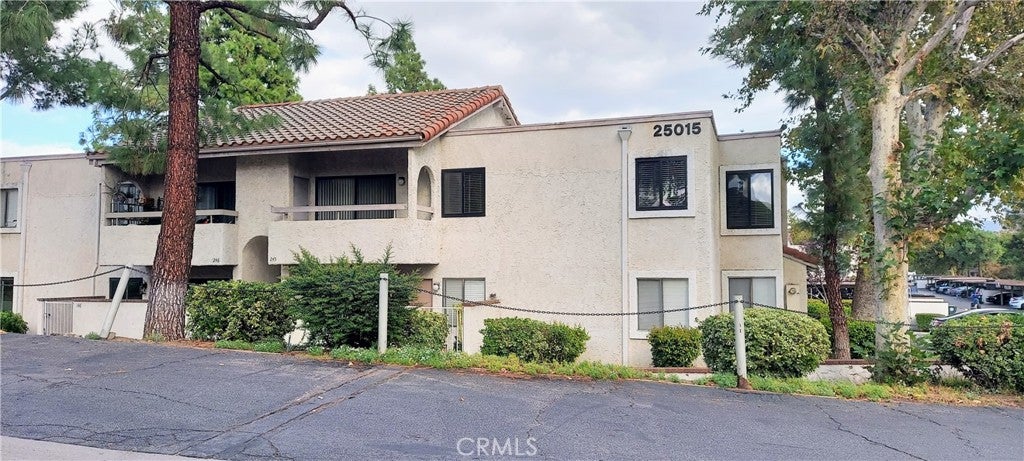
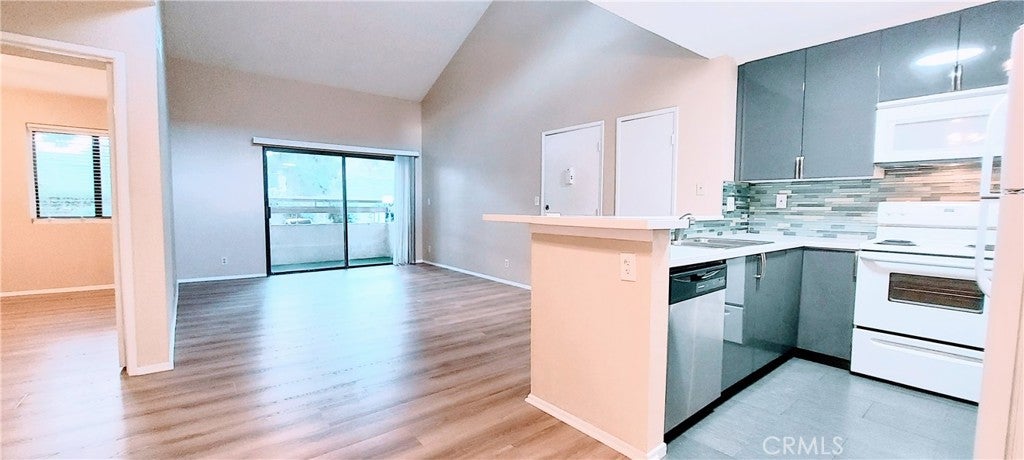
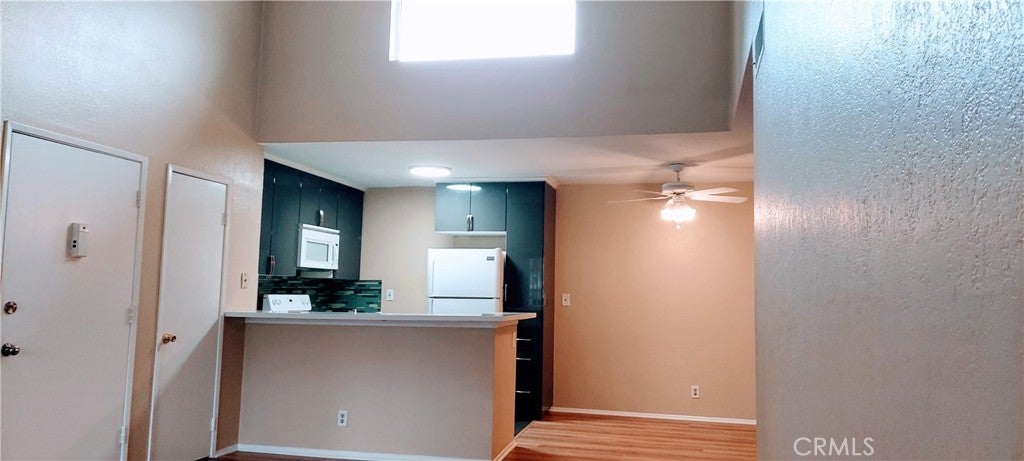
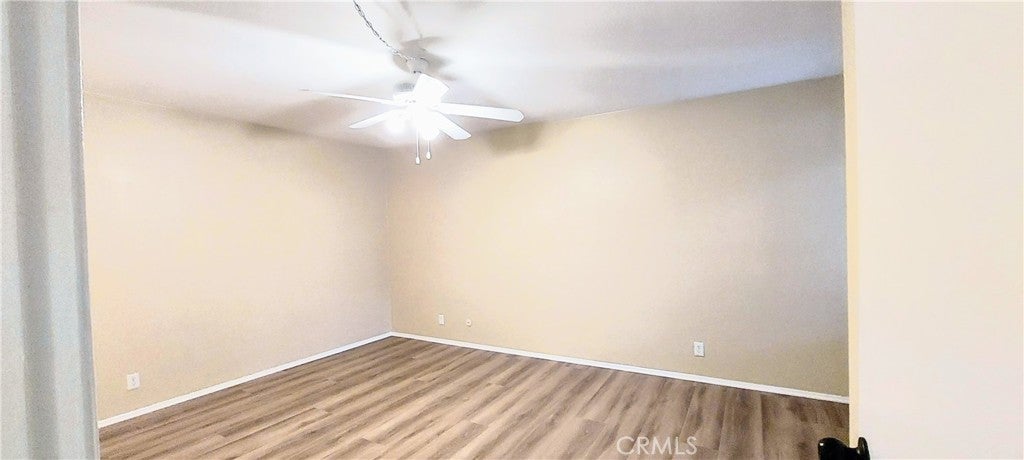
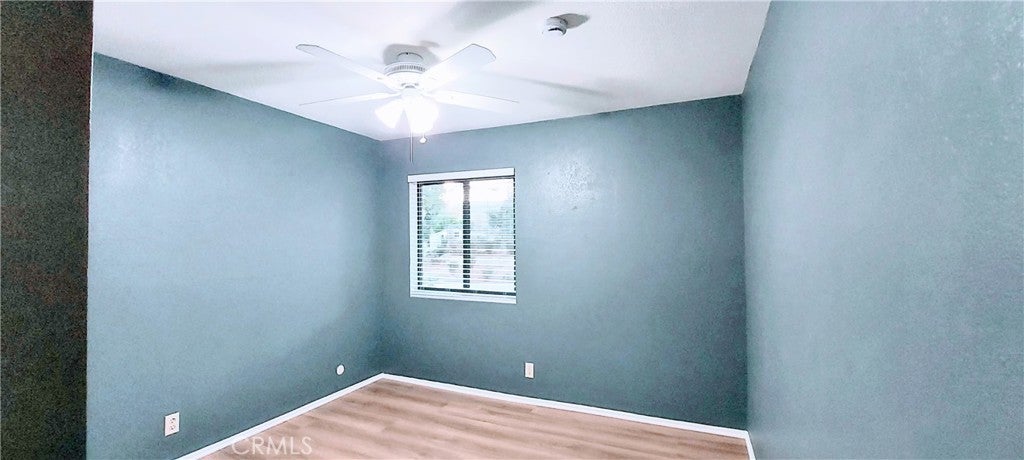
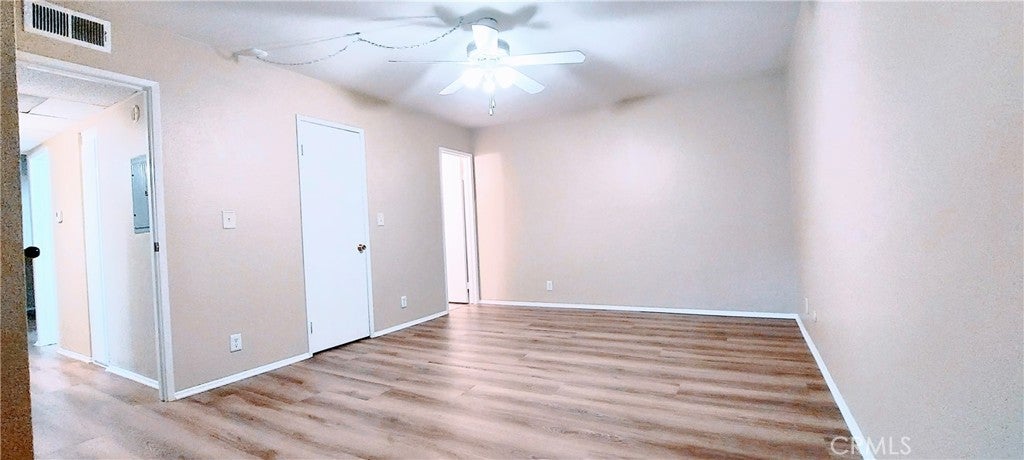
**VA APPROVED**Welcome to this beautifully updated 3-bedroom, 2-bathroom, 1,007 sq ft condo in the desirable Peachland Condominiums! Priced right for a quick sale and fast closing, your future home has a beautiful, brand-new, beautiful, easy-care flooring and fresh and modern decorator paint colors. Nestled in a quiet pocket of the community, you are minutes away from local parks, shopping, great restaurants, and top-rated schools.

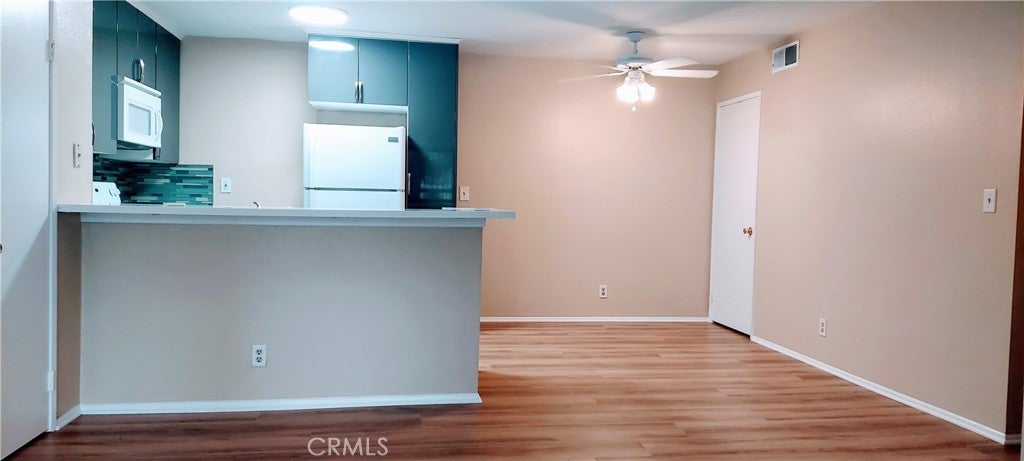
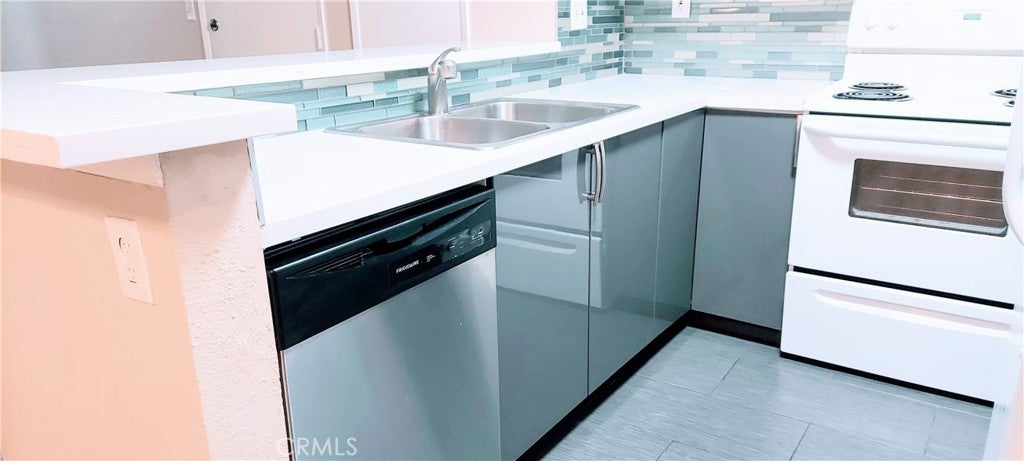
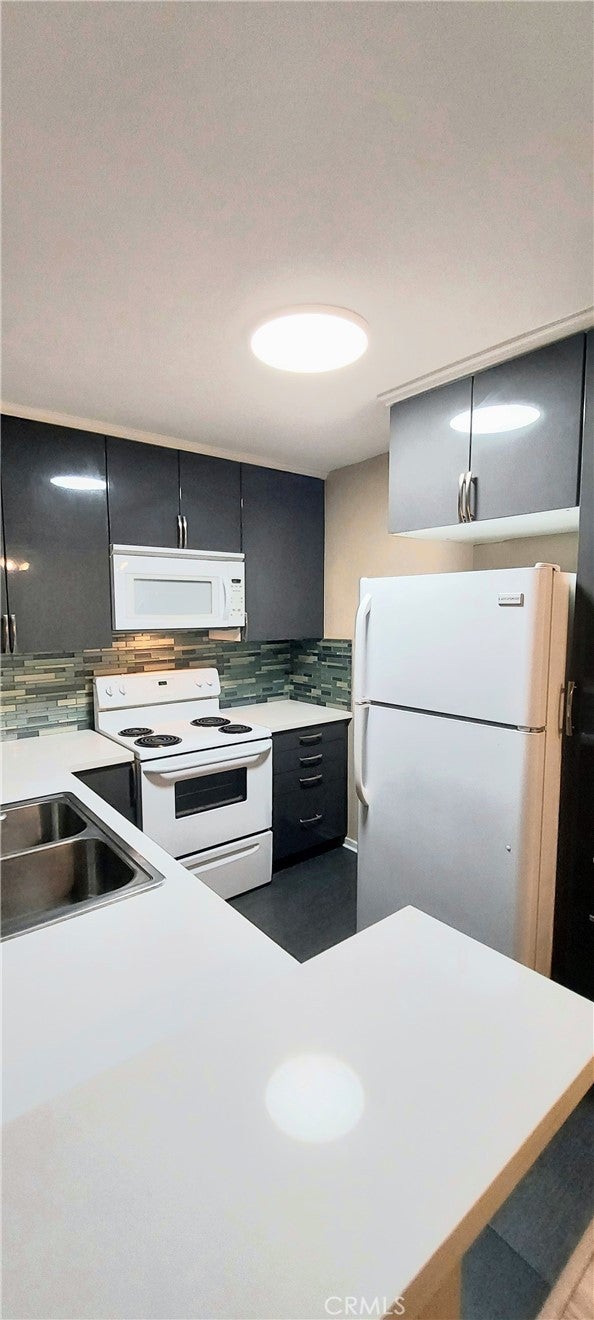
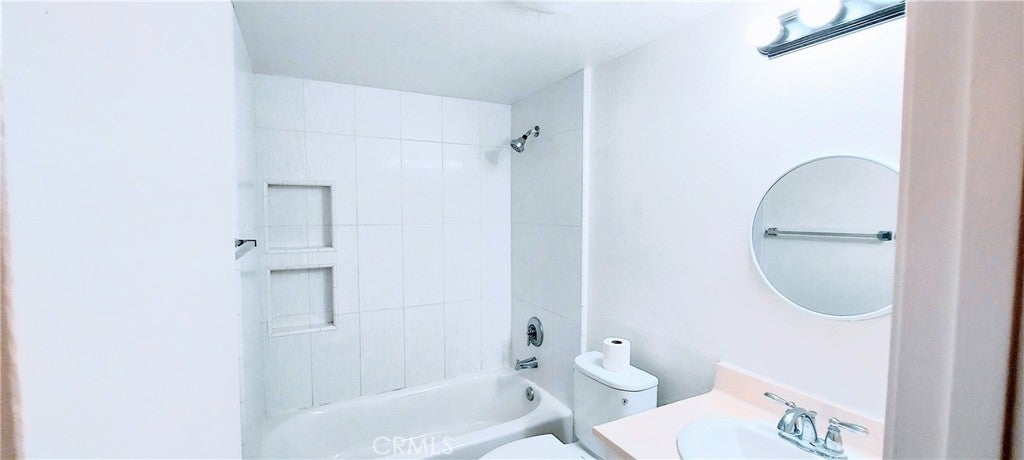
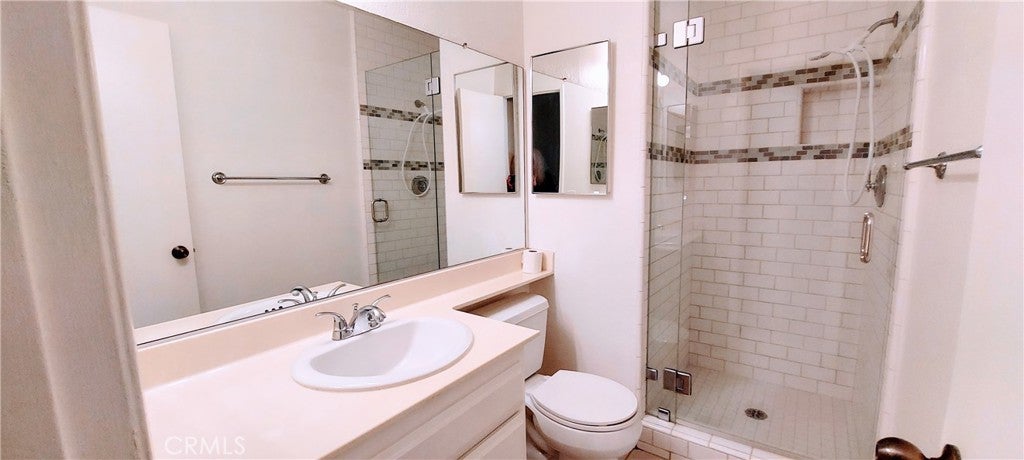
The remodeled kitchen features new cabinets with tons of storage, beautiful countertops, a functional breakfast bar, modern tile flooring, and an attractive custom backsplash. The stove, microwave, refrigerator, dishwasher, window treatments, and mirrors all stay with the home, saving you time and money. The primary suite bathroom features a remodeled walk-in shower, and the second full bath has a clean, remodeled tub and shower combo.

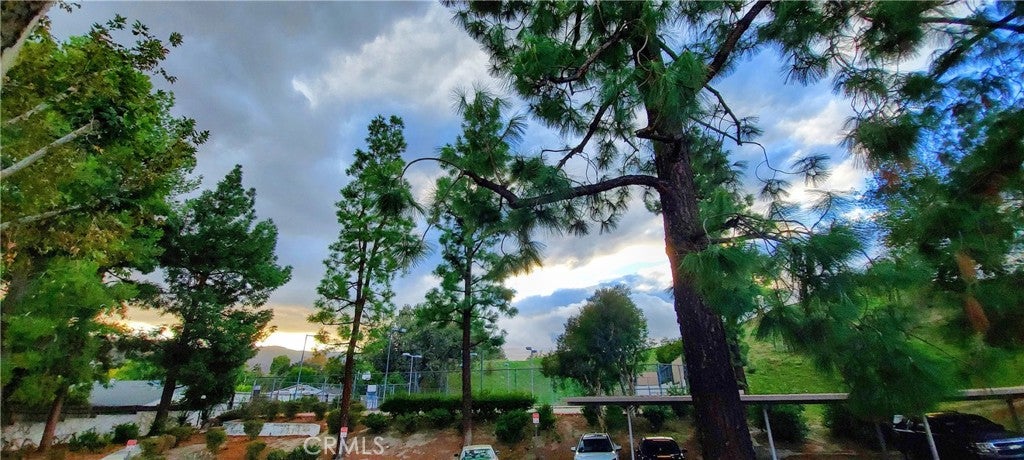
The energy-saving, newer HVAC system, plus the 4 ceiling fans and community shade trees combine to help keep your electric bills low.

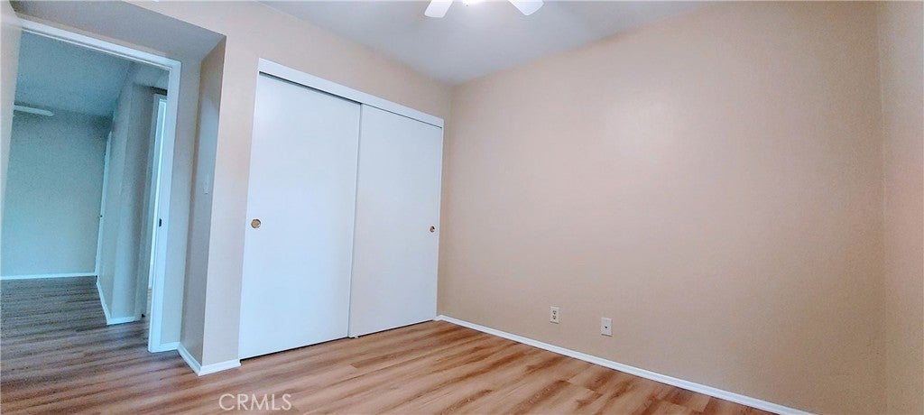
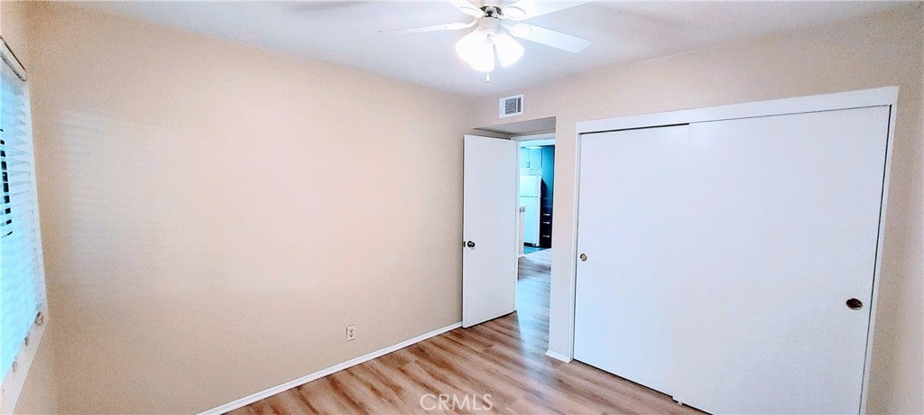
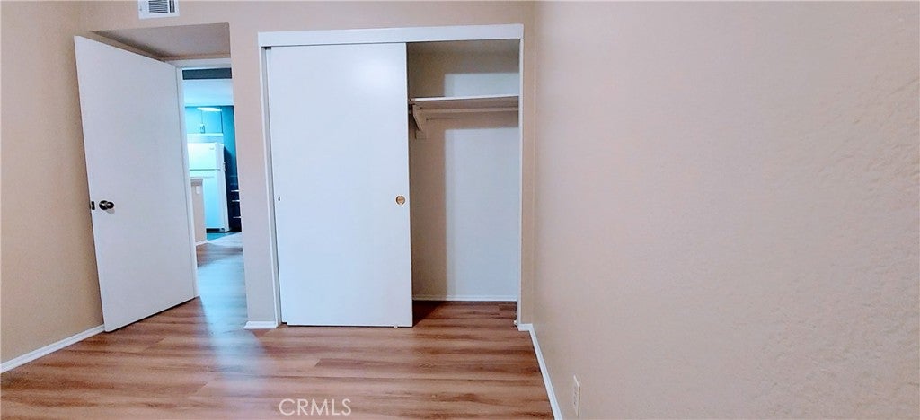
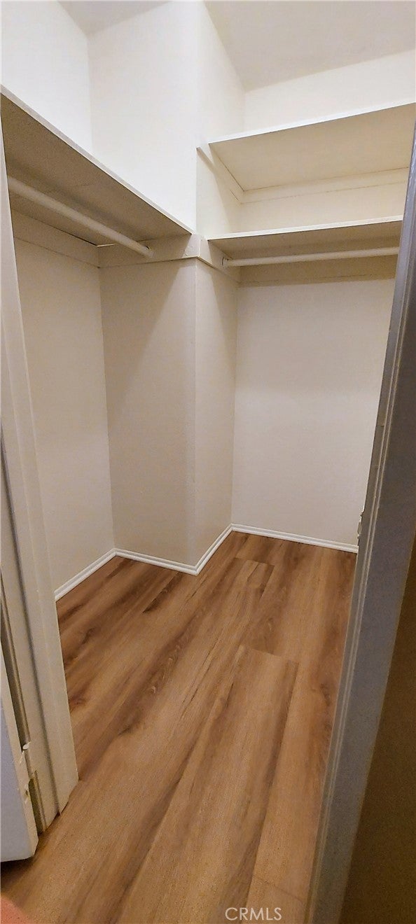
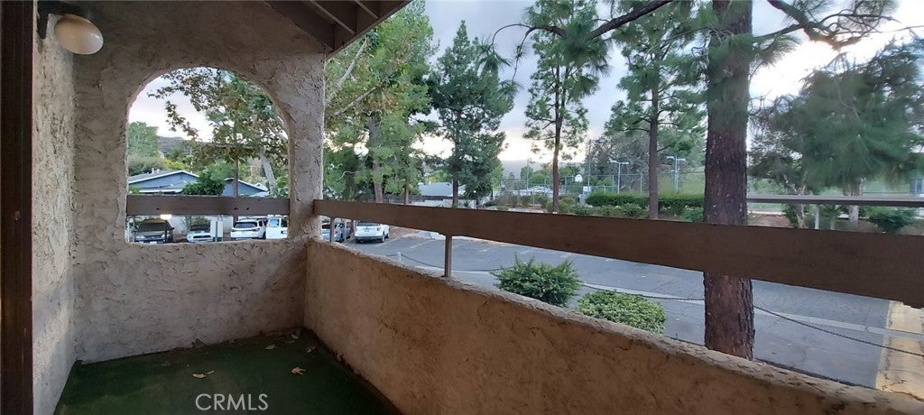
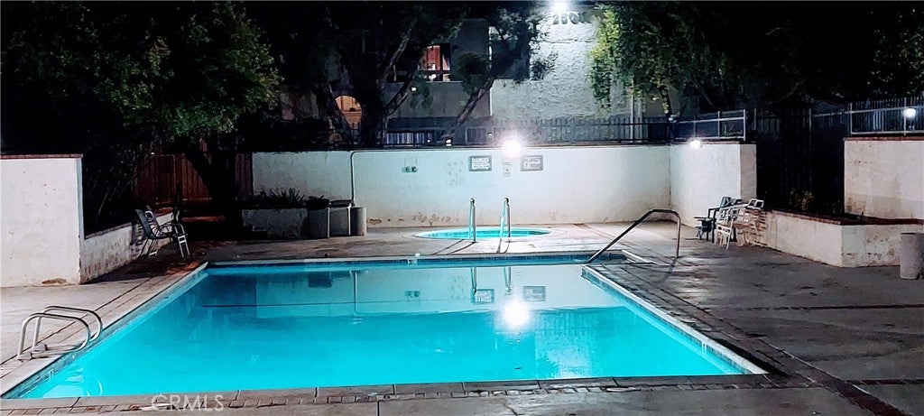
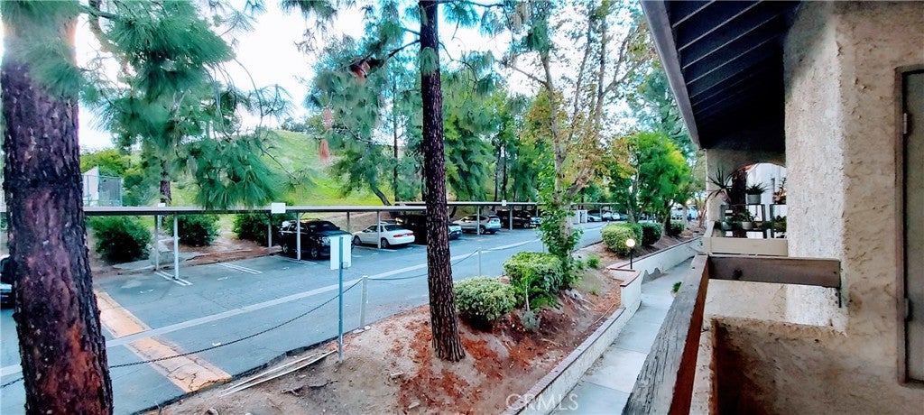
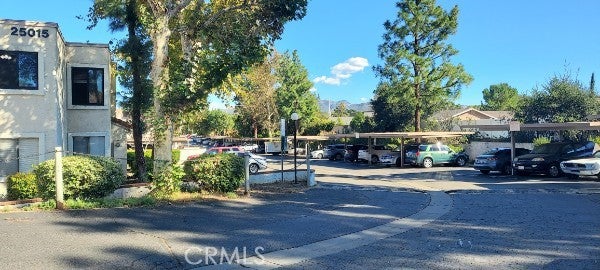
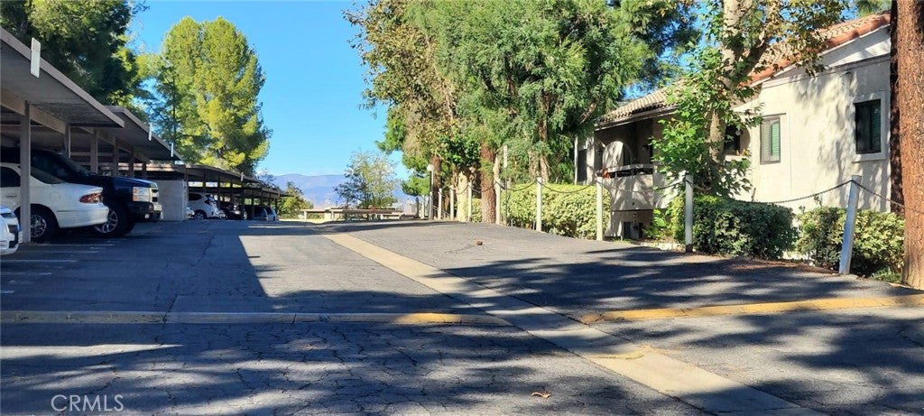
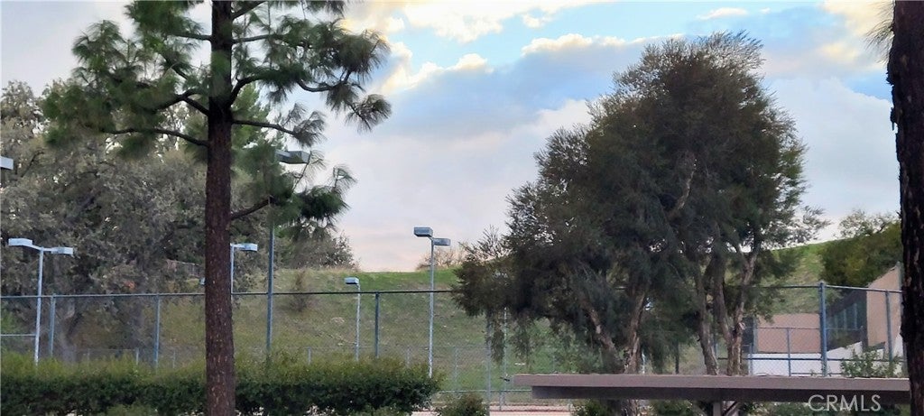
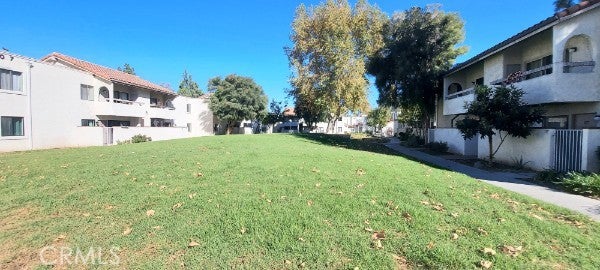
Generous, deep closets are located throughout the entire home. TWO assigned, and COVERED parking spaces are across from your new home, and there are lots of designated guest parking spots for your guests. Monthly HOA dues cover your hot and cold water, trash pickup, recycling, exterior walls and roof maintenance, the laundry room, and insurance for the common areas, your exterior walls and roof. Schedule a viewing today and check out the view from your private balcony. Be sure to tour the community swimming pool and spa, tennis courts, basketball, and enjoy the beautiful grassy play areas. You will see why people love living in the Peachland Condominiums!

Location of 25015 Peachland Avenue 245

Map showing 25015 Peachland Avenue 245, Newhall, CA 91321 $429,000
See more listings in Newhall

25015 Peachland Avenue 245 property details

Interior

Bedrooms & Bathrooms

  • Bedrooms: 3
  • Bathrooms: 2
  • Full Bathrooms: 2
  • Main Level Bedrooms: 3
  • Main Level Bathrooms: 2

Appliances

  • Included: Dishwasher, Electric Oven, Electric Range, Free-Standing Range, Microwave, Refrigerator, Water Heater
  • Laundry: Common Area

Heating

  • Heating: Central, Electric, Forced Air

Cooling

  • Cooling: Central Air, Electric

Features

  • Interior Features: Breakfast Bar, Ceiling Fan(s), Pantry, Storage, Bar, Walk-In Closet(s), Master Downstairs
  • Window Features: Blinds, Screens
  • Flooring: Laminate
  • Fireplace: No
  • Fireplace Features: None

Interior Area

  • Total Living Area: 1007
  • Unit: Square Feet
  • Source: Assessor

Rooms & Dimensions

Other

  • Level: Unknown
  • Features: Walk-In Closet(s)

Master Bedroom

  • Level: Unknown

Kitchen

  • Level: Unknown

Master Bedroom

  • Level: Unknown

Bedroom

  • Level: Unknown

Bedroom

  • Level: Unknown

Master Bathroom

  • Level: Unknown

Bathroom

  • Level: Unknown

Other

  • Level: Unknown

Kitchen

  • Level: Unknown

Living Room

  • Level: Unknown

Master Bedroom

  • Level: Unknown

Property

Features

  • Patio & Porch: Covered, Patio
  • Security Features: Smoke Detector(s)
  • Has Private Pool: No
  • Pool Features: Fenced, Filtered, In Ground, Association
  • Has Spa: Yes
  • Spa Features: Heated, In Ground
  • Horses: No

View

  • Has View: Yes
  • View: Hills, Neighborhood, Trees/Woods

Lot

  • Size: 512,313 sq ft
  • Acres: 11.7611
  • Features: Greenbelt, Landscaped

Accessibility

  • Levels: One
  • Entry Level: 2
  • Entry Location: 2
  • Stories: 1

Parking

  • Garage: No
  • Carport: Yes
  • Carport Spaces: 2
  • Open Parking: No

Waterfront

  • Has Waterfront: No

Basement

  • Basement: No

Mobile Home

  • Mobile Home Remains: No

Construction

Type & Style

  • Home Type: Residential
  • Architectural Style: Spanish
  • Property Sub Type: Condominium
  • Structure Type: Multi Family

Materials

  • Construction Materials: Stucco
  • Roof: Spanish Tile

Builder / Condition

  • Year Built: 1979
  • New Construction: No

Utilities & Green Energy

Utilities

  • Electric on Property: No
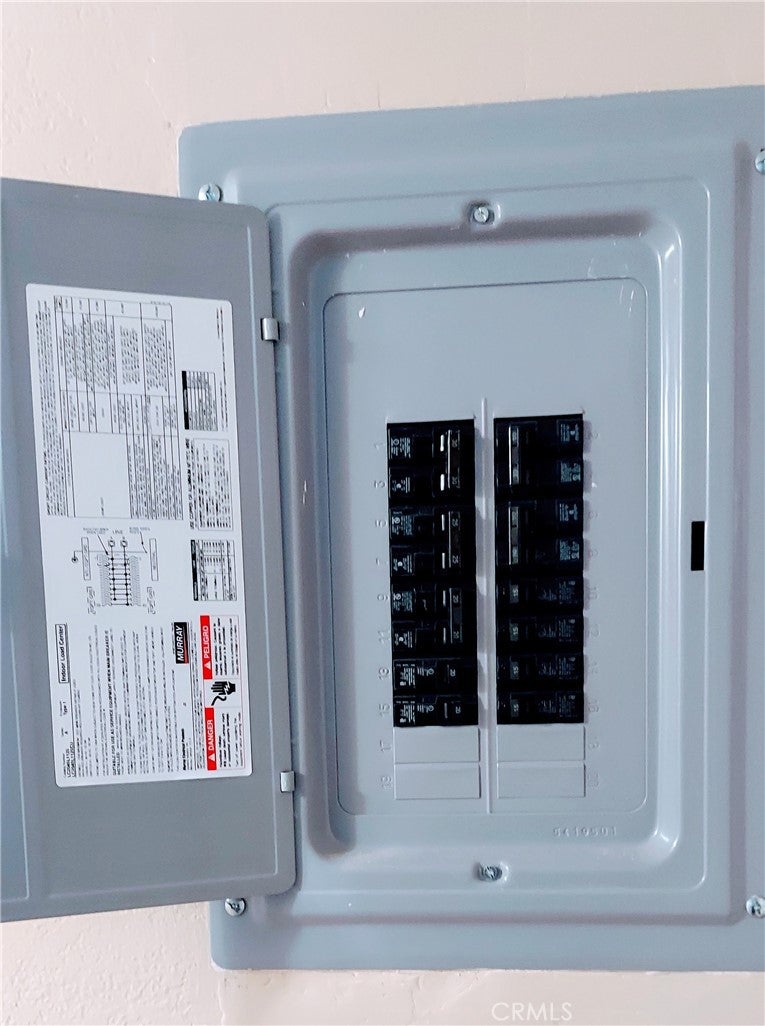
  • Electric: 220 Volts in Kitchen
  • Water: Public
  • Sewer: Public Sewer
  • Utilities: Electricity Connected, Sewer Connected, Water Connected
  • Road Surface Type: Paved

Green Energy

  • Energy Efficient: No

Community & HOA

Community

HOA

  • Has HOA: Yes
  • Amenities: Clubhouse, Sport Court, Maintenance Grounds, Hot Water, Insurance, Management, Other, Pool, Spa/Hot Tub, Tennis Court(s), Trash, Water
  • Fee: $622
  • Frequency: Monthly
  • Fee Includes: Sewer
  • Senior Community: No

Pets

  • Pets Allowed: Yes

Location

  • Longitude: -118.54871
  • Latitude: 34.37696
  • Directions: F5 Freeway to Lyons Ave (R) to Peachland Ave.(R) then right into Peachland Condominiums.

Land Lease

  • Land Lease: No

School

Highschool

Tax, Financial & Listing Details

Listing Details

  • List Price: $429,000
  • Price Per Square Foot: $426.02
  • Date on Market:
  • Listing Terms: Cash, Conventional, Trust Deed, VA Loan
  • Inclusions: Refrigerator, stove, microwave, dishwasher, all window treatments, bathroom mirrors
  • Home Warranty: No
  • Rent Control: No
  • Status: Active

MLS Details

  • MLS: CRMLS
  • Listing ID: SR26234611

Tax Details

  • Tax Lot: 1
  • Universal Property ID: US-06037-N-2830001169-R-N

Ask a question about 25015 Peachland Avenue 245

Hi there — ask anything about this property or the area and the team will get right back to you.

Last checked Source: CRMLSMLS# SR26234611

Local real estate advisory services provided by agent with ΓEA⅃ Broker

Listed by Joan Oxman with Southern Oaks Realty · Cell: 805-750-1771

Based on information from California Regional Multiple Listing Service, Inc. as of 2026 and/or other sources. All data, including all measurements and calculations of area, is obtained from various sources and has not been, and will not be, verified by broker or MLS. All information should be independently reviewed and verified for accuracy. Properties may or may not be listed by the office/agent presenting the information.

You agree to ΓEA⅃ Broker Terms of Use and Privacy Policy. By choosing to contact a property, you also agree that ΓEA⅃ Broker and its associates may call, text, or email you regarding any inquiries or activities you submit through our website. This may involve the use of automated means and prerecorded or artificial voices.

Listings near 25015 Peachland Avenue 245