$1,599,000

25707 Pacy Street, Newhall, CA 91321

5beds
4.75baths4 full baths + 1 half bath
4,303sqft
Quick facts
Single Family Residence 133 Days on Market Built in 1988 $371.60/sqft 75,062 sq ft

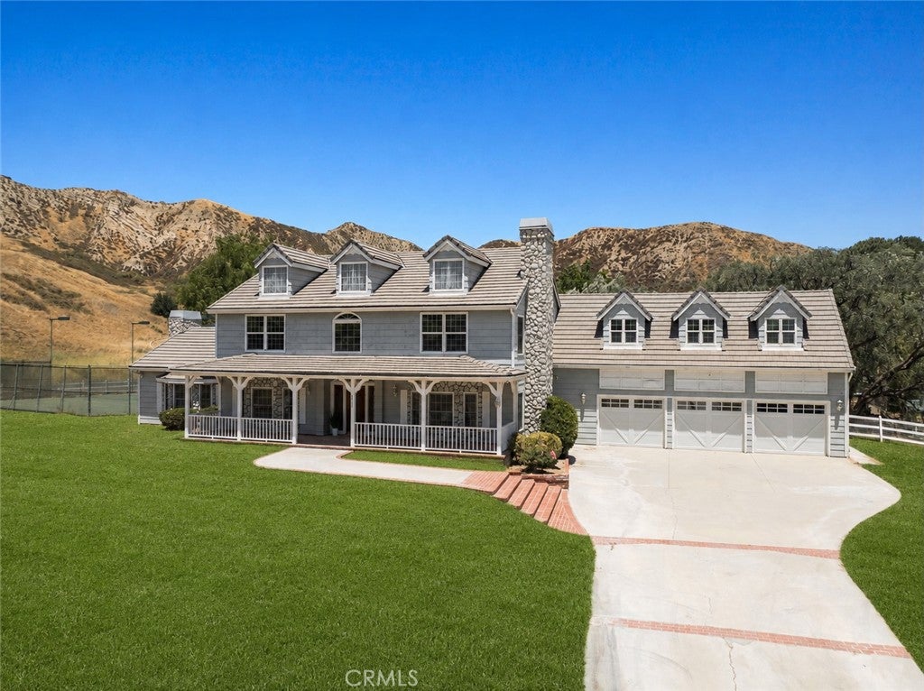
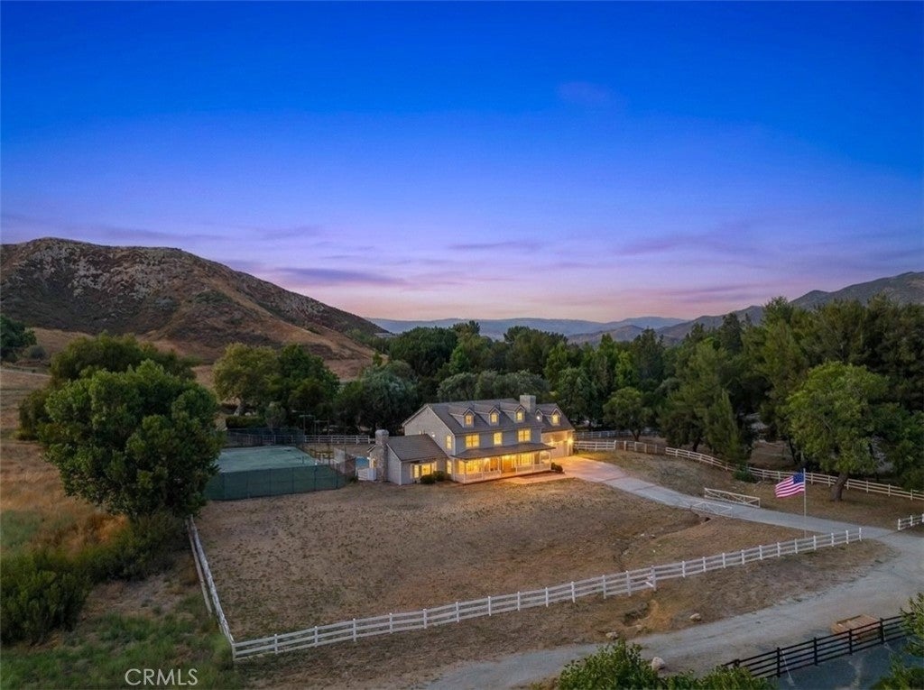
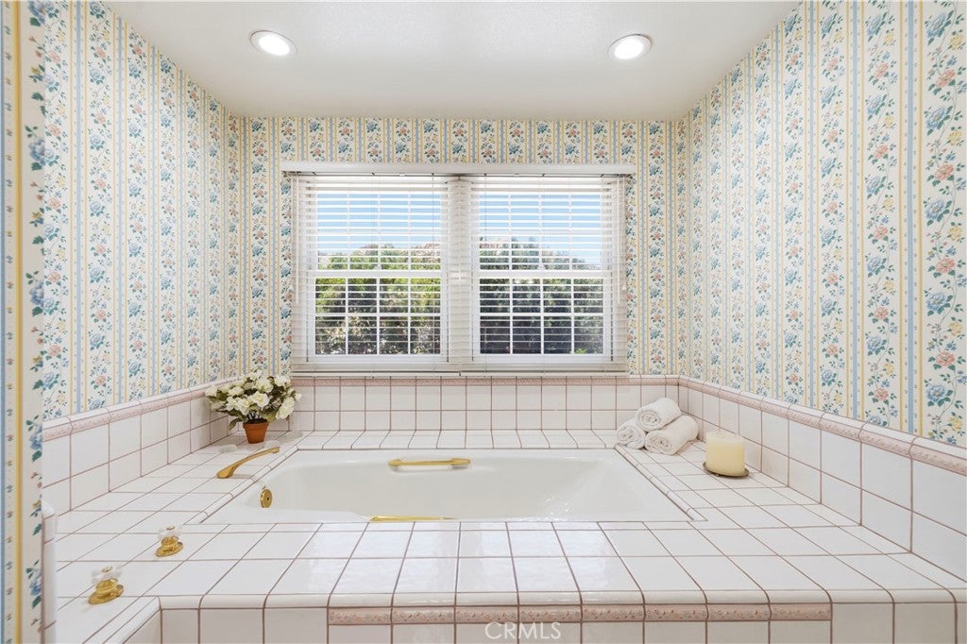
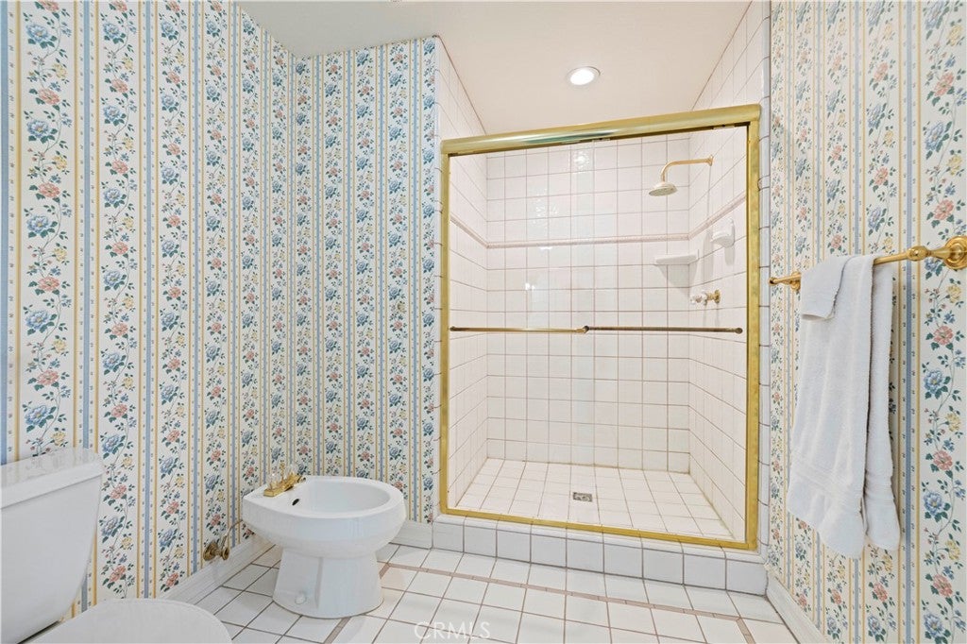
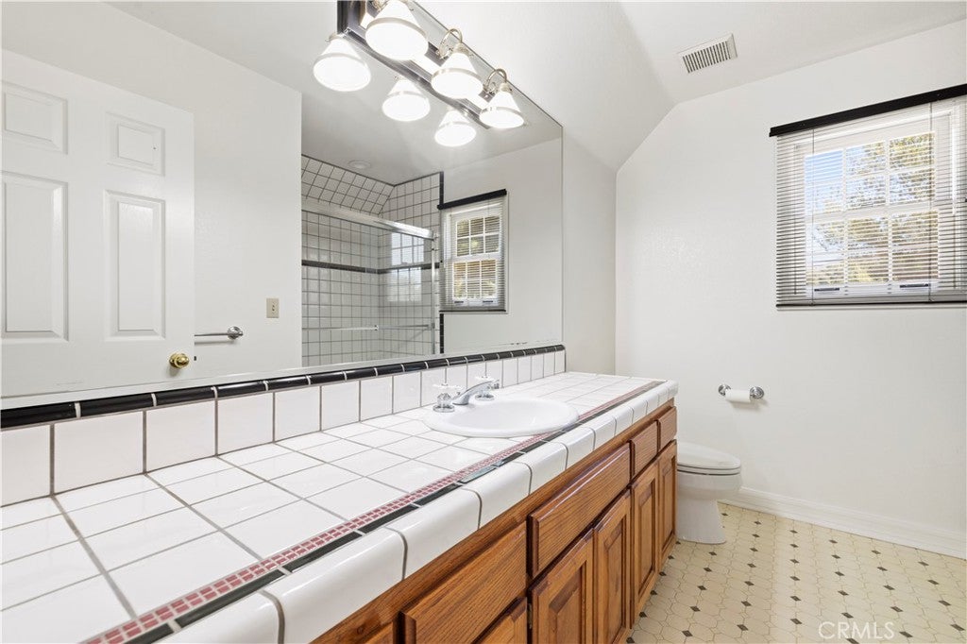
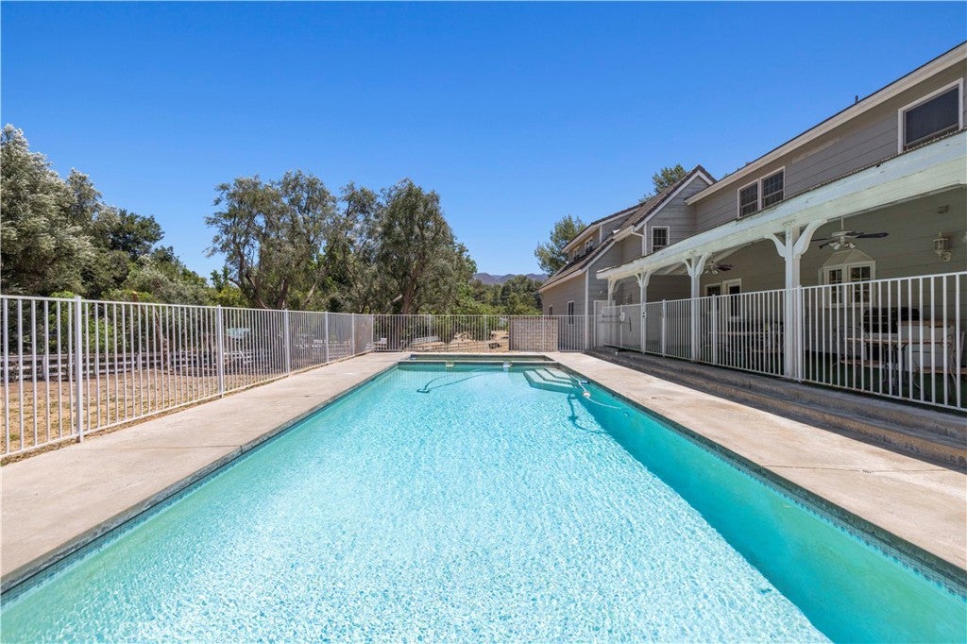
*OVER $100k+ OF WORK DONE SINCE OCTOBER 2026 WITH A NEWLY INSTALLED ROOF!* Live the American Dream where privacy, acreage, and mountain views make this property truly one-of-a-kind with TREMENDOUS UPSIDE POTENTIAL unlike anything else in Sand Canyon. With NO HOA or MELLO-ROOS, this is the perfect home if you love to entertain & host large events or for the equestrian enthusiast who loves horses. It features a TENNIS COURT and gated SPORTS POOL & SPA (newer pump & motor). Your tennis court could be converted to a pickleball/sport court or where a horse facility or guest house(s) can potentially be built. The extra long driveway features a charming bridge over a creek & can hold plenty of cars leading to your spacious 3 car garage. You're welcomed into a freshly painted interior with high ceilings upon entry and an elegant, winding staircase. It boasts 5 bedrooms, 5.5 bathrooms, and separate living & family rooms anchored by their own fireplaces. The living room flows into a formal dining area, and your family room is highlighted by cathedral wood-paneled ceilings with a built-in wet bar. Your chef-ready kitchen offers a plethora of cabinetry, a breakfast nook, a rich emerald green marble counter-topped center island, a built-in SubZero refrigerator, double ovens, double pantry, and a newer dishwasher. The downstairs bedroom is currently used as a home office but is great for guests or live-in family. Upstairs, all 4 additional bedrooms feature their own PRIVATE EN-SUITE BATHROOMS! One of these bedrooms is being utilized as a rec room with its own separate staircase access through the downstairs laundry room. Your primary suite features the home’s 3rd fireplace, dual closets, a laundry chute, and an en-suite bath featuring a dual sink vanity, walk-in shower, and an elevated soaking tub. Your backyard features a 3/4 bath next to the pool and leads into your 3 car garage with steel Raynor doors and motors. This home is uniquely connected to NATURAL GAS, city water, septic tank, tankless water heater, & emergency 220 subpanel in garage. Located close to the 14 freeway, the Sand Canyon Country Club, lots of dining & shopping options, and lots of nature, wildlife, and hiking trails. The property has also pulled in cash by being renting out by TV/film studios in the past. This spectacular estate is truly something special and is more than just a home; it is a lifestyle estate that offers a rare blend of luxury, privacy, & endless potential!

Location of 25707 Pacy Street

Map showing 25707 Pacy Street, Newhall, CA 91321 $1,599,000
See more listings in Newhall

25707 Pacy Street property details

Interior

Bedrooms & Bathrooms

  • Bedrooms: 5
  • Bathrooms: 6
  • Full Bathrooms: 2
  • Main Level Bedrooms: 1
  • Main Level Bathrooms: 1

Appliances

  • Included: Double Oven, Dishwasher, Gas Cooktop, Disposal, Gas Oven, Gas Water Heater, Refrigerator, Tankless Water Heater, Water Heater
  • Laundry: Laundry Chute, Washer Hookup, Gas Dryer Hookup, Inside, Laundry Room, See Remarks

Heating

  • Heating: Central, Forced Air, Fireplace(s), Natural Gas

Cooling

  • Cooling: Central Air

Features

  • Interior Features: Breakfast Bar, Built-in Features, Ceiling Fan(s), High Ceilings, Pantry, Recessed Lighting, See Remarks, Tile Counters, Walk-In Closet(s)
  • Window Features: Window Coverings, Blinds, Drapes, Screens
  • Flooring: Carpet, Laminate, Tile, Wood
  • Fireplace: Yes
  • Fireplace Features: Family Room, Gas, Living Room, See Remarks, Master Bedroom

Interior Area

  • Total Living Area: 4303
  • Unit: Square Feet
  • Source: Assessor

Video & Virtual Tour

Rooms & Dimensions

Other

  • Level: Unknown
  • Features: Walk-In Closet(s)

Family Room

  • Level: Unknown

Kitchen

  • Level: Unknown

Kitchen

  • Level: Unknown
  • Features: Kitchen Island, Tile Counters

Bedroom

  • Level: Unknown

Recreation

  • Level: Unknown

Master Bedroom

  • Level: Unknown

Other

  • Level: Unknown

Bathroom

  • Level: Unknown
  • Features: Bidet, Soaking Tub, Tile Counters

Living Room

  • Level: Unknown

Laundry

  • Level: Unknown

Office

  • Level: Unknown

Property

Features

  • Exterior Features: Lighting, Rain Gutters
  • Patio & Porch: Rear Porch, Covered, Front Porch, Patio, Porch, See Remarks
  • Security Features: Carbon Monoxide Detector(s), Smoke Detector(s)
  • Has Private Pool: Yes
  • Pool Features: Private, In Ground, See Remarks
  • Has Spa: Yes
  • Spa Features: Heated, In Ground, Private, See Remarks
  • Fencing: Wood
  • Horses: Yes
  • Horse Amenities: Riding Trail

View

  • Has View: Yes
  • View: Hills, Mountain(s), Creek/Stream, Trees/Woods

Lot

  • Size: 75,062 sq ft
  • Acres: 1.7232
  • Features: Back Yard, Flag Lot, Front Yard, Wooded

Accessibility

  • Levels: Two
  • Entry Level: 1
  • Entry Location: front
  • Stories: 2

Parking

  • Garage: Yes
  • Total Spaces: 3
  • Parking Features: Attached, Boat, Concrete, Direct Access, Driveway, Garage Faces Front, Garage, Oversized, Private, RV Access/Parking, On Street, See Remarks, Side By Side, Unpaved
  • Carport: No
  • Open Parking: No

Waterfront

  • Has Waterfront: No

Basement

  • Basement: No

Mobile Home

  • Mobile Home Remains: No

Construction

Type & Style

  • Home Type: Residential
  • Property Sub Type: Single Family Residence
  • Structure Type: House

Materials

  • Construction Materials: Brick, Glass, Metal Siding, Concrete
  • Foundation: Permanent
  • Roof: Concrete, Flat Tile, Tile

Builder / Condition

  • Year Built: 1988
  • New Construction: No

Utilities & Green Energy

Utilities

  • Electric on Property: No
  • Water: Public
  • Sewer: Septic Tank
  • Utilities: Cable Available, Electricity Connected, Natural Gas Connected, See Remarks, Water Connected
  • Road Surface Type: Unimproved

Green Energy

  • Energy Efficient: No

Community & HOA

Community

HOA

  • Has HOA: No
  • Senior Community: No

Pets

  • Pets Allowed: No

Location

  • Longitude: -118.423272
  • Latitude: 34.379224
  • Directions: From the 14 fwy exit Placerita Canyon Rd and head East for about 4 miles, then turn left onto Pacy St

Land Lease

  • Land Lease: No

School

Elementary

Middle or Junior

Highschool

Tax, Financial & Listing Details

Listing Details

  • List Price: $1,599,000
  • Price Per Square Foot: $371.60
  • Date on Market:
  • Listing Terms: Cash, Conventional, FHA, VA Loan
  • Inclusions: kitchen fridge, curtains, backyard natural gas BBQ, nest thermostat, ring cameras, ring doorbell
  • Exclusions: washer, dryer, floral painting in dining room
  • Home Warranty: No
  • Rent Control: No
  • Status: Active

MLS Details

  • MLS: CRMLS
  • Listing ID: SR26149418

Tax Details

  • Tax Lot: 1
  • Universal Property ID: US-06037-N-2848032013-R-N

Ask a question about 25707 Pacy Street

Hi there — ask anything about this property or the area and the team will get right back to you.

Last checked Source: CRMLSMLS# SR26149418

Local real estate advisory services provided by agent with ΓEA⅃ Broker

Listed by Casey Schein with Equity Union · Cell: 661-476-7579

Based on information from California Regional Multiple Listing Service, Inc. as of 2026 and/or other sources. All data, including all measurements and calculations of area, is obtained from various sources and has not been, and will not be, verified by broker or MLS. All information should be independently reviewed and verified for accuracy. Properties may or may not be listed by the office/agent presenting the information.

You agree to ΓEA⅃ Broker Terms of Use and Privacy Policy. By choosing to contact a property, you also agree that ΓEA⅃ Broker and its associates may call, text, or email you regarding any inquiries or activities you submit through our website. This may involve the use of automated means and prerecorded or artificial voices.

Listings near 25707 Pacy Street