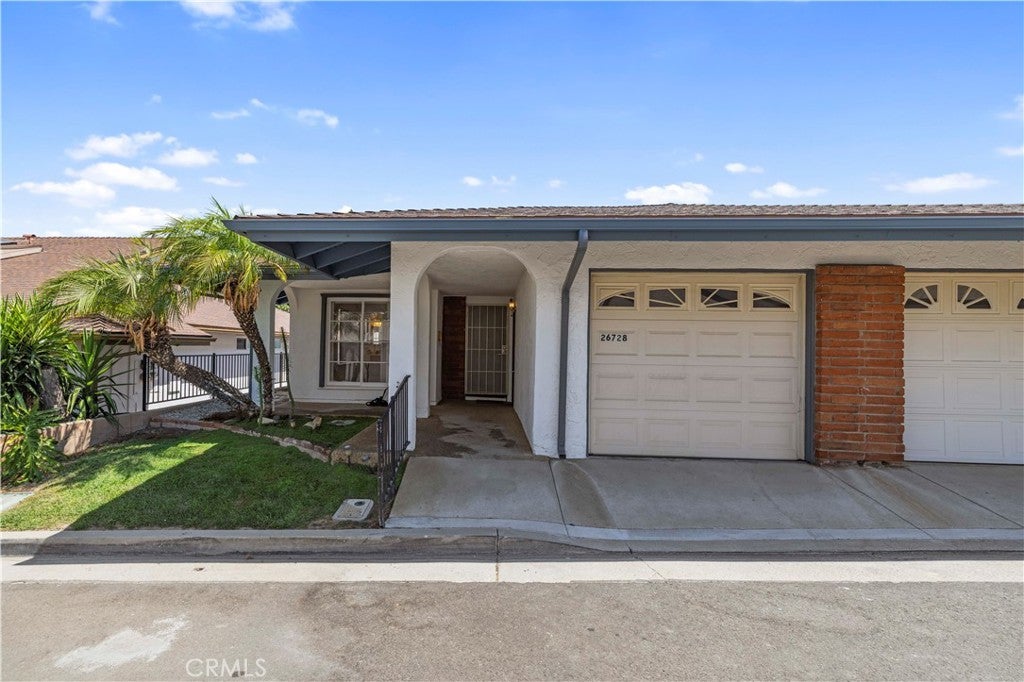
$445,000

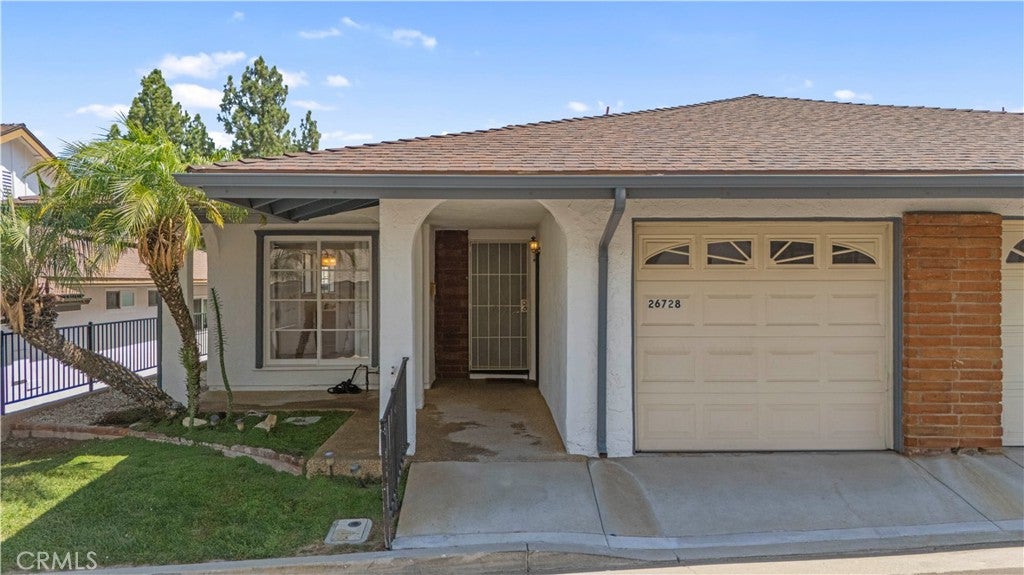
26728 Oak Garden Court, Newhall, CA 91321

2beds
2baths
1,077sqft
Quick facts
Townhouse 78 Days on Market Built in 1966 $413.18/sqft 563,167 sq ft $550 HOA Dues

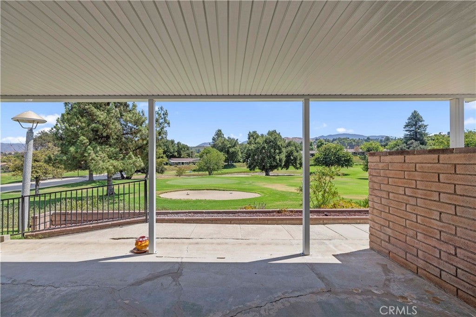
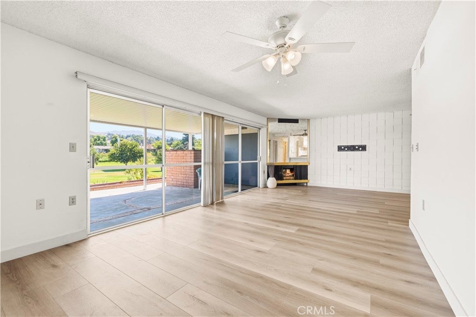
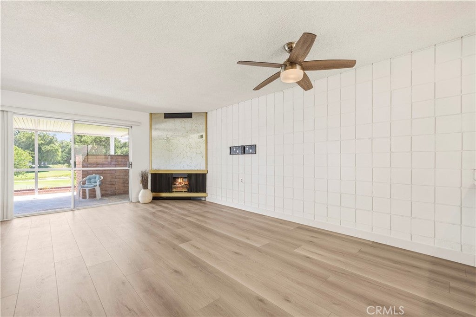
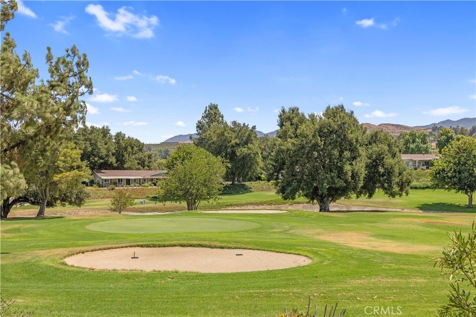
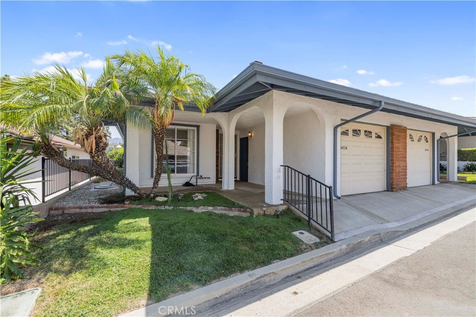
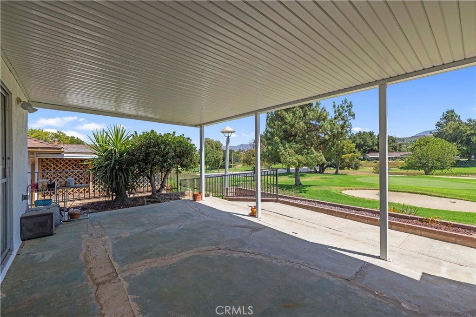
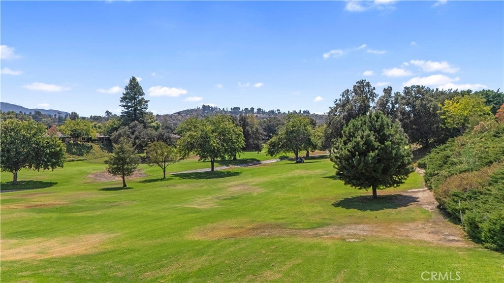
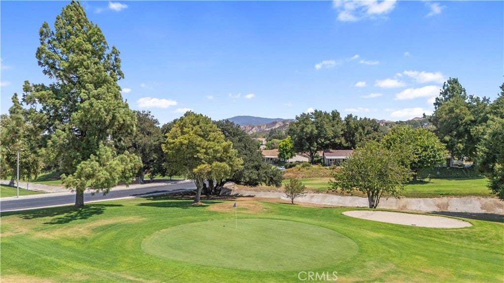
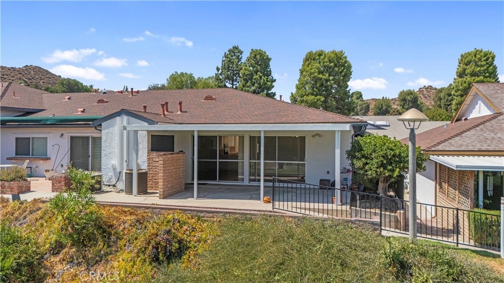
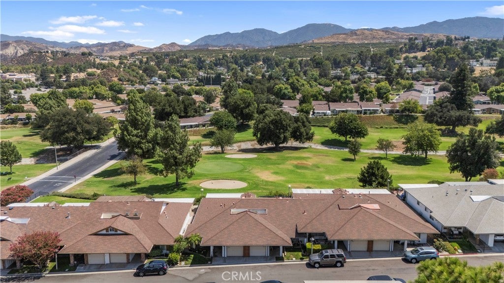
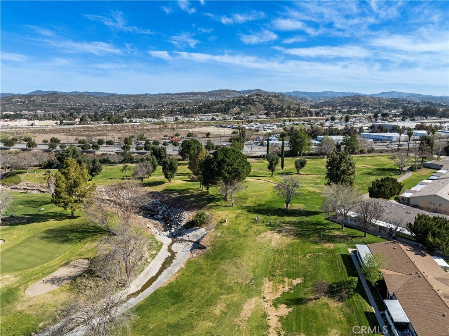
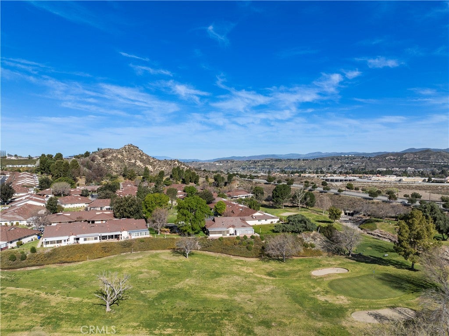
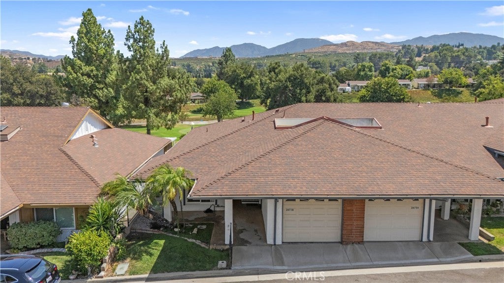
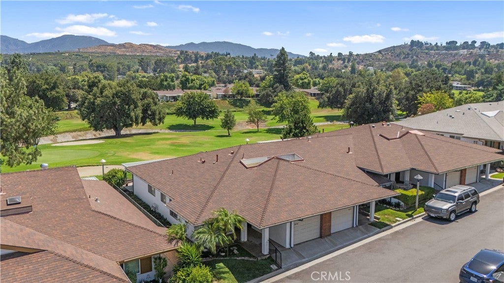
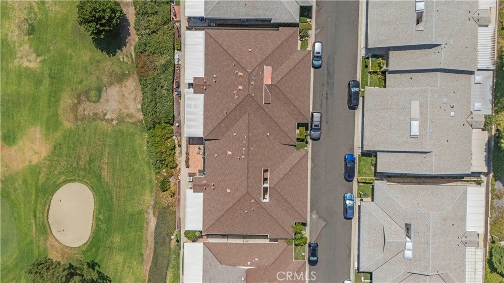
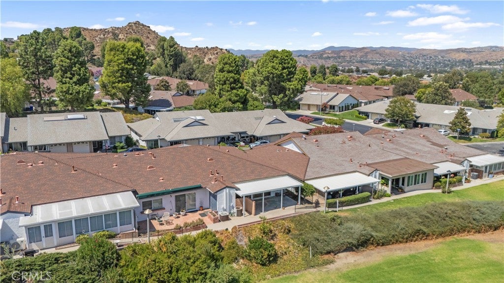
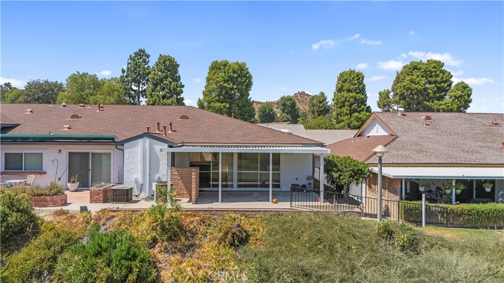
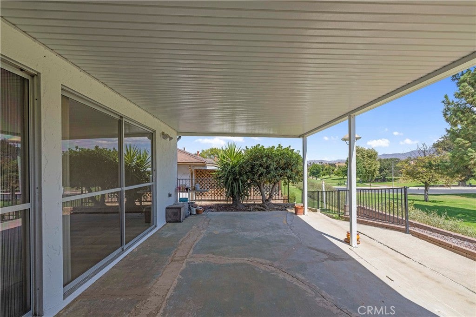
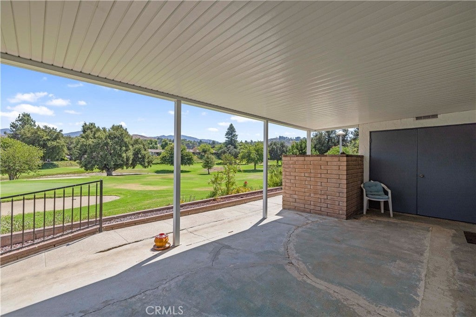
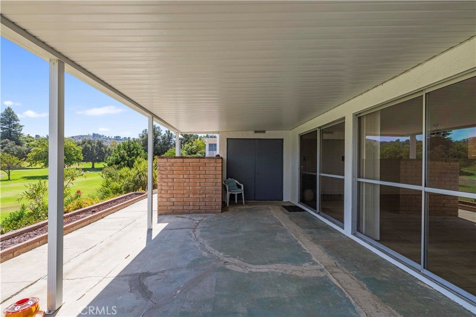
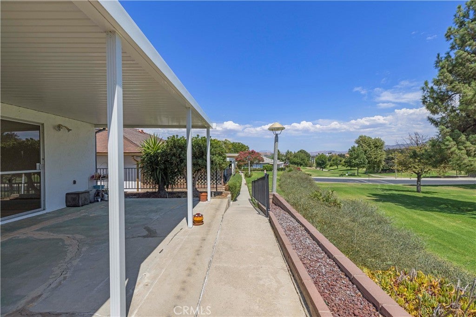
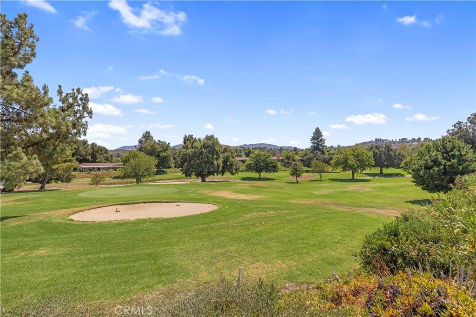
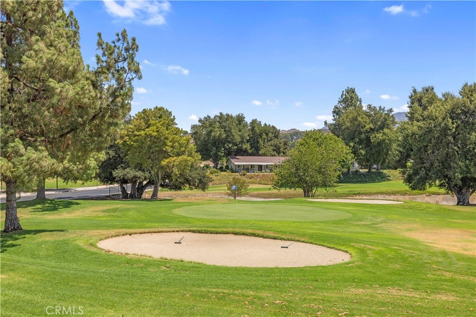
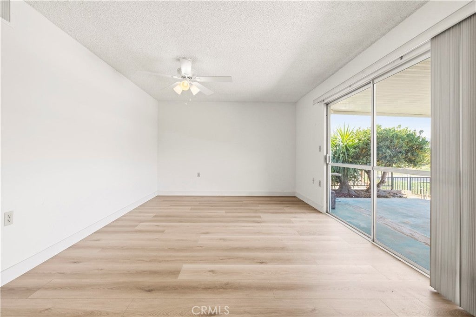
This lovely townhome sits above and a good distance from the HOA golf course which is a perfect vantage point to oversee it and the hills in the distance. Spanning 1,077 sq. ft., this home offers a view over part of the golf course, perfectly framed by double sliding glass doors that lead out to a private covered patio. Whether you’re sipping your morning coffee or winding down as the sun sets over the greens, this outdoor space is designed for pure relaxation. Imagine waking up to sweeping, panoramic views over emerald fairways every single morning.

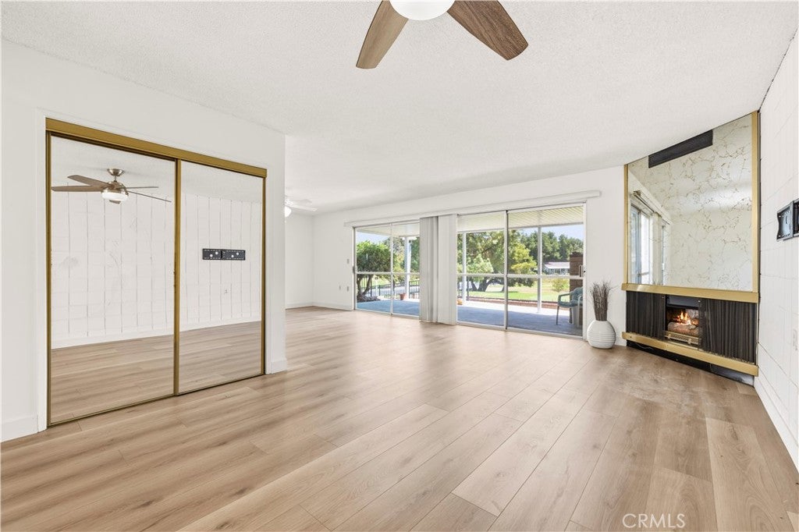
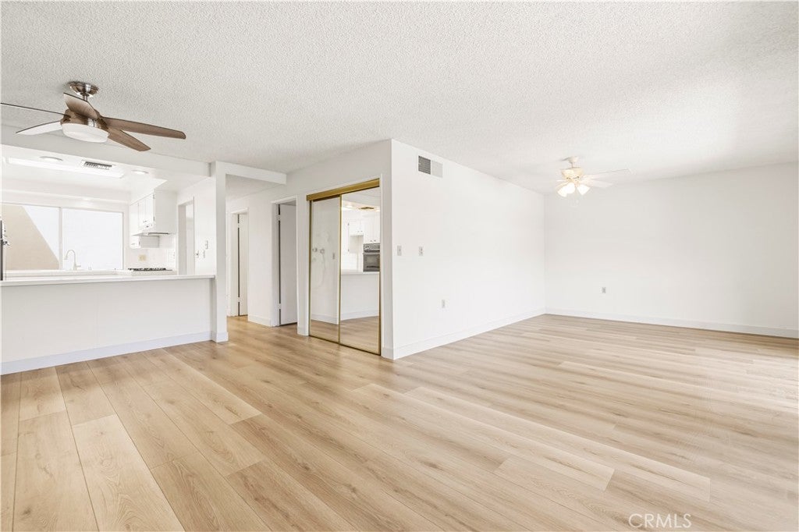
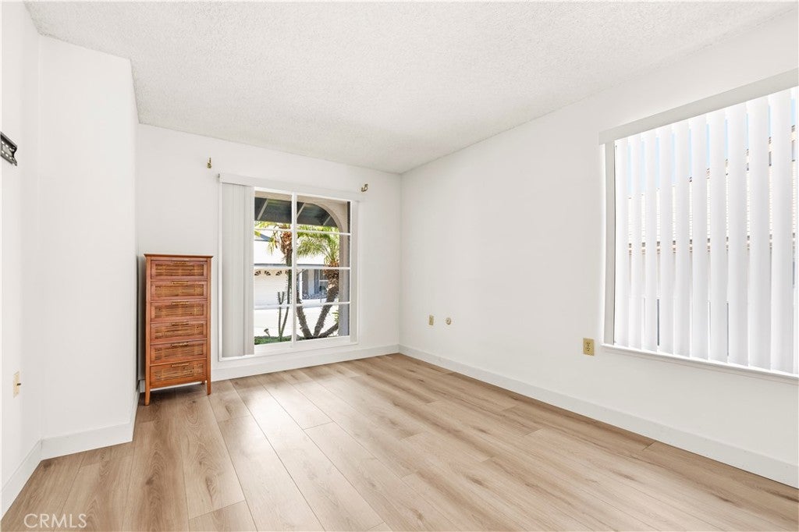
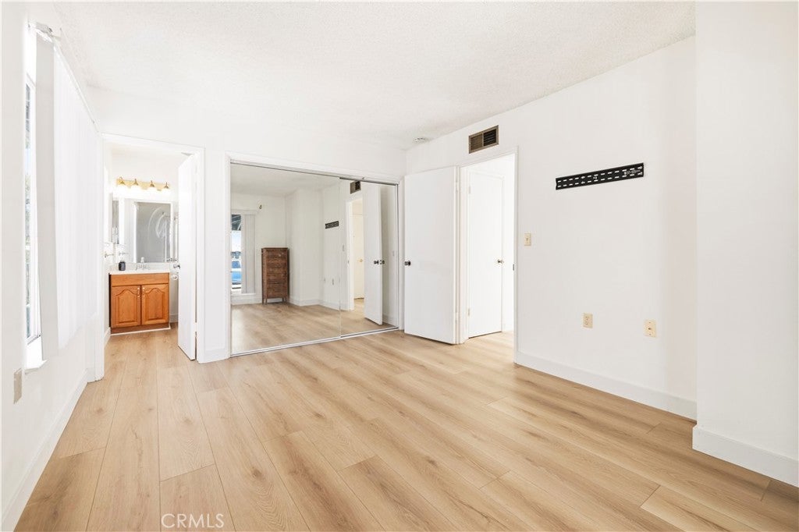
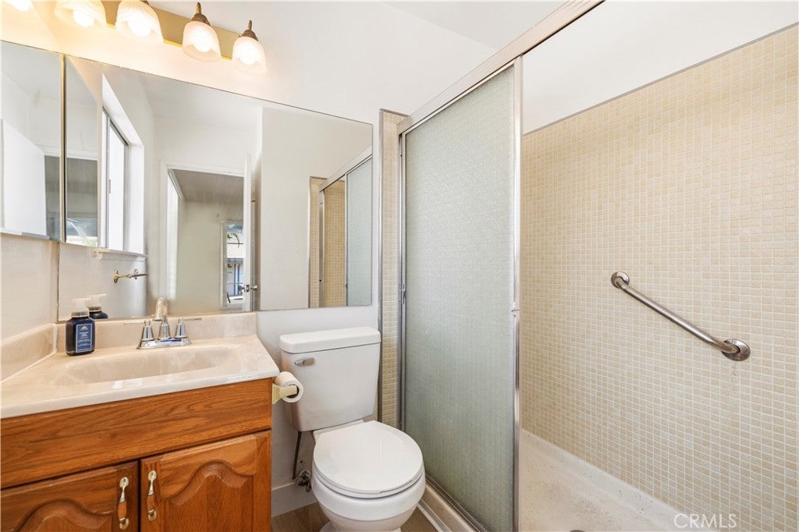
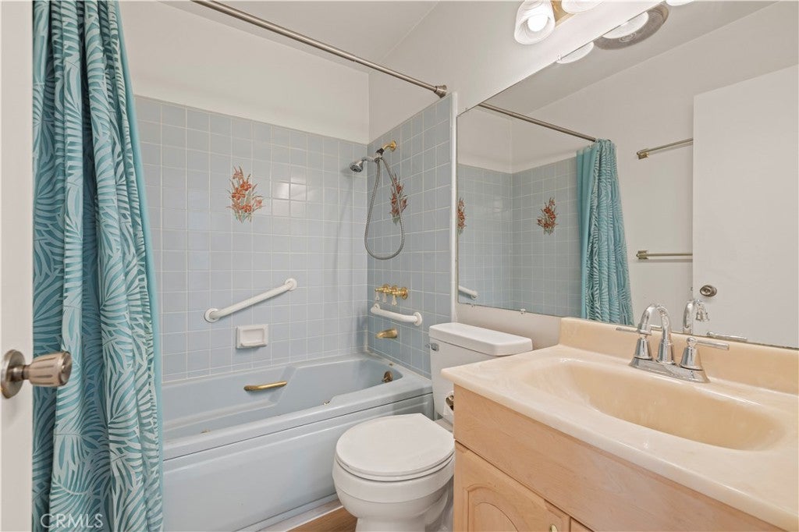
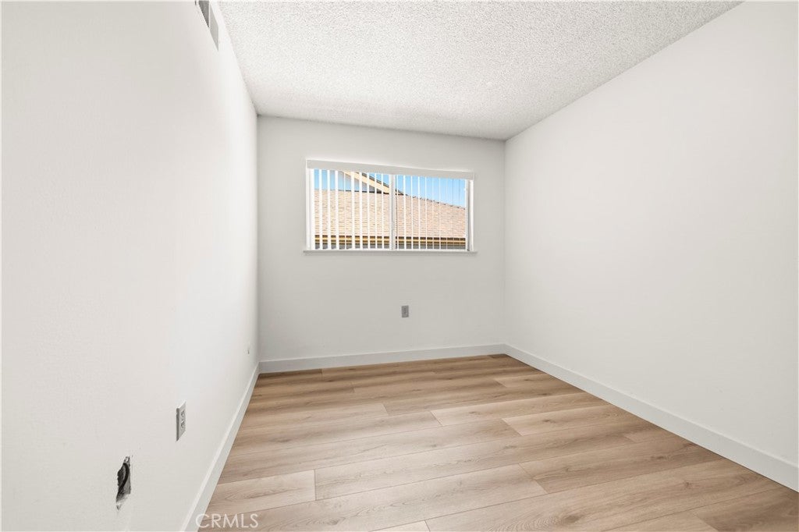
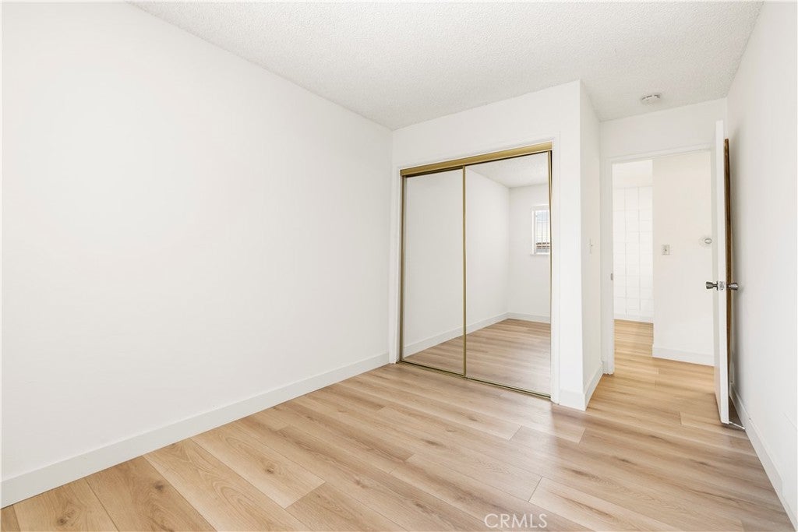
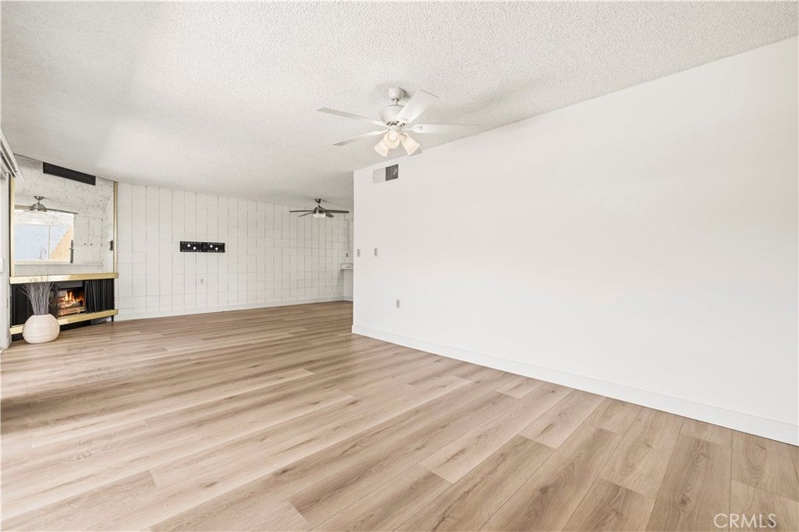
Inside, the home feels fresh and modern with near-new laminate flooring flowing seamlessly through every room. The two-bedroom, two-bathroom layout is open and bright, offering a sense of ease and comfort from the moment you step through the door. The primary suite serves as a quiet retreat, while the secondary bedroom is ideal for guests or a dedicated home office.

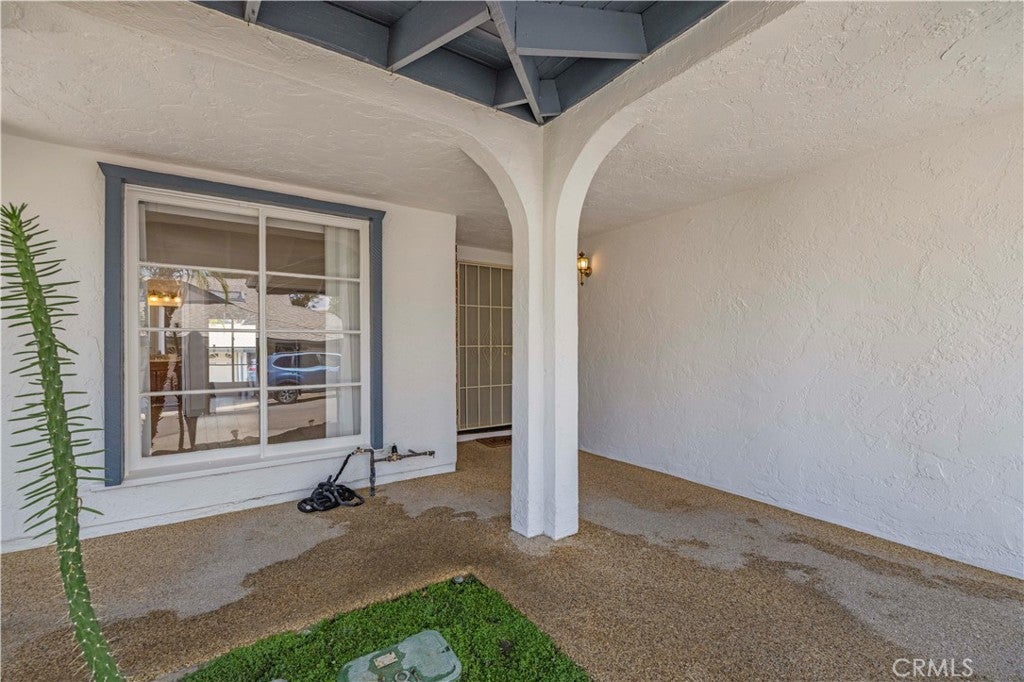
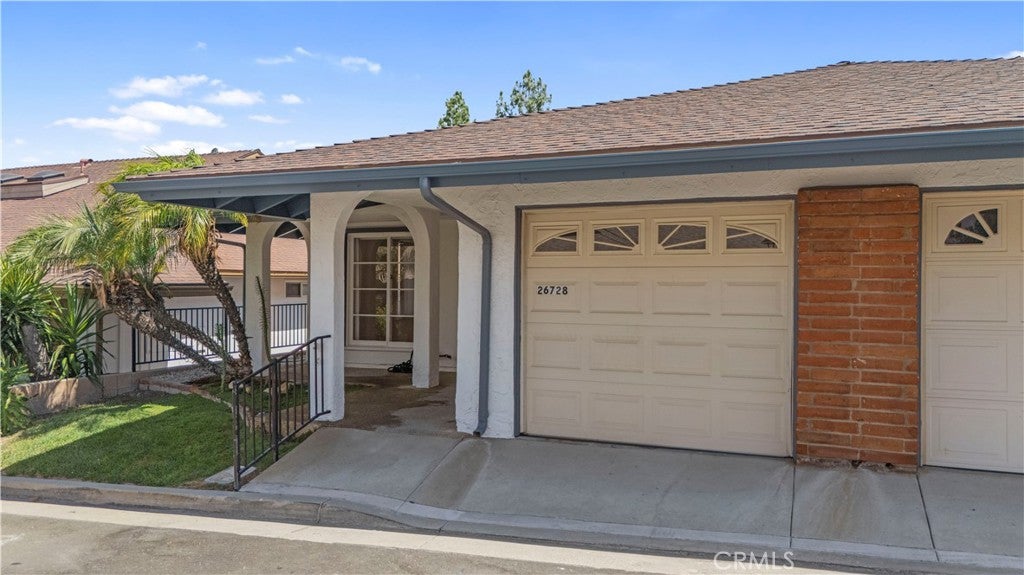
Life here is all about simplicity and peace of mind. Situated within a premier guard-gated community, you can enjoy the security of a controlled entry and a truly low-maintenance lifestyle. Forget the stress of heavy upkeep and spend your time enjoying the surroundings instead. The property also includes a convenient one-car garage, providing extra storage and protection for your vehicle.

This is a rare opportunity to secure a home that balances stunning views with a lock-and-leave lifestyle. Come see how effortless and beautiful life on the course can be.

Location of 26728 Oak Garden Court

Map showing 26728 Oak Garden Court, Newhall, CA 91321 $445,000
See more listings in Newhall

26728 Oak Garden Court property details

Interior

Bedrooms & Bathrooms

  • Bedrooms: 2
  • Bathrooms: 2
  • Full Bathrooms: 2
  • Main Level Bedrooms: 2
  • Main Level Bathrooms: 2

Appliances

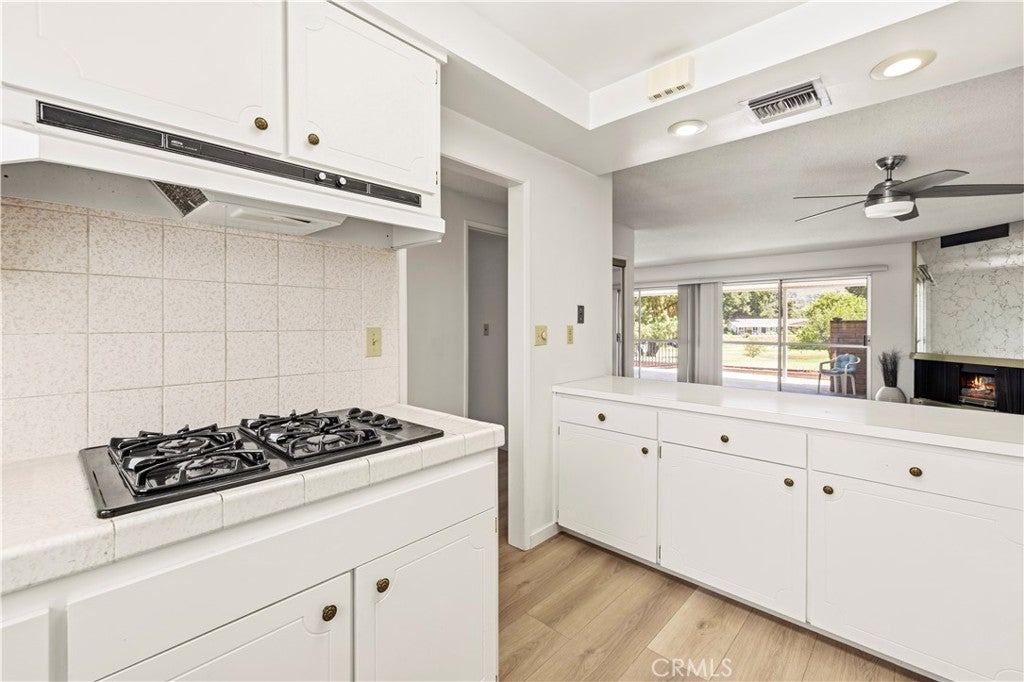
  • Included: Dishwasher, Gas Range
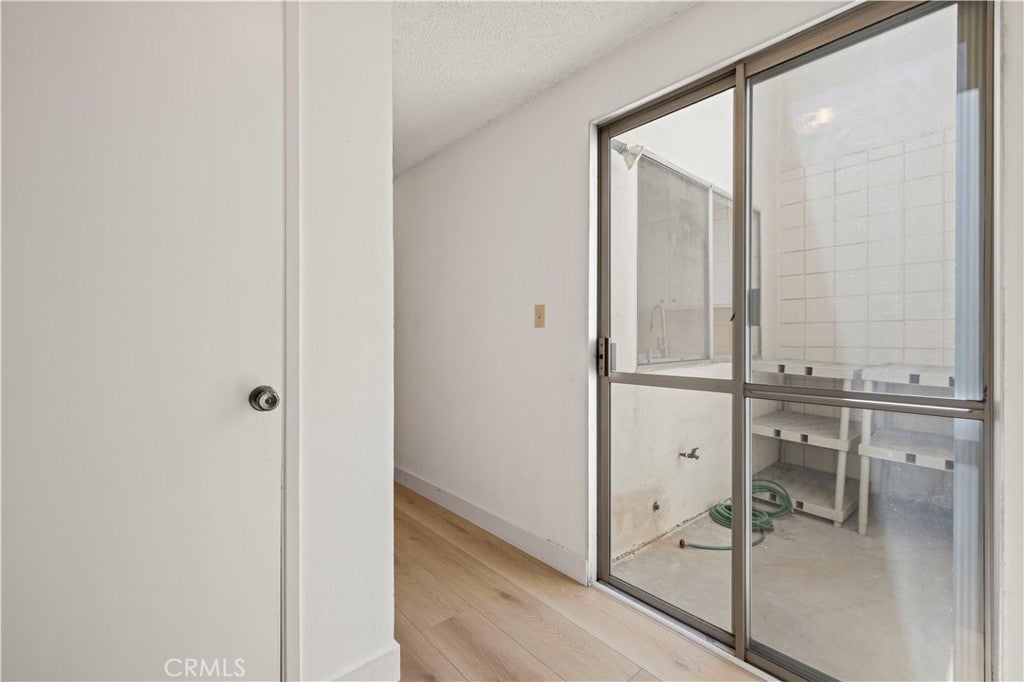
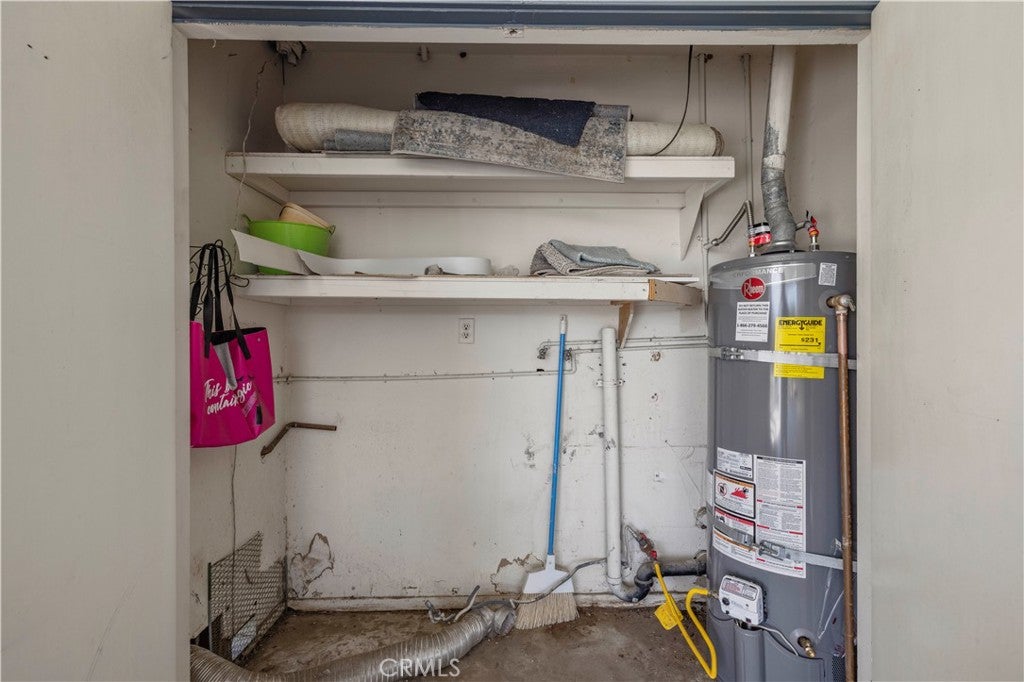
  • Laundry: Laundry Closet

Heating

  • Heating: Central

Cooling

  • Cooling: Central Air

Features

  • Interior Features: Ceiling Fan(s), Recessed Lighting, Master Downstairs
  • Window Features: Blinds
  • Flooring: Laminate
  • Fireplace: No
  • Fireplace Features: None

Interior Area

  • Total Living Area: 1077
  • Unit: Square Feet
  • Source: Assessor

Video & Virtual Tour

Rooms & Dimensions

Bathroom

  • Level: Unknown
  • Features: Low Flow Plumbing Fixtures

Living Room

  • Level: Unknown

Kitchen

  • Level: Unknown

Atrium

  • Level: Unknown

Kitchen

  • Level: Unknown
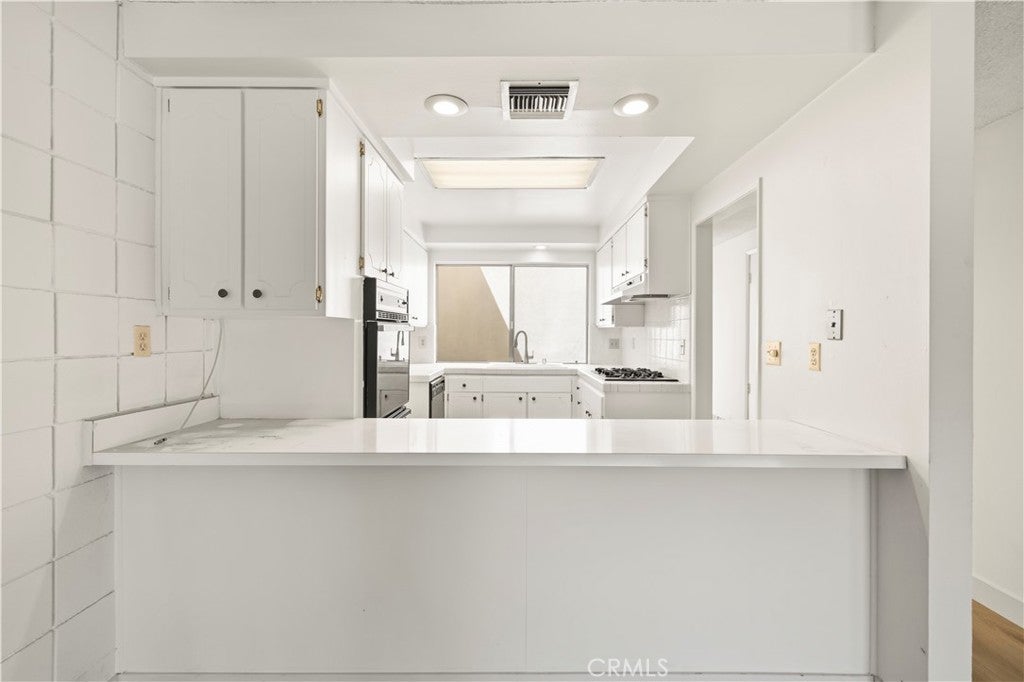
  • Features: Tile Counters

Bedroom

  • Level: Unknown

Master Bedroom

  • Level: Unknown

Property

Features

  • Patio & Porch: Covered
  • Security Features: Gated with Guard, Gated Community, 24 Hour Security
  • Has Private Pool: No
  • Pool Features: Association
  • Has Spa: Yes
  • Horses: No

View

  • Has View: Yes
  • View: Golf Course, Panoramic

Lot

  • Size: 563,167 sq ft
  • Acres: 12.9285

Accessibility

  • Levels: One
  • Entry Level: 1
  • Entry Location: front
  • Stories: 1
  • Accessibility Features: Grip-Accessible Features

Parking

  • Garage: Yes
  • Total Spaces: 1
  • Parking Features: Attached, Garage
  • Carport: No
  • Open Parking: No

Waterfront

  • Has Waterfront: No

Basement

  • Basement: No

Mobile Home

  • Mobile Home Remains: No

Construction

Type & Style

  • Home Type: Residential
  • Architectural Style: PatioHome
  • Property Sub Type: Townhouse
  • Structure Type: Multi Family

Materials

  • Construction Materials: Block

Builder / Condition

  • Year Built: 1966
  • Condition: Updated/Remodeled
  • New Construction: No

Utilities & Green Energy

Utilities

  • Electric on Property: No
  • Water: Public
  • Sewer: Public Sewer
  • Utilities: Cable Connected

Green Energy

  • Energy Efficient: No

Community & HOA

Community

HOA

  • Has HOA: Yes
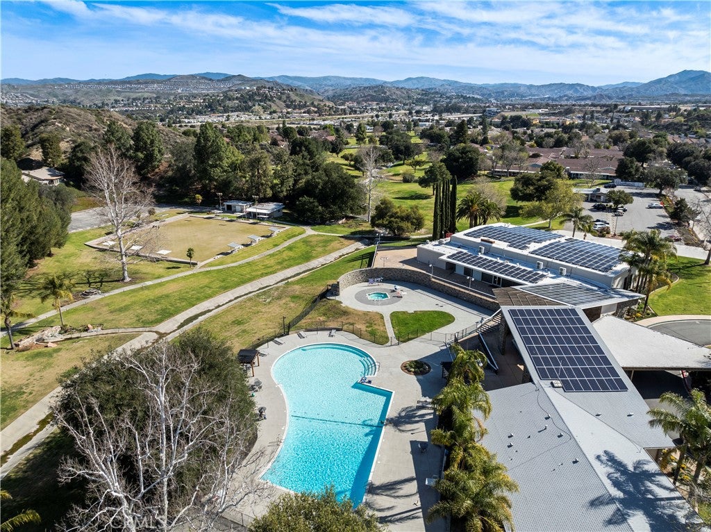
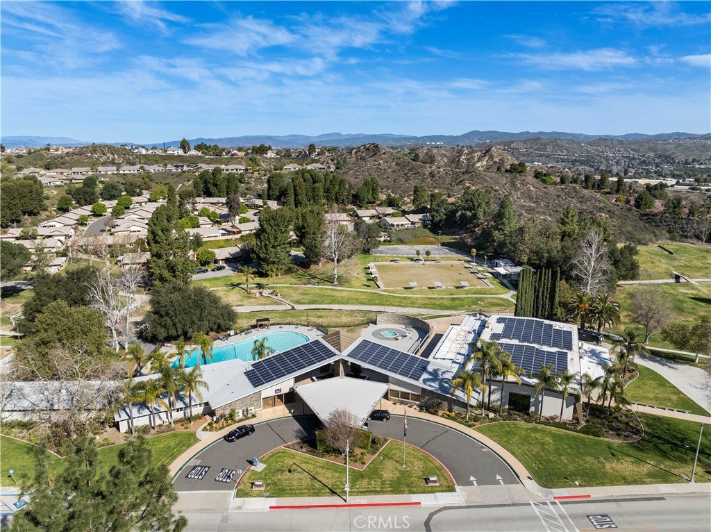
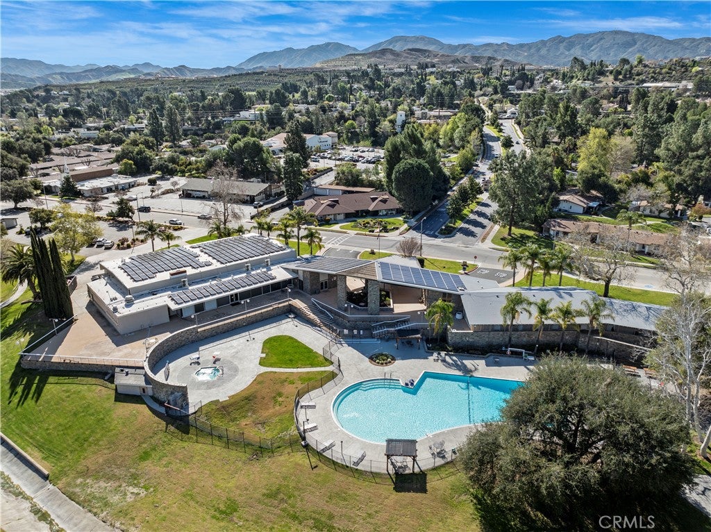
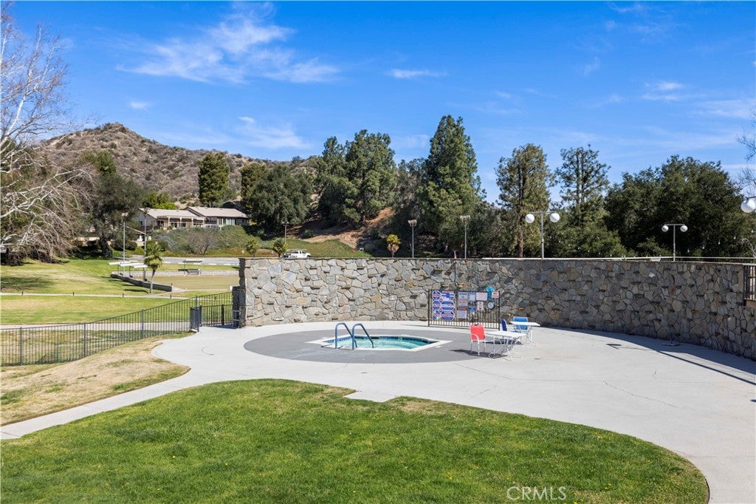
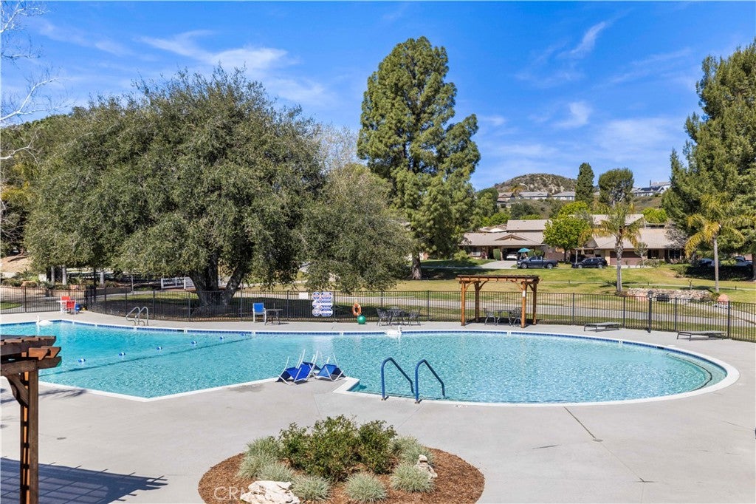
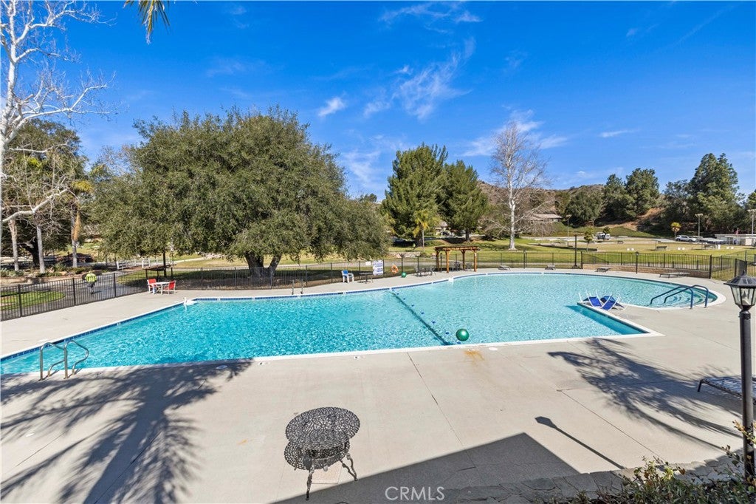
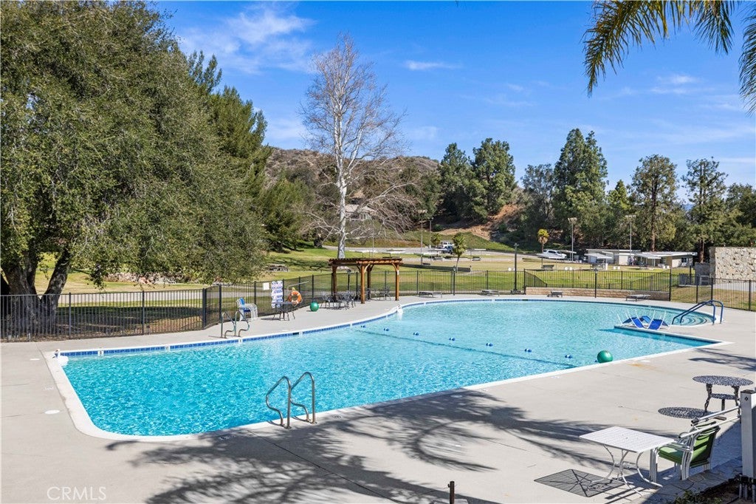
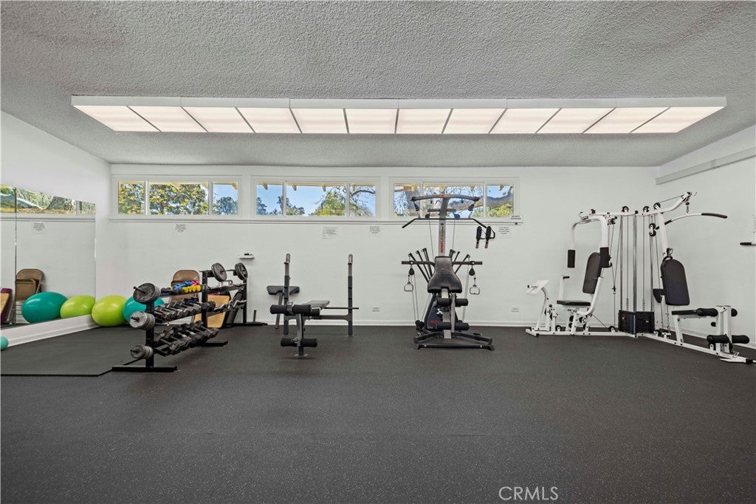
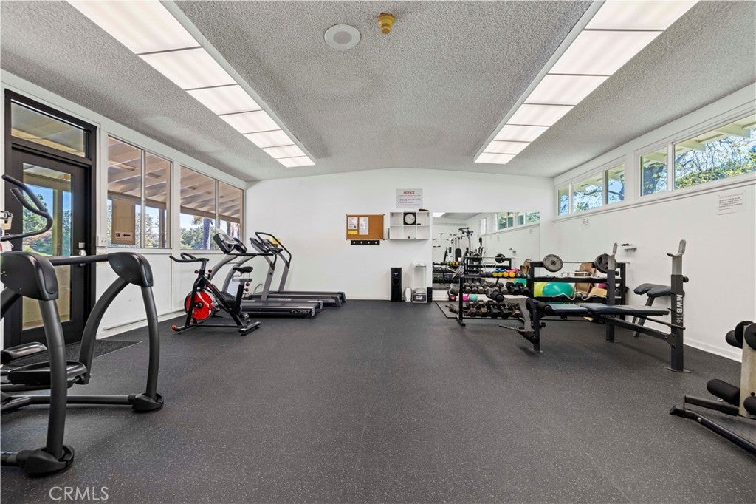
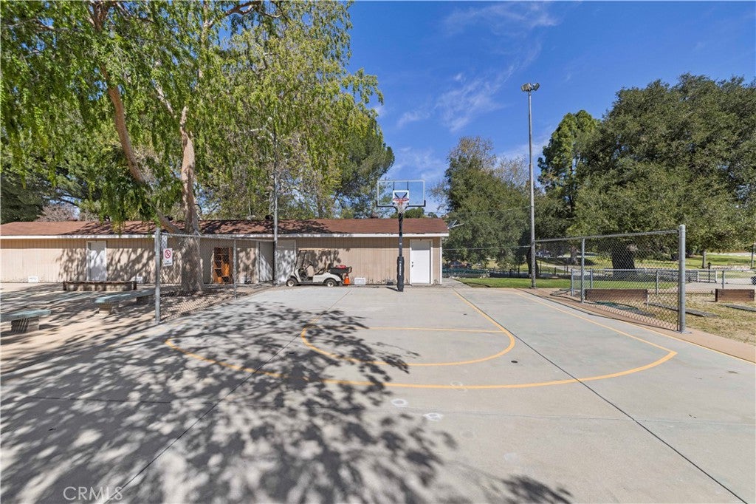
  • Amenities: Clubhouse, Sport Court, Fitness Center, Golf Course, Game Room, Meeting Room, Pool, RV Parking, Spa/Hot Tub, Security, Trash
  • Fee: $550
  • Frequency: Monthly
  • Senior Community: Yes

Pets

  • Pets Allowed: No

Location

  • Longitude: -118.472949
  • Latitude: 34.405179
  • Directions: right on FV pkwy. left on Oak Crossing, left on Oak Garden

Land Lease

  • Land Lease: No

School

Highschool

Tax, Financial & Listing Details

Listing Details

  • List Price: $445,000
  • Price Per Square Foot: $413.18
  • Date on Market:
  • Listing Terms: Conventional
  • Home Warranty: No
  • Rent Control: No
  • Status: Active

MLS Details

  • MLS: CRMLS
  • Listing ID: SR26194659

Tax Details

  • Tax Lot: 245
  • Universal Property ID: US-06037-N-2864004023-R-N

Ask a question about 26728 Oak Garden Court

Hi there — ask anything about this property or the area and the team will get right back to you.

Last checked Source: CRMLSMLS# SR26194659

Local real estate advisory services provided by agent with ΓEA⅃ Broker
Listed by Danise Davis with Compass · Cell: 661-645-1310

Based on information from California Regional Multiple Listing Service, Inc. as of 2026 and/or other sources. All data, including all measurements and calculations of area, is obtained from various sources and has not been, and will not be, verified by broker or MLS. All information should be independently reviewed and verified for accuracy. Properties may or may not be listed by the office/agent presenting the information.
You agree to ΓEA⅃ Broker Terms of Use and Privacy Policy. By choosing to contact a property, you also agree that ΓEA⅃ Broker and its associates may call, text, or email you regarding any inquiries or activities you submit through our website. This may involve the use of automated means and prerecorded or artificial voices.

Listings near 26728 Oak Garden Court