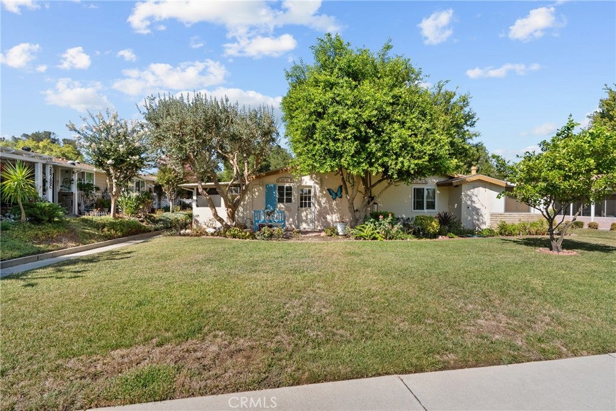
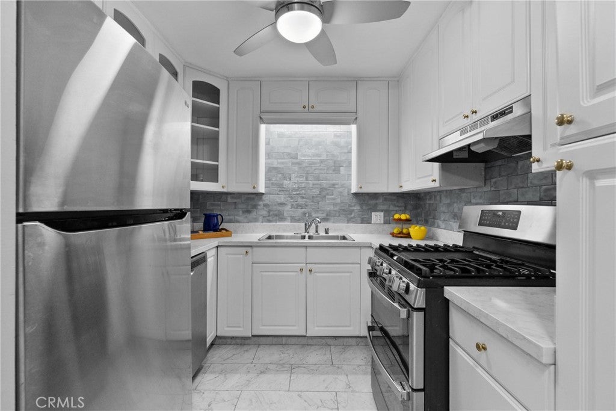
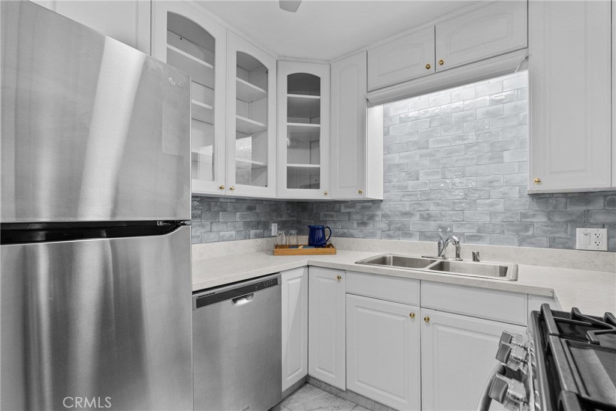
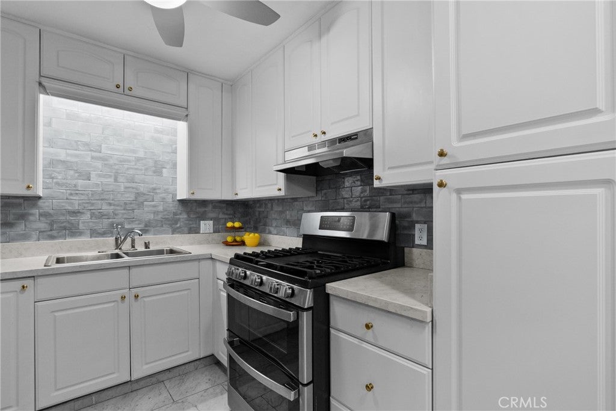
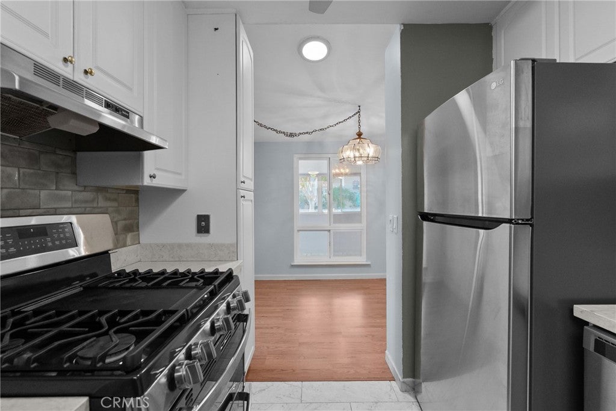
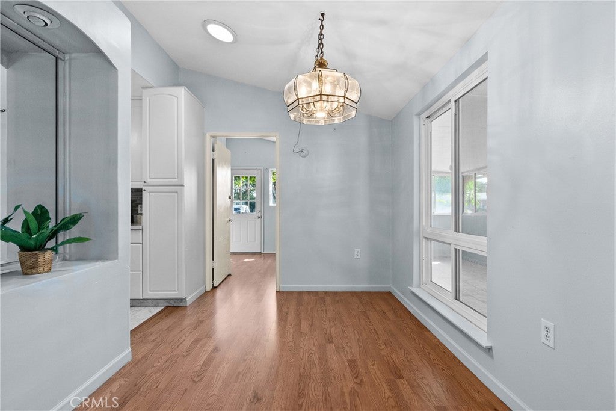
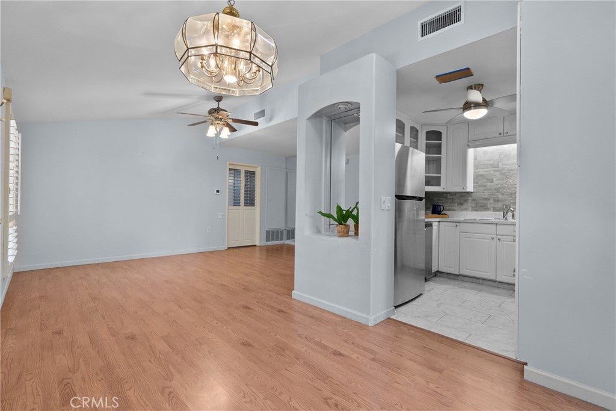
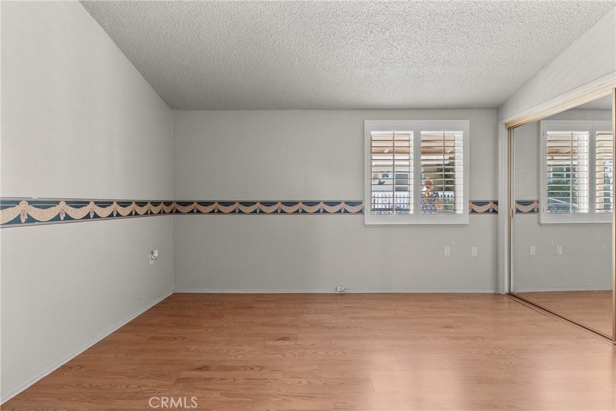
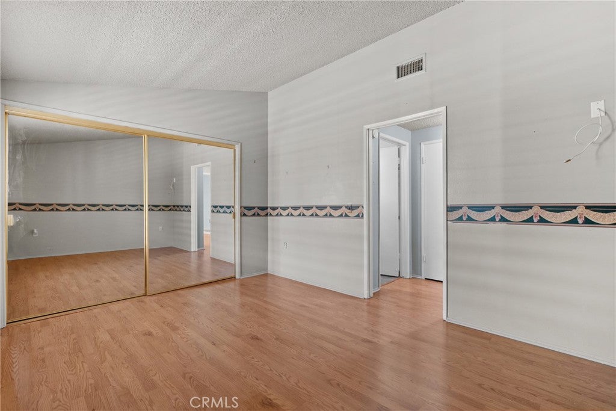
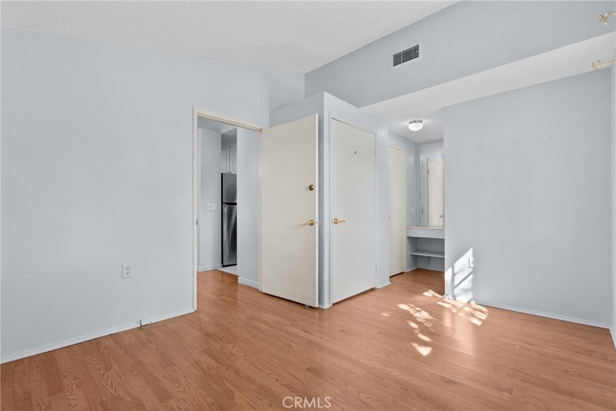
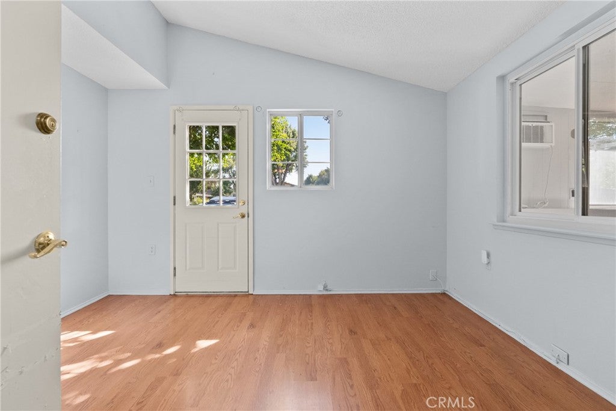
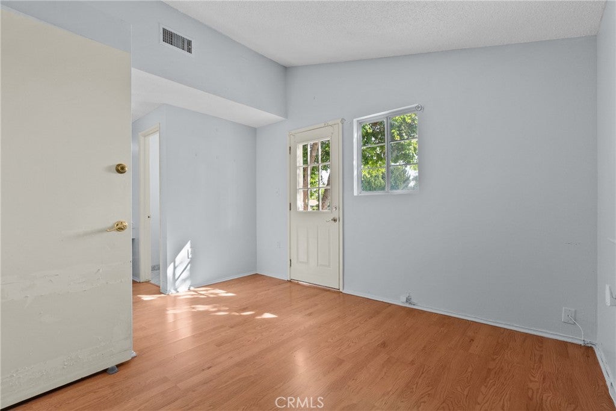
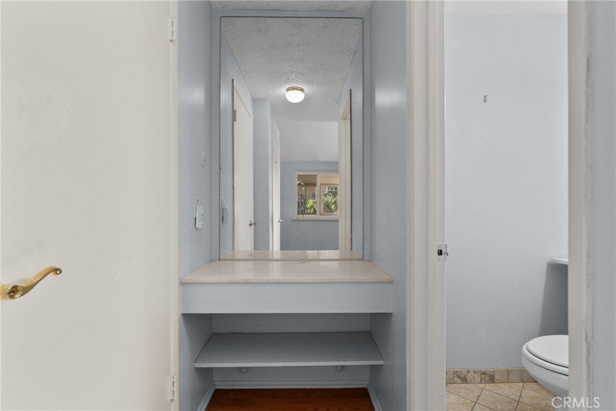
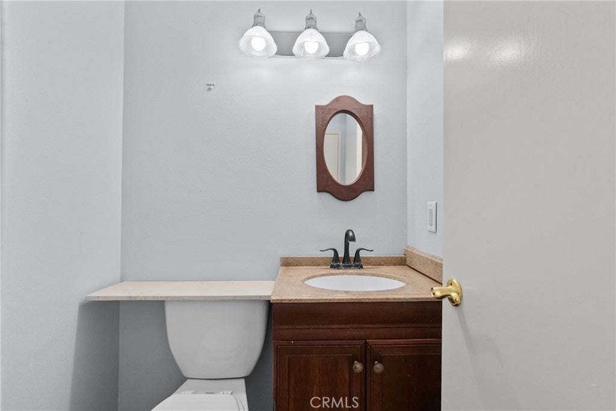
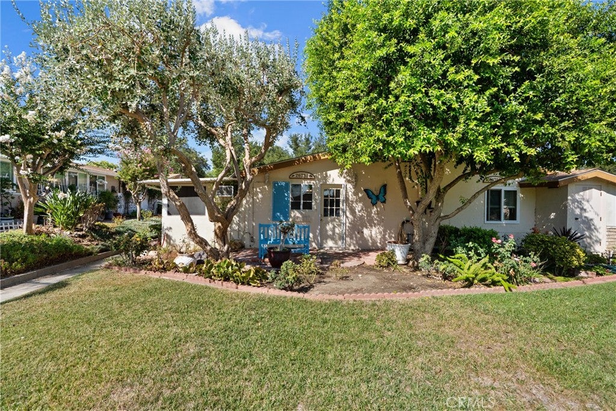
Nice price reduction on this!! Don’t miss it! Welcome to this charming two-bedroom, two-bath home in the desirable Friendly Valley 55+ community!
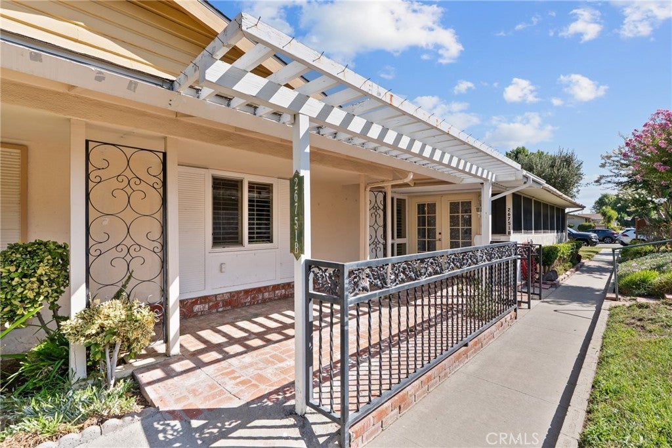
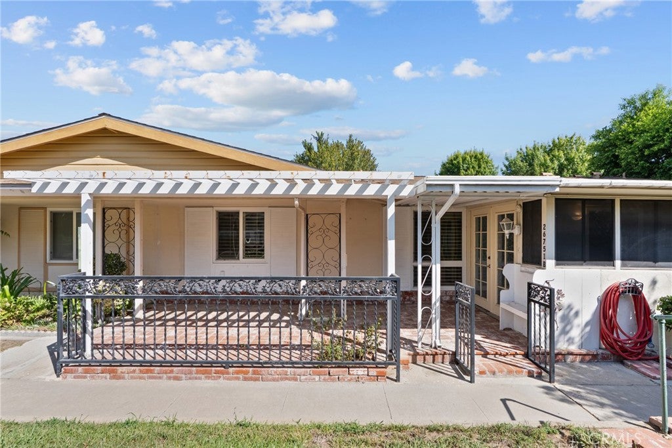
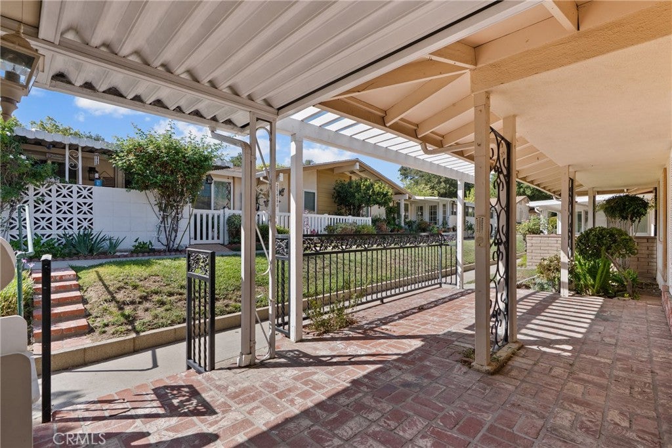
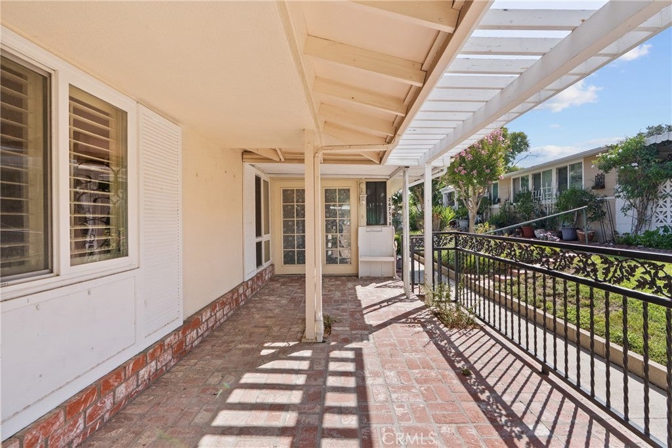
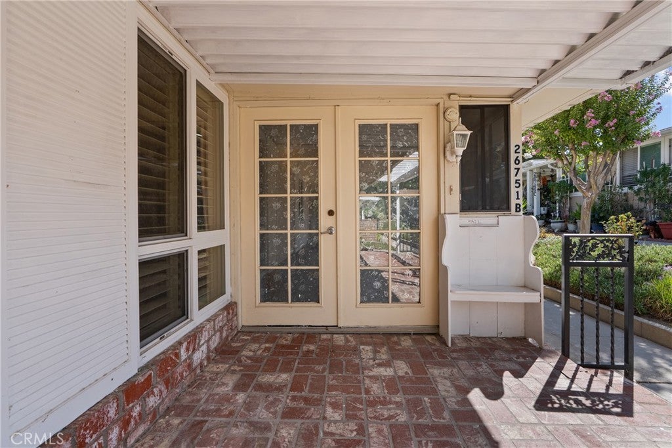
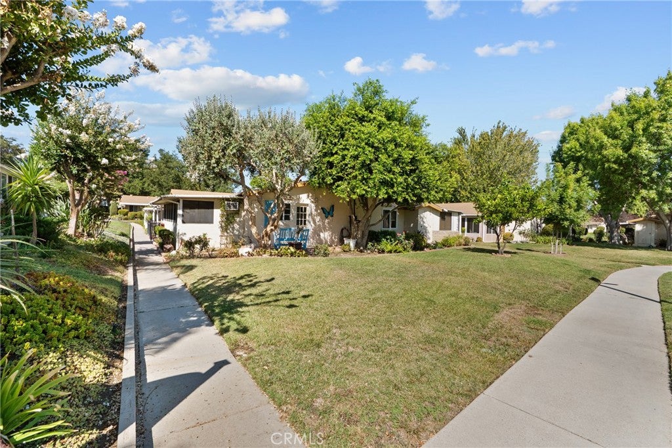
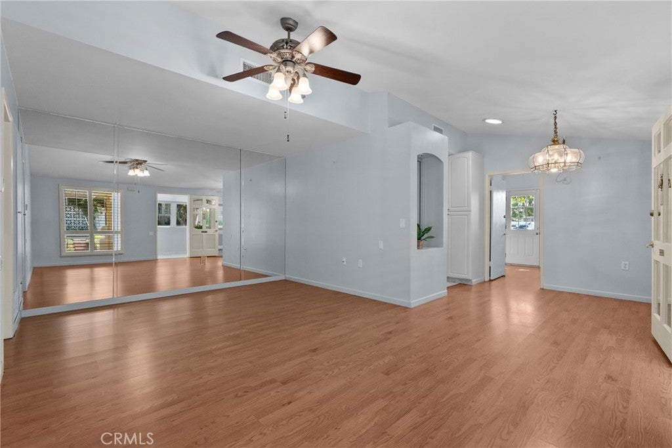
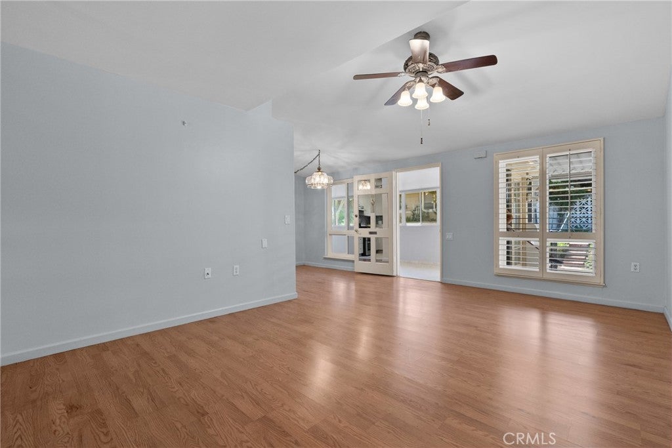
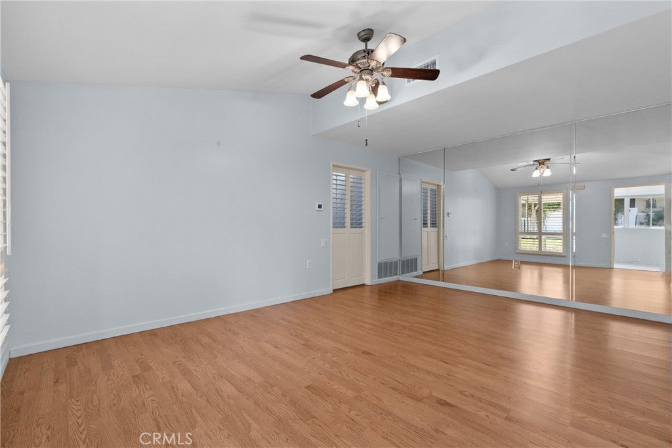
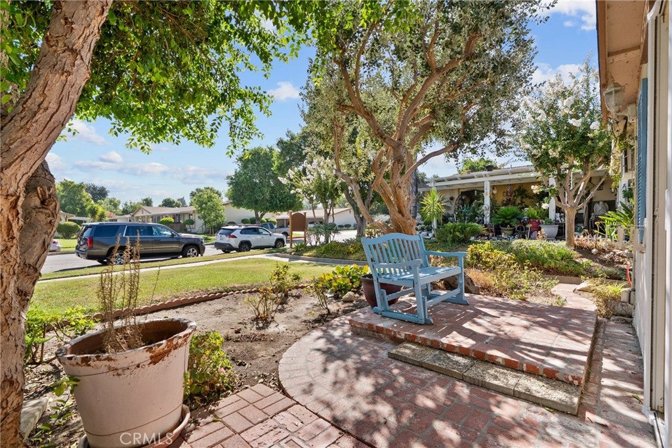
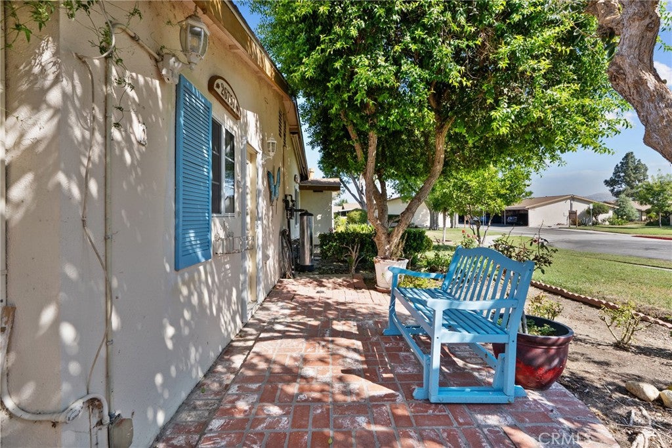
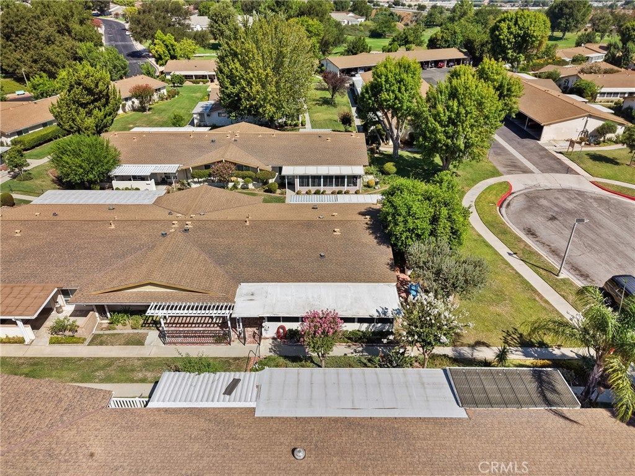
This wonderful home offers a spacious living room featuring a dramatic floor-to-ceiling mirrored wall, a comfortable dining area, and an updated kitchen. Enjoy outdoor living with two separate sitting areas, including a covered front porch and a lovely side garden area—perfect for relaxing or entertaining.
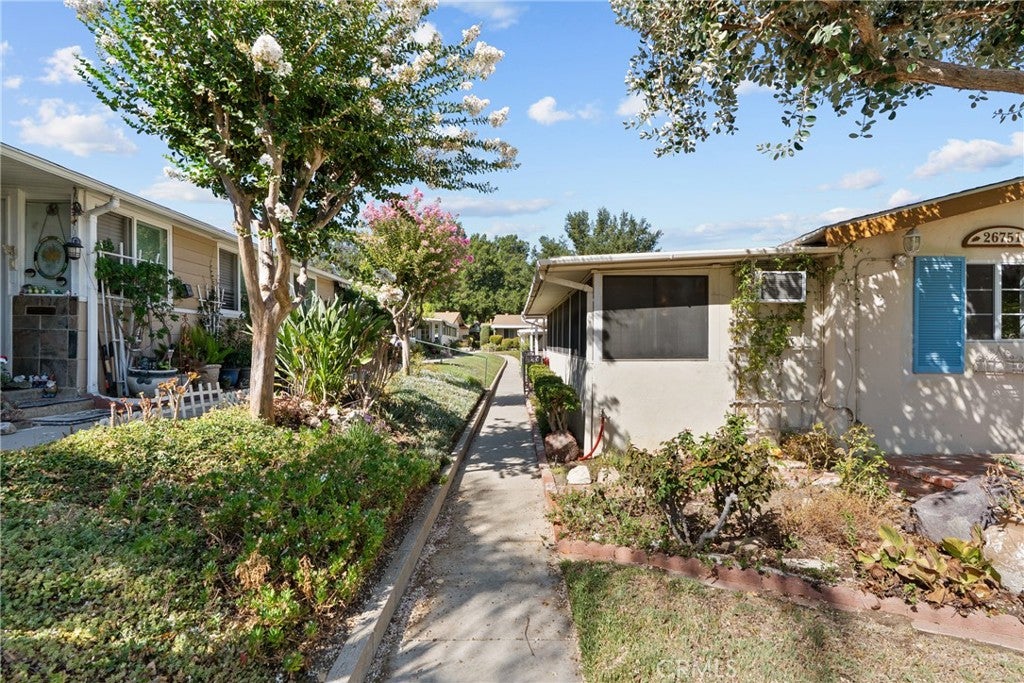
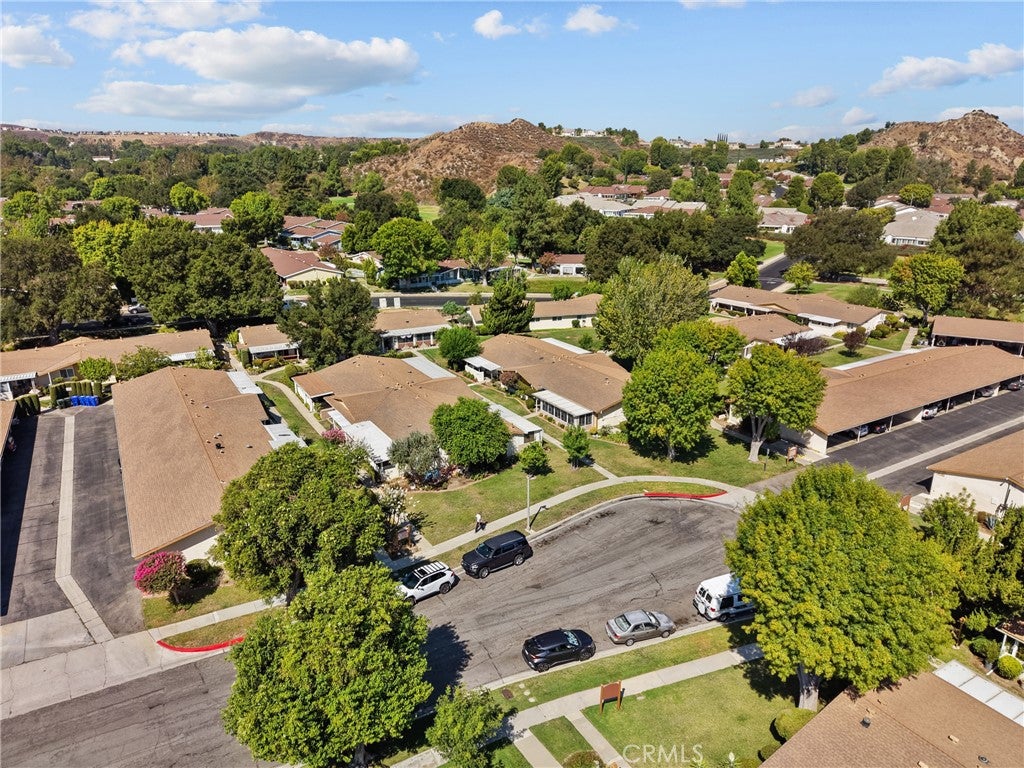
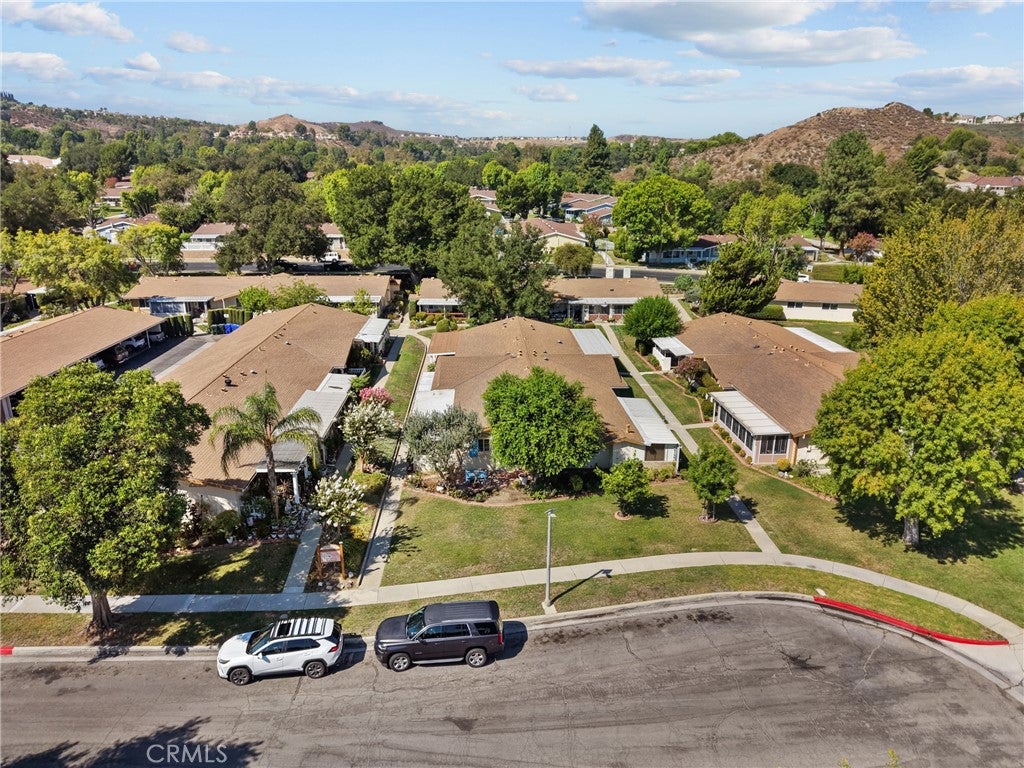
Located on a quiet cul-de-sac, the home offers convenient street parking, plus your own carport located nearby.
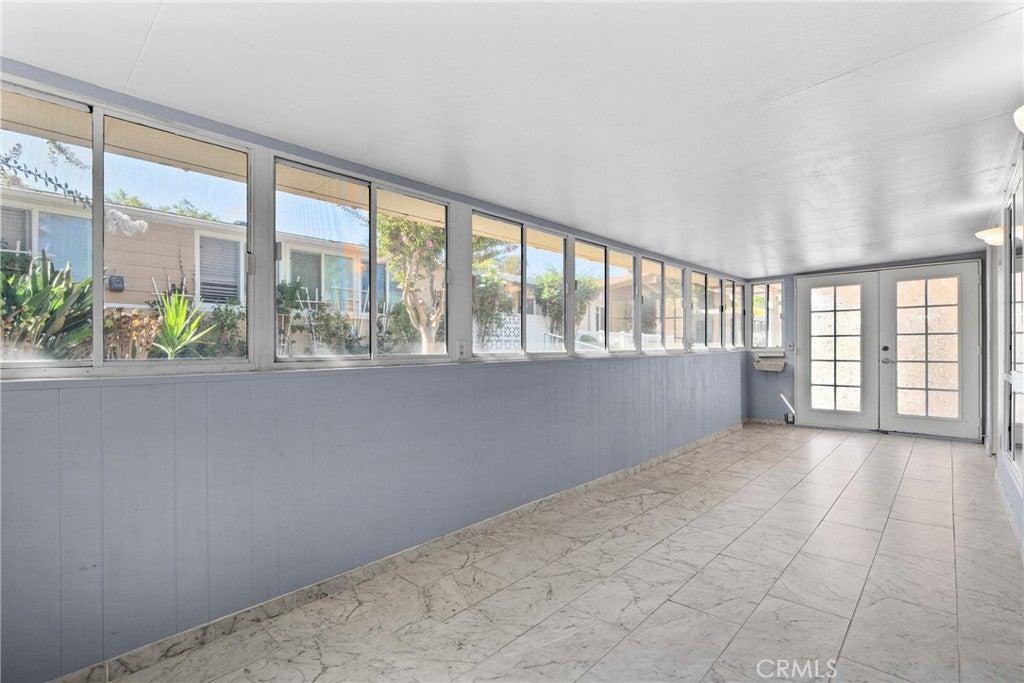
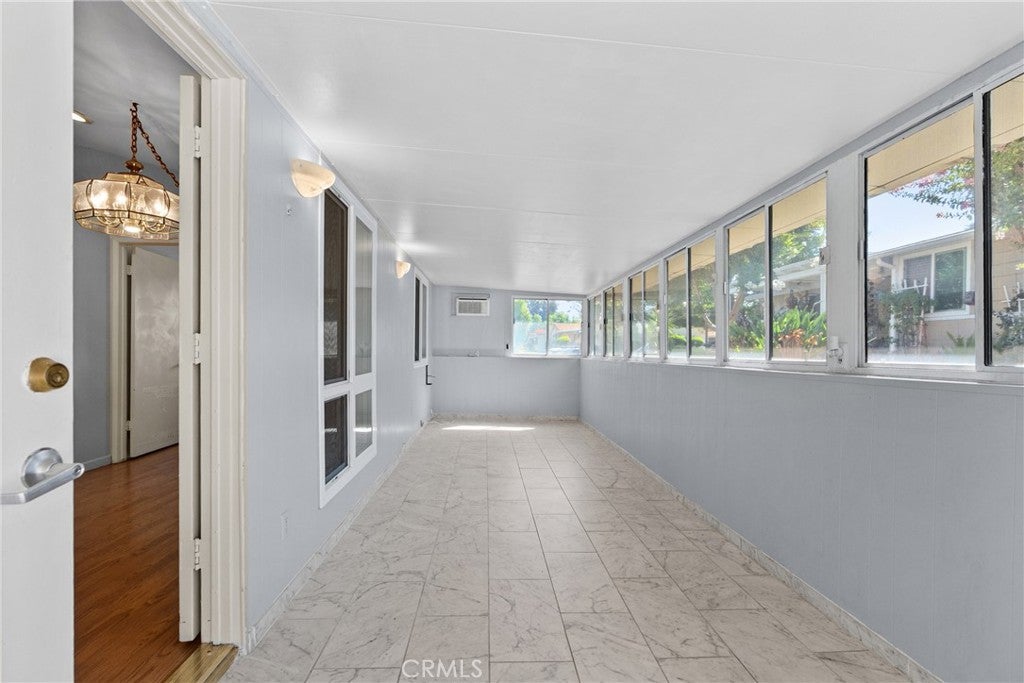
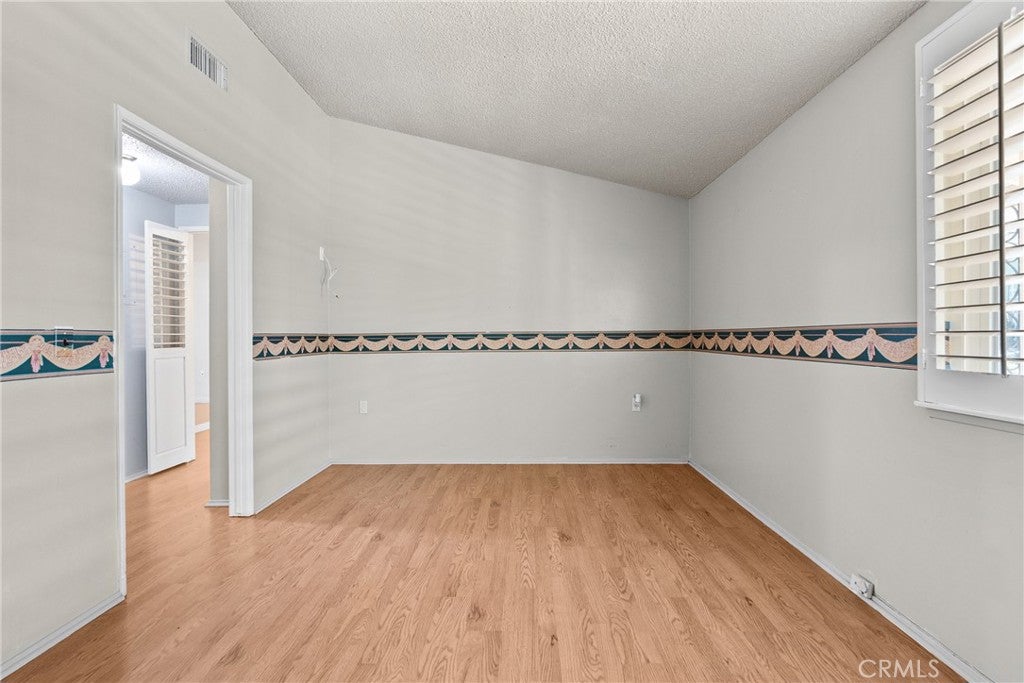
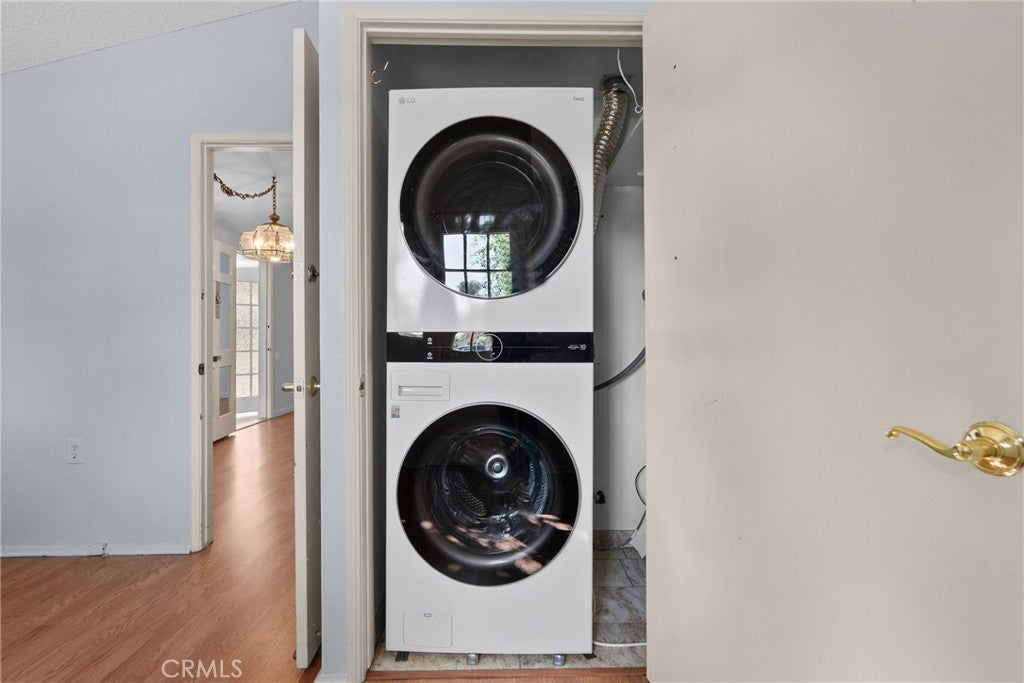
One of the home’s special features is a bonus room of approximately 200 square feet, providing valuable additional space that is not included in the original square footage of the home. A washer and dryer are also included and conveniently located in an additional closet area.
Enjoy the Friendly Valley Lifestyle-
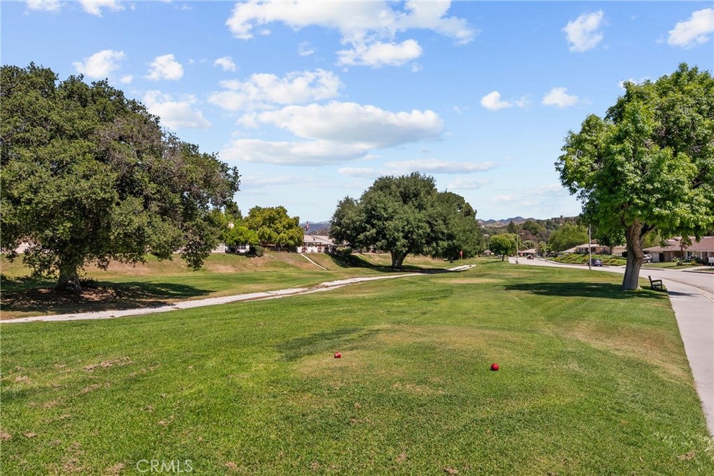
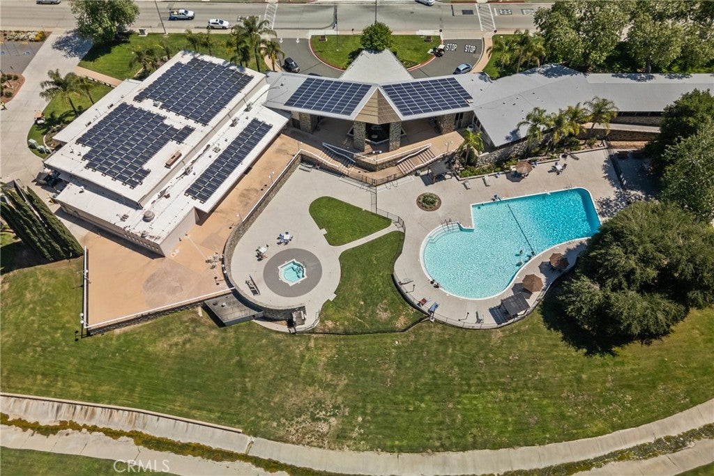
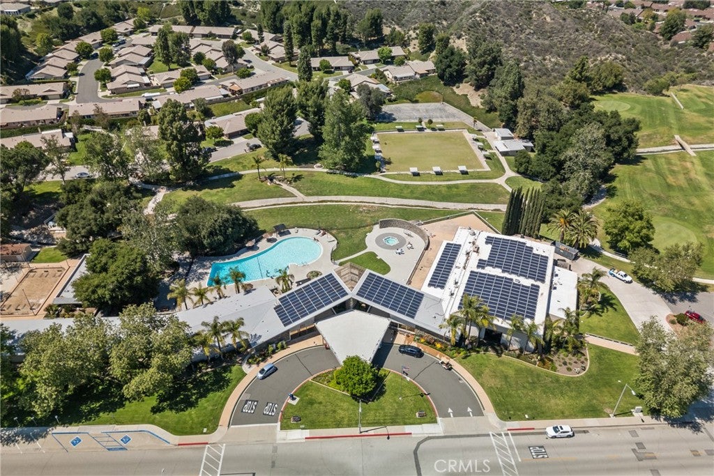
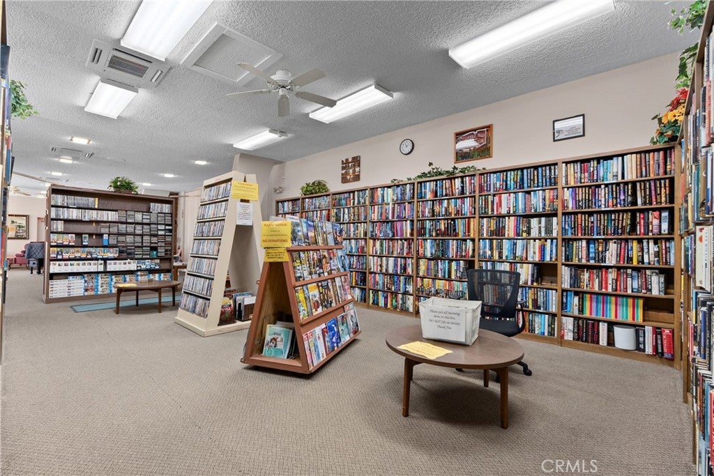
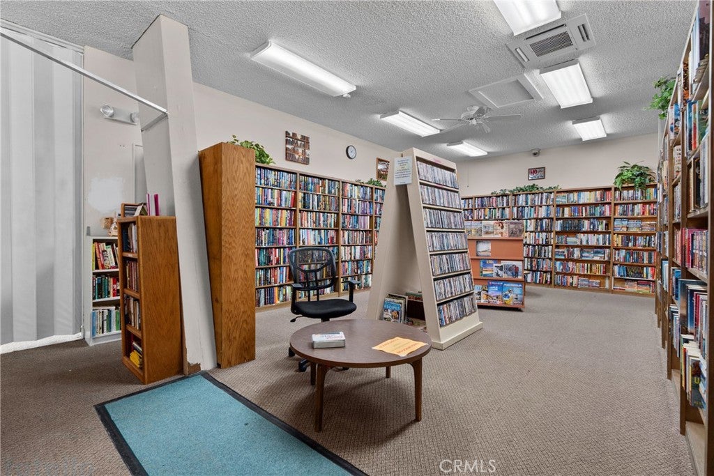
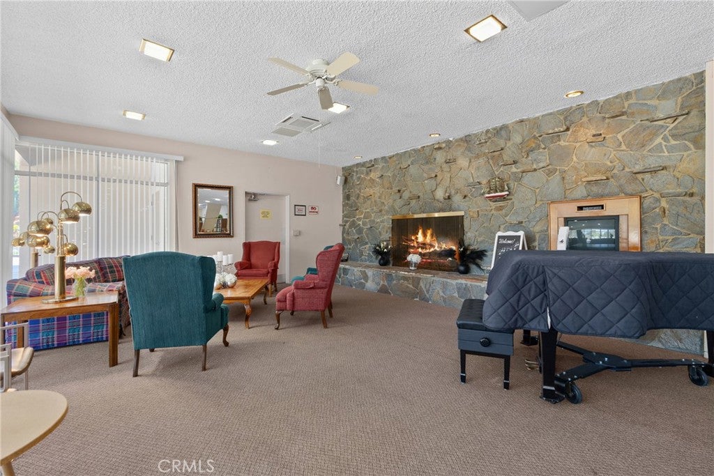
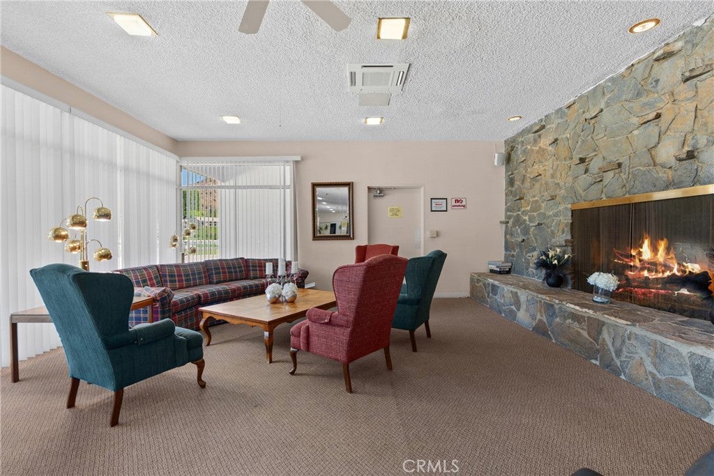
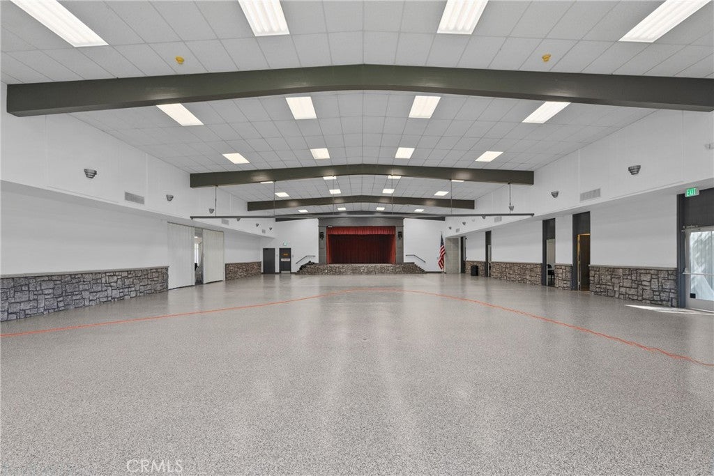
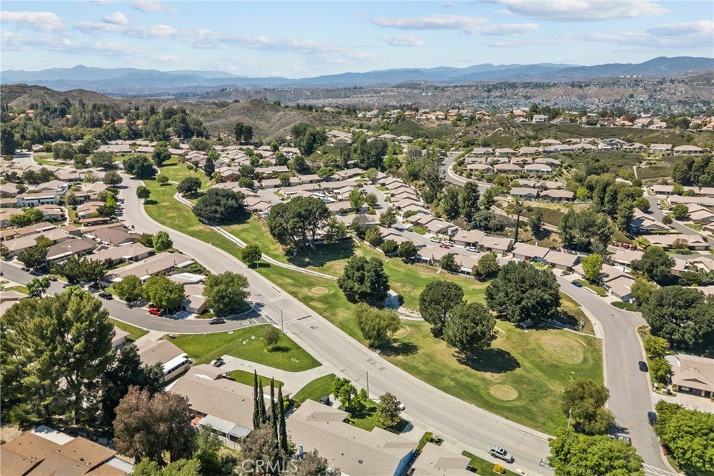
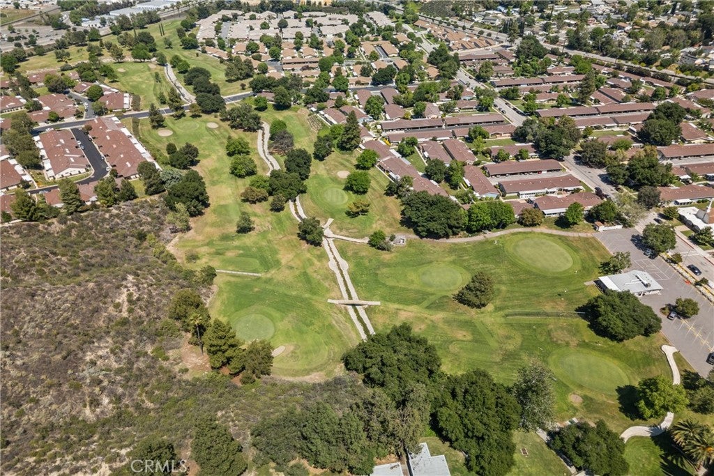
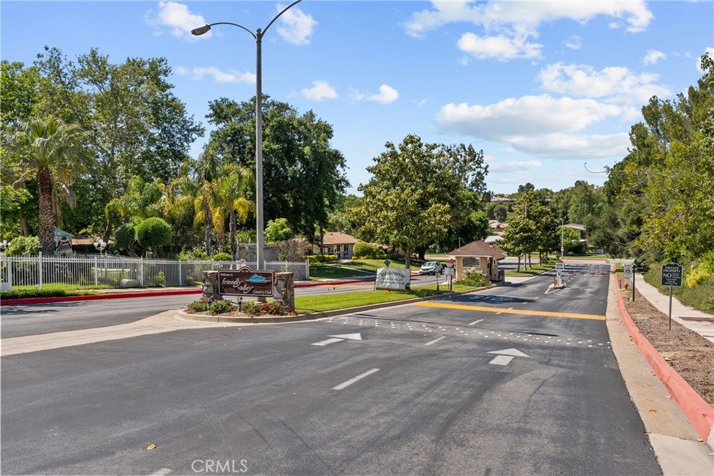
Friendly Valley is a guard-gated 55+ community offering an abundance of amenities and activities. The community is beautifully situated among two large golf courses and provides plenty of opportunities for recreation and socializing.Residents can enjoy:
* Swimming pool and Jacuzzi* Tennis courts* Pickleball* Bocce ball* Golf* Clubs, workshops, and social activities* Separate RV parking area
There is truly something for everyone, whether you enjoy staying active, pursuing hobbies, or simply relaxing and getting to know your neighbors.
Please note: Friendly Valley has an approximately $5,000 buy-in fee. Come see all this home and the Friendly Valley lifestyle have to offer!
Hi there — ask anything about this property or the area and the team will get right back to you.

Local real estate advisory services provided by agent with ΓEA⅃ Broker
Listed by Charleen Mullin with Re/max Of Santa Clarita · Cell: 661-713-8216
Based on information from California Regional Multiple Listing Service, Inc. as of 2026 and/or other sources. All data, including all measurements and calculations of area, is obtained from various sources and has not been, and will not be, verified by broker or MLS. All information should be independently reviewed and verified for accuracy. Properties may or may not be listed by the office/agent presenting the information.
You agree to ΓEA⅃ Broker Terms of Use and Privacy Policy. By choosing to contact a property, you also agree that ΓEA⅃ Broker and its associates may call, text, or email you regarding any inquiries or activities you submit through our website. This may involve the use of automated means and prerecorded or artificial voices.
Step 1 of 2
Create a free account to view all listings, save searches, and get alerts when new homes match.
Step 2 of 2
Tell us how to reach you about homes you like.
Enter your password to sign in as
Create a free account to view all listings, save searches, and get alerts when new homes match.
Already have an account? Sign in
Sign in to your account.
New here? Create an account