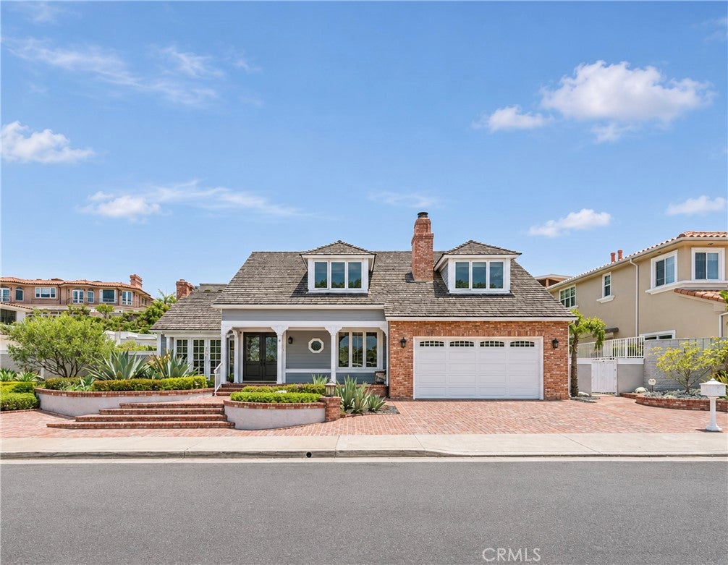
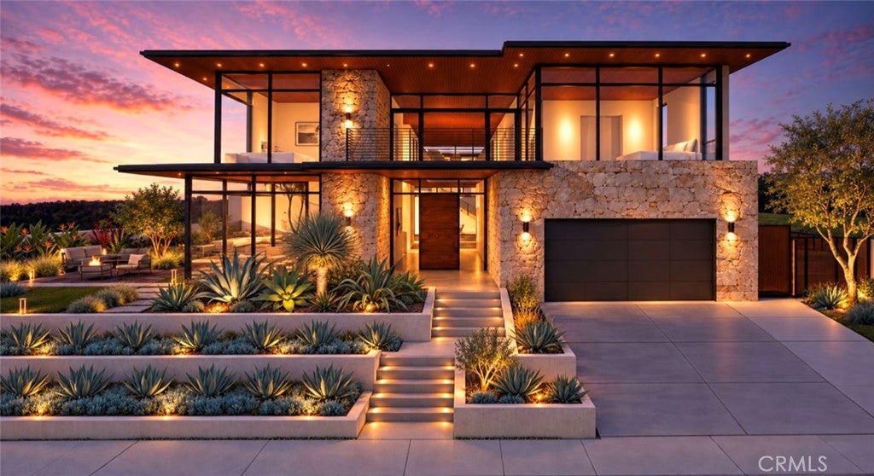
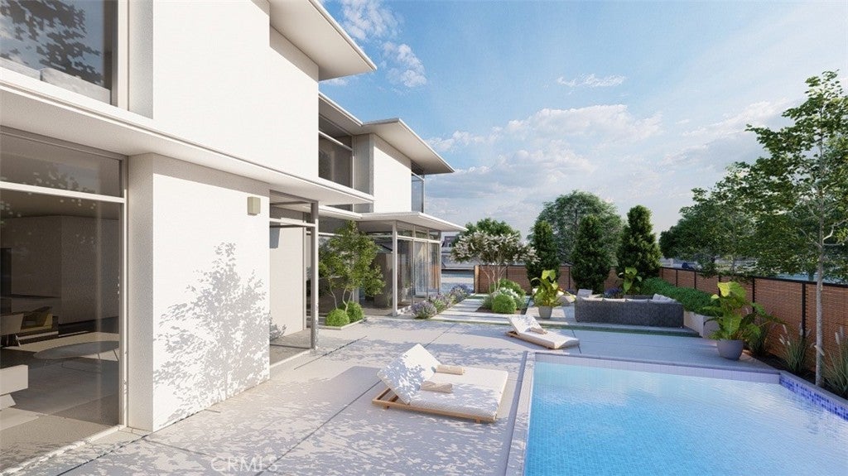
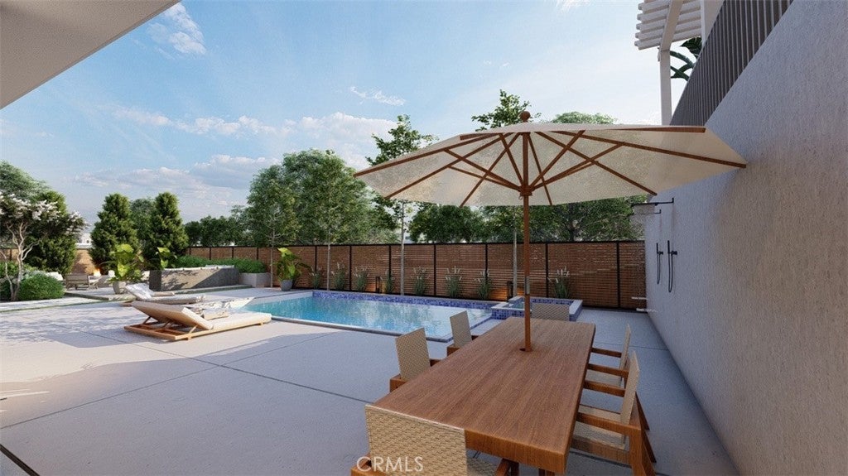
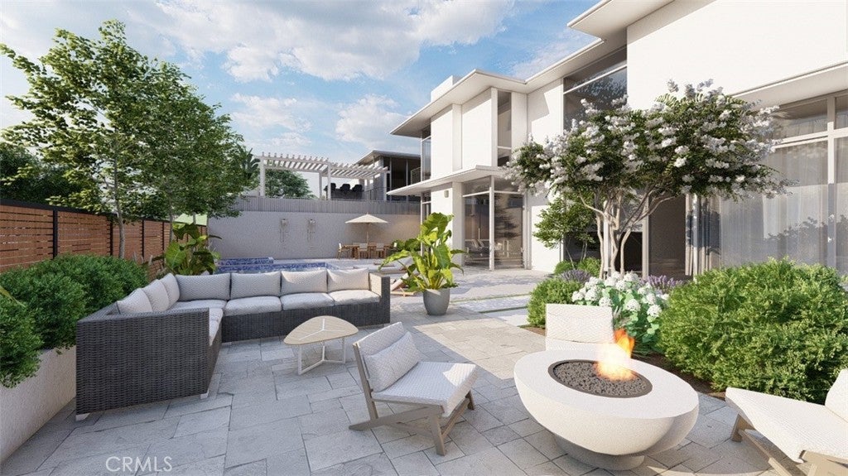
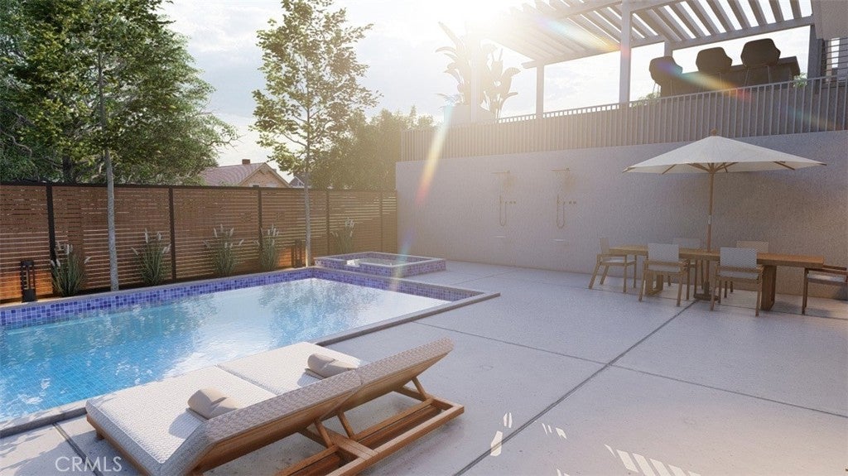
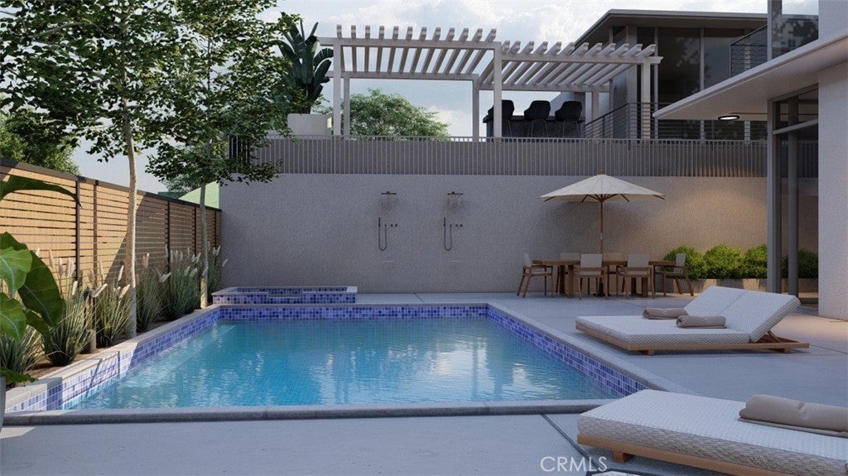
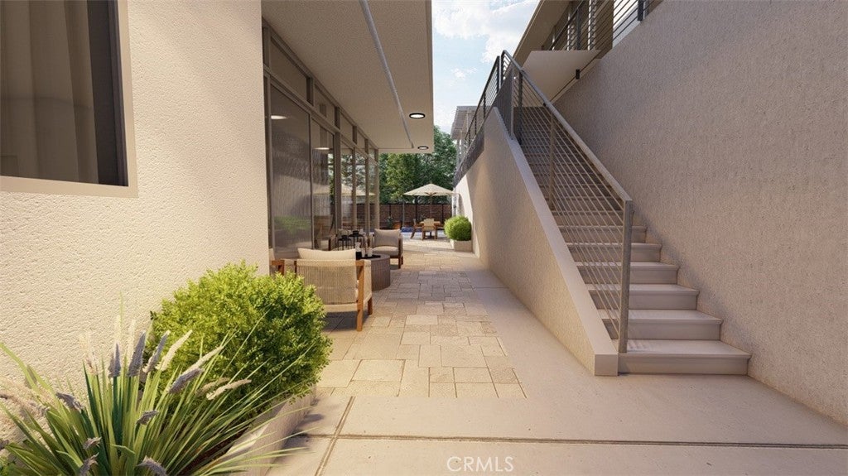
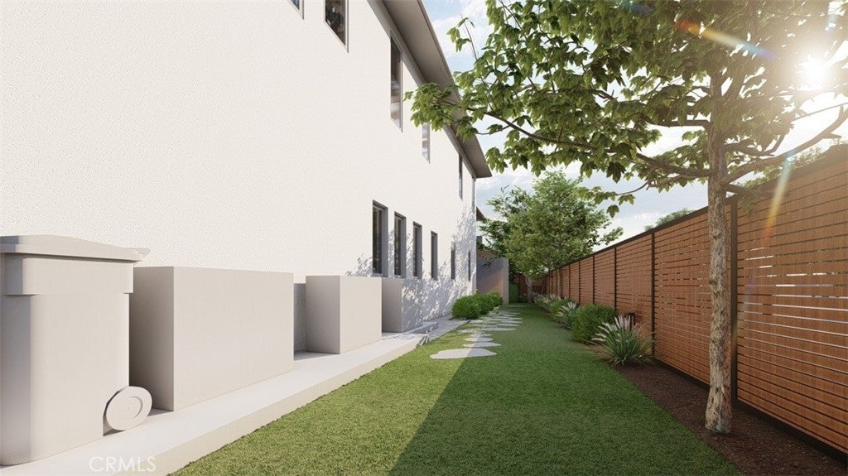
Ocean views, sparkling city lights, and the opportunity to create a custom coastal retreat await at 10 Narbonne in Newport Beach’s prestigious Harbor Ridge community. The existing four-bedroom, four-bath residence offers over 4,000 square feet of living space, complemented by architectural plans that envision a substantial remodel and expansion with a separate ADU. The proposed design calls for approximately 5,261 square feet of living space in the main residence plus an approximately 1,036-square-foot detached ADU, for a combined approximately 6,297 square feet of proposed living space, excluding the garage. Thoughtfully reimagined for modern living, the main home’s proposed layout features four upstairs bedrooms, each with an en-suite bath, a dedicated first-floor office, an upstairs loft, and a spacious primary retreat with a generous walk-in closet and access to an outdoor terrace. Open living and dining areas connect to an expansive island kitchen, complemented by a separate wok kitchen and large pantry. Additional planned features include laundry rooms on both levels and a three-car garage. The proposed ADU includes a bedroom, a separate guest room, a bathroom, a kitchen, and living and dining areas, offering additional flexibility for extended family and visiting guests.
Hi there — ask anything about this property or the area and the team will get right back to you.

Local real estate advisory services provided by agent with ΓEA⅃ Broker
Listed by Steven Liu with Jc Pacific Corp · Cell: 949-423-3658
Based on information from California Regional Multiple Listing Service, Inc. as of 2026 and/or other sources. All data, including all measurements and calculations of area, is obtained from various sources and has not been, and will not be, verified by broker or MLS. All information should be independently reviewed and verified for accuracy. Properties may or may not be listed by the office/agent presenting the information.
You agree to ΓEA⅃ Broker Terms of Use and Privacy Policy. By choosing to contact a property, you also agree that ΓEA⅃ Broker and its associates may call, text, or email you regarding any inquiries or activities you submit through our website. This may involve the use of automated means and prerecorded or artificial voices.
Step 1 of 2
Create a free account to view all listings, save searches, and get alerts when new homes match.
Step 2 of 2
Tell us how to reach you about homes you like.
Enter your password to sign in as
Create a free account to view all listings, save searches, and get alerts when new homes match.
Already have an account? Sign in
Sign in to your account.
New here? Create an account