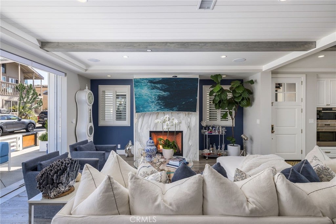
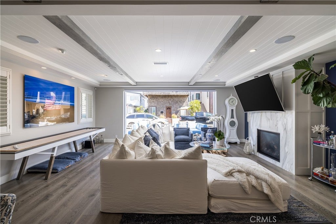
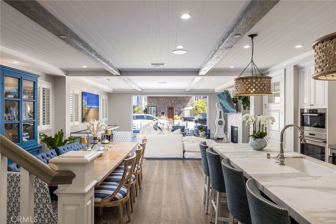
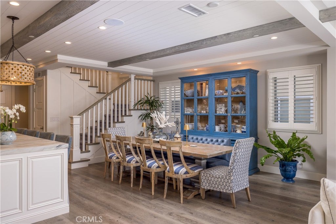
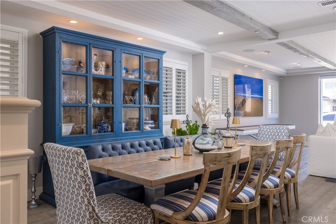
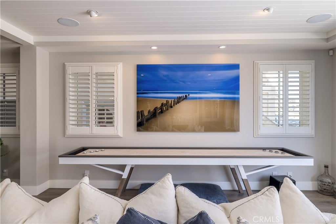
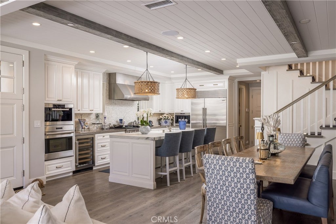
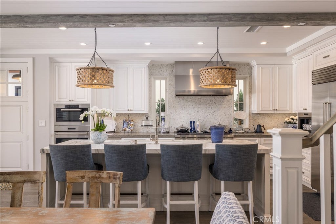
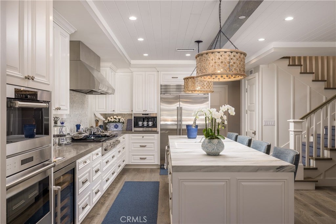
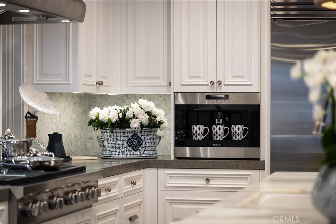
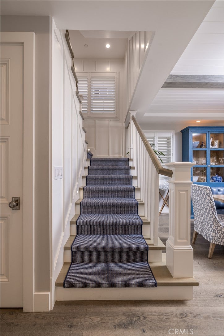
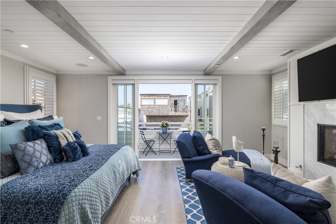
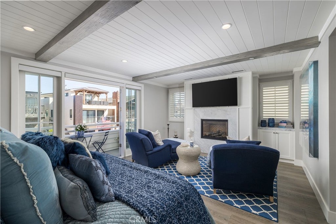
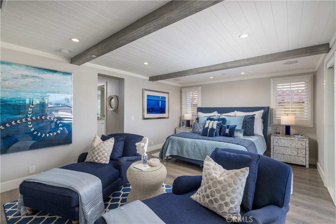
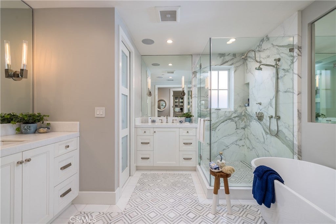
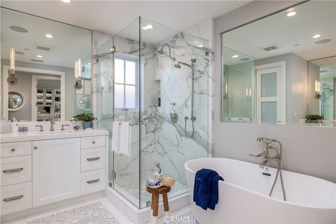
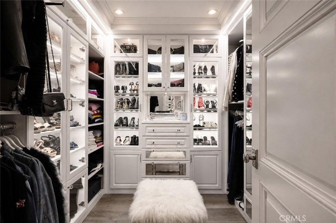
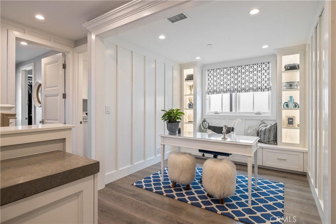
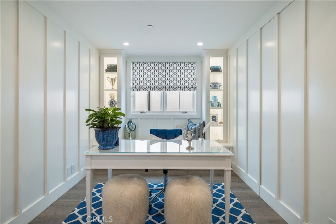
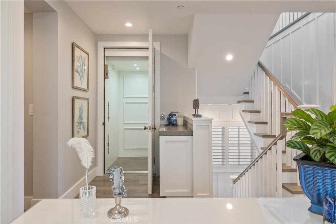
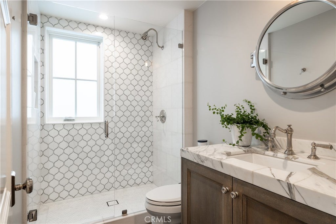
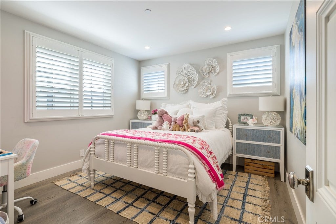
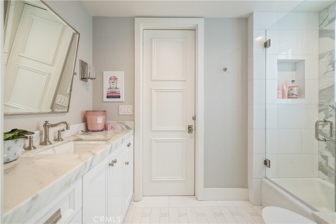
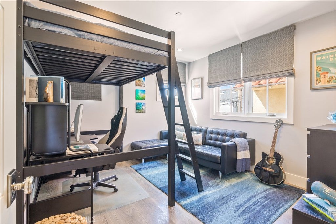
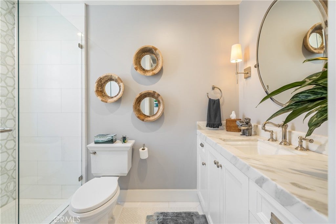
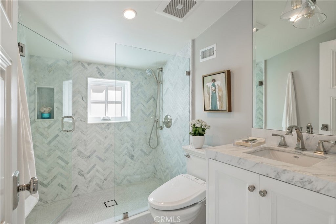
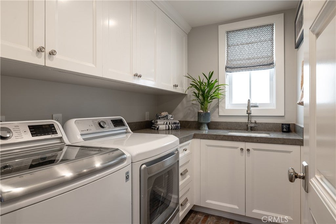
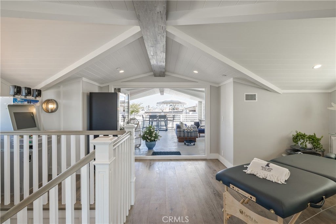
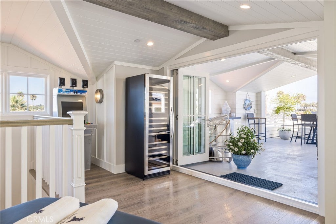
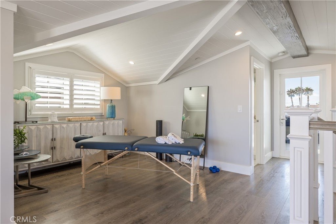
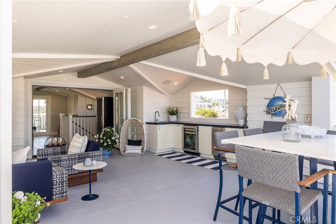
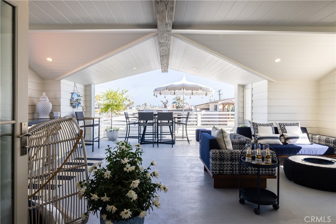
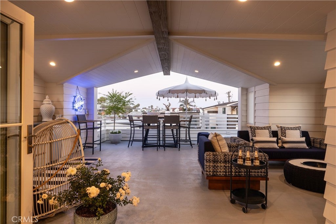
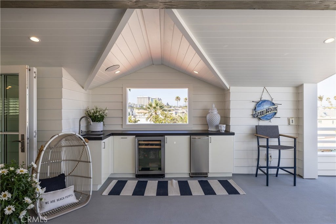
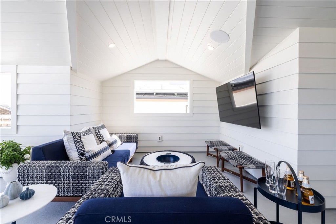
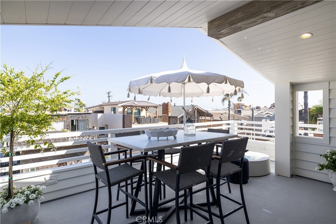
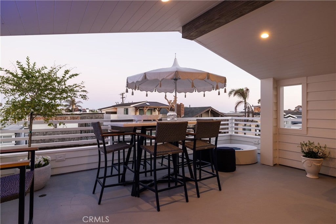
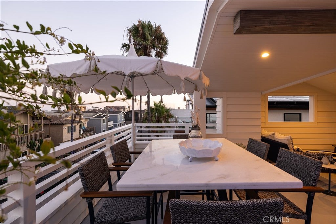
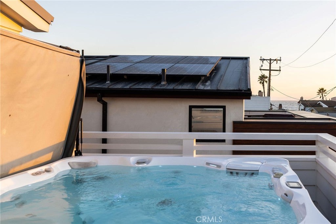
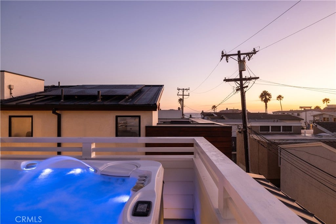
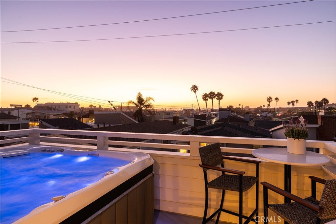
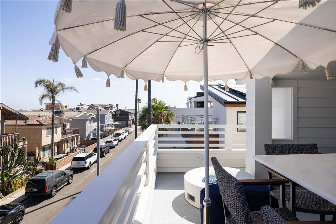
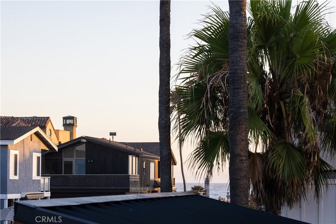
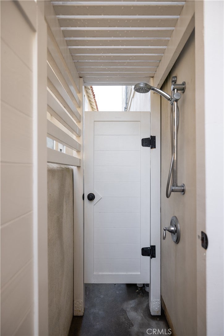
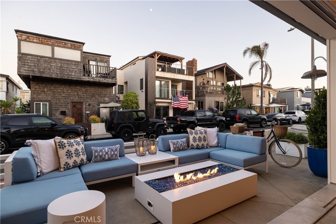
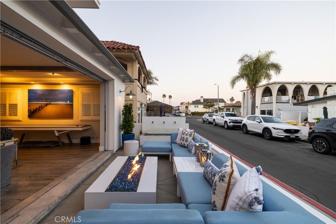
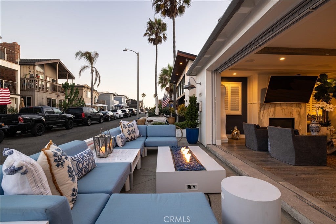
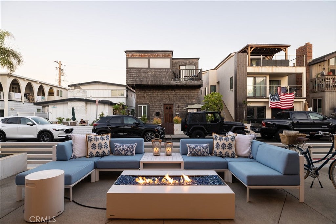
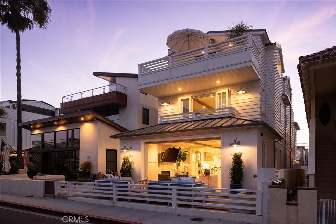
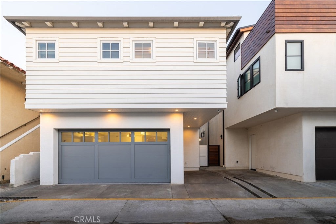
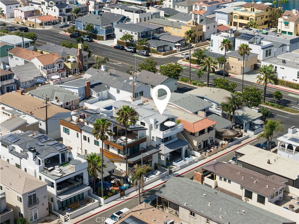
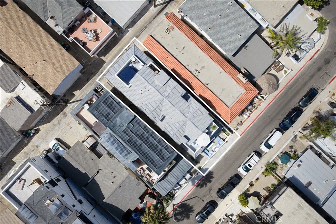
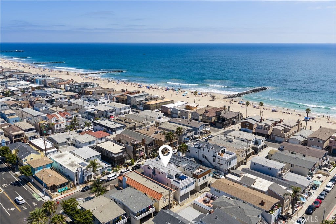
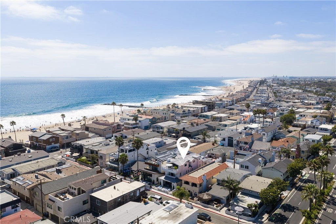
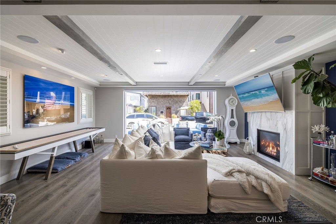
Where coastal light, sophisticated design, and effortless indoor-outdoor living converge, this exceptional Newport Beach residence offers a refined retreat moments from the sand. Spanning three impeccably crafted levels connected by a private elevator, the home gracefully blends architectural detail with enhanced seaside living. The flexible floor plan features three ensuite bedrooms, a custom office or optional fourth bedroom, and five luxurious bathrooms. Nine-foot ceilings, rich oak flooring, custom finish carpentry, custom windows with designer shades and plantation shutters, and two marble-clad fireplaces create a refined yet welcoming interior. Expansive sliding glass doors seamlessly connect the elegant interiors to inviting outdoor living. At the heart of the home, the chef’s kitchen showcases Calacatta Borghini marble countertops, a striking mosaic marble backsplash, honed natural stone, bespoke custom cabinetry, Sub-Zero refrigeration, and Wolf professional appliances, including a 48-inch range, convection and steam ovens, a built-in espresso system, and a walk-in pantry designed for effortless entertaining. Thoughtfully designed, the custom office features concealed file storage, an integrated pull-out printer, built-in shelving, and a window seat, offering an inspiring workspace or an optional fourth bedroom. Equally inviting, the private primary suite features a fireplace, a luxurious spa-inspired bath, a custom-designed walk-in closet, and French doors opening to a private balcony with the soothing sound of the nearby fountain. Crowning the residence, two spectacular rooftop decks offer approximately 760 SF of additional outdoor living with ocean views, city lights, views of Fashion Island, and Saddleback Mountain. Designed for seamless entertaining, the covered lounge features a natural stone buffet with a sink, a wine and beverage refrigerator, a private spa, and multiple seating and dining areas for sunset entertaining and coastal breezes. Outdoor living continues with a front patio centered around a custom fountain and an enclosed outdoor beach shower. Additional highlights include smart home technology, surround sound, an attached two-car garage with custom cabinetry and a Tesla charger, plus rare covered carport parking. Ideally located just moments from the renowned West Newport Beach jetties, world-class surfing, beach volleyball, exceptional dining, boutique shopping, and the coastal lifestyle defining this Newport Beach home.
Hi there — ask anything about this property or the area and the team will get right back to you.

Local real estate advisory services provided by agent with ΓEA⅃ Broker
Listed by Tim Smith with Coldwell Banker Realty · Cell: 949.478.2295
Based on information from California Regional Multiple Listing Service, Inc. as of 2026 and/or other sources. All data, including all measurements and calculations of area, is obtained from various sources and has not been, and will not be, verified by broker or MLS. All information should be independently reviewed and verified for accuracy. Properties may or may not be listed by the office/agent presenting the information.
You agree to ΓEA⅃ Broker Terms of Use and Privacy Policy. By choosing to contact a property, you also agree that ΓEA⅃ Broker and its associates may call, text, or email you regarding any inquiries or activities you submit through our website. This may involve the use of automated means and prerecorded or artificial voices.
Step 1 of 2
Create a free account to view all listings, save searches, and get alerts when new homes match.
Step 2 of 2
Tell us how to reach you about homes you like.
Enter your password to sign in as
Create a free account to view all listings, save searches, and get alerts when new homes match.
Already have an account? Sign in
Sign in to your account.
New here? Create an account