Open: Sun 11-2pm (11/22)
$5,800,000

121 45th Street, Newport Beach, CA 92663

5beds
3baths
2,325sqft
Quick facts
Duplex 18 Days on Market Built in 1958 $2494.62/sqft 2,546 sq ft

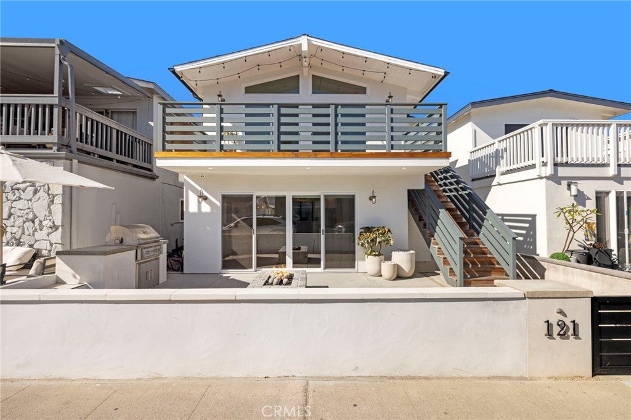
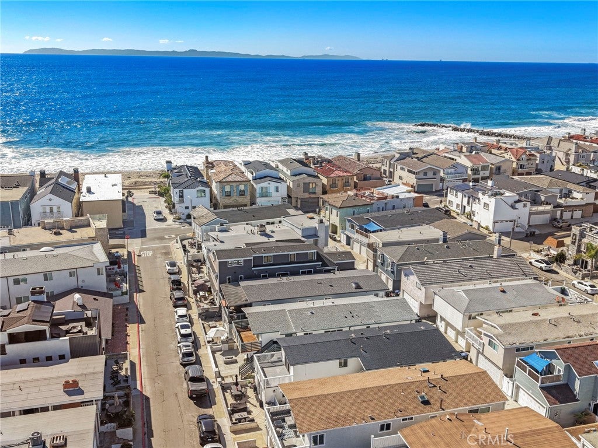
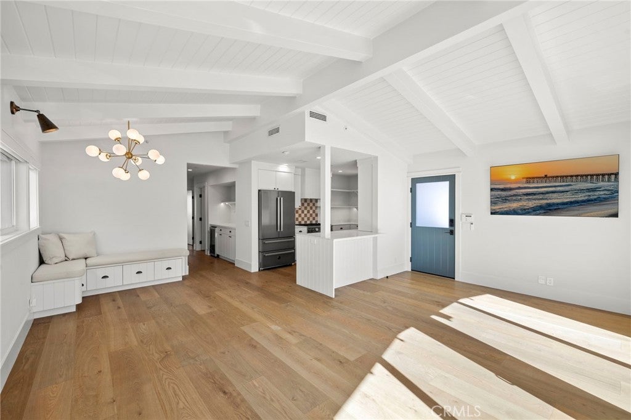
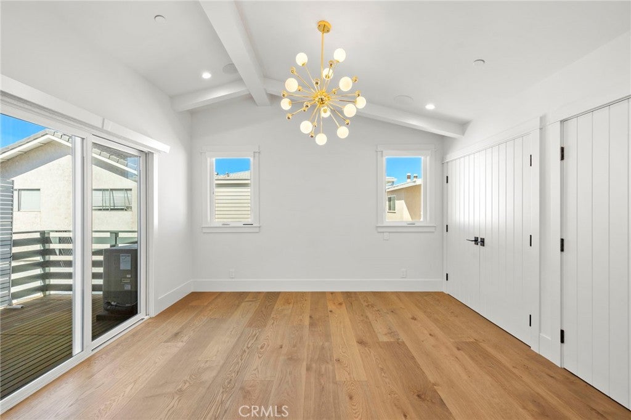
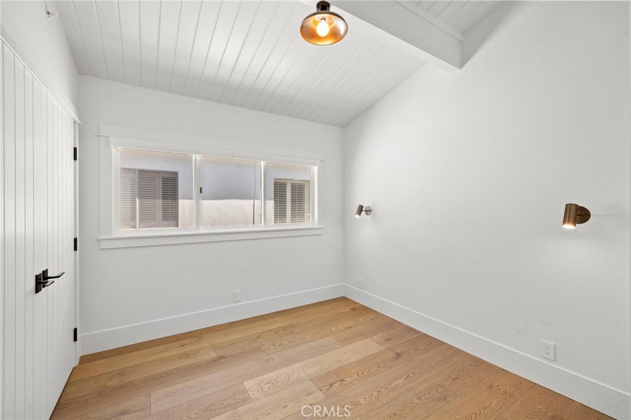
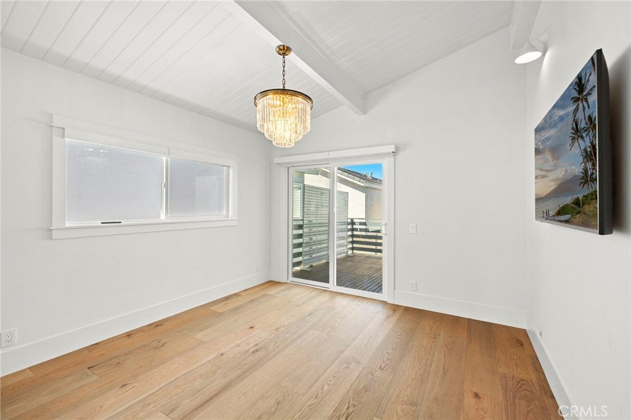
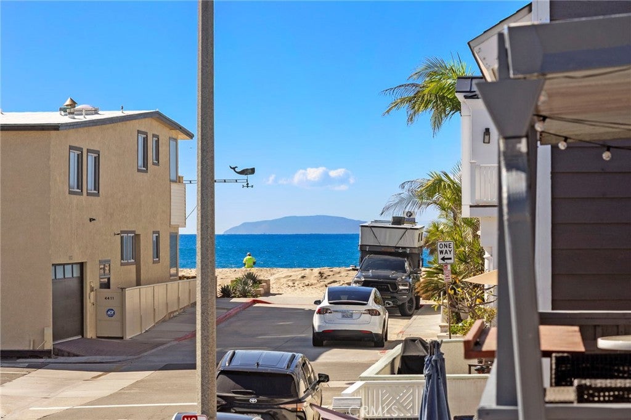
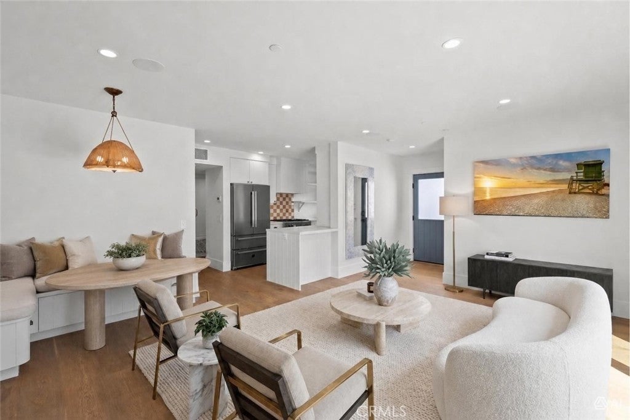
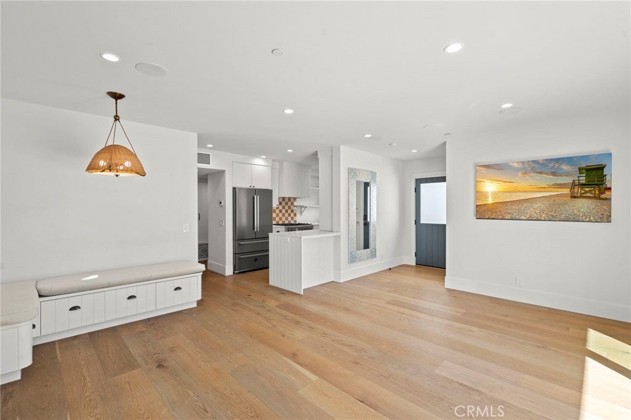
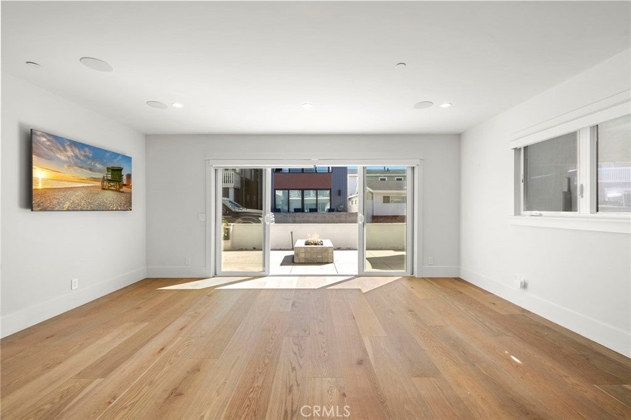
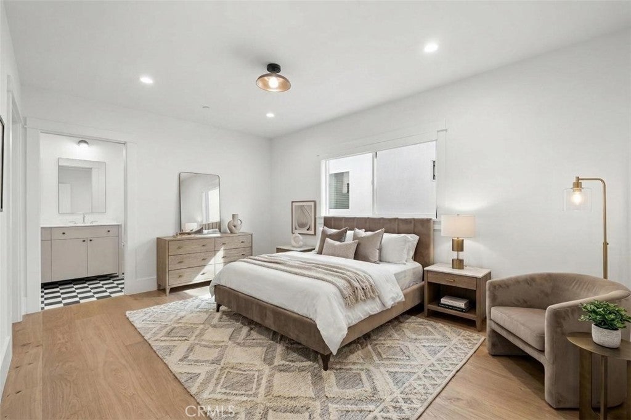
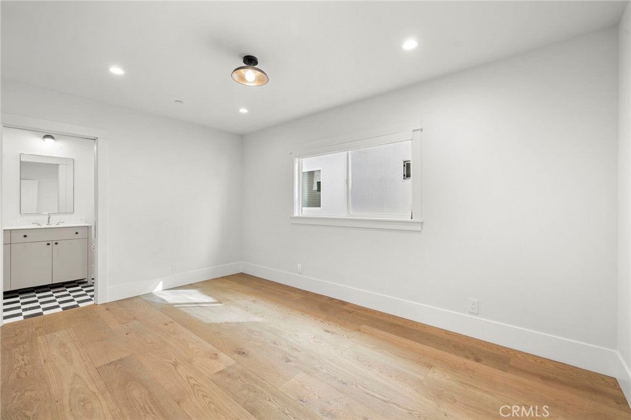
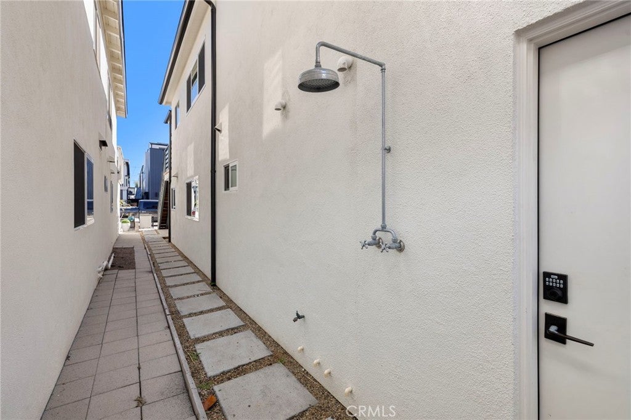
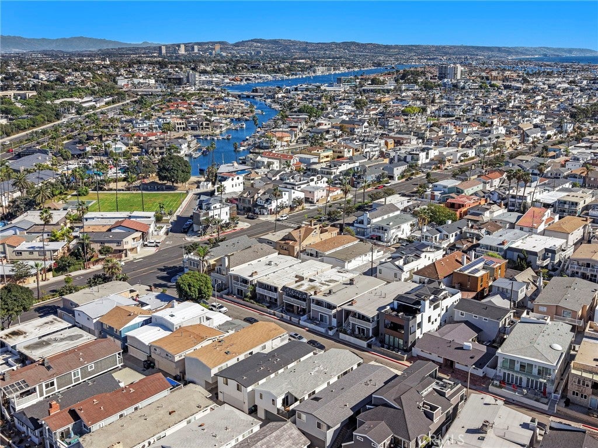
Coastal living refined with this beautifully updated duplex located steps from the beach on 45th Street in Newport Beach. The property consists of two separate residences, each remodeled with designer selected materials and modern systems throughout, and offering abundant natural light from end to end.

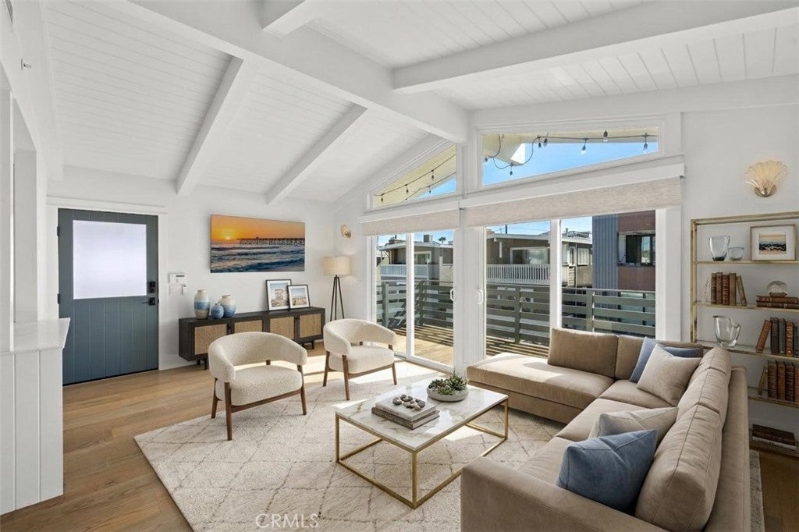
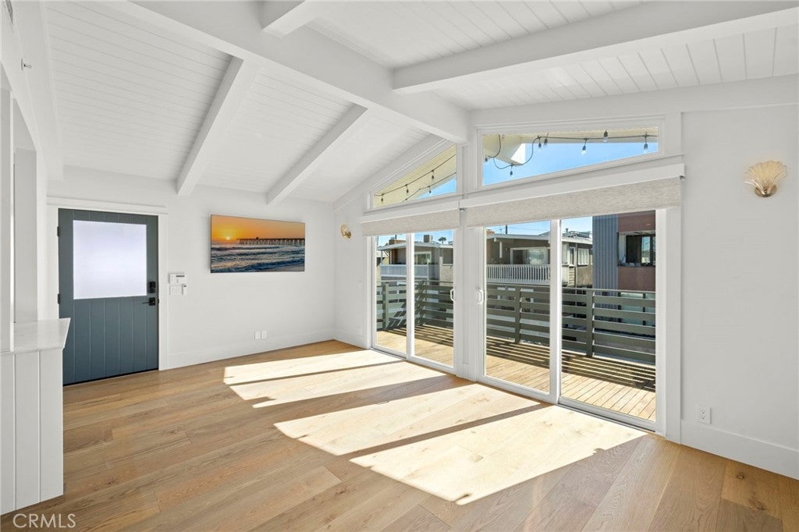
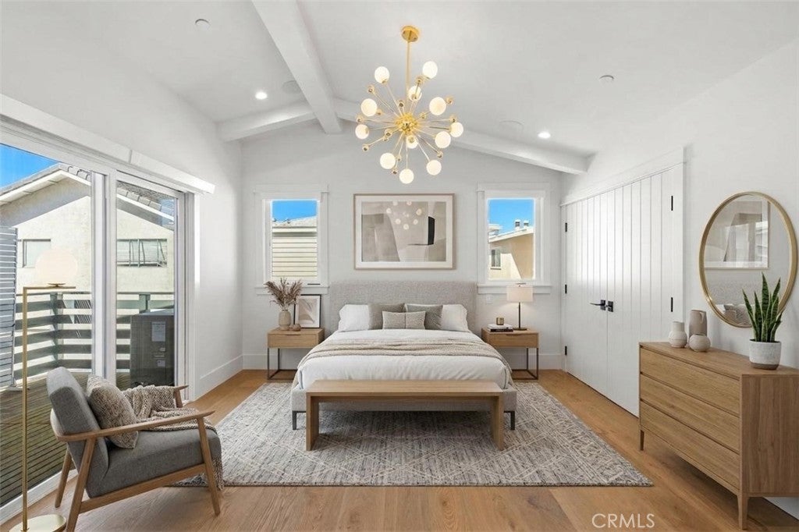
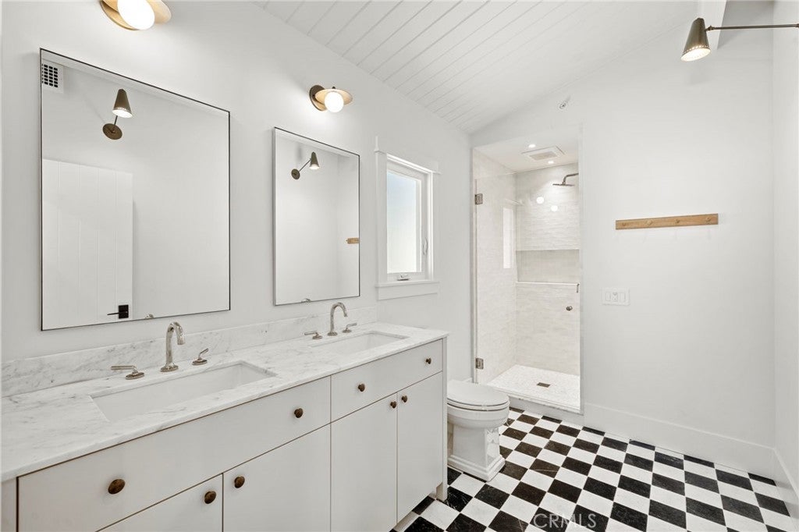
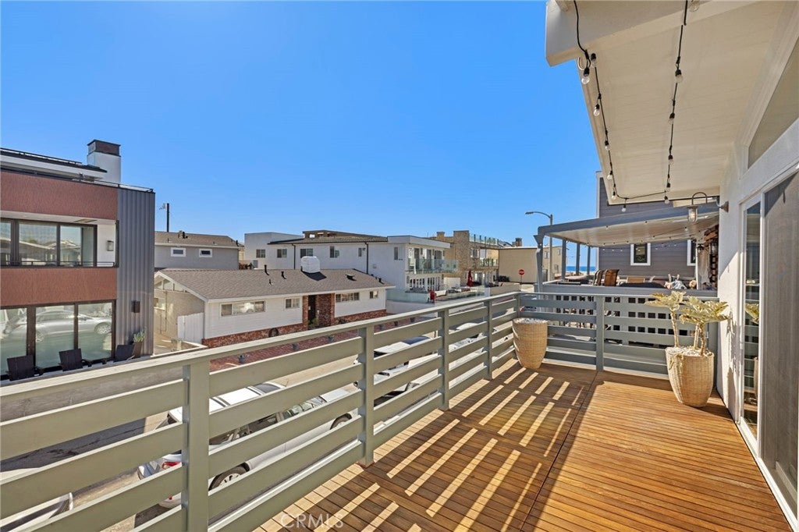
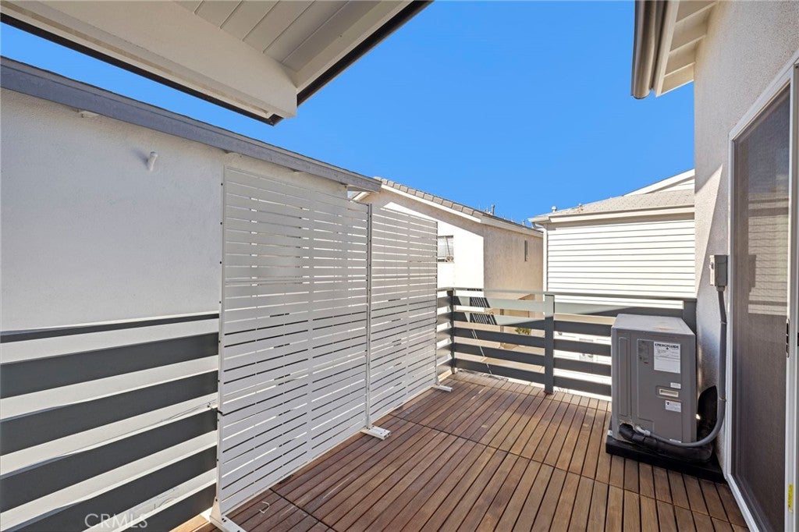
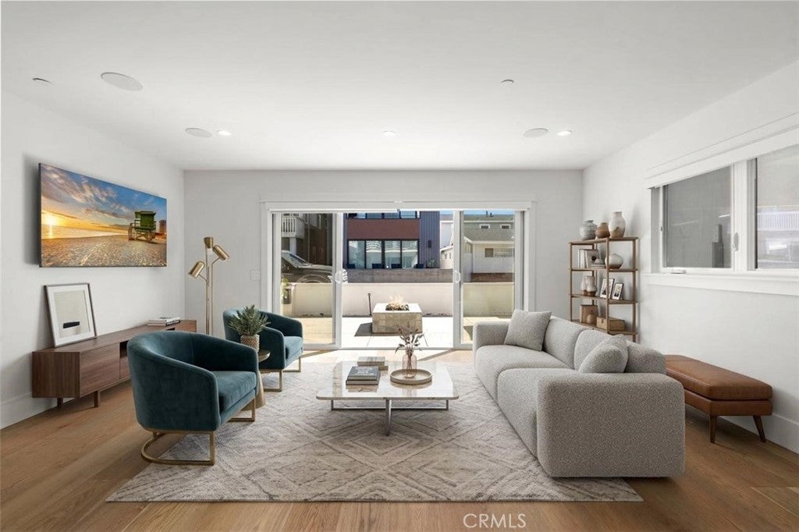
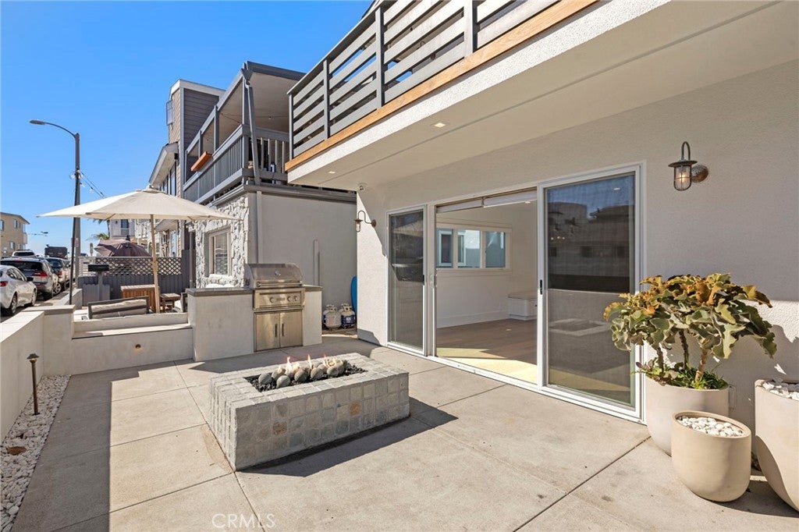
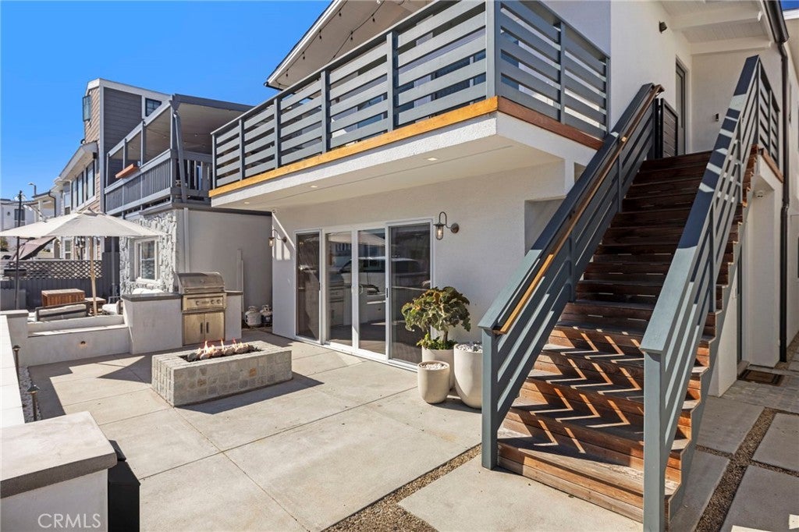
The upper unit features soaring vaulted tongue-and-groove ceilings, three spacious bedrooms, two bathrooms, and a private front balcony with sweeping ocean views. The lower unit offers a versatile two bedroom, two bathroom floor plan anchored by a private outdoor living area, complete with a custom built in cobblestone fire pit and barbecue, ideal for effortless entertaining.

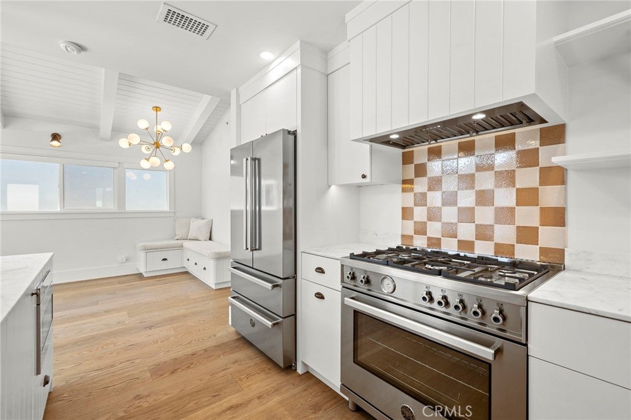
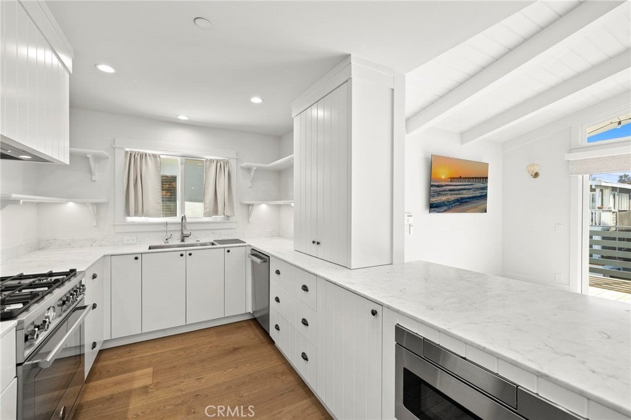
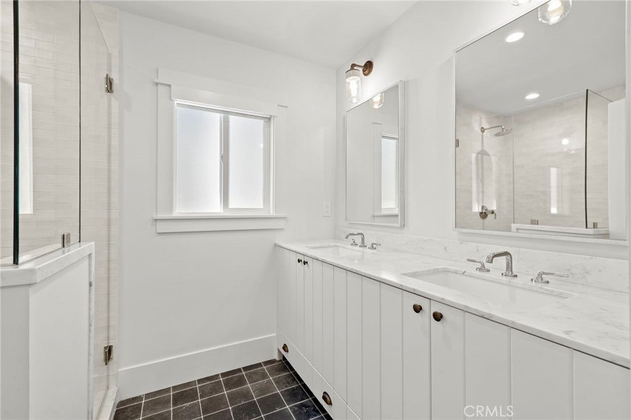
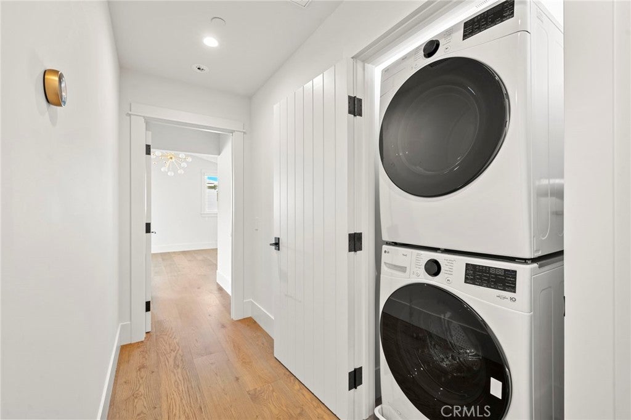
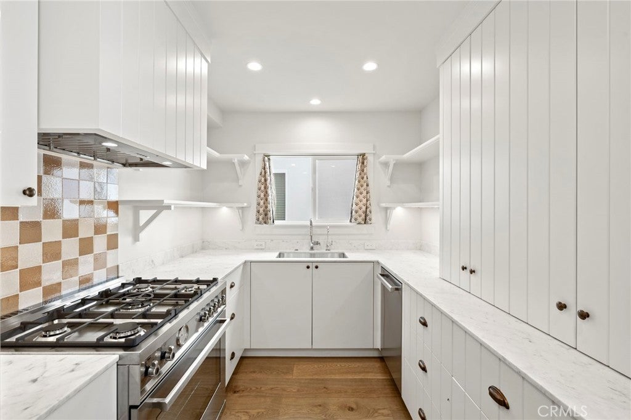
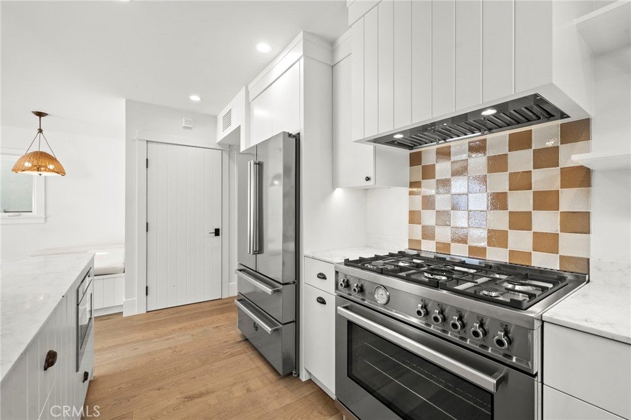
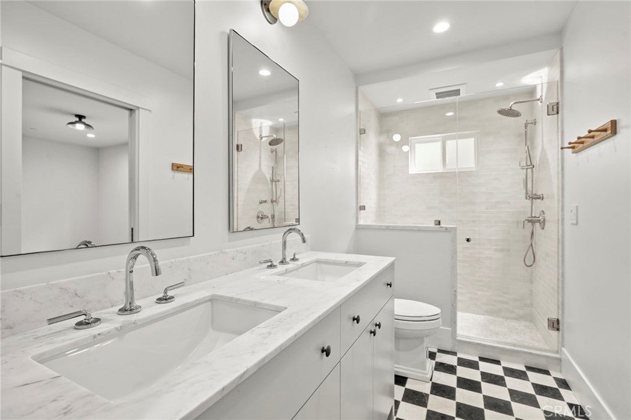
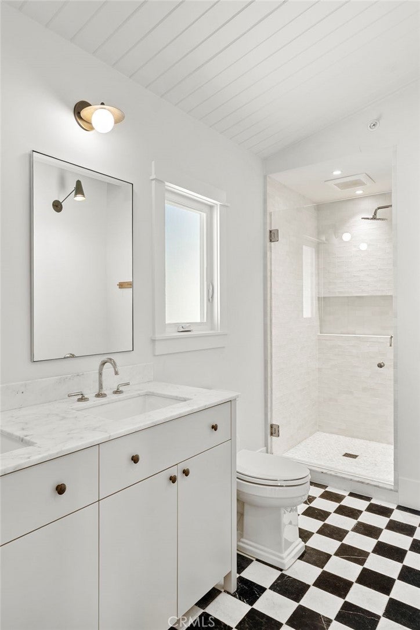
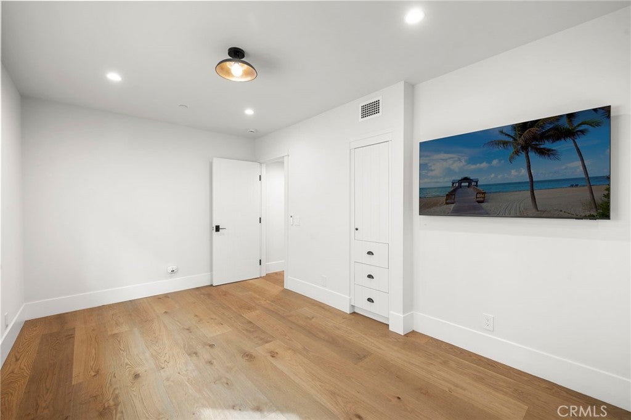
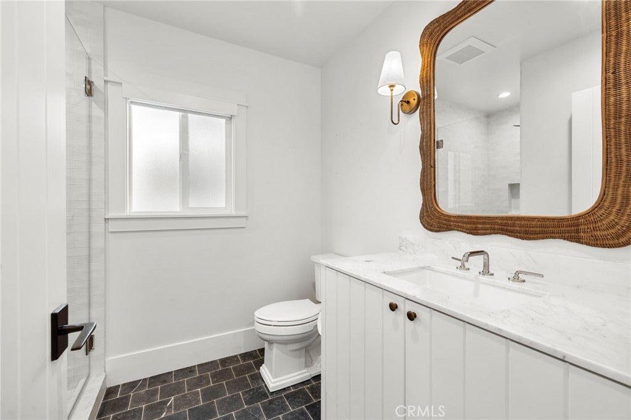
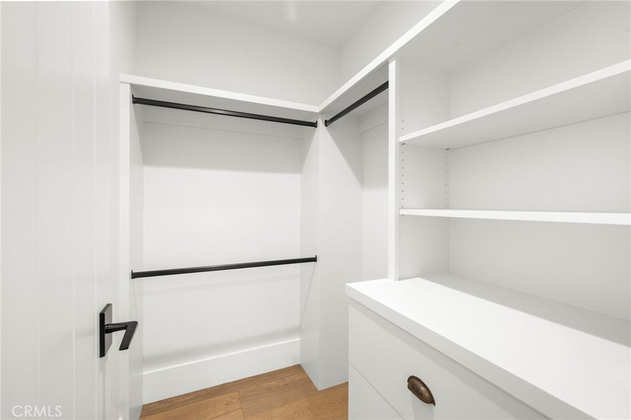
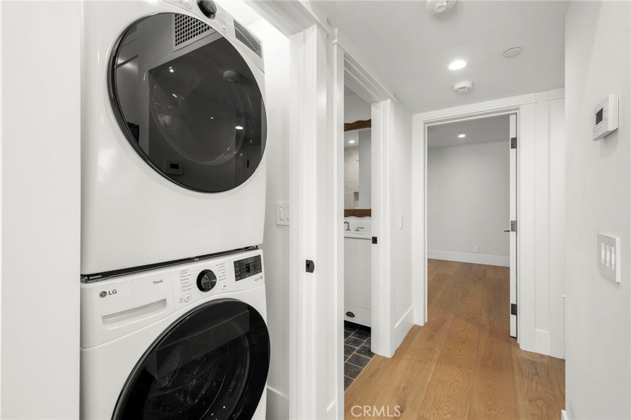
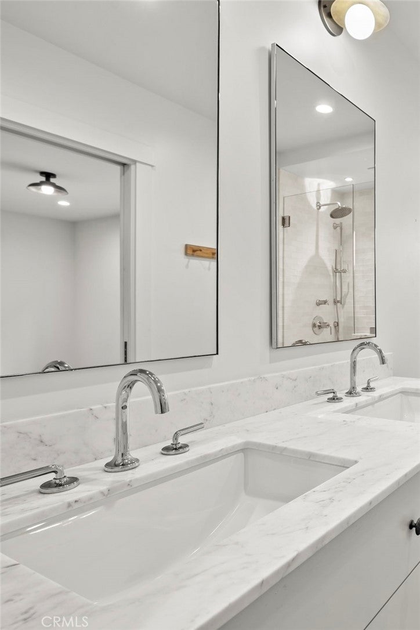
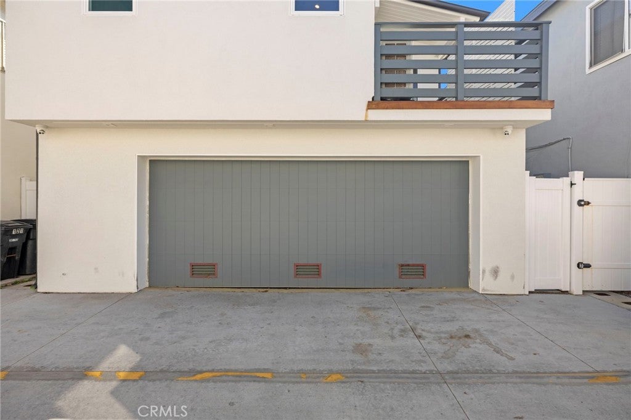
Shared finishes across both units showcase wide-plank White Oak flooring, bespoke cabinetry, Italian marble countertops, polished nickel plumbing fixtures, and stainless steel European appliances. Each unit includes its own in-unit laundry, abundant storage, and central air conditioning, with a generous 2 car garage completing the home.

A rare offering suited for a primary residence, a coastal retreat, or an income- generating investment, this property delivers timeless design with everyday livability for the ultimate beach lifestyle.

Open houses at 121 45th Street

Sunday, November 22 · 11am–2pm

In person · no appointment needed

Location of 121 45th Street

Map showing 121 45th Street, Newport Beach, CA 92663 $5,800,000
See more listings in Newport Beach

121 45th Street property details

Interior

Bedrooms & Bathrooms

  • Bedrooms: 5
  • Bathrooms: 4
  • Main Level Bedrooms: 2
  • Main Level Bathrooms: 2

Appliances

  • Included: Dishwasher, Gas Range, Microwave, Refrigerator, Tankless Water Heater, Dryer, Washer, Washer/Dryer Stacked
  • Laundry: Washer Hookup, Inside

Heating

  • Heating: Central

Cooling

  • Cooling: Central Air

Features

  • Interior Features: Beamed Ceilings, Wet Bar, Breakfast Bar, Built-in Features, Ceiling Fan(s), Cathedral Ceiling(s), Dry Bar, High Ceilings, Open Floorplan, Stone Counters, Recessed Lighting, Master Downstairs
  • Flooring: Wood
  • Fireplace: Yes

Interior Area

  • Total Living Area: 2325
  • Unit: Square Feet
  • Source: Public Records

Video & Virtual Tour

Rooms & Dimensions

Laundry

  • Level: Unknown

Master Bathroom

  • Level: Unknown

Bedroom

  • Level: Unknown

Bedroom

  • Level: Unknown

Master Bedroom

  • Level: Unknown

Living Room

  • Level: Unknown

Bathroom

  • Level: Unknown
  • Features: Stone Counters

Kitchen

  • Level: Unknown
  • Features: Stone Counters

Master Bedroom

  • Level: Unknown

Kitchen

  • Level: Unknown

Bedroom

  • Level: Unknown

Master Bedroom

  • Level: Unknown

Property

Features

  • Exterior Features: Barbecue, Balcony, Fire Pit
  • Patio & Porch: Patio, Porch
  • Has Private Pool: No
  • Pool Features: None
  • Has Spa: No
  • Spa Features: None
  • Fencing: Block
  • Horses: No

View

  • Has View: Yes
  • View: Ocean

Lot

  • Size: 2,546 sq ft
  • Acres: 0.0584
  • Dimensions: 2550

Accessibility

  • Levels: Two
  • Entry Level: 1
  • Entry Location: 1, 2
  • Stories: 2

Parking

  • Garage: Yes
  • Total Spaces: 2
  • Parking Features: Attached, Garage
  • Carport: No
  • Open Parking: No

Waterfront

  • Has Waterfront: No
  • Waterfront Features: Beach Access

Basement

  • Basement: No

Mobile Home

  • Mobile Home Remains: No

Construction

Type & Style

  • Home Type: Residential
  • Property Sub Type: Duplex
  • Structure Type: Duplex

Materials

  • Roof: Composition

Builder / Condition

  • Year Built: 1958
  • Condition: Updated/Remodeled
  • New Construction: No

Utilities & Green Energy

Utilities

  • Electric on Property: No
  • Water: Public
  • Sewer: Public Sewer
  • Utilities: Electricity Available, Sewer Available, Water Available
  • Road Surface Type: Alley Paved

Green Energy

  • Energy Efficient: No

Community & HOA

Community

HOA

  • Has HOA: No
  • Senior Community: No

Pets

  • Pets Allowed: No

Location

  • Longitude: -117.939097
  • Latitude: 33.620755
  • Directions: 55 South, right on PCH, left on W Balboa Blvd, right on 45th Street.

Land Lease

  • Land Lease: No

School

Highschool

Tax, Financial & Listing Details

Listing Details

  • List Price: $5,800,000
  • Price Per Square Foot: $2494.62
  • Date on Market:
  • Listing Terms: Cash, Conventional, Lease Option
  • Inclusions: Washer, Dryer, Refrigerator, Tvs, smart doorbell
  • Home Warranty: No
  • Rent Control: No
  • Status: Active

MLS Details

  • MLS: CRMLS
  • Listing ID: OC26236960

Tax Details

  • Tax Block: 45
  • Tax Lot: 23
  • Universal Property ID: US-06059-N-42441317-R-N

Ask a question about 121 45th Street

Hi there — ask anything about this property or the area and the team will get right back to you.

Last checked Source: CRMLSMLS# OC26236960

Local real estate advisory services provided by agent with ΓEA⅃ Broker

Listed by Nicole Palanjian with Luxe Real Estate · Cell: 949-378-5540

Based on information from California Regional Multiple Listing Service, Inc. as of 2026 and/or other sources. All data, including all measurements and calculations of area, is obtained from various sources and has not been, and will not be, verified by broker or MLS. All information should be independently reviewed and verified for accuracy. Properties may or may not be listed by the office/agent presenting the information.

You agree to ΓEA⅃ Broker Terms of Use and Privacy Policy. By choosing to contact a property, you also agree that ΓEA⅃ Broker and its associates may call, text, or email you regarding any inquiries or activities you submit through our website. This may involve the use of automated means and prerecorded or artificial voices.

Listings near 121 45th Street