$5,495,000

17 Colonial Drive, Newport Beach, CA 92660

5beds
3.5baths3 full baths + 1 half bath
3,245sqft
Quick facts
Single Family Residence 30 Days on Market Built in 2002 $1693.37/sqft 6,803 sq ft $835 HOA Dues

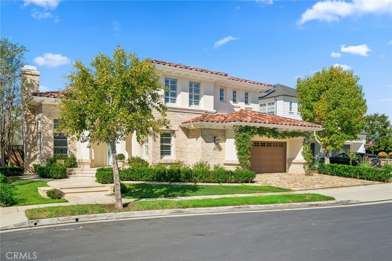
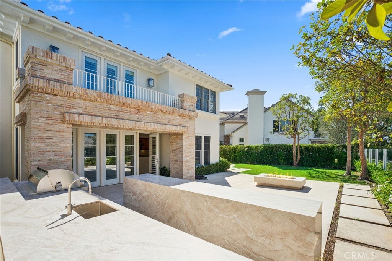
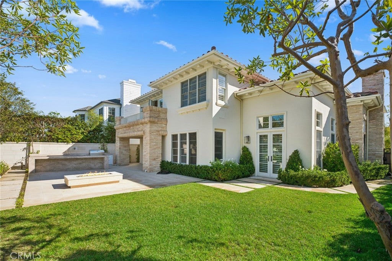
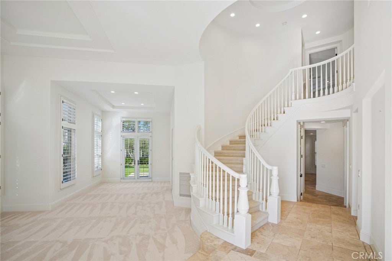
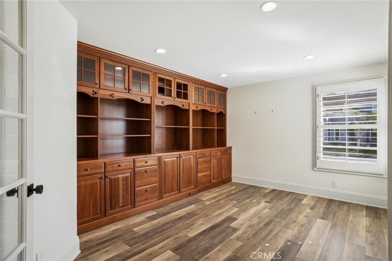
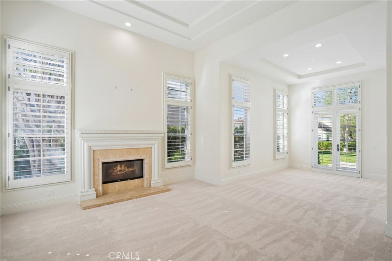
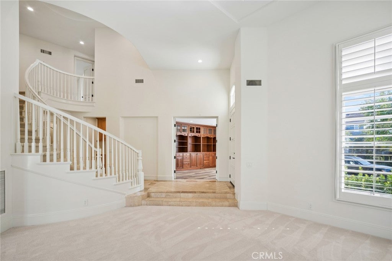
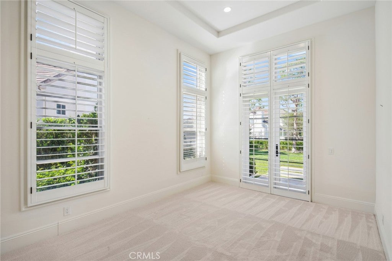
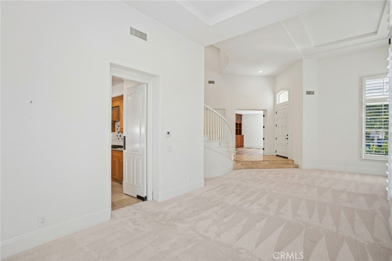
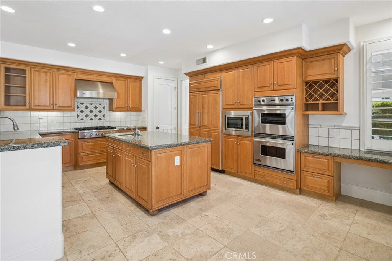
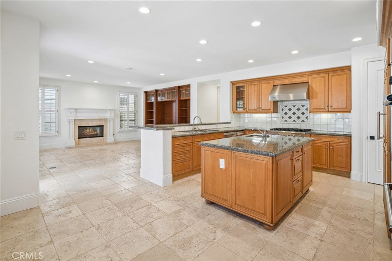
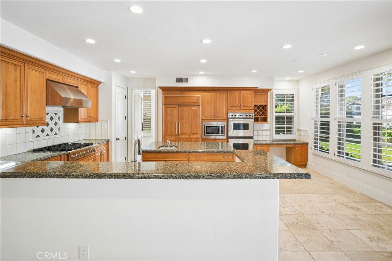
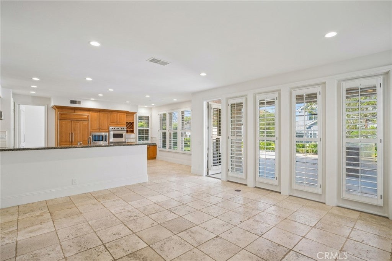
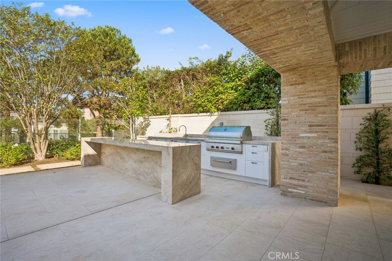
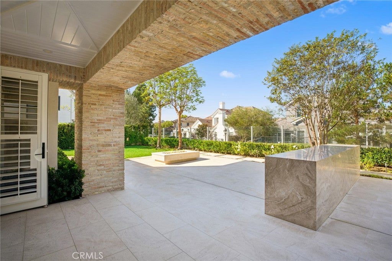
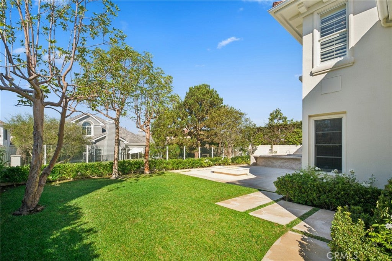
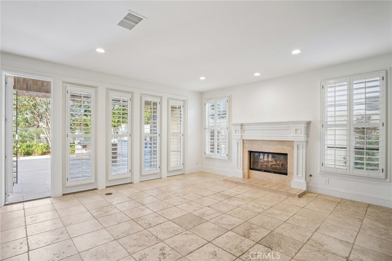
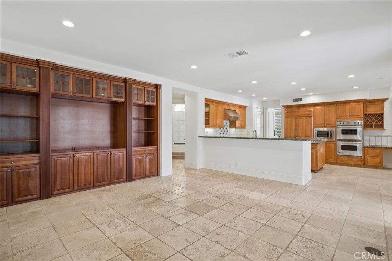
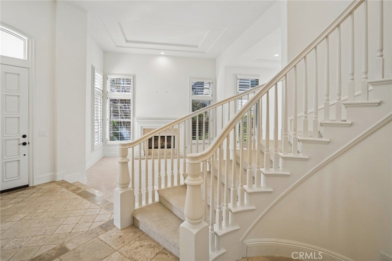
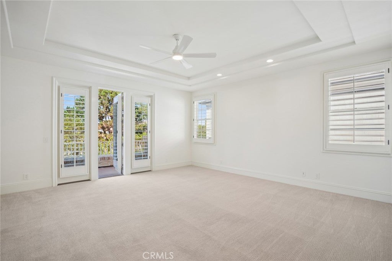
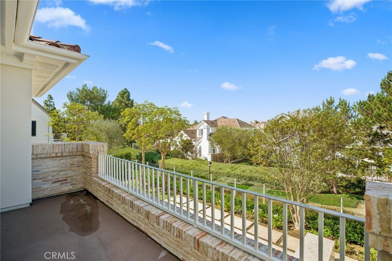
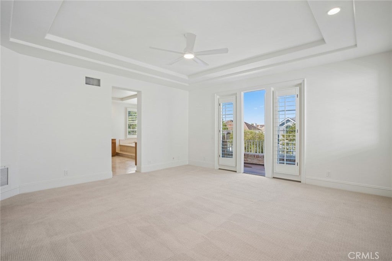
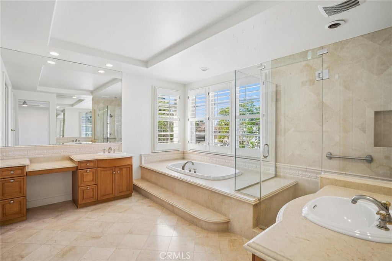
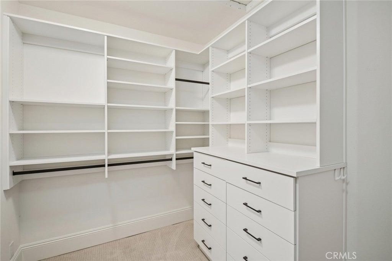
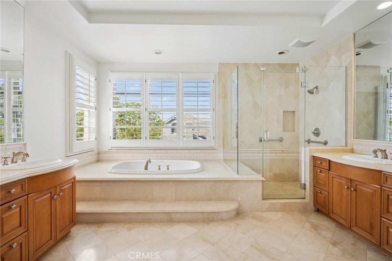
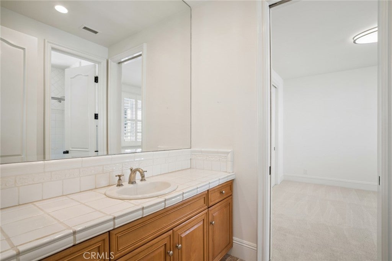
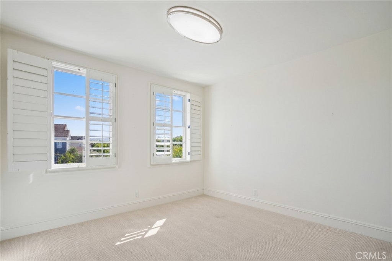
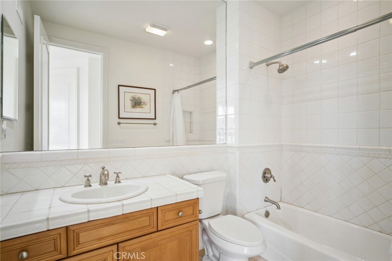
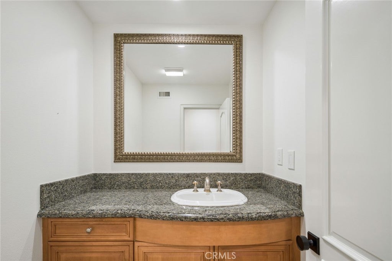
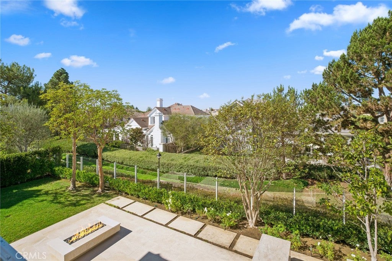
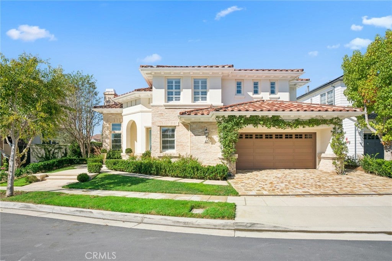
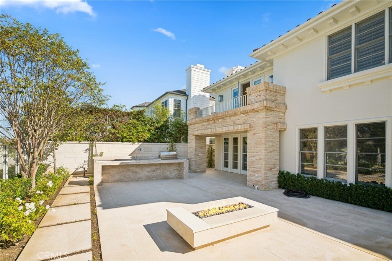
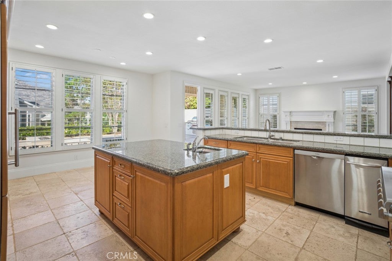
Behind the gates of One Ford Road, 17 Colonial Drive encompasses 5 bedrooms and 4.5 bathrooms, a blend of warm brick, stucco, and clay tile with plantation shutters throughout. A grand entry opens to a private office on the right and an elegant living room on the left, with a fireplace and French doors to the backyard. The living room leads into the kitchen, with a built-in desk, custom cabinetry, and windows out to the yard. The kitchen flows into a family and dining space anchored by a fireplace, with its own door to the outdoors. Off the dining area, a downstairs bedroom suite offers a private bath and walk-in closet, ideal for guests or multigenerational living. A spiral staircase leads to the grand primary suite, which opens onto a private deck and has a spa-like bath with dual vanities, a freestanding tub, a large shower, and a walk-in closet. Upstairs, another one of the bedrooms has its own en suite bath, while two additional bedrooms are connected by a Jack and Jill bath. The completely reimagined backyard is the heart of the home: beautifully manicured, with a sweeping lawn, a sculpted fire pit, and a full outdoor kitchen and wet bar with BBQ and wine fridge, all set for effortless California entertaining. The yard looks over a quiet paseo, and the community clubhouse, fitness center, pools, and playground of One Ford Road’s resort-style amenities are close by. This is a rare opportunity to own in one of Newport Beach’s most desirable gated communities.

Location of 17 Colonial Drive

Map showing 17 Colonial Drive, Newport Beach, CA 92660 $5,495,000
See more listings in Newport Beach

17 Colonial Drive property details

Interior

Bedrooms & Bathrooms

  • Bedrooms: 5
  • Bathrooms: 4
  • Full Bathrooms: 3
  • Main Level Bedrooms: 1
  • Main Level Bathrooms: 2

Appliances

  • Included: Built-In Range, Dishwasher, Freezer, Disposal, Microwave, Range Hood, Trash Compactor, Water Heater
  • Laundry: Laundry Room

Cooling

  • Cooling: Central Air, Dual

Features

  • Interior Features: Built-in Features, Walk-In Closet(s)
  • Window Features: Plantation Shutters
  • Flooring: Carpet, Tile
  • Fireplace: Yes
  • Fireplace Features: Family Room, Living Room

Interior Area

  • Total Living Area: 3245
  • Unit: Square Feet
  • Source: Assessor

Rooms & Dimensions

Living Room

  • Level: Unknown

Bedroom

  • Level: Unknown

Bathroom

  • Level: Unknown
  • Features: Soaking Tub

Office

  • Level: Unknown

Den

  • Level: Unknown

Family Room

  • Level: Unknown

Kitchen

  • Level: Unknown

Bathroom

  • Level: Unknown

EntryFoyer

  • Level: Unknown

Laundry

  • Level: Unknown

Other

  • Level: Unknown
  • Features: Walk-In Closet(s)

Property

Features

  • Exterior Features: Barbecue, Balcony
  • Patio & Porch: Patio
  • Security Features: Gated with Guard
  • Has Private Pool: No
  • Pool Features: Community, Association
  • Has Spa: Yes
  • Spa Features: Community
  • Horses: No

View

  • Has View: Yes
  • View: Park/Greenbelt

Lot

  • Size: 6,803 sq ft
  • Acres: 0.1562
  • Features: Back Yard, Close to Clubhouse, Landscaped

Accessibility

  • Levels: Two
  • Entry Level: 1
  • Entry Location: 1
  • Stories: 2

Parking

  • Garage: Yes
  • Total Spaces: 2
  • Parking Features: Attached, Direct Access, Garage
  • Carport: No
  • Open Parking: No

Waterfront

  • Has Waterfront: No

Basement

  • Basement: No

Mobile Home

  • Mobile Home Remains: No

Construction

Type & Style

  • Home Type: Residential
  • Architectural Style: Mediterranean
  • Property Sub Type: Single Family Residence
  • Structure Type: House

Builder / Condition

  • Year Built: 2002
  • Condition: Updated/Remodeled
  • New Construction: No

Utilities & Green Energy

Utilities

  • Electric on Property: No
  • Water: Public
  • Sewer: Public Sewer
  • Road Surface Type: Paved

Green Energy

  • Energy Efficient: No

Community & HOA

Community

HOA

  • Has HOA: Yes
  • Amenities: Clubhouse, Maintenance Grounds, Management, Barbecue, Playground, Pool, Security
  • Fee: $835
  • Frequency: Monthly
  • Senior Community: No

Pets

  • Pets Allowed: No

Location

  • Longitude: -117.86873199
  • Latitude: 33.63237701
  • Directions: From Ford Rd, Left on Southern Hills to guard. Thru gate, rt on Old Course, Rt on Colonial

Land Lease

  • Land Lease: No

School

Highschool

Tax, Financial & Listing Details

Listing Details

  • List Price: $5,495,000
  • Price Per Square Foot: $1693.37
  • Date on Market:
  • Listing Terms: Conventional
  • Home Warranty: No
  • Rent Control: No
  • Status: Active

MLS Details

  • MLS: CRMLS
  • Listing ID: NP26226215

Tax Details

  • Tax Lot: 50
  • Universal Property ID: US-06059-N-44244152-R-N

Ask a question about 17 Colonial Drive

Hi there — ask anything about this property or the area and the team will get right back to you.

Last checked Source: CRMLSMLS# NP26226215

Local real estate advisory services provided by agent with ΓEA⅃ Broker
Listed by Kimberly Bibb with Pacific Sotheby's Int'l Realty · Cell: 714-396-0185

Based on information from California Regional Multiple Listing Service, Inc. as of 2026 and/or other sources. All data, including all measurements and calculations of area, is obtained from various sources and has not been, and will not be, verified by broker or MLS. All information should be independently reviewed and verified for accuracy. Properties may or may not be listed by the office/agent presenting the information.
You agree to ΓEA⅃ Broker Terms of Use and Privacy Policy. By choosing to contact a property, you also agree that ΓEA⅃ Broker and its associates may call, text, or email you regarding any inquiries or activities you submit through our website. This may involve the use of automated means and prerecorded or artificial voices.

Listings near 17 Colonial Drive