Price cut: $218K (11/18)
$2,980,000

2 Vienna, Newport Beach, CA 92660

4beds
3.5baths3 full baths + 1 half bath
2,986sqft
Quick facts
Condominium 32 Days on Market Built in 1978 $997.99/sqft 325,131 sq ft $970 HOA Dues

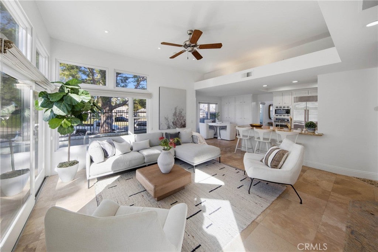
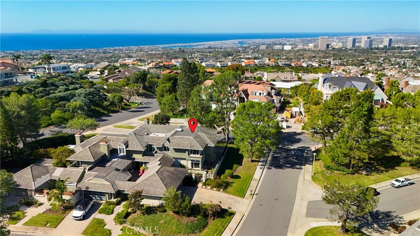
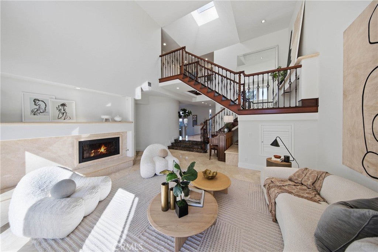
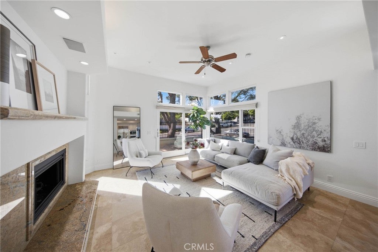
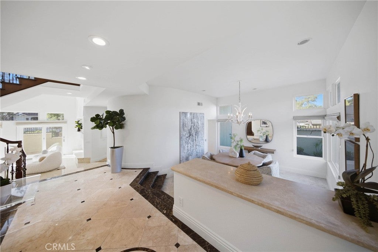
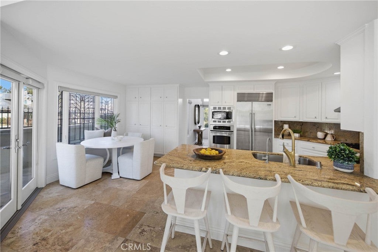
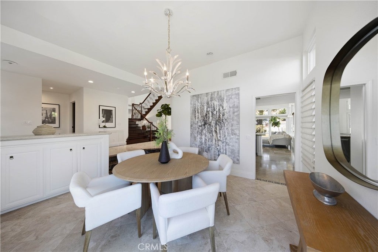
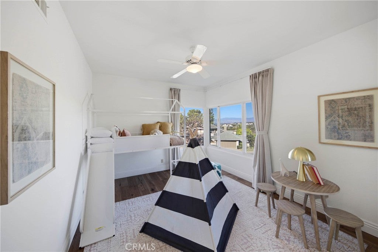
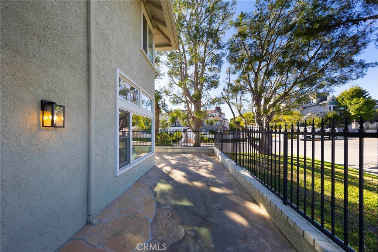
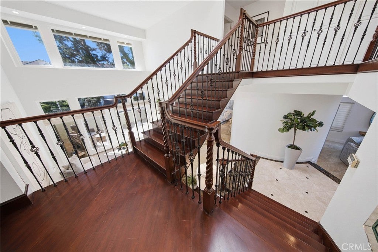
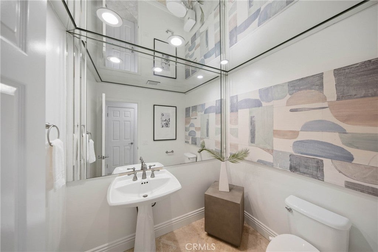
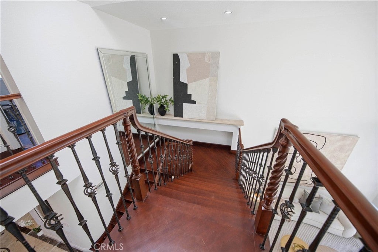
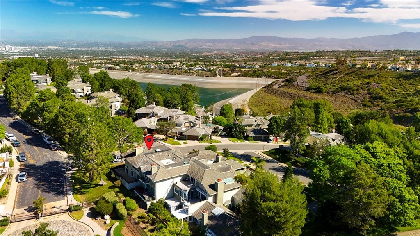
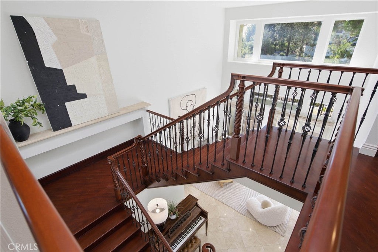
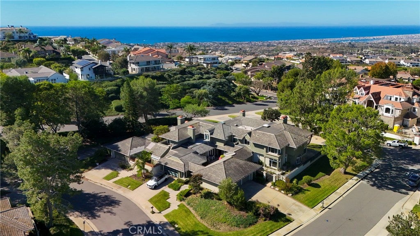
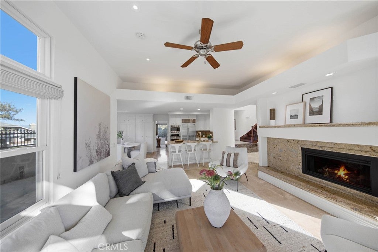
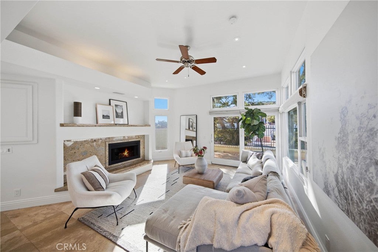
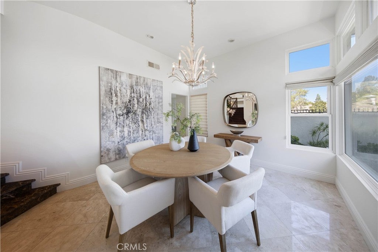
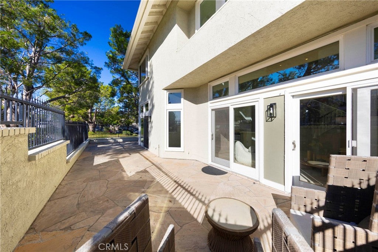
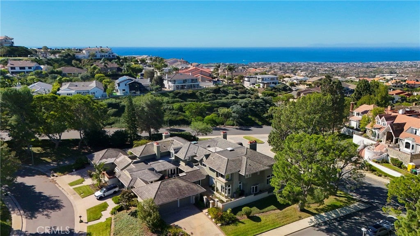
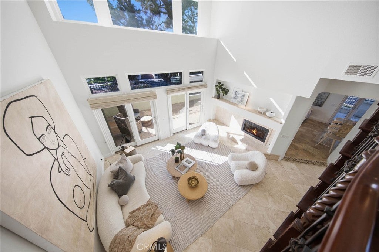
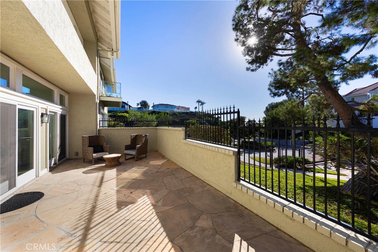
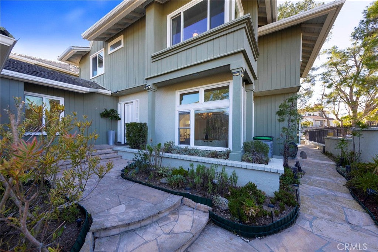
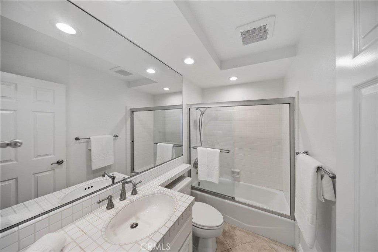
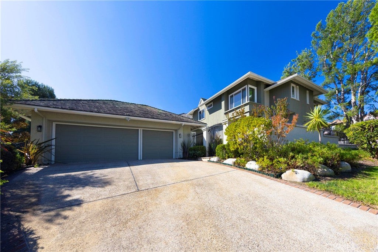
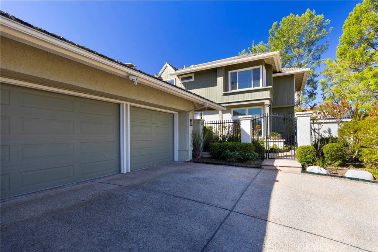
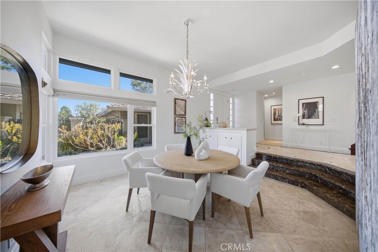
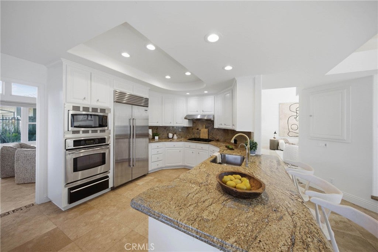
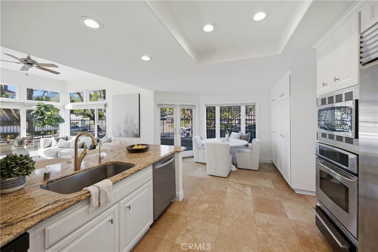
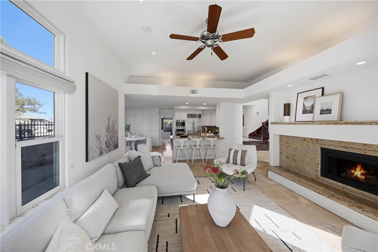
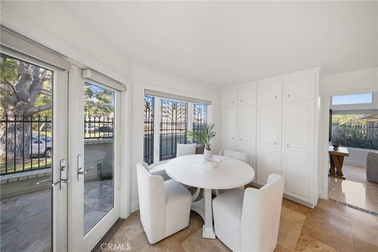
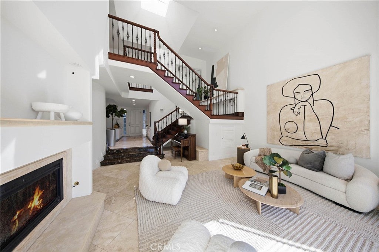
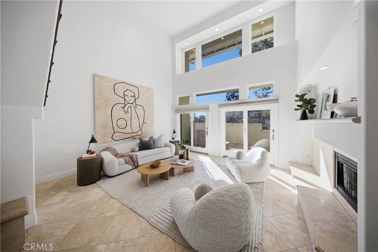
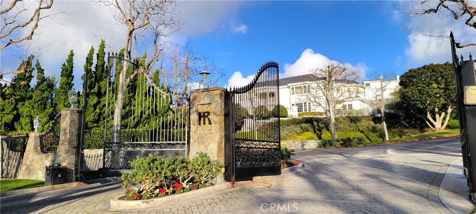
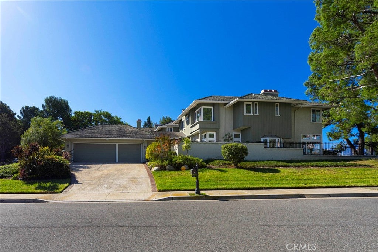
Elegant Coastal Living in Newport Beach’s Coveted community. Ideally situated on a premium corner lot within the prestigious, 24-hour guard-gated Harbor Ridge, this spacious Kensington model offers approximately 2,900 square feet of living space, featuring 4 bedrooms, 3.5 bathrooms, and a three-car garage with an extended driveway. A private gated courtyard with intricate stonework creates a welcoming first impression. Inside, soaring two-story ceilings, a skylight, and abundant natural light create an open and inviting atmosphere. The spacious formal living room flows seamlessly into the family room, where a fireplace and French doors open to a wraparound patio, providing an ideal setting for entertaining and indoor-outdoor living. The adjoining kitchen is open to the family room featuring granite countertops and quality appliances, while marble flooring throughout the main level, the stairs with rich hardwood floors , and two marble fireplaces add timeless character.

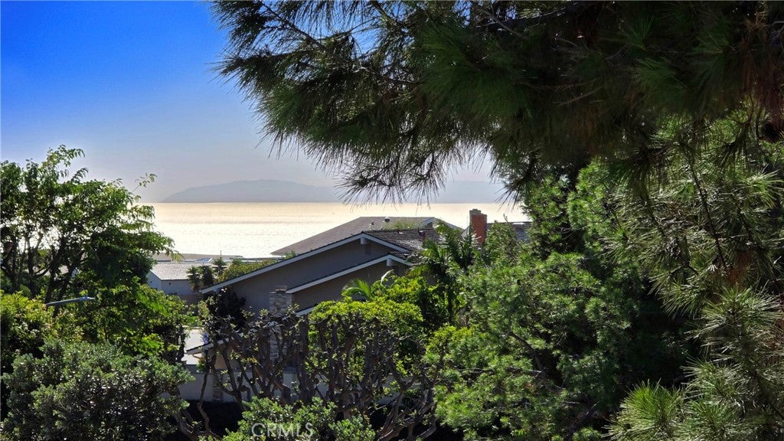
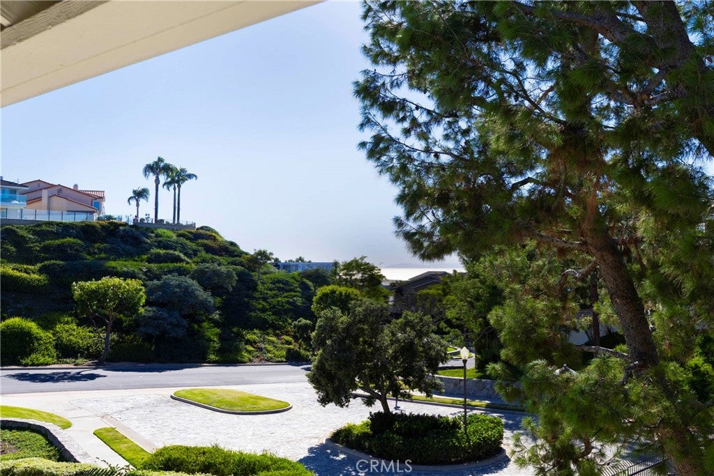
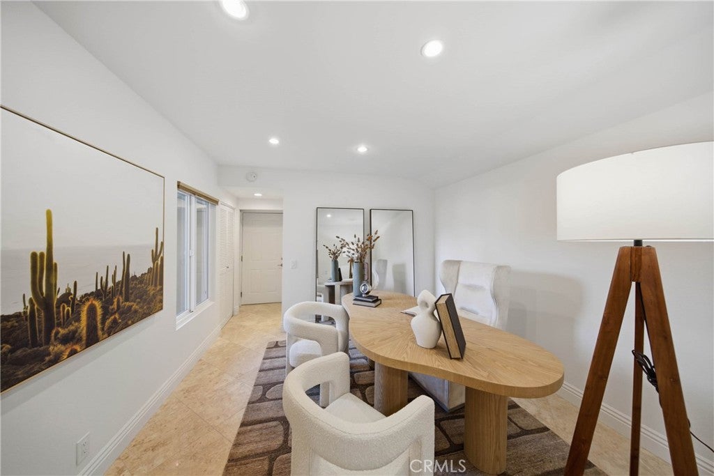
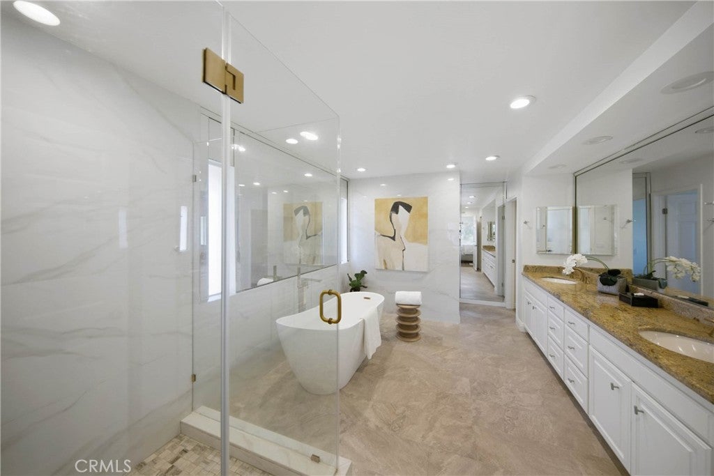
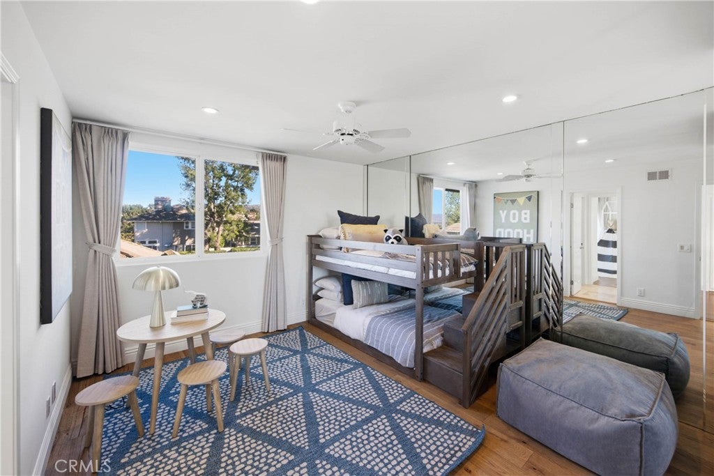
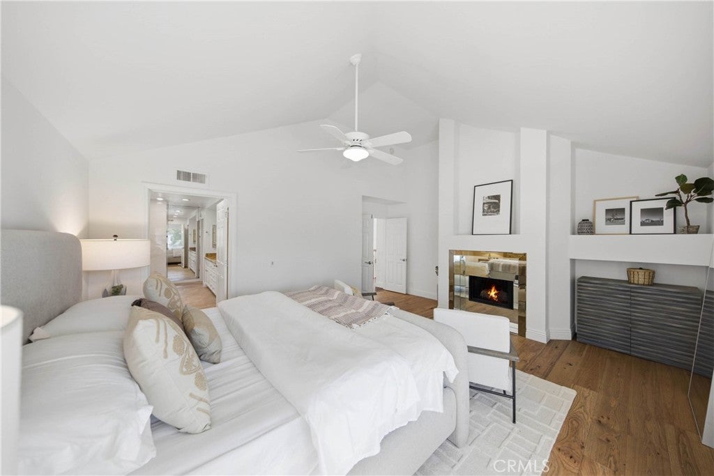
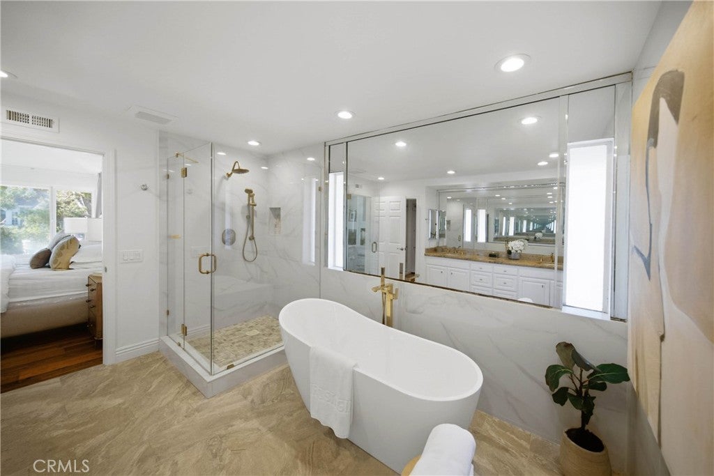
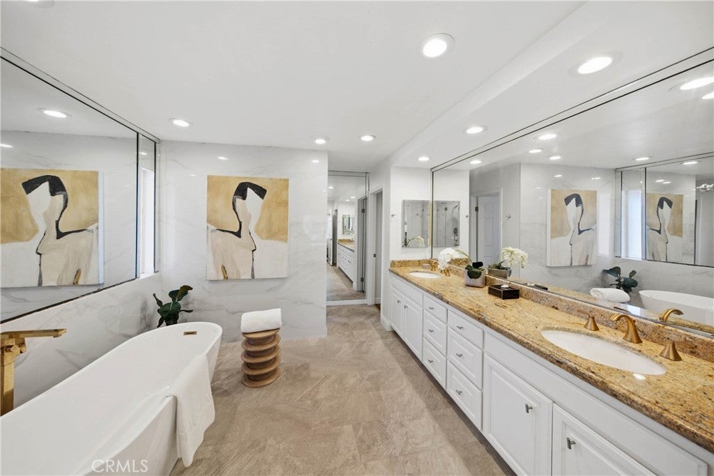
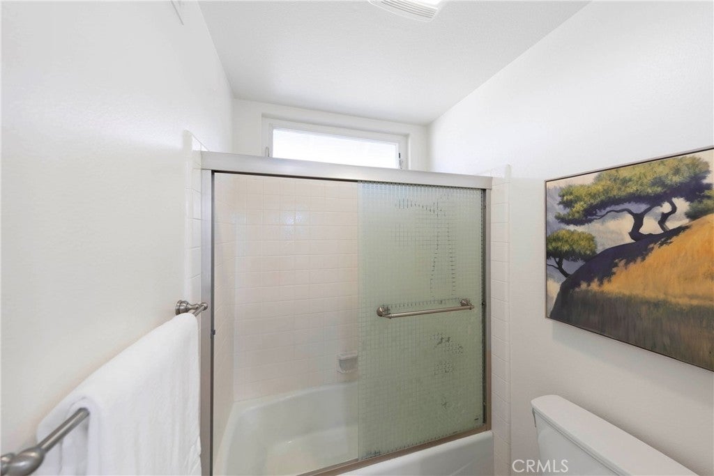
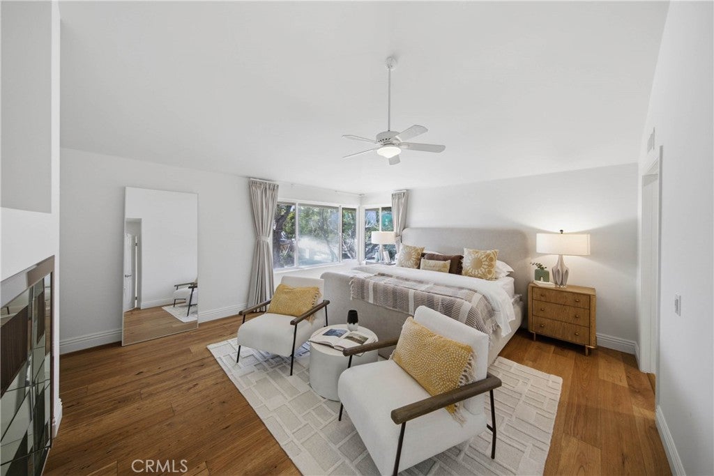
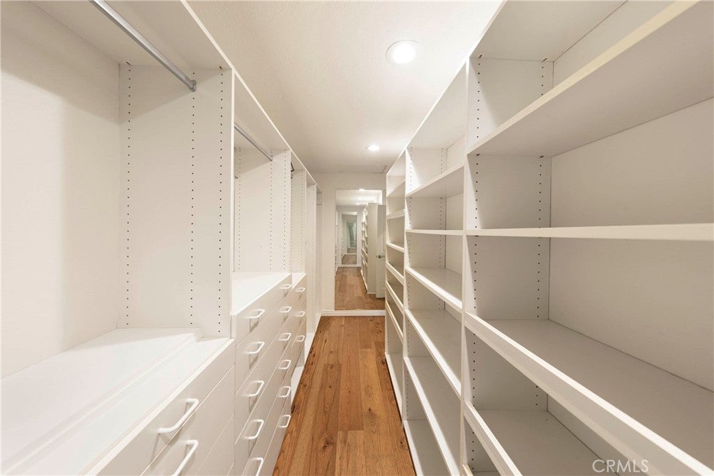
The primary suite offers a fireplace, a walk-in closet, and a peek-a-boo ocean view. The primary bathroom features a walk-in shower, a tub, dual vanities, providing added comfort and functionality. A main-level bedroom offers additional flexibility for guests, extended family, or a home office.

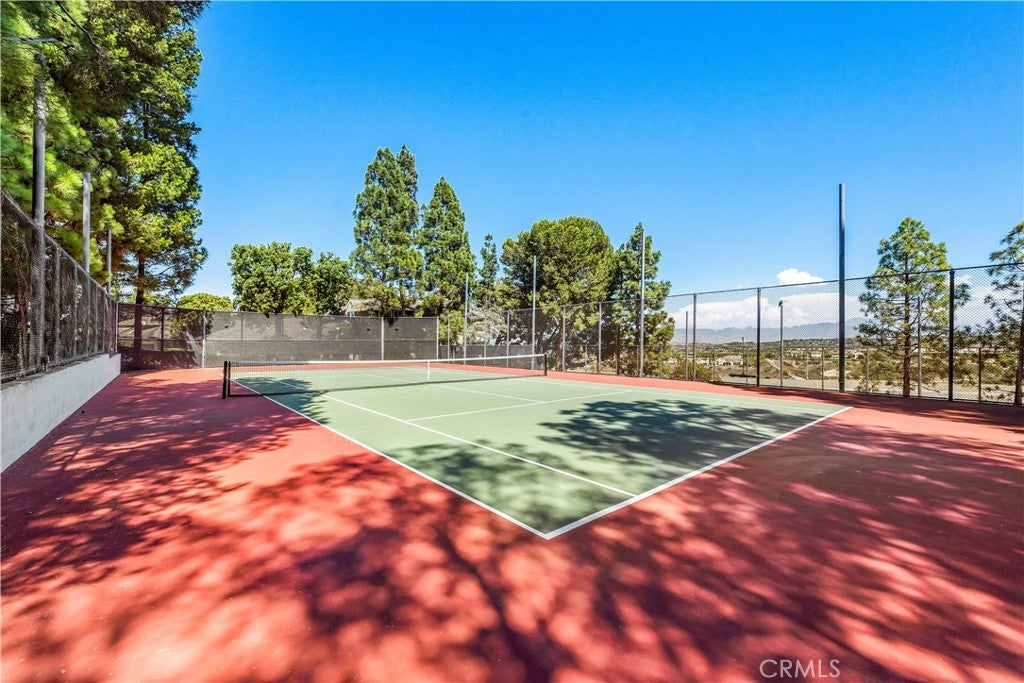
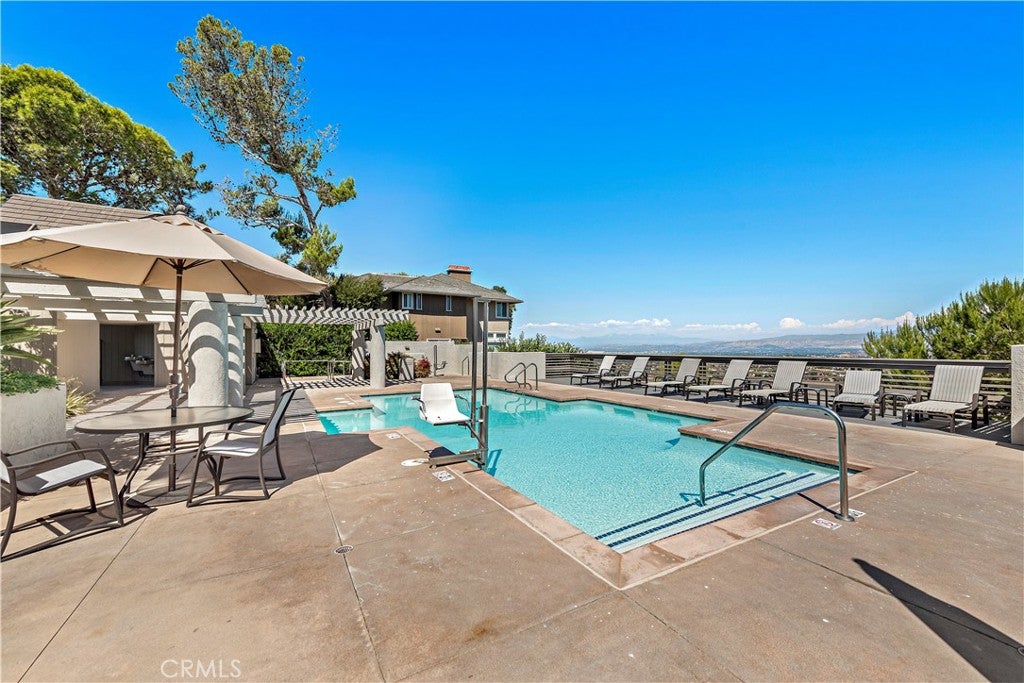
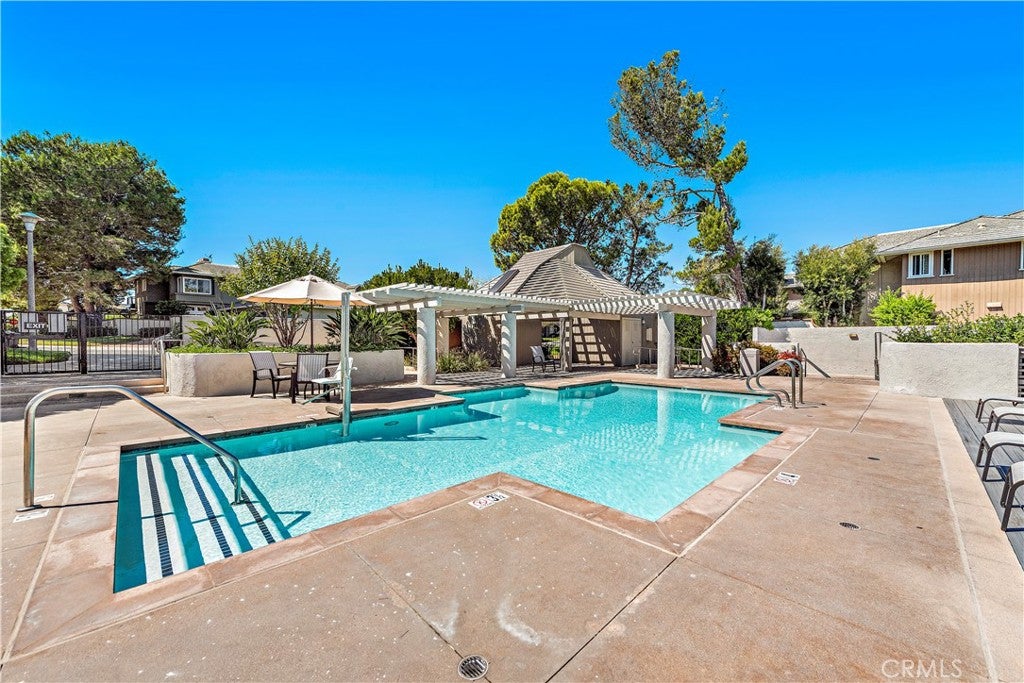
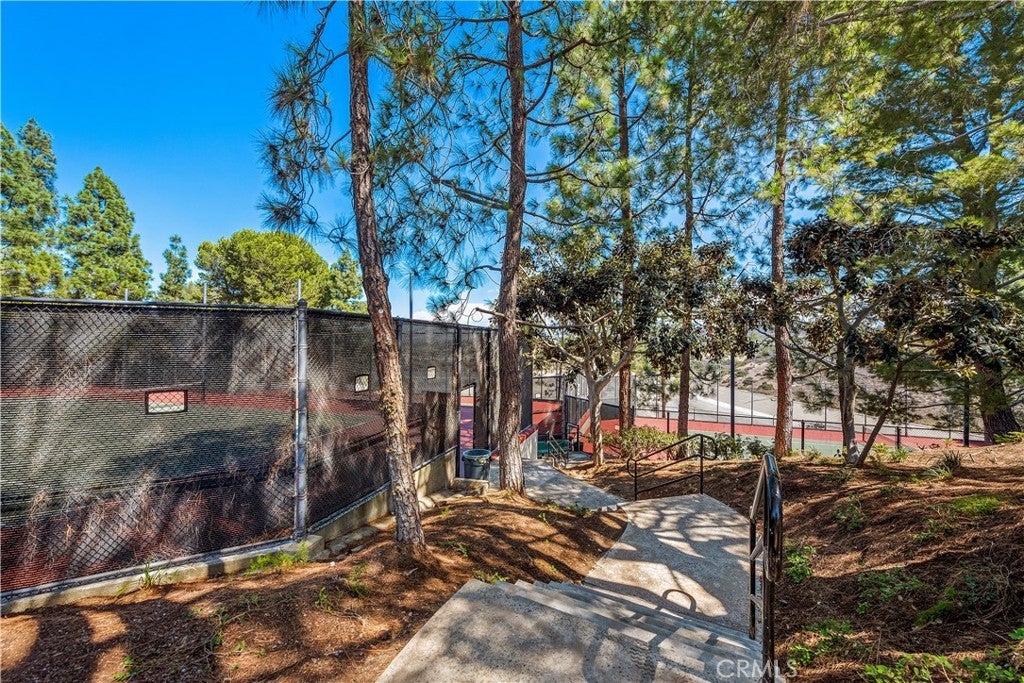
Harbor Ridge residents enjoy an exceptional community lifestyle with 24-hour guard-gated security, patrol service, four pools and spas, and three tennis courts. Located within the Newport-Mesa Unified School District (NMUSD), Harbor Ridge offers access to highly regarded area schools, including PLTW Distinguished Lincoln Elementary, National Blue Ribbon-recognized Harbor View Elementary, and California Distinguished Corona Del Mar High School. Conveniently close to Newport Beach’s beautiful coastline, upscale shopping, fine dining, and the renowned Pelican Hill Resort and golf course, this residence offers an outstanding opportunity to enjoy the best of coastal Orange County living.

Location of 2 Vienna

Map showing 2 Vienna, Newport Beach, CA 92660 $2,980,000
See more listings in Newport Beach

2 Vienna property details

Interior

Bedrooms & Bathrooms

  • Bedrooms: 4
  • Bathrooms: 4
  • Full Bathrooms: 3
  • Main Level Bedrooms: 1
  • Main Level Bathrooms: 2

Appliances

  • Included: Dishwasher, Gas Cooktop, Disposal, Gas Water Heater, Microwave, Refrigerator, Range Hood, Trash Compactor, Vented Exhaust Fan, Water Heater
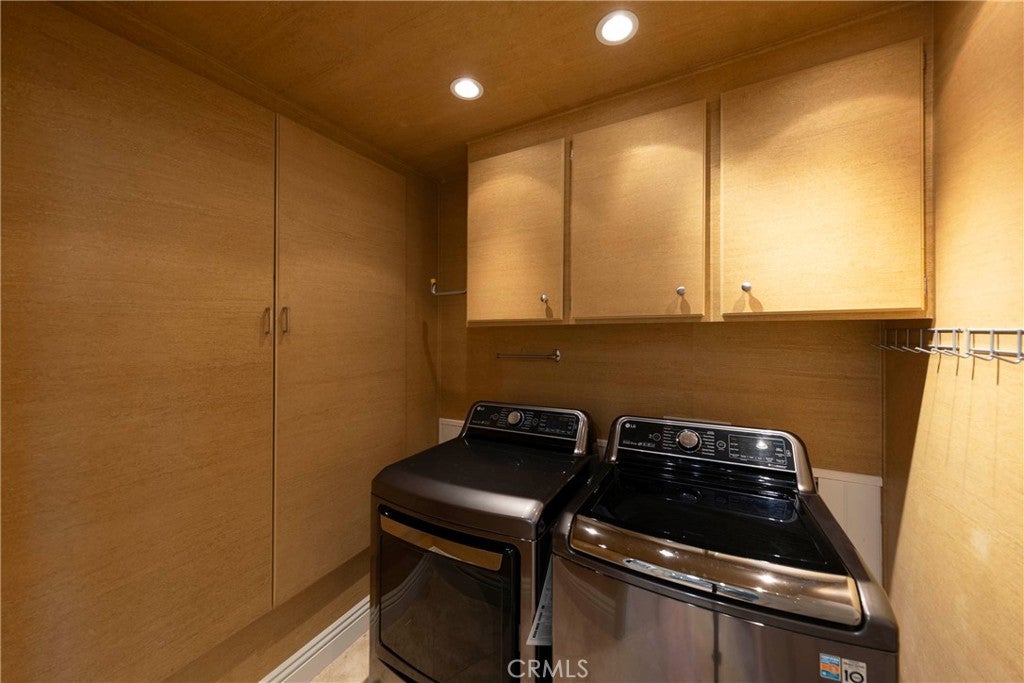
  • Laundry: Washer Hookup, Inside, Laundry Room

Heating

  • Heating: Central, Fireplace(s)

Cooling

  • Cooling: Central Air

Features

  • Interior Features: Breakfast Bar, Built-in Features, Crown Molding, Granite Counters, High Ceilings, Open Floorplan, Recessed Lighting, Storage, Entrance Foyer, Walk-In Closet(s)
  • Window Features: Insulated Windows, Skylight(s)
  • Flooring: Stone, Tile, Wood
  • Fireplace: Yes
  • Fireplace Features: Family Room, Gas Starter, Living Room, Raised Hearth, Master Bedroom

Interior Area

  • Total Living Area: 2986
  • Unit: Square Feet
  • Source: Assessor

Video & Virtual Tour

Rooms & Dimensions

Dining Room

  • Level: Unknown

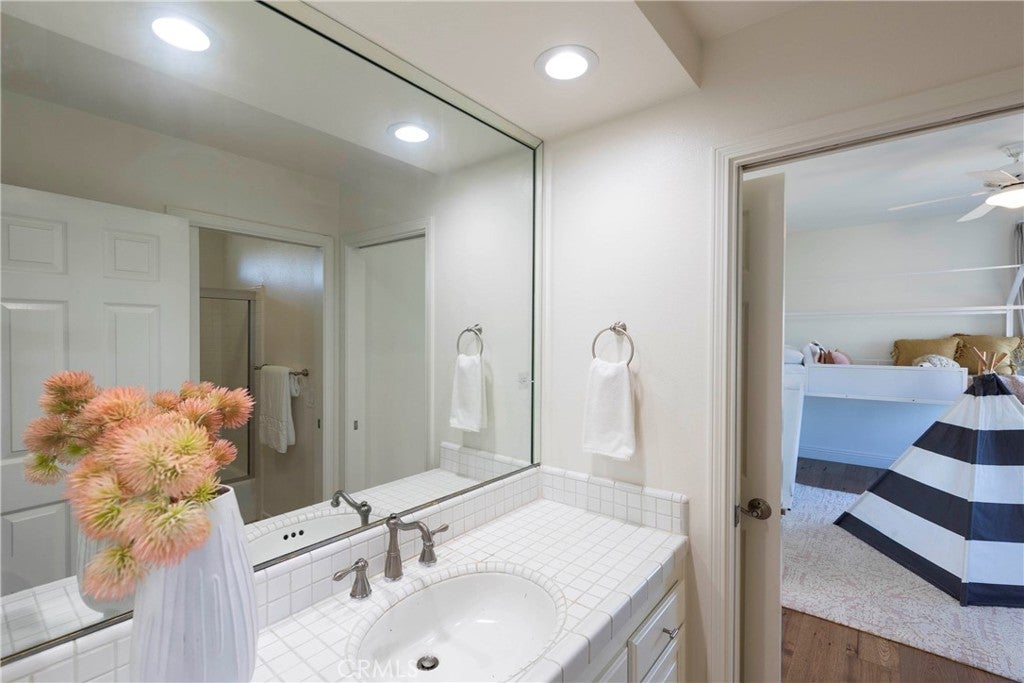
Bathroom

  • Level: Unknown
  • Features: Granite Counters, Tile Counters

Kitchen

  • Level: Unknown
  • Features: Granite Counters

Bathroom

  • Level: Unknown

Living Room

  • Level: Unknown

Laundry

  • Level: Unknown

Other

  • Level: Unknown
  • Features: Walk-In Closet(s)

Kitchen

  • Level: Unknown

EntryFoyer

  • Level: Unknown

EntryFoyer

  • Level: Unknown

Foyer

  • Level: Unknown

Family Room

  • Level: Unknown

Bedroom

  • Level: Unknown

Property

Features

  • Exterior Features: Lighting, Rain Gutters
  • Patio & Porch: Front Porch, Patio, Porch
  • Security Features: Carbon Monoxide Detector(s), Gated with Guard, Gated Community, Smoke Detector(s), Security Guard, 24 Hour Security
  • Has Private Pool: No
  • Pool Features: Community, Fenced, Heated, Association
  • Has Spa: Yes
  • Spa Features: Community, Heated
  • Fencing: Block, Wrought Iron
  • Horses: No

View

  • Has View: Yes
  • View: City Lights, Mountain(s), Ocean, Trees/Woods

Lot

  • Size: 325,131 sq ft
  • Acres: 7.464
  • Features: Corner Lot, Front Yard, Sprinklers In Front, Landscaped, Paved, Sloped Up

Accessibility

  • Levels: Two
  • Entry Level: 1
  • Entry Location: Front
  • Stories: 2

Parking

  • Garage: Yes
  • Total Spaces: 3
  • Parking Features: Attached, Concrete, Driveway, Garage Faces Front, Garage, Garage Door Opener, Oversized, Storage
  • Carport: No
  • Open Parking: No

Waterfront

  • Has Waterfront: No

Basement

  • Basement: No

Mobile Home

  • Mobile Home Remains: No

Construction

Type & Style

  • Home Type: Residential
  • Property Sub Type: Condominium
  • Structure Type: House

Materials

  • Construction Materials: Stone, Glass, Concrete, Stucco, Vertical Siding, Wood Siding
  • Foundation: Raised, Slab

Builder / Condition

  • Year Built: 1978
  • New Construction: No
  • Builder: Irvine Pacific
  • Builder Model: Kensington

Building

  • Building Exposure: West

Utilities & Green Energy

Utilities

  • Electric on Property: No
  • Water: Public
  • Sewer: Public Sewer
  • Utilities: Electricity Connected, Natural Gas Connected, Sewer Connected, Water Connected
  • Road Surface Type: Paved

Green Energy

  • Energy Efficient: No

Community & HOA

Community

HOA

  • Has HOA: Yes
  • Amenities: Maintenance Grounds, Meeting Room, Management, Pool, Spa/Hot Tub, Tennis Court(s), Trash, Security
  • Fee: $970
  • Frequency: Monthly
  • Fee 2: $460
  • Frequency 2: Monthly
  • Senior Community: No

Pets

  • Pets Allowed: Yes

Location

  • Longitude: -117.844612
  • Latitude: 33.612694
  • Directions: Enter through the main gate at Spyglass & Ridgeline, go straight up. Turn right at 1st stop sign/Crestwood. Turn left at Vienna, 1st home on the right.

Land Lease

  • Land Lease: No

School

Elementary

Middle or Junior

Highschool

Tax, Financial & Listing Details

Listing Details

  • List Price: $2,980,000
  • Price Per Square Foot: $997.99
  • Date on Market:
  • Listing Terms: Cash
  • Home Warranty: No
  • Rent Control: No
  • Status: Active

MLS Details

  • MLS: CRMLS
  • Listing ID: NP26219549

Tax Details

  • Tax Lot: 1
  • Universal Property ID: US-06059-N-93645036-R-N

Ask a question about 2 Vienna

Hi there — ask anything about this property or the area and the team will get right back to you.

Last checked Source: CRMLSMLS# NP26219549

Local real estate advisory services provided by agent with ΓEA⅃ Broker
Listed by Mina Maghami with Berkshire Hathaway Homeservice · Cell: 949-874-4020

Based on information from California Regional Multiple Listing Service, Inc. as of 2026 and/or other sources. All data, including all measurements and calculations of area, is obtained from various sources and has not been, and will not be, verified by broker or MLS. All information should be independently reviewed and verified for accuracy. Properties may or may not be listed by the office/agent presenting the information.
You agree to ΓEA⅃ Broker Terms of Use and Privacy Policy. By choosing to contact a property, you also agree that ΓEA⅃ Broker and its associates may call, text, or email you regarding any inquiries or activities you submit through our website. This may involve the use of automated means and prerecorded or artificial voices.

Listings near 2 Vienna