Open: Sun 12-2pm (11/22)
$1,680,000

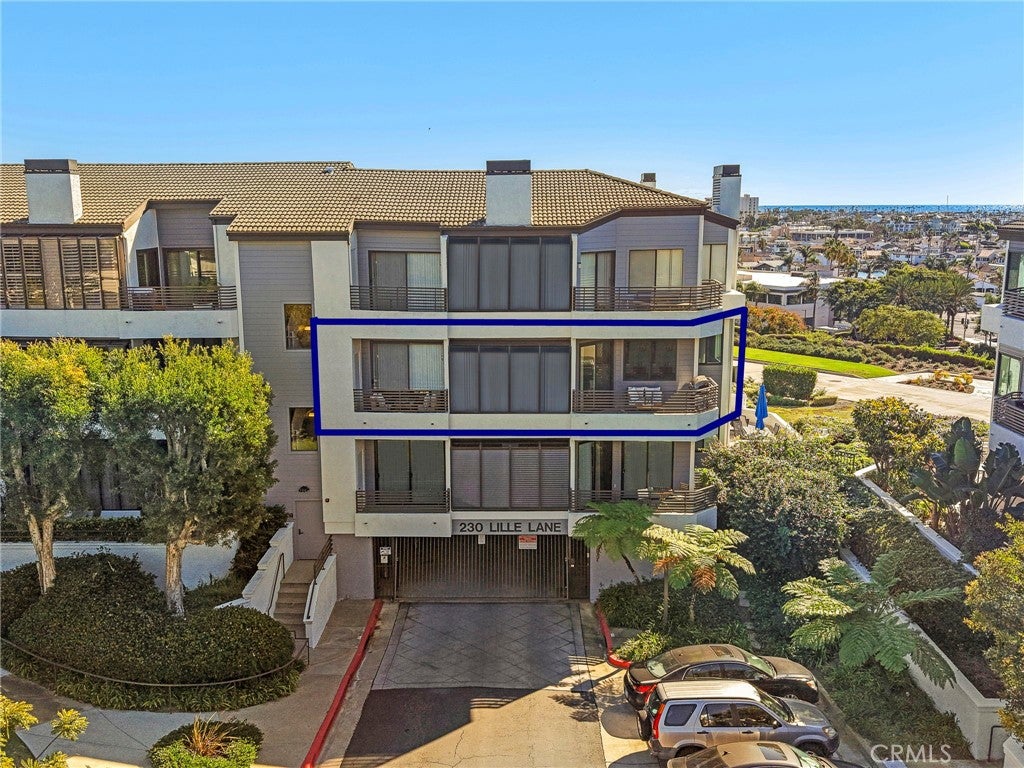
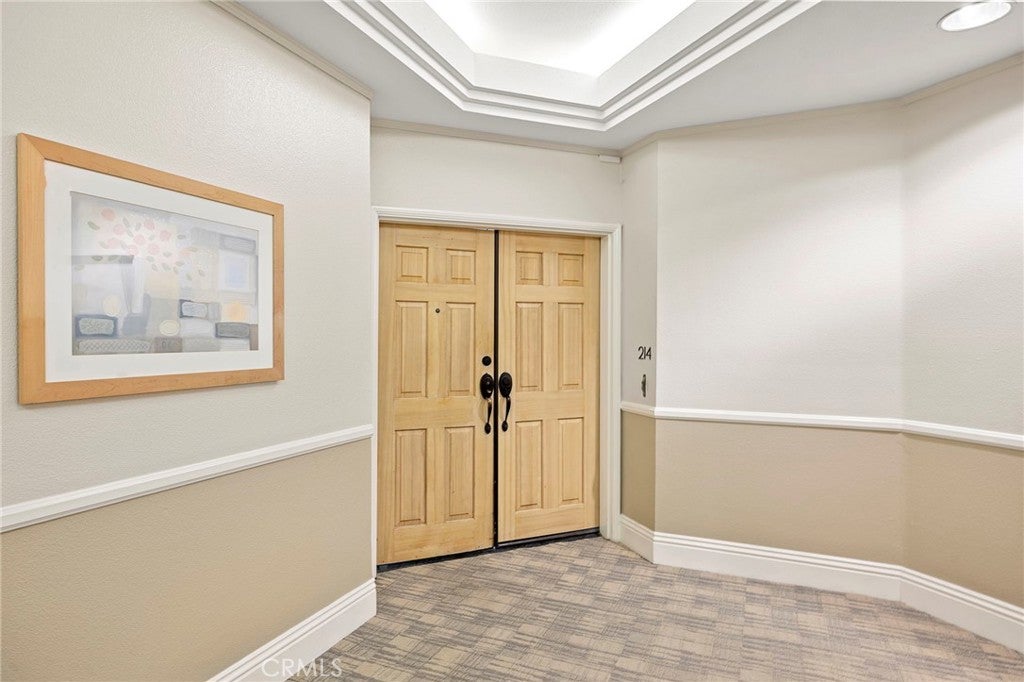
230 Lille Lane 214, Newport Beach, CA 92663

3beds
3baths
1,805sqft
Quick facts
Condominium 3 Days on Market Built in 1987 $930.75/sqft 30,157 sq ft $1,405 HOA Dues

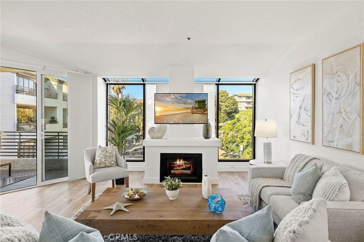
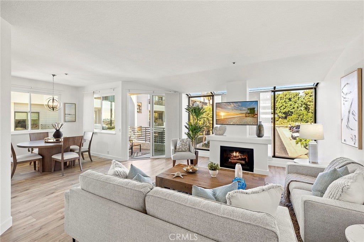
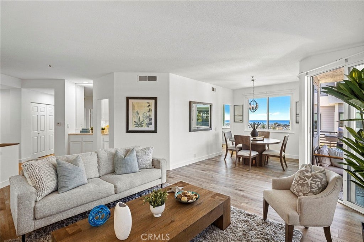
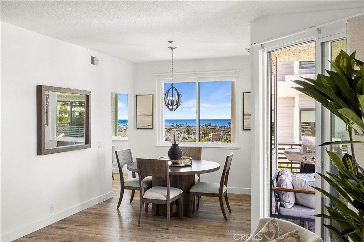
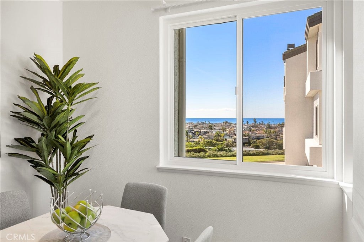
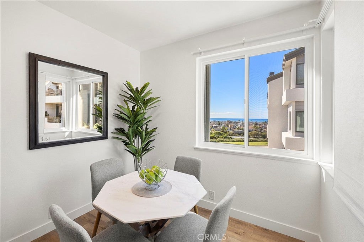
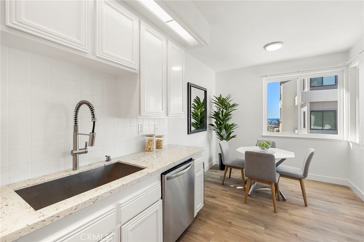
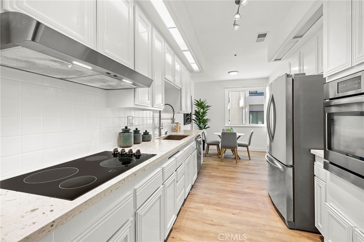
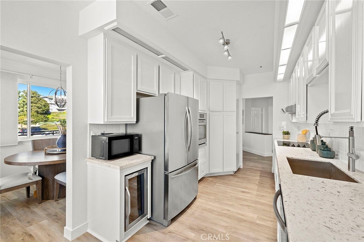
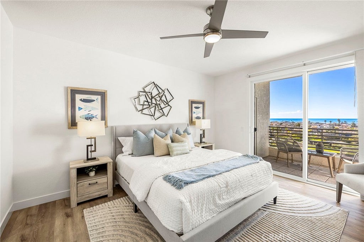
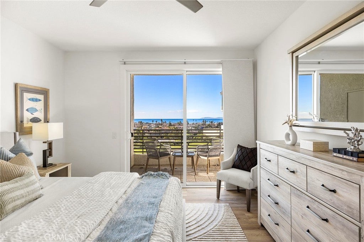
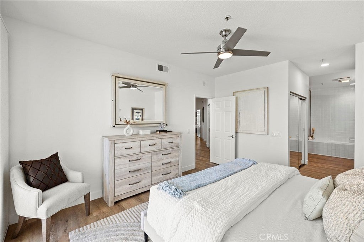
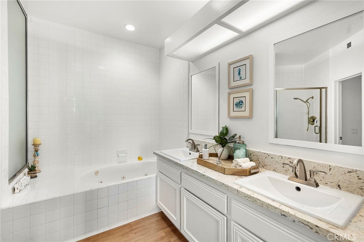
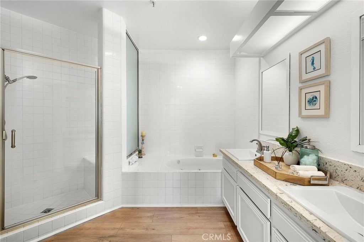
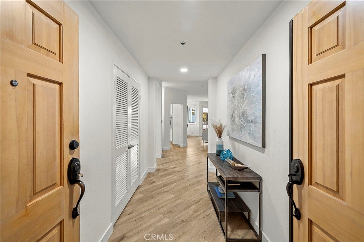
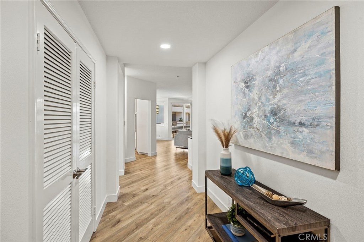
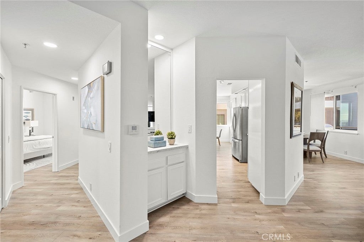
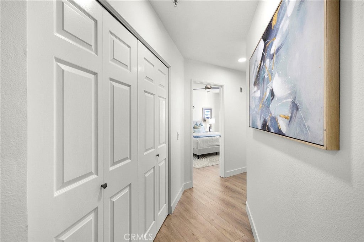
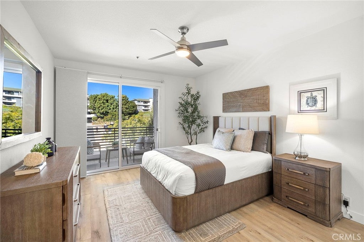
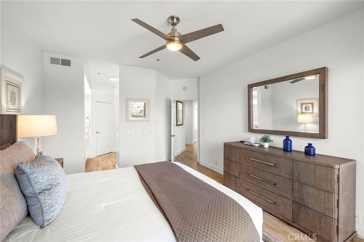
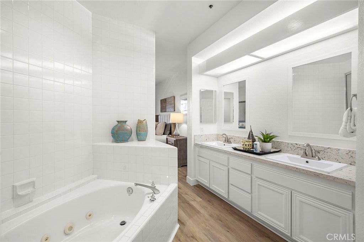
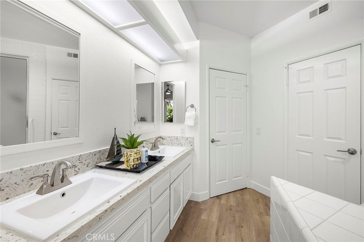
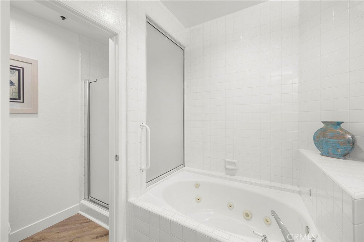
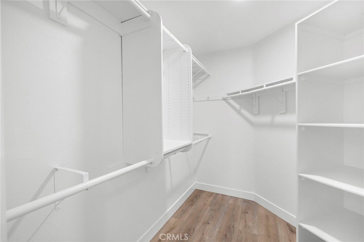
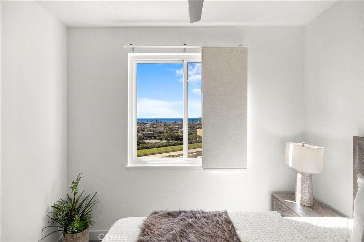
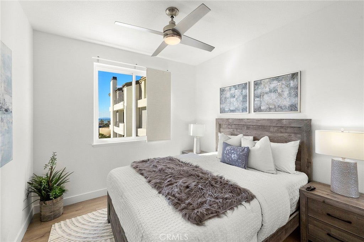
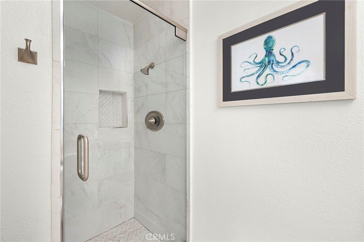
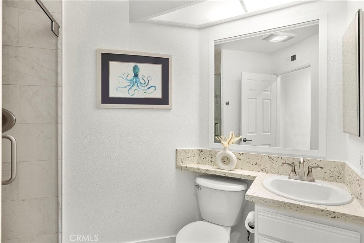
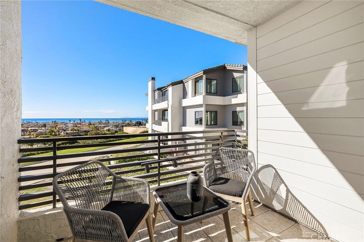
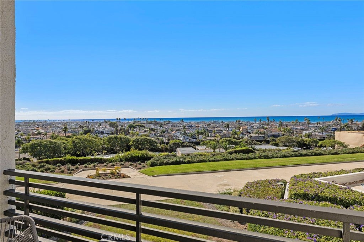
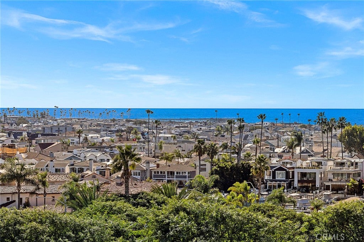
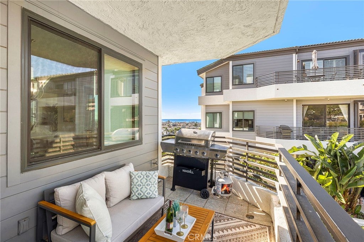
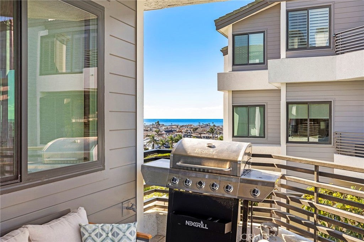
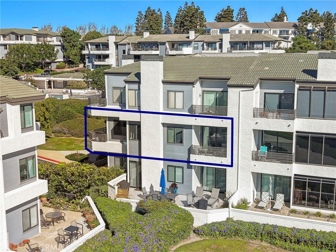
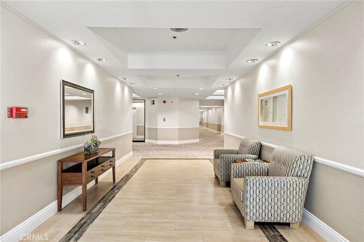
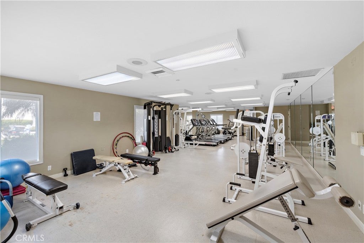
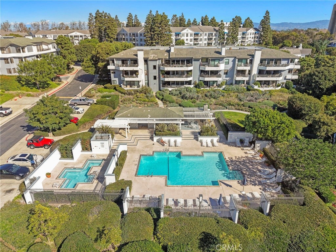
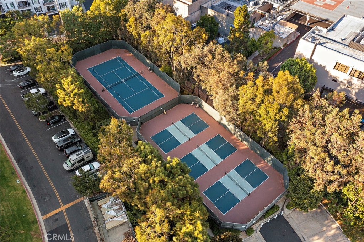
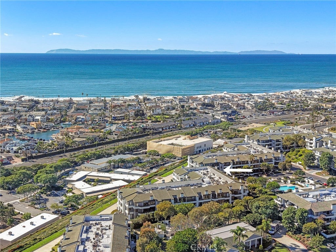
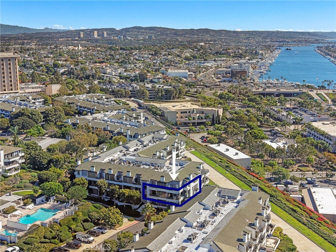
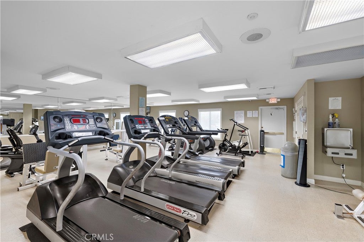
Ocean and Bay Views! Located within the gated community of Villa Balboa, we have here a wonderful 3-bedroom, 3-bathroom residence of approximately 1,805 sq. ft. New flooring and fresh paint throughout, with other remodeling completed in 2021, updating the kitchen, bathrooms and main living areas. This residence is turnkey and ready for you as the new owner. The kitchen is anchored by newer countertops and premium appliances, blending modern design with everyday functionality. Windows on all sides fill the property with natural light from morning to evening, creating a bright, inviting space where the view is always part of the experience. From sunrise to sunset, the view across the bay and ocean is ever-changing, with sailboats drifting by in the distance and the water setting the tone for each day. Residents of Villa Balboa enjoy resort-style amenities including multiple swimming pools, a spa, tennis courts, a clubhouse, and a fully equipped fitness center. Close proximity to the beach and bay, boardwalk, piers, and Cannery and Lido Villages. West Newport and the Balboa Peninsula offer coastal living at its finest. Welcome to 230 Lille Ln #214 @ Villa Balboa.

Open houses at 230 Lille Lane 214

Sunday, November 22 · 12–2pm

In person · no appointment needed

Location of 230 Lille Lane 214

Map showing 230 Lille Lane 214, Newport Beach, CA 92663 $1,680,000
See more listings in Newport Beach

230 Lille Lane 214 property details

Interior

Bedrooms & Bathrooms

  • Bedrooms: 3
  • Bathrooms: 3
  • Full Bathrooms: 3
  • Main Level Bedrooms: 3
  • Main Level Bathrooms: 3

Appliances

  • Included: Dishwasher, Electric Cooktop, Electric Oven, Disposal, Refrigerator
  • Laundry: Inside

Heating

  • Heating: Central

Cooling

  • Cooling: Central Air

Features

  • Interior Features: Ceiling Fan(s)
  • Window Features: Double Pane Windows
  • Fireplace: Yes
  • Fireplace Features: Living Room

Interior Area

  • Total Living Area: 1805
  • Unit: Square Feet
  • Source: Assessor

Rooms & Dimensions

Living Room

  • Level: Unknown

Bathroom

  • Level: Unknown
  • Features: Soaking Tub

Property

Features

  • Exterior Features: Balcony
  • Patio & Porch: Deck
  • Security Features: Gated Community, 24 Hour Security
  • Has Private Pool: Yes
  • Pool Features: Private, Community, Association
  • Has Spa: Yes
  • Spa Features: Community, Private
  • Horses: No

View

  • Has View: Yes
  • View: Bridge(s), Canal, City Lights, Harbor, Marina, Neighborhood, Ocean

Lot

  • Size: 30,157 sq ft
  • Acres: 0.6923

Accessibility

  • Levels: One
  • Entry Level: 1
  • Entry Location: Entry Way
  • Stories: 1

Parking

  • Garage: Yes
  • Total Spaces: 2
  • Parking Features: Attached, Assigned, Community Structure
  • Carport: No
  • Open Parking: No

Waterfront

  • Has Waterfront: No

Basement

  • Basement: No

Mobile Home

  • Mobile Home Remains: No

Construction

Type & Style

  • Home Type: Residential
  • Property Sub Type: Condominium
  • Structure Type: House

Builder / Condition

  • Year Built: 1987
  • New Construction: No

Utilities & Green Energy

Utilities

  • Electric on Property: No
  • Water: Public
  • Sewer: Public Sewer
  • Utilities: Sewer Connected, Water Connected

Green Energy

  • Energy Efficient: No

Community & HOA

Community

HOA

  • Has HOA: Yes
  • Amenities: Clubhouse, Fitness Center, Gas, Maintenance Grounds, Management, Barbecue, Pool, Recreation Room, Spa/Hot Tub, Security, Tennis Court(s), Trail(s), Trash, Water
  • Fee: $1,405
  • Frequency: Monthly
  • Fee Includes: Sewer
  • Senior Community: No

Pets

  • Pets Allowed: No

Location

  • Longitude: -117.9344
  • Latitude: 33.62384
  • Directions: Entrances off of Superior Ave. and Hospital Rd.

Land Lease

  • Land Lease: No

School

Highschool

Tax, Financial & Listing Details

Listing Details

  • List Price: $1,680,000
  • Price Per Square Foot: $930.75
  • Date on Market:
  • Home Warranty: No
  • Rent Control: No
  • Status: Active

MLS Details

  • MLS: CRMLS
  • Listing ID: NP26245393

Tax Details

  • Tax Lot: 9
  • Universal Property ID: US-06059-N-93077719-R-N

Ask a question about 230 Lille Lane 214

Hi there — ask anything about this property or the area and the team will get right back to you.

Last checked Source: CRMLSMLS# NP26245393

Local real estate advisory services provided by agent with ΓEA⅃ Broker
Listed by Nicolai Glazer with Pacific Sotheby's Int'l Realty · Cell: 949-306-8339

Based on information from California Regional Multiple Listing Service, Inc. as of 2026 and/or other sources. All data, including all measurements and calculations of area, is obtained from various sources and has not been, and will not be, verified by broker or MLS. All information should be independently reviewed and verified for accuracy. Properties may or may not be listed by the office/agent presenting the information.
You agree to ΓEA⅃ Broker Terms of Use and Privacy Policy. By choosing to contact a property, you also agree that ΓEA⅃ Broker and its associates may call, text, or email you regarding any inquiries or activities you submit through our website. This may involve the use of automated means and prerecorded or artificial voices.

Listings near 230 Lille Lane 214