Price cut: $400K (8/25)
$7,200,000

2712 W Oceanfront, Newport Beach, CA 92663

3beds
3baths
1,976sqft
Quick facts
Single Family Residence 271 Days on Market Built in 1988 $3643.72/sqft 1,875 sq ft

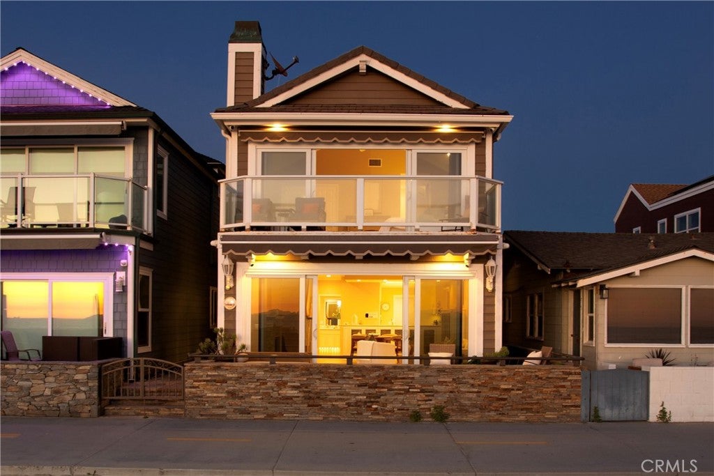
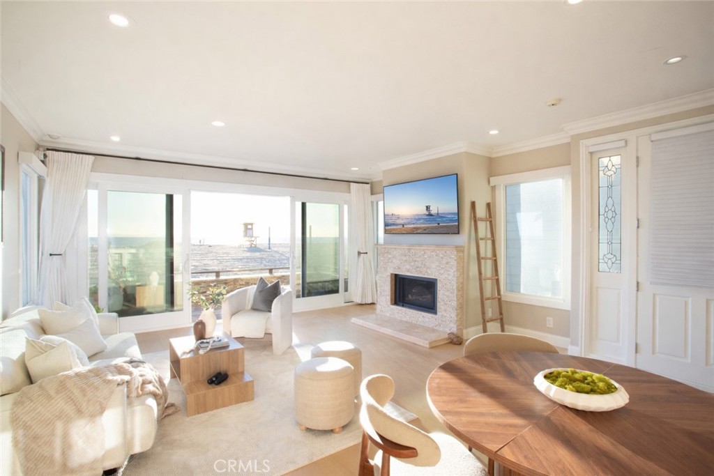
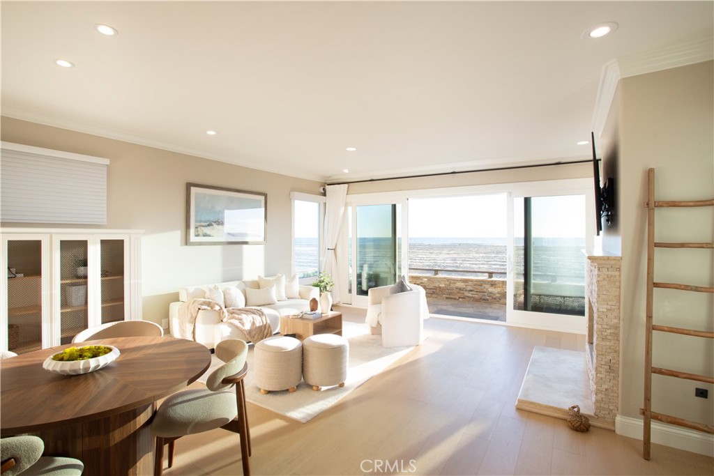
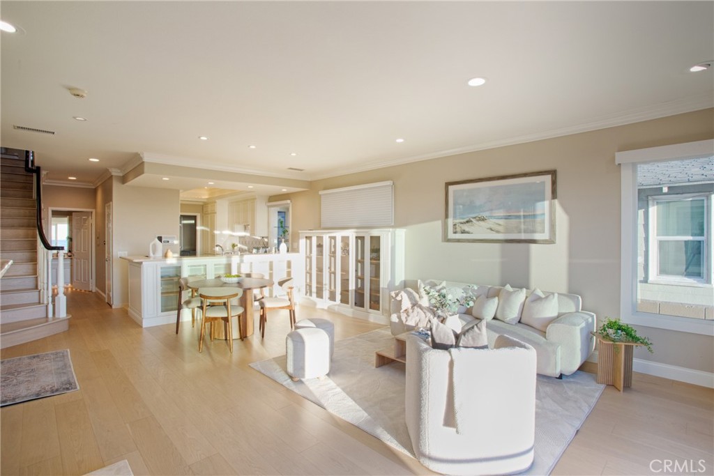
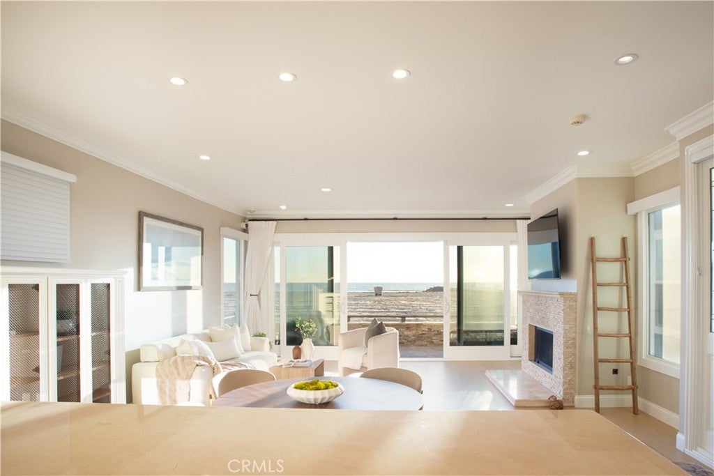
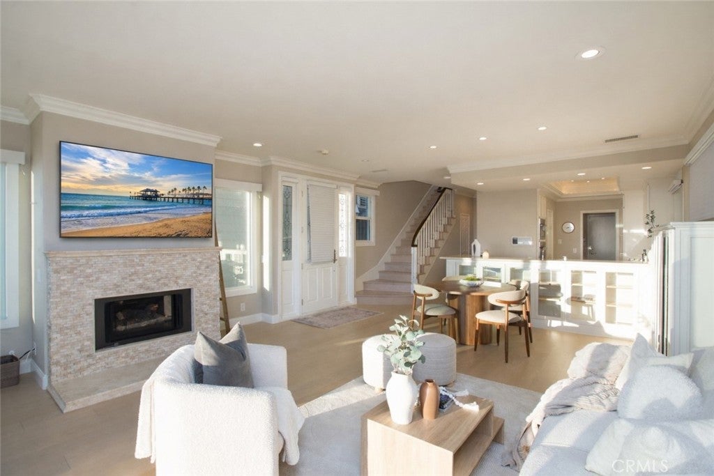
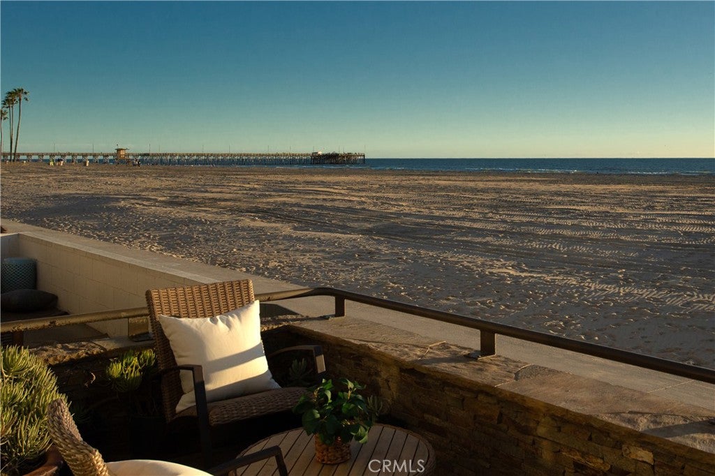
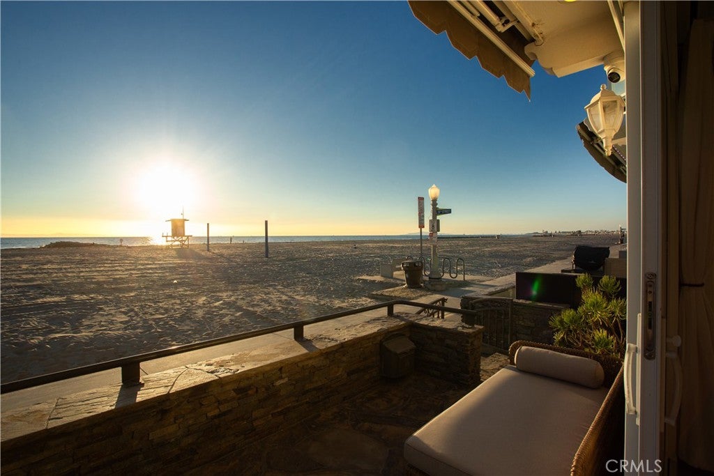
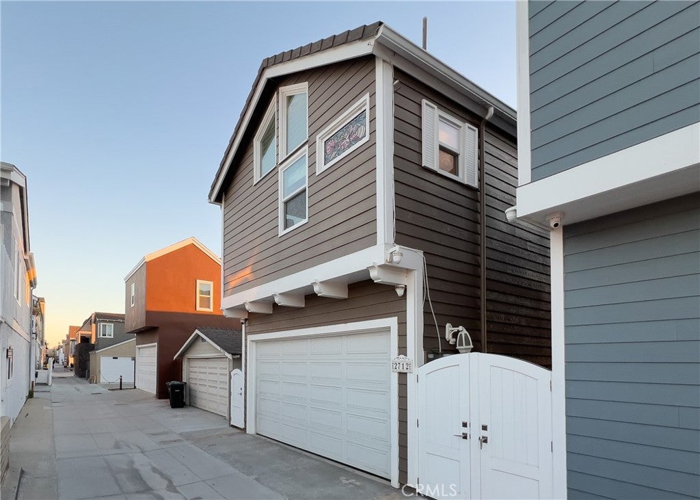
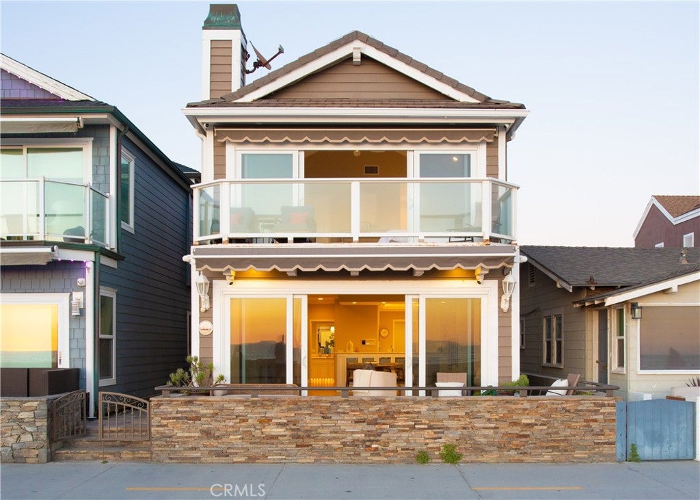
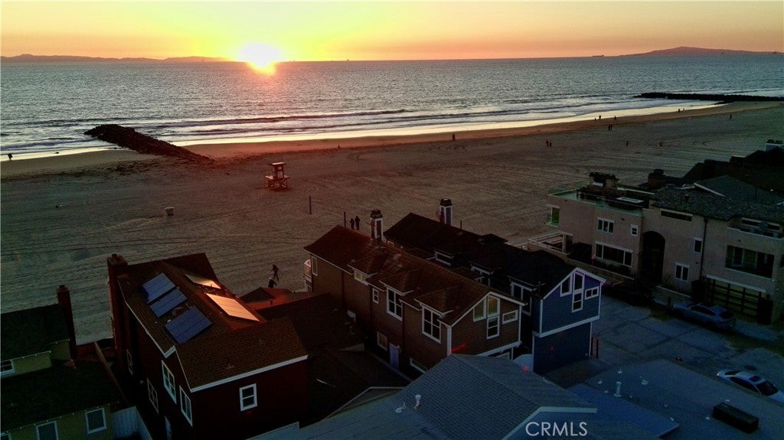
Newport Beach’s Best-Priced Oceanfront Home! Enjoy panoramic ocean views and sunsets from 2712 West Oceanfront completely remodeled in 2014, located on one of the most desirable stretches of sand in Southern California. This oceanfront home features an open-concept layout that connects indoor and outdoor living, with whitewater views and Catalina sunsets throughout. DuChateau European oak flooring, a fireplace, and an oceanfront terrace highlight the main living areas.

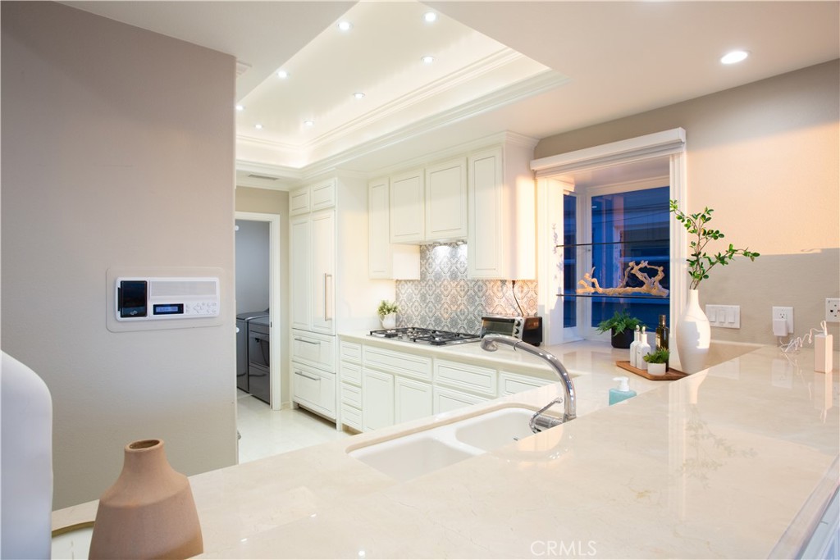
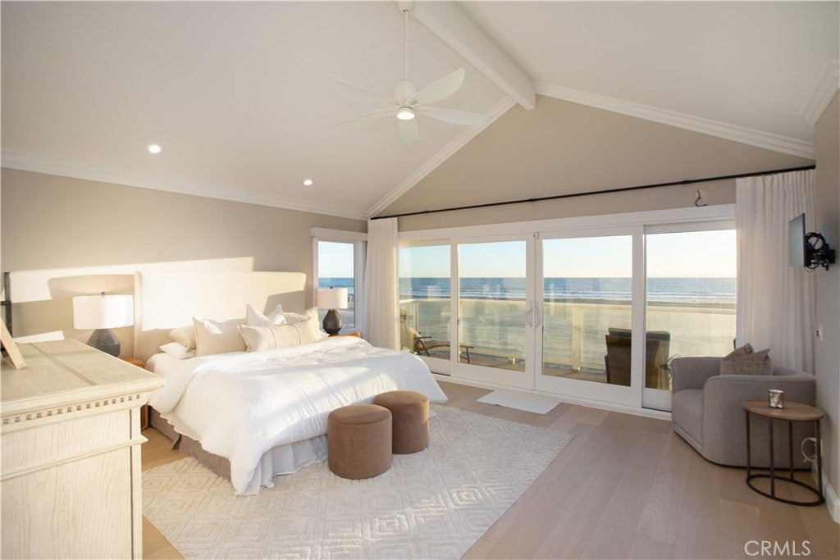
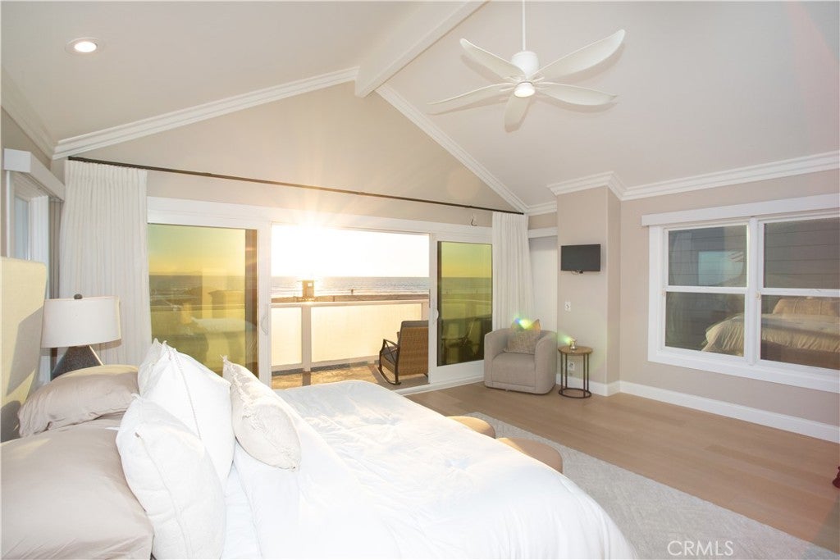
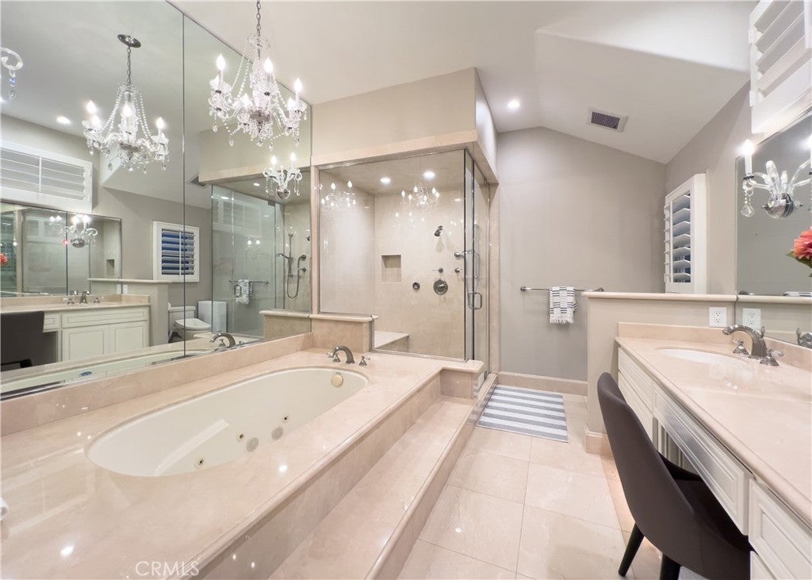
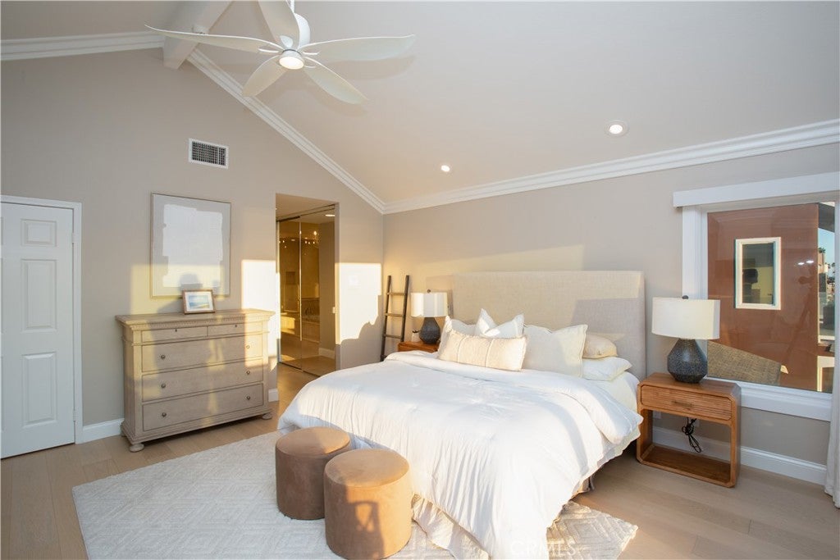
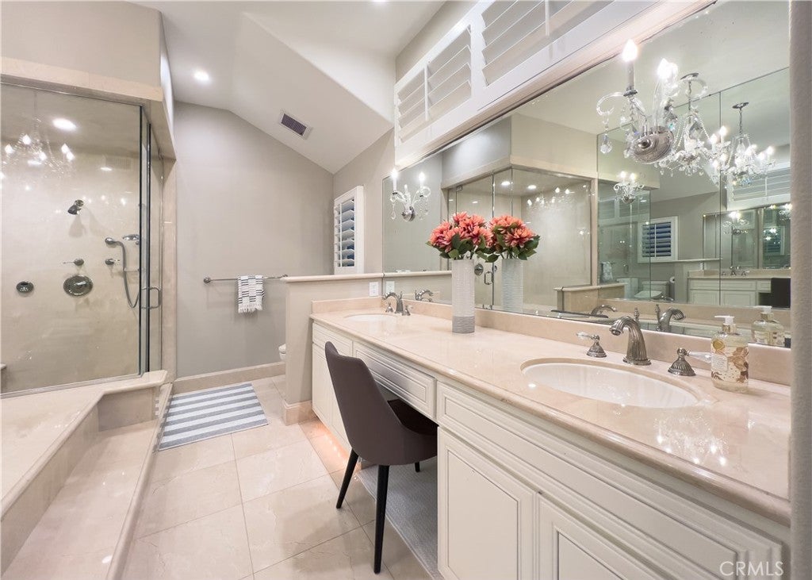
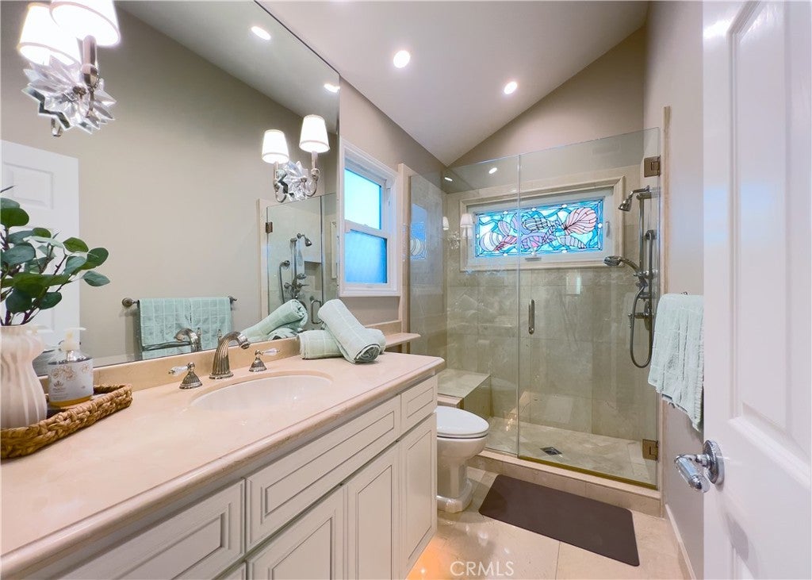
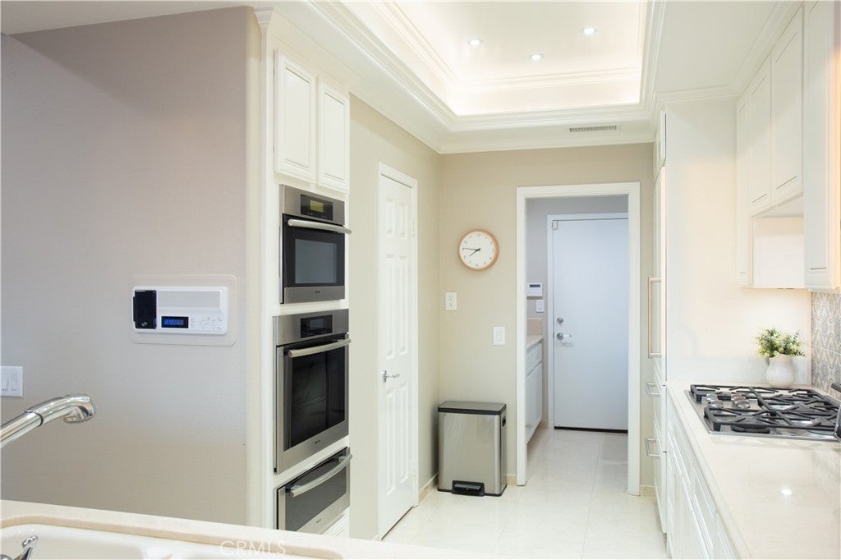
The kitchen is equipped with Miele appliances, Crema Marfil marble countertops, wine refrigeration, and a walk-in pantry. The upstairs primary suite includes vaulted ceilings, shoreline views, a private terrace, and a spa-style bath with steam shower, soaking tub, dual vanities, and walk-in closet.

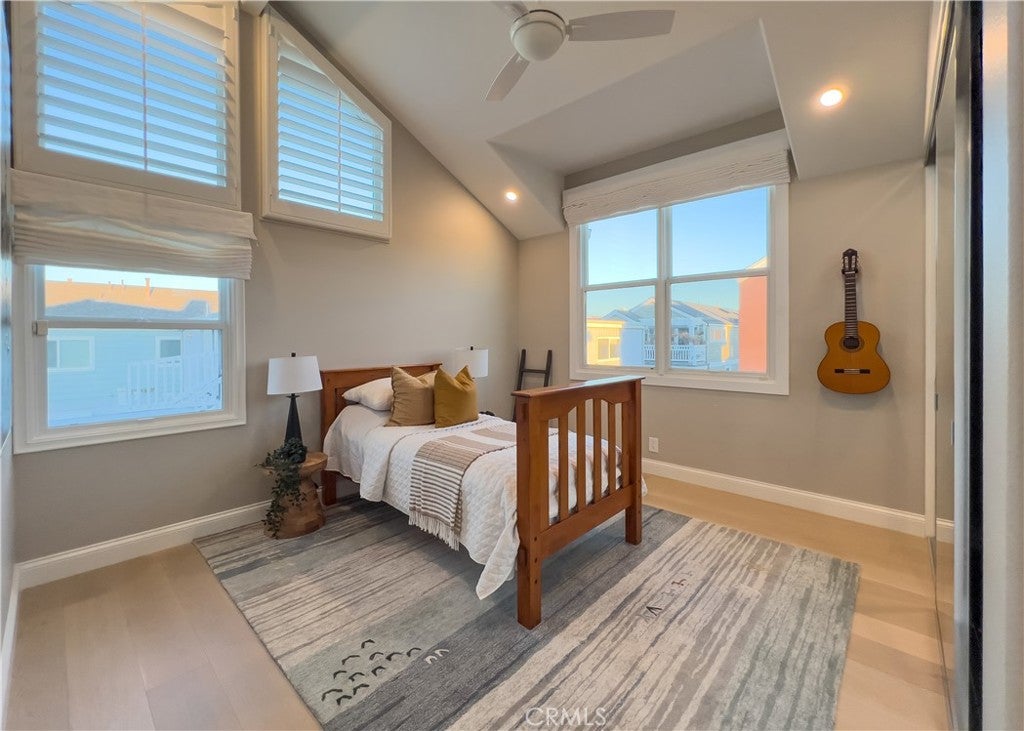
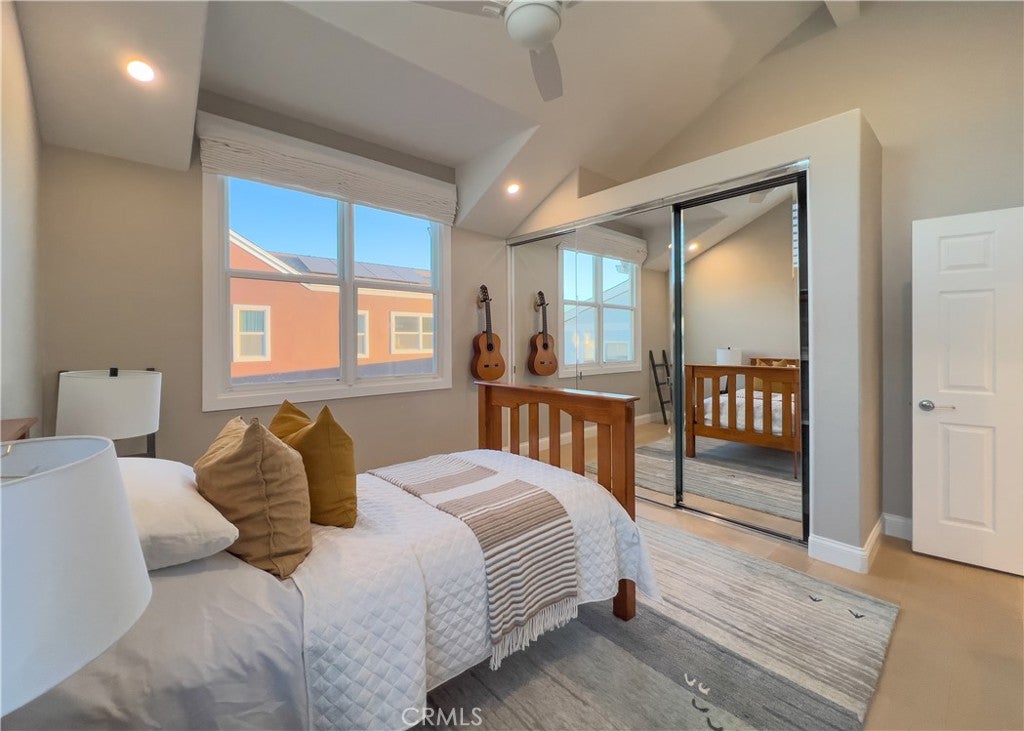
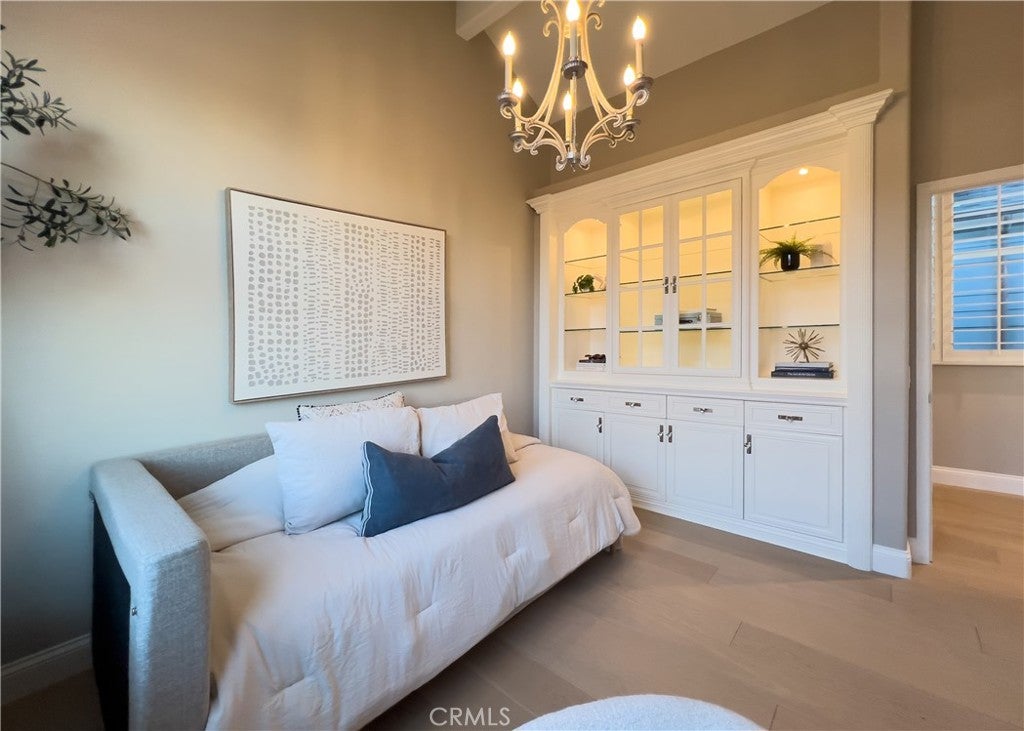
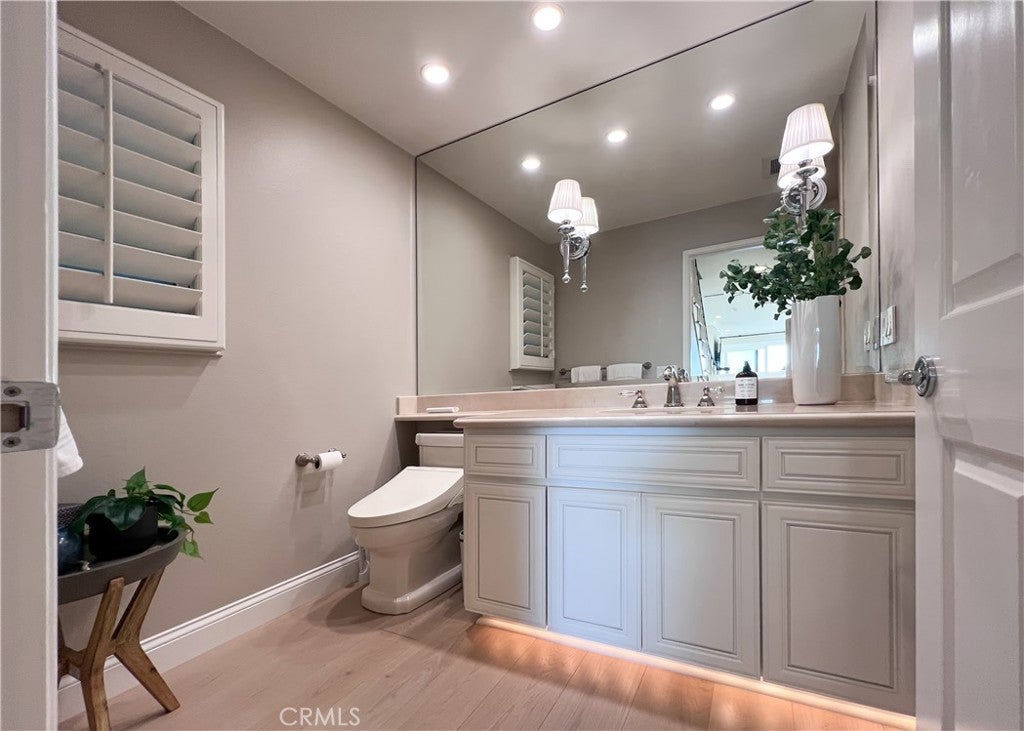
Two additional guest bedrooms offer vaulted ceilings and hardwood flooring, with one currently configured as a home office with custom built-ins. Additional features include a security system, motorized awnings, custom window treatments, outdoor beach shower, whole-house water system, landscaped patios, and an epoxy-finished two-car garage.

Located with direct beach access near the dining, shopping, and entertainment of Newport Peninsula

Location of 2712 W Oceanfront

Map showing 2712 W Oceanfront, Newport Beach, CA 92663 $7,200,000
See more listings in Newport Beach

2712 W Oceanfront property details

Interior

Bedrooms & Bathrooms

  • Bedrooms: 3
  • Bathrooms: 3
  • Full Bathrooms: 3
  • Main Level Bathrooms: 1

Appliances

  • Included: Built-In Range, Convection Oven, Dishwasher, Freezer, Gas Cooktop, Disposal, Microwave, Refrigerator, Self Cleaning Oven, Water Softener, Vented Exhaust Fan, Water Heater, Warming Drawer, Water Purifier, Dryer, Washer
  • Laundry: Inside, Laundry Room

Heating

  • Heating: Central, Forced Air, Natural Gas

Cooling

  • Cooling: Central Air, ENERGY STAR Qualified Equipment, Zoned

Features

  • Interior Features: Built-in Features, Crown Molding, Open Floorplan, Pantry, Stone Counters, Recessed Lighting, Storage, Walk-In Closet(s)
  • Window Features: Blinds, Double Pane Windows, Insulated Windows, Plantation Shutters, Screens
  • Flooring: Stone, Wood
  • Fireplace: Yes
  • Fireplace Features: Gas Starter, Living Room

Interior Area

  • Total Living Area: 1976
  • Unit: Square Feet
  • Source: Assessor

Rooms & Dimensions

Kitchen

  • Level: Unknown
  • Features: Stone Counters

Other

  • Level: Unknown
  • Features: Walk-In Closet(s)

Bathroom

  • Level: Unknown
  • Features: Stone Counters

Pantry

  • Level: Unknown

Kitchen

  • Level: Unknown

Great Room

  • Level: Unknown

Office

  • Level: Unknown

Other

  • Level: Unknown

Bedroom

  • Level: Unknown

Living Room

  • Level: Unknown

Laundry

  • Level: Unknown

Master Bedroom

  • Level: Unknown

Property

Features

  • Exterior Features: Balcony, Awning(s)
  • Patio & Porch: Patio, Terrace
  • Security Features: Security System, Carbon Monoxide Detector(s), Smoke Detector(s)
  • Has Private Pool: No
  • Pool Features: None
  • Has Spa: No
  • Spa Features: None
  • Fencing: Wrought Iron
  • Horses: No
  • Other: Intercom

View

  • Has View: Yes
  • View: City Lights, Neighborhood, Ocean, Panoramic, Water

Lot

  • Size: 1,875 sq ft
  • Acres: 0.043
  • Features: Level, Rectangular Lot

Accessibility

  • Levels: Two
  • Entry Level: 1
  • Entry Location: Ground
  • Stories: 2

Parking

  • Garage: Yes
  • Total Spaces: 2
  • Parking Features: Attached, Direct Access, Garage, Garage Door Opener
  • Carport: No
  • Open Parking: No

Waterfront

  • Has Waterfront: Yes
  • Waterfront Features: Beach Access, Beach Front, Navigable Water, Ocean Access, Ocean Front

Basement

  • Basement: No

Mobile Home

  • Mobile Home Remains: No

Construction

Type & Style

  • Home Type: Residential
  • Architectural Style: Bungalow
  • Property Sub Type: Single Family Residence
  • Structure Type: House

Materials

  • Construction Materials: Stone, Wood Siding
  • Foundation: Slab
  • Roof: Tile

Builder / Condition

  • Year Built: 1988
  • New Construction: No

Building

  • Building Exposure: West

Utilities & Green Energy

Utilities

  • Electric on Property: No
  • Water: Public
  • Sewer: Public Sewer
  • Utilities: Cable Connected, Electricity Connected, Natural Gas Connected, Phone Available, Sewer Connected, Water Connected
  • Road Surface Type: Alley Paved

Green Energy

  • Energy Efficient: Appliances, Doors, HVAC, Insulation, Lighting, Roof, Thermostat, Windows
  • Water Conservation: Low-Flow Fixtures

Community & HOA

Community

HOA

  • Has HOA: No
  • Senior Community: No

Pets

  • Pets Allowed: No

Location

  • Longitude: -117.9316
  • Latitude: 33.61182
  • Directions: Park on 28th and enter from the beach.

Land Lease

  • Land Lease: No

School

Elementary

Middle or Junior

Highschool

Tax, Financial & Listing Details

Listing Details

  • List Price: $7,200,000
  • Price Per Square Foot: $3643.72
  • Date on Market:
  • Listing Terms: Cash, Conventional
  • Inclusions: Appliances
  • Exclusions: Furniture
  • Home Warranty: No
  • Rent Control: No
  • Status: Active

MLS Details

  • MLS: CRMLS
  • Listing ID: OC26037964

Tax Details

  • Tax Block: 27
  • Tax Lot: 7
  • Universal Property ID: US-06059-N-04709234-R-N

Ask a question about 2712 W Oceanfront

Hi there — ask anything about this property or the area and the team will get right back to you.

Last checked Source: CRMLSMLS# OC26037964

Local real estate advisory services provided by agent with ΓEA⅃ Broker

Listed by Grant Gerhart with Integrated Realty Group, Inc. · Cell: 714-271-0554

Based on information from California Regional Multiple Listing Service, Inc. as of 2026 and/or other sources. All data, including all measurements and calculations of area, is obtained from various sources and has not been, and will not be, verified by broker or MLS. All information should be independently reviewed and verified for accuracy. Properties may or may not be listed by the office/agent presenting the information.

You agree to ΓEA⅃ Broker Terms of Use and Privacy Policy. By choosing to contact a property, you also agree that ΓEA⅃ Broker and its associates may call, text, or email you regarding any inquiries or activities you submit through our website. This may involve the use of automated means and prerecorded or artificial voices.

Listings near 2712 W Oceanfront