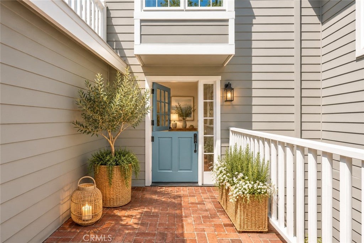
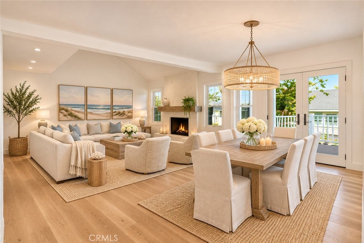
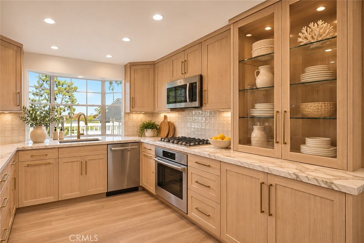
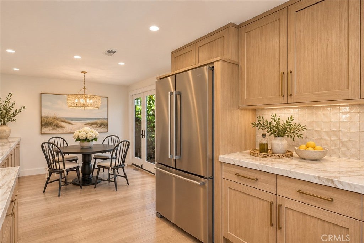
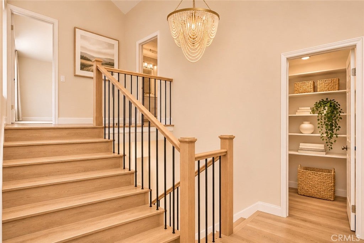
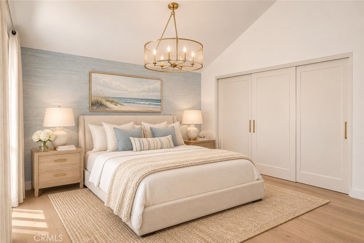
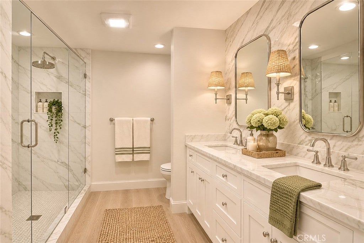
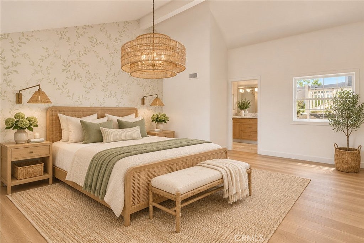
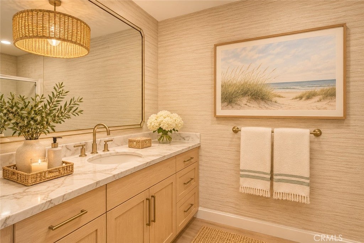
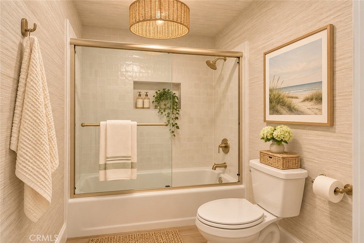
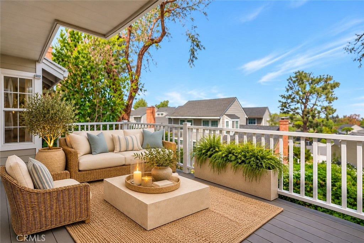
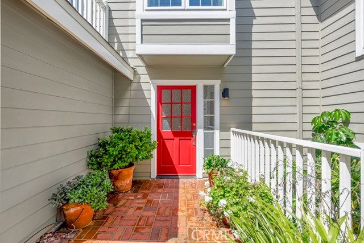
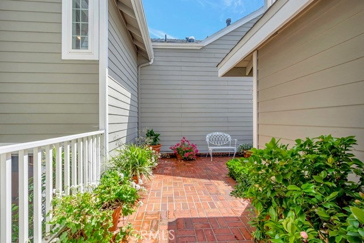
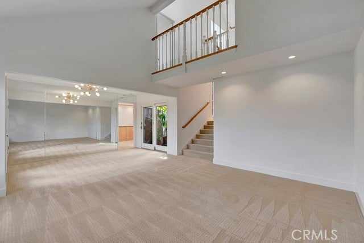
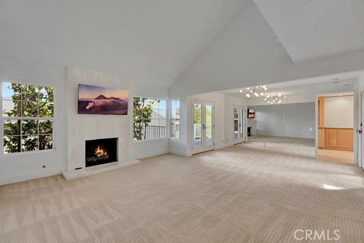
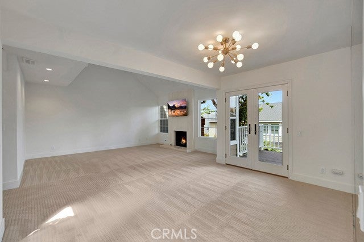
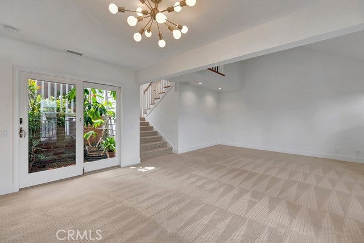
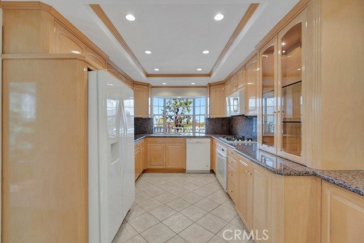
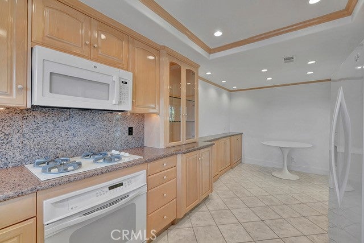
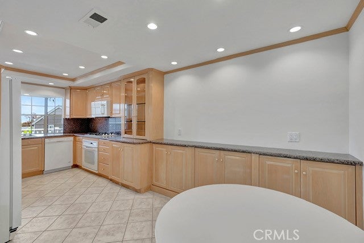
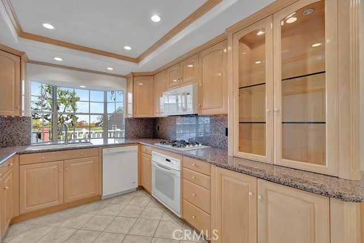
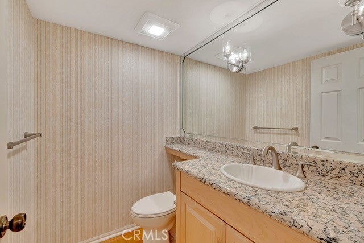
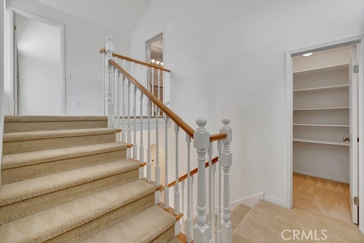
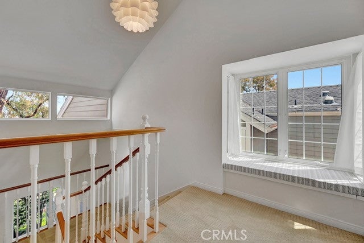
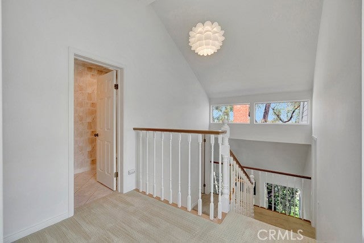
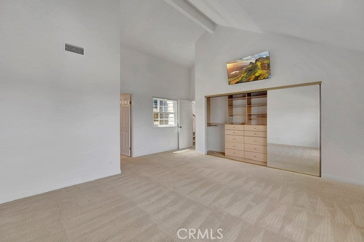
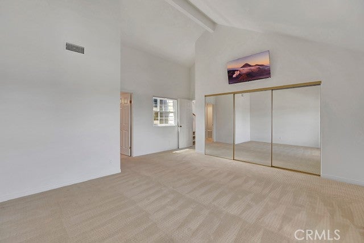
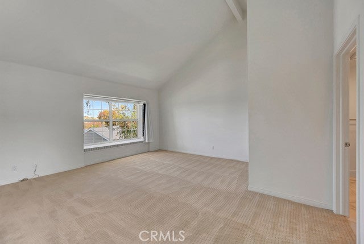
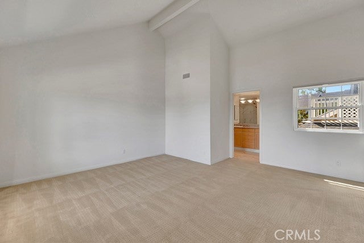
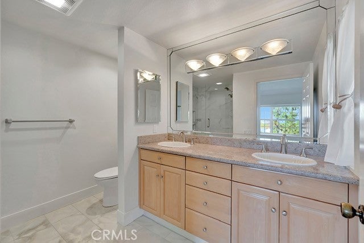
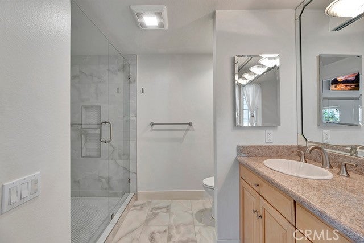
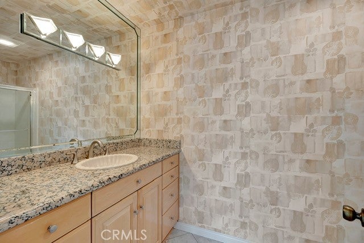
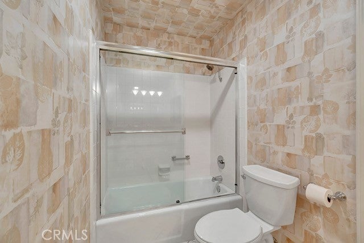
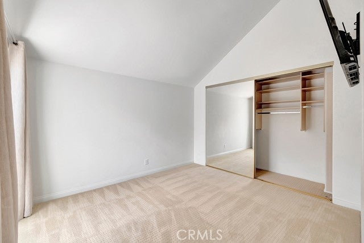
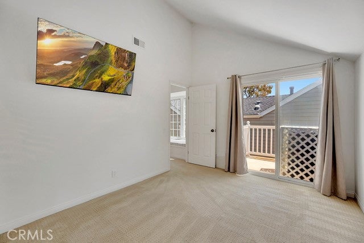
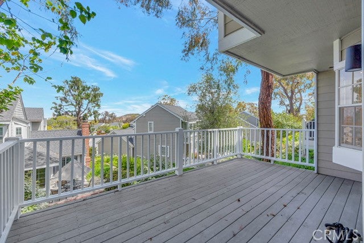
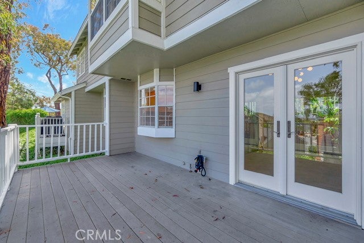
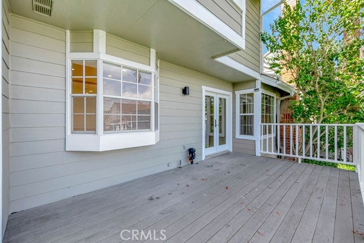
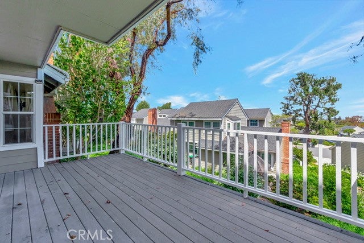
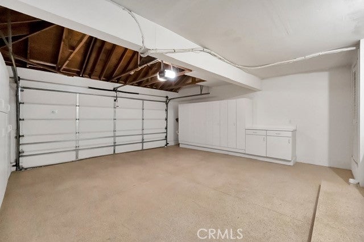
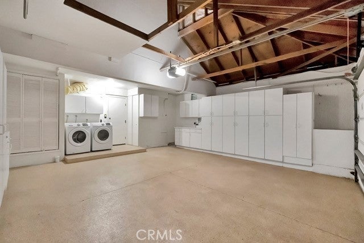
Nestled within a charming, tree-lined enclave of just 64 residences, this townhome offers privacy and an exceptional Newport Beach location. Featuring 2 spacious bedrooms, 2 full bathrooms, and a powder room, the home showcases soaring ceilings, abundant natural light, fresh paint, new carpeting, and a renovated kitchen with granite countertops and premium appliances. The inviting living room features a cozy fireplace and flows seamlessly into the dining area, where French doors open to a private balcony overlooking the picturesque neighborhood. The expansive primary suite is thoughtfully situated on its own level, offering a peaceful retreat and added privacy. Both bedrooms feature custom built-in closet organizers, while the attached two-car garage boasts epoxy flooring and extensive storage cabinetry. Residents enjoy resort-style community amenities, including a pool, spa, and tennis court. Ideally located just minutes from Fashion Island, Roger's Gardens, beautiful beaches, acclaimed restaurants, John Wayne Airport, and major transportation routes. Situated within the highly regarded Newport-Mesa Unified School District, with access to award-winning Andersen Elementary School, this inviting residence offers the perfect blend of coastal convenience, comfort, and classic Newport Beach charm.
Sunday, November 22 · 1–4pm
In person · no appointment needed
Hi there — ask anything about this property or the area and the team will get right back to you.

Local real estate advisory services provided by agent with ΓEA⅃ Broker
Listed by Julianne Pierzak with Coldwell Banker Realty · Cell: 949-244-4509
Based on information from California Regional Multiple Listing Service, Inc. as of 2026 and/or other sources. All data, including all measurements and calculations of area, is obtained from various sources and has not been, and will not be, verified by broker or MLS. All information should be independently reviewed and verified for accuracy. Properties may or may not be listed by the office/agent presenting the information.
You agree to ΓEA⅃ Broker Terms of Use and Privacy Policy. By choosing to contact a property, you also agree that ΓEA⅃ Broker and its associates may call, text, or email you regarding any inquiries or activities you submit through our website. This may involve the use of automated means and prerecorded or artificial voices.
Step 1 of 2
Create a free account to view all listings, save searches, and get alerts when new homes match.
Step 2 of 2
Tell us how to reach you about homes you like.
Enter your password to sign in as
Create a free account to view all listings, save searches, and get alerts when new homes match.
Already have an account? Sign in
Sign in to your account.
New here? Create an account