Open: Sat 1-4pm (11/21)
$15,800,000

4 Geneve, Newport Beach, CA 92660

5beds
6.5baths6 full baths + 1 half bath
8,000sqft
Quick facts
Single Family Residence 17 Days on Market Built in 2025 $1975.00/sqft 7,000 sq ft $365 HOA Dues

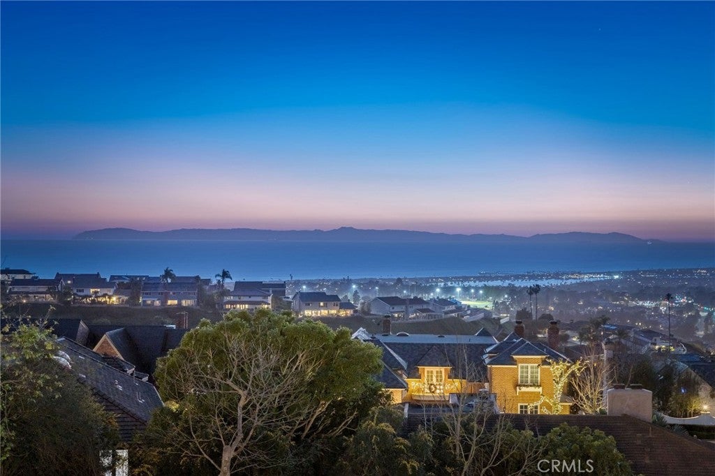
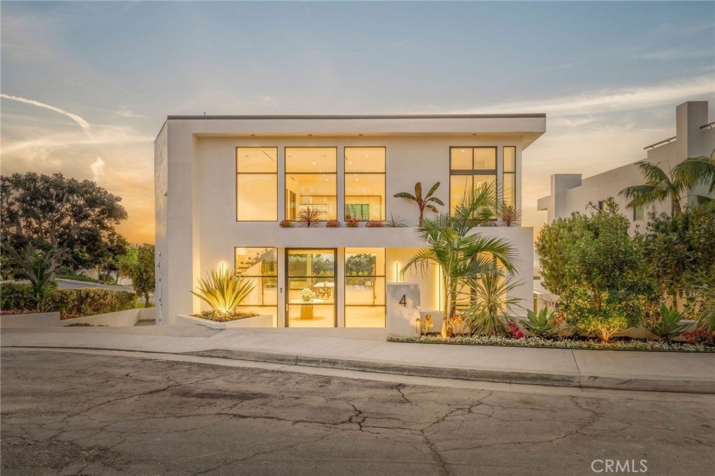
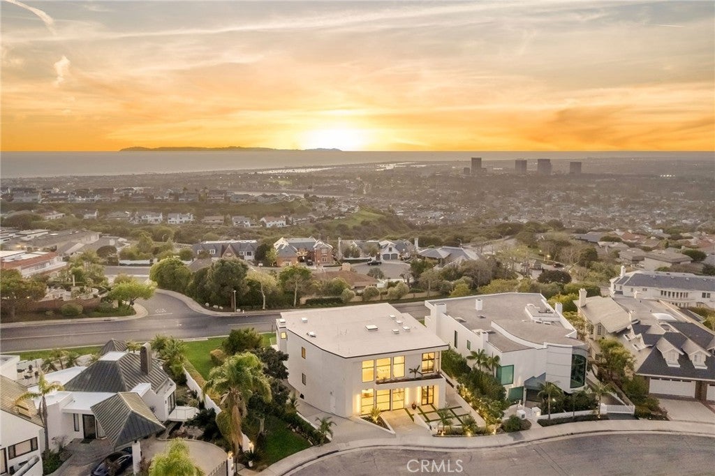
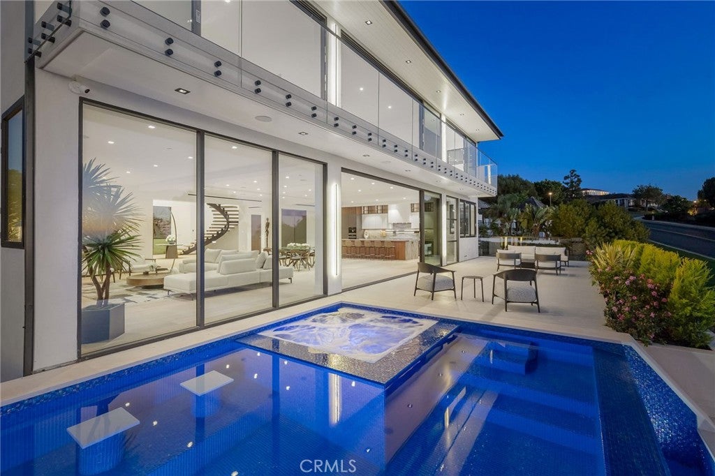
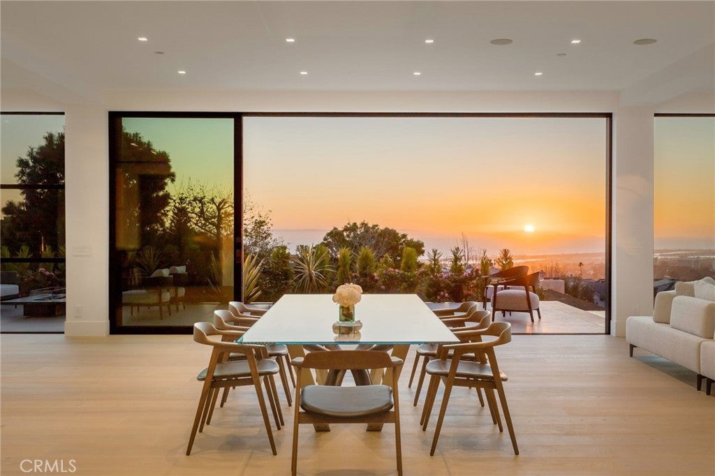
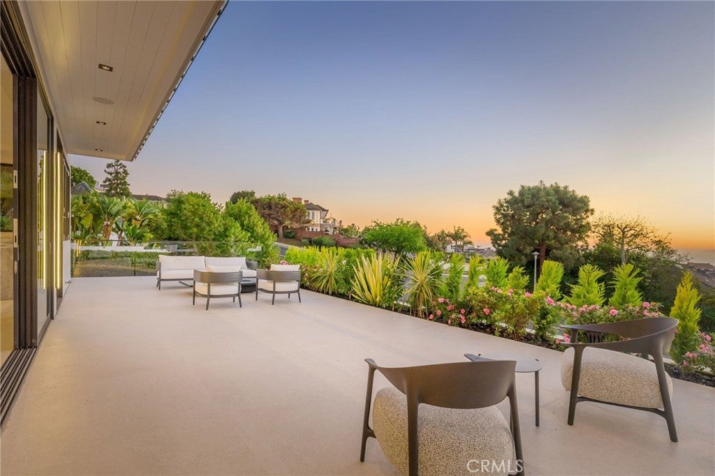
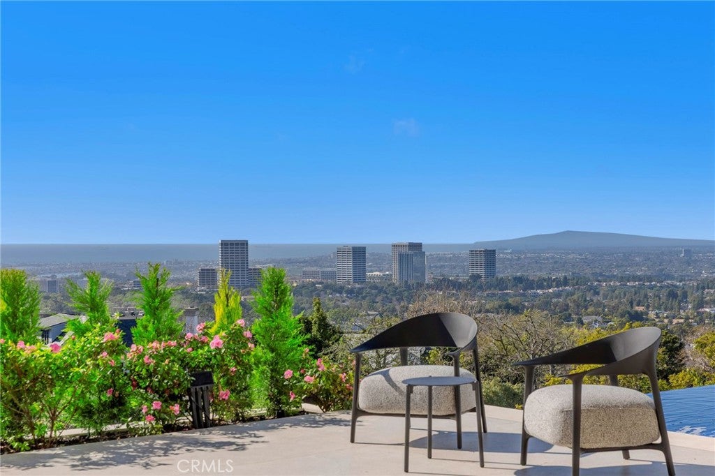
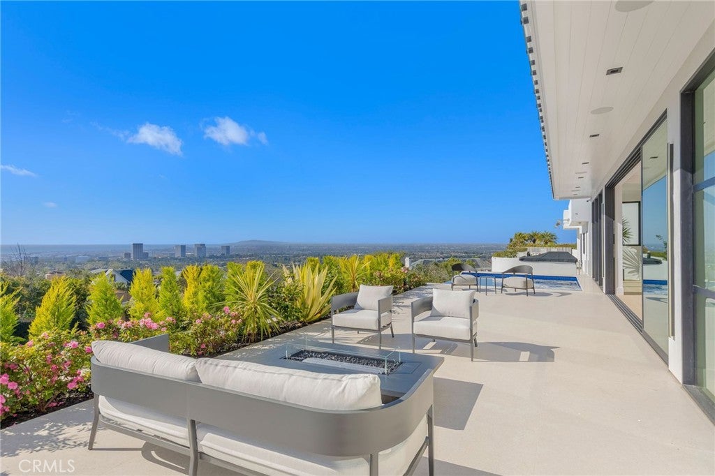
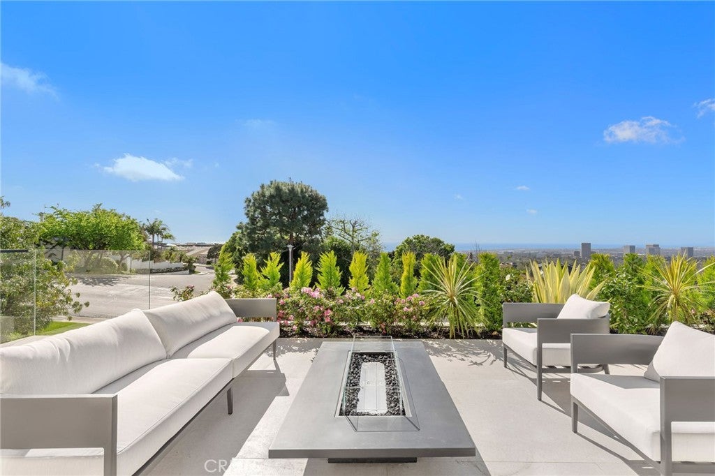
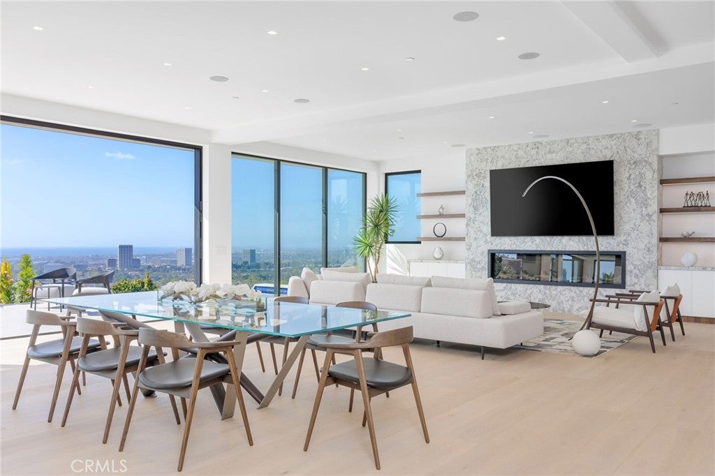
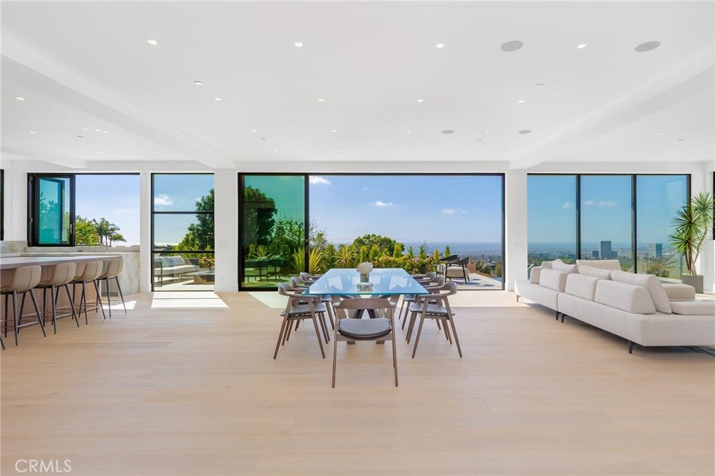
Experience coastal living at its finest in the prestigious, guard-gated community of Harbor Ridge. This new 8,000-square-foot trophy home redefines luxury with an open-concept floor plan and one-of-a-kind details. Unobstructed panoramic ocean views stretch from Newport Harbor to the Palos Verdes peninsula, offering Catalina sunsets and city lights.

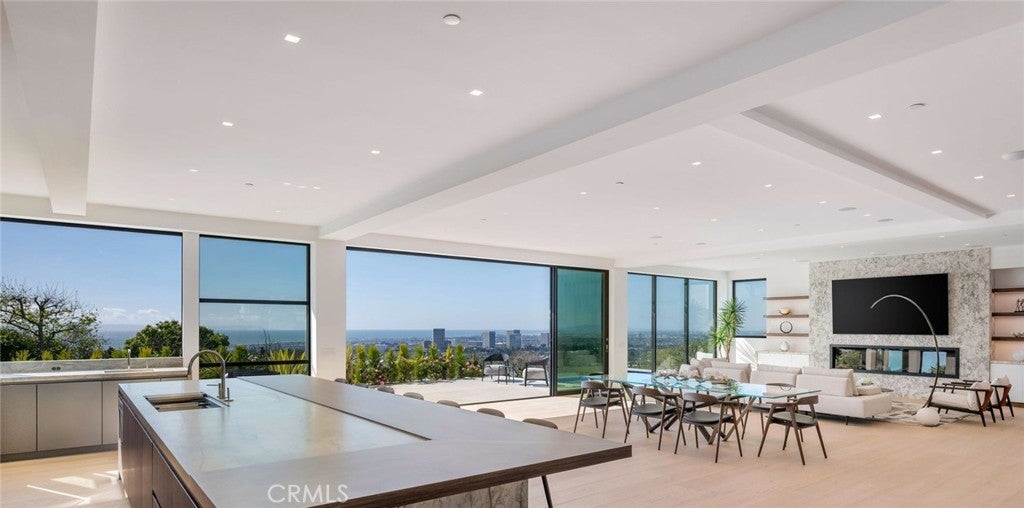
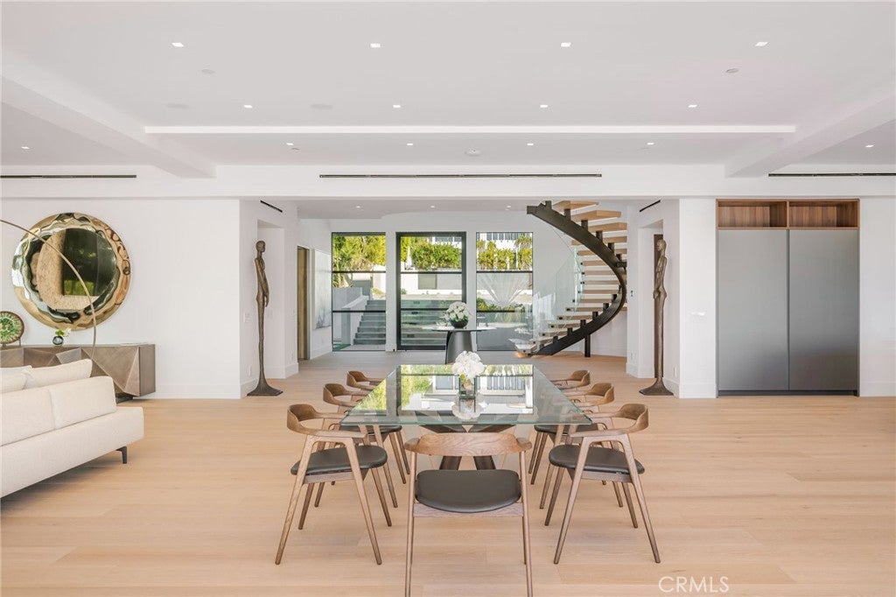
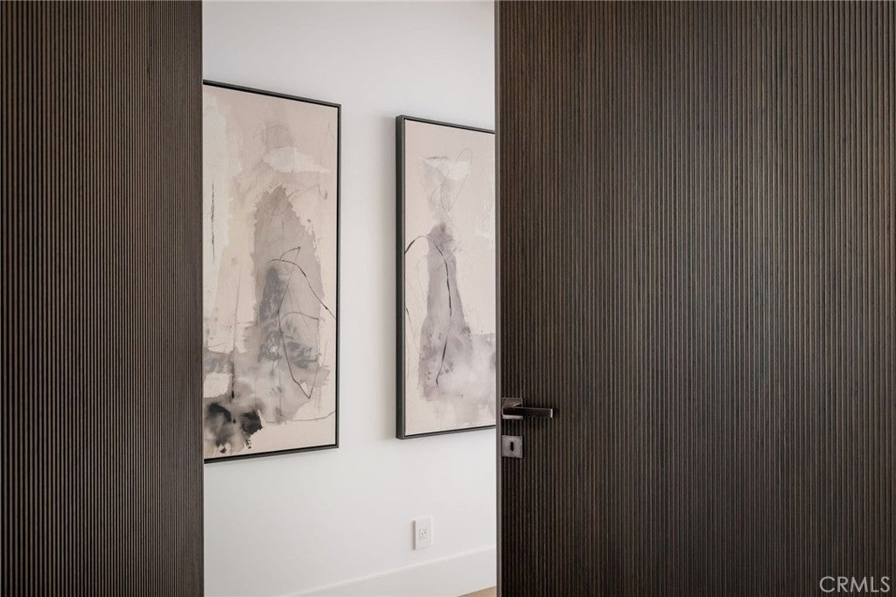
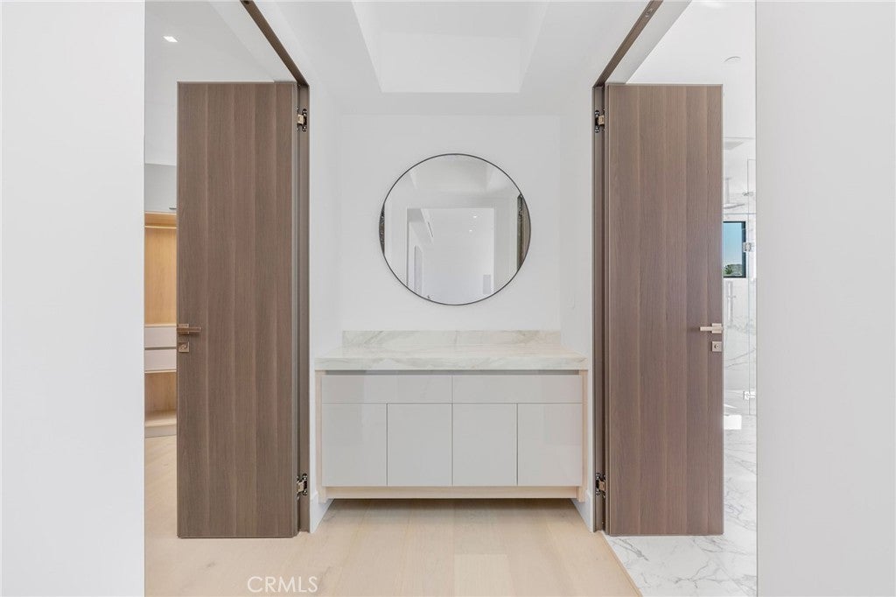
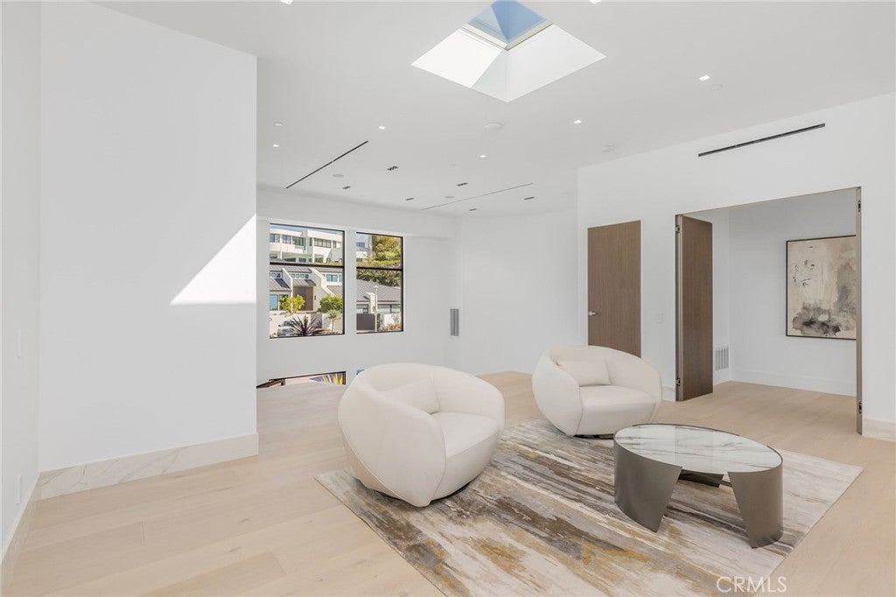
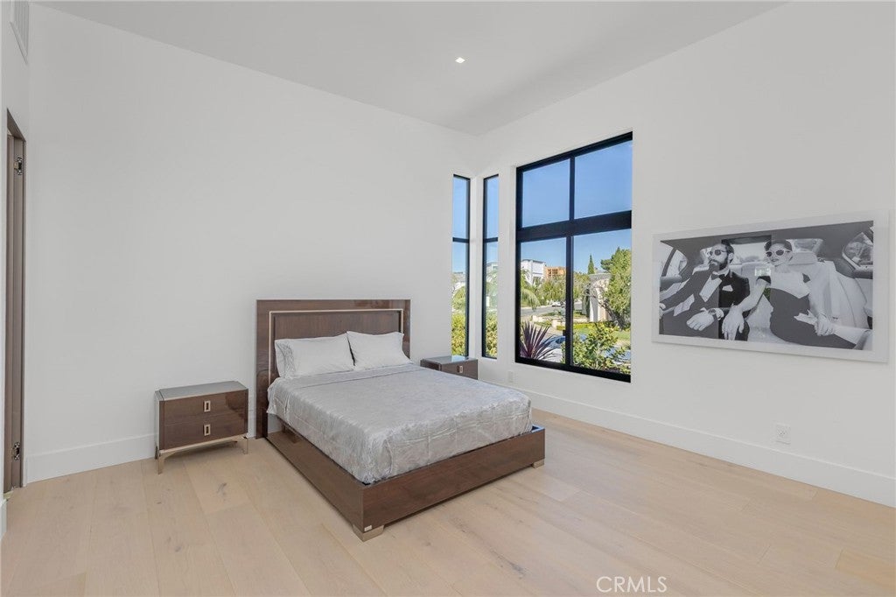
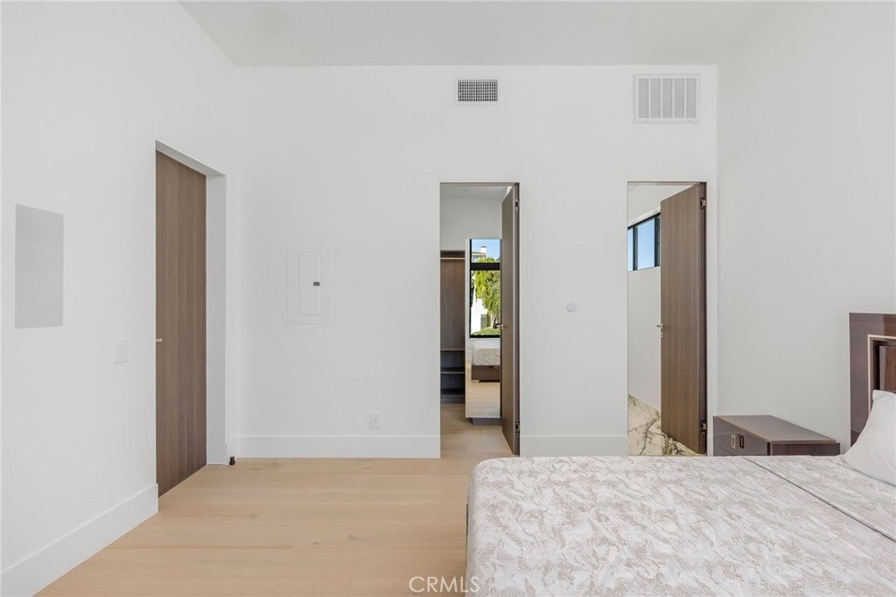
This modern masterpiece is the perfect atmosphere for family and entertaining, offering five bedrooms and seven bathrooms. Every space is generous in size and quality. All windows and exterior doors are made by Fleetwood, and all of the interior doors are works of art, imported from Italy. European white oak flooring is throughout the house. The home is furnished by Roche Bobois, Cantoni, and Natuzzi.

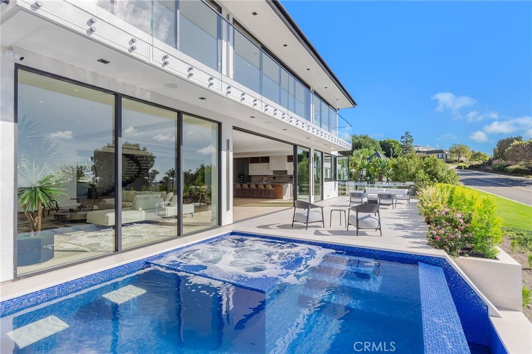
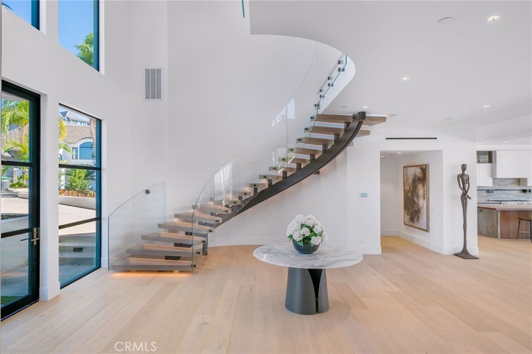
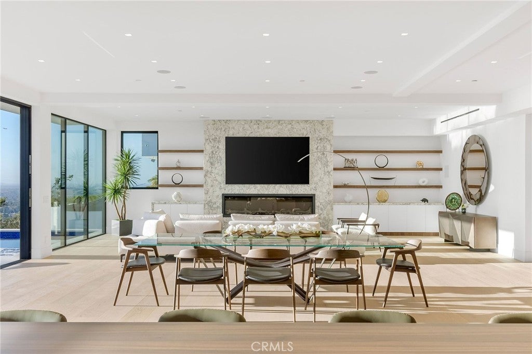
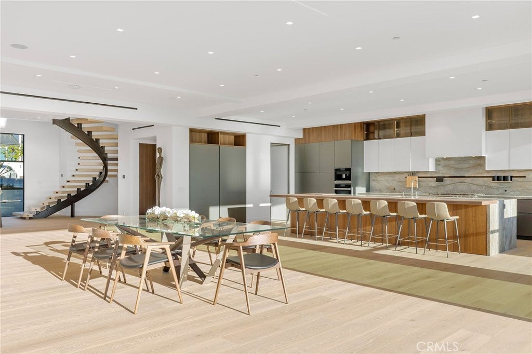
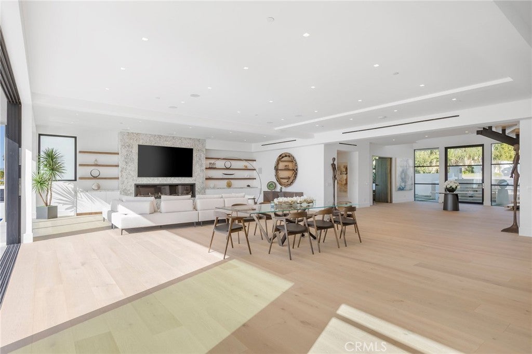
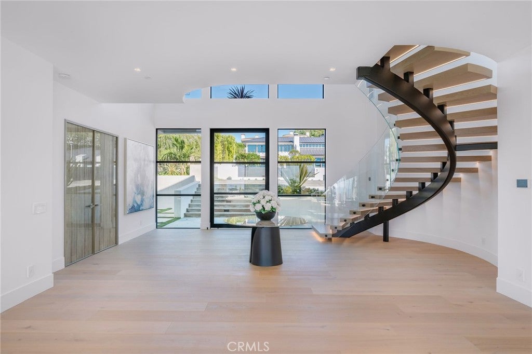
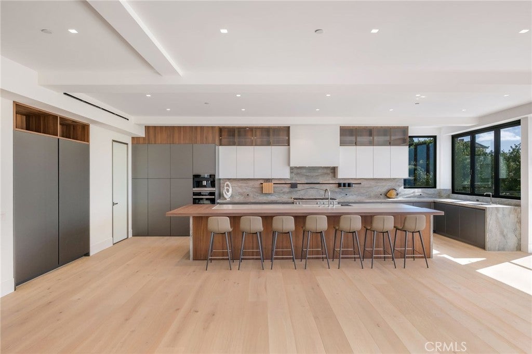
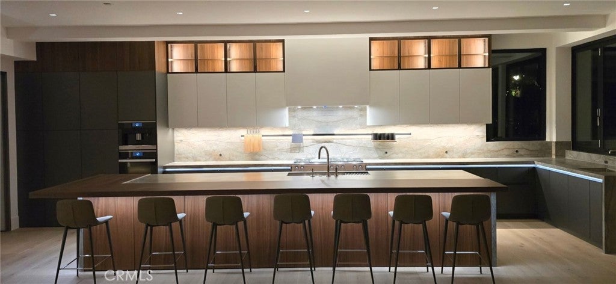
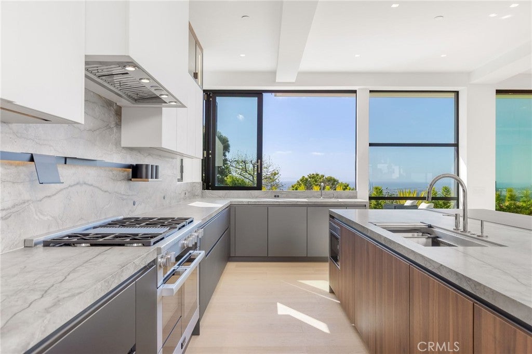
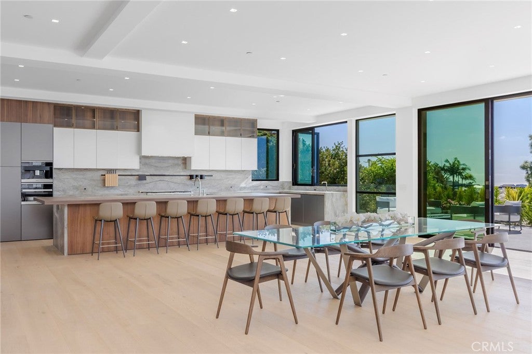
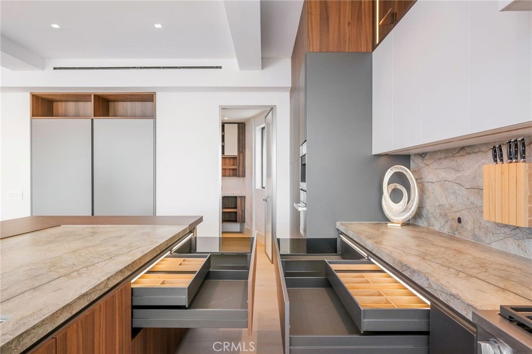
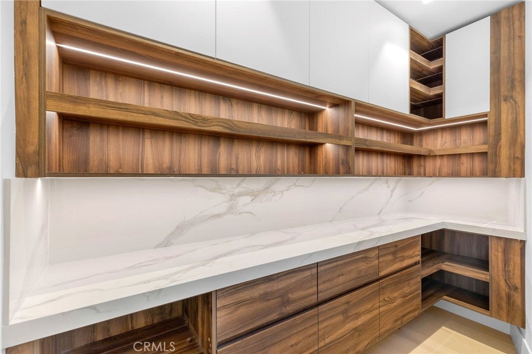
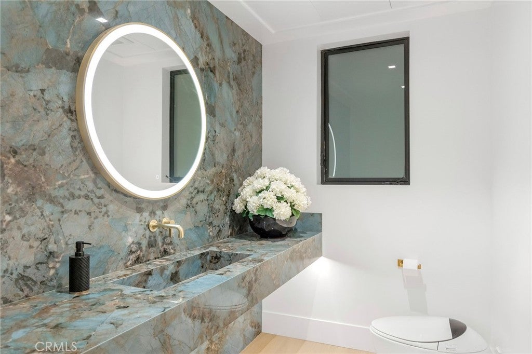
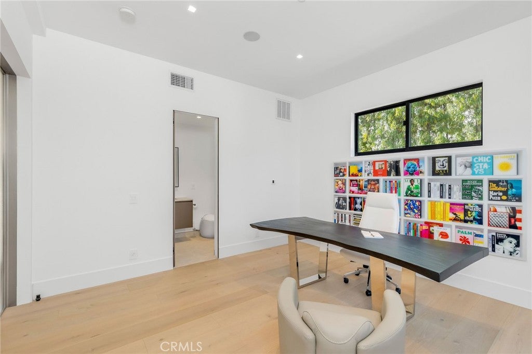
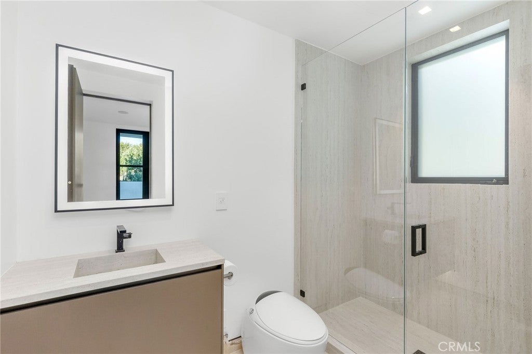
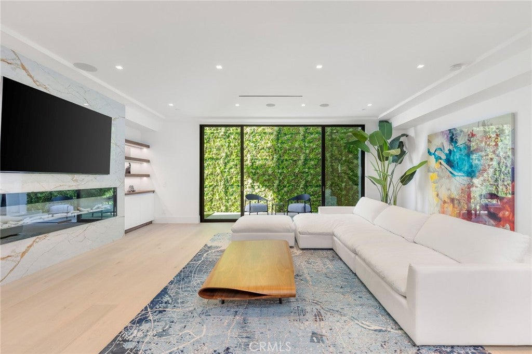
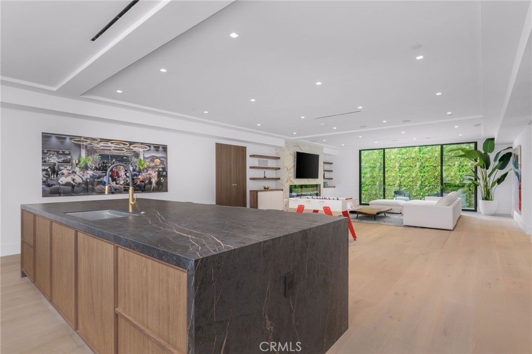
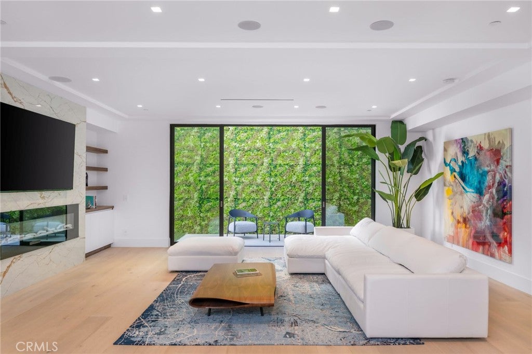
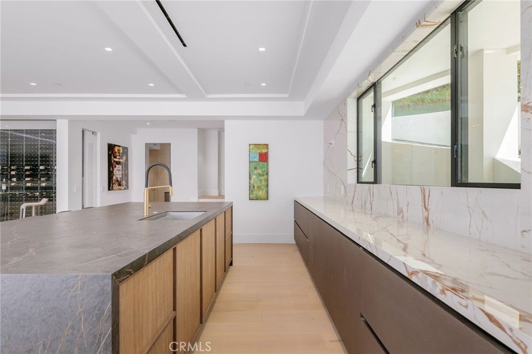
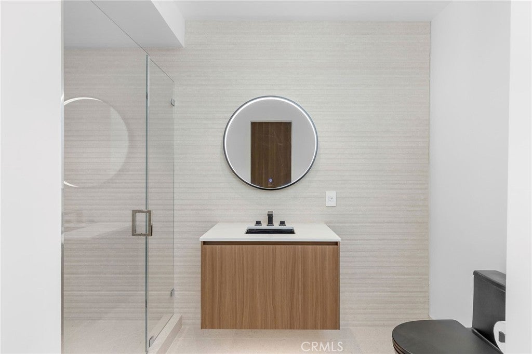
The main level boasts floor-to-ceiling windows and doors, a large foyer with a freestanding curved staircase, living room, fireplace with a 100-inch TV, kitchen, dining room, guest bath, and bedroom/office. Seamless indoor-outdoor transitions lead you to an infinity-tile pool, hot tub, and fire pit. The massive kitchen includes a 17-foot-long island that seats seven, imported cabinets from Germany, and a large, separate pantry. Other features include two dishwashers, two sinks, Kallista faucets, and Miele and Gaggenau appliances.

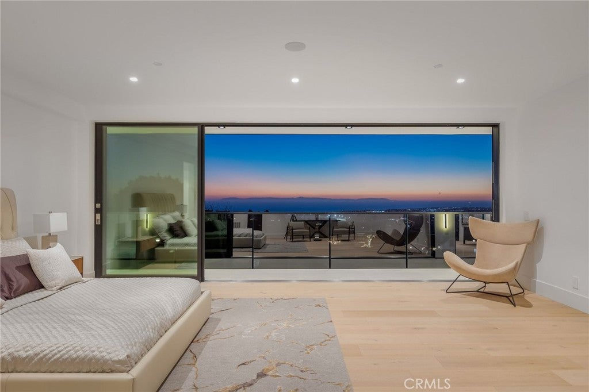
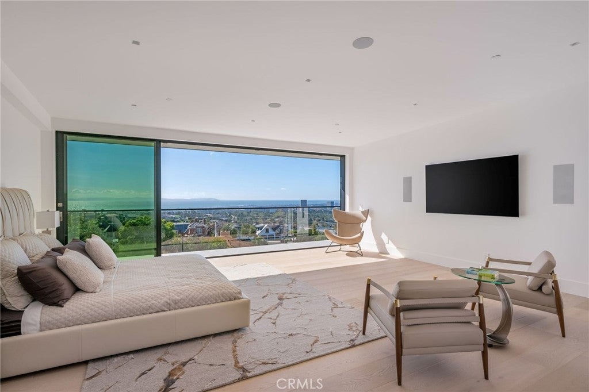
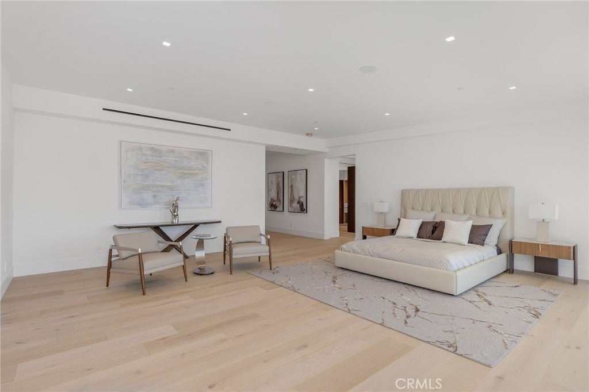
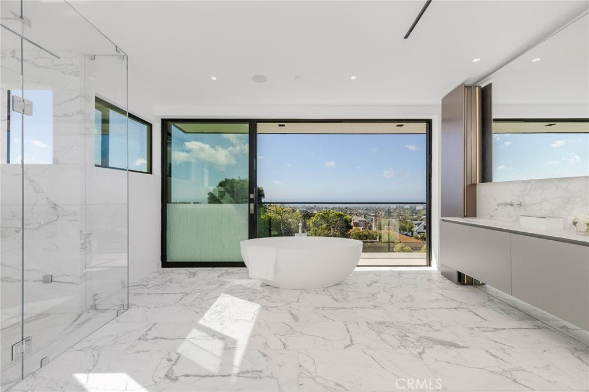
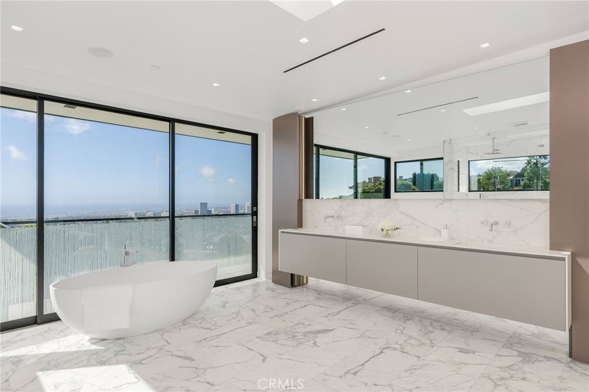
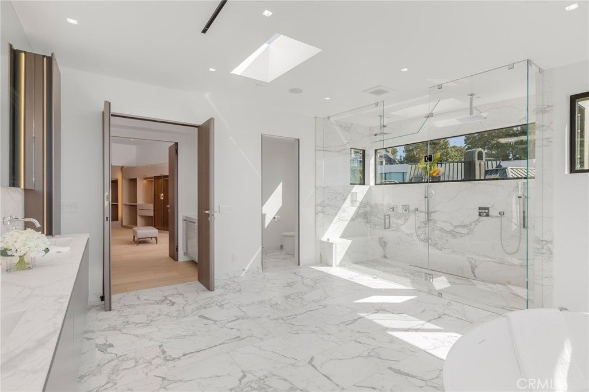
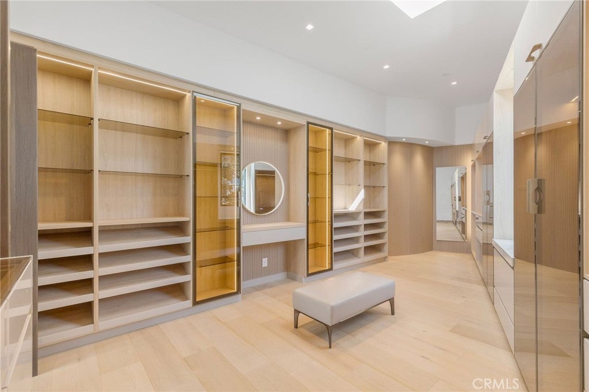
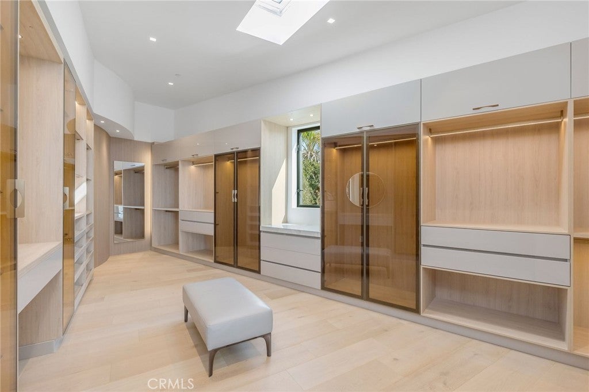
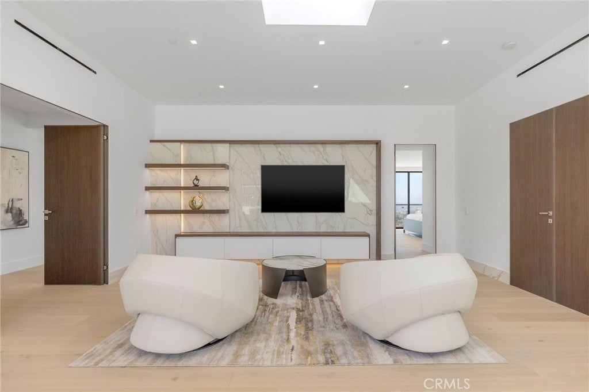
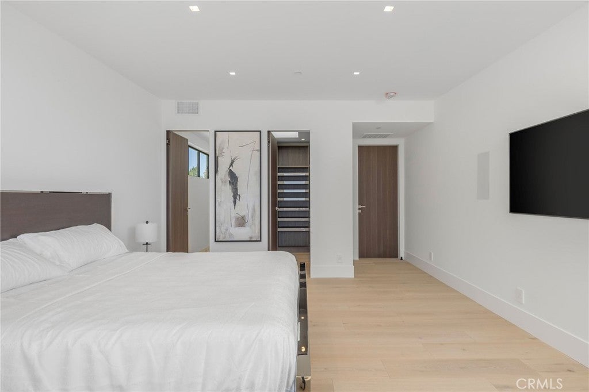
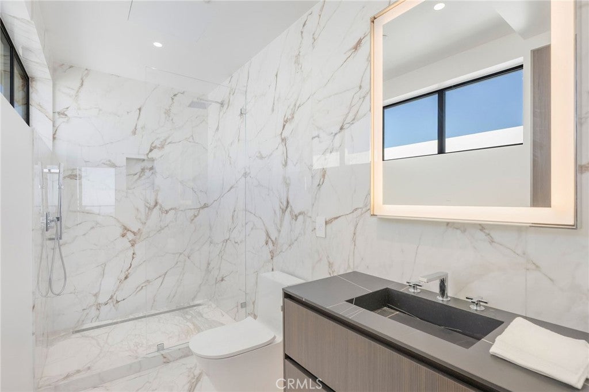
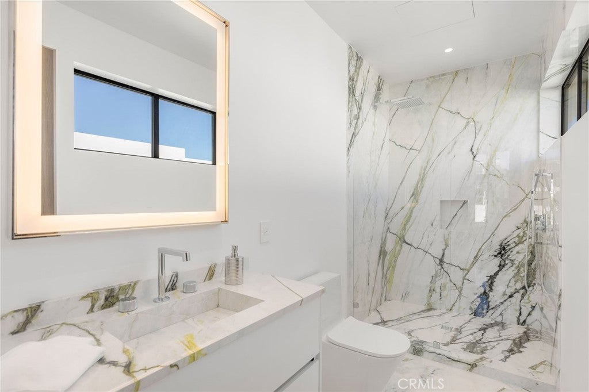
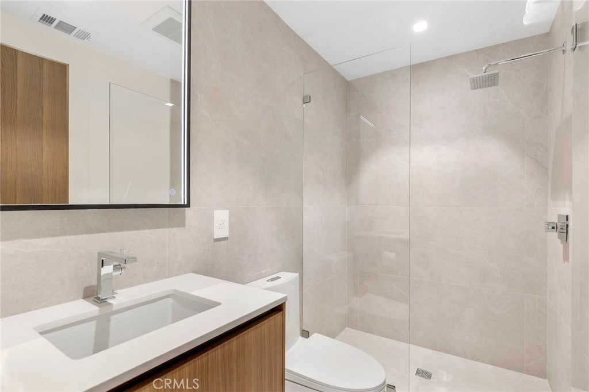
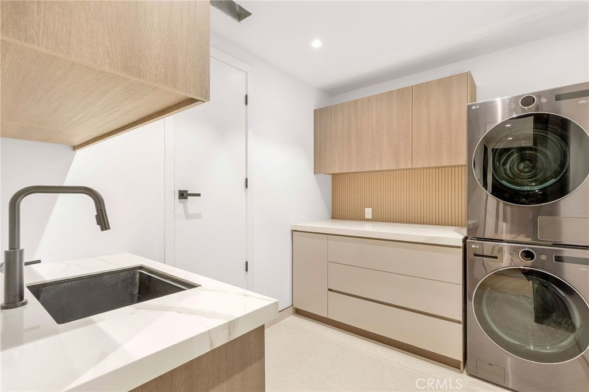
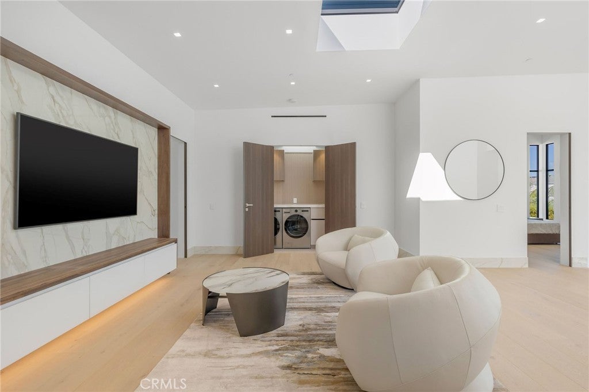
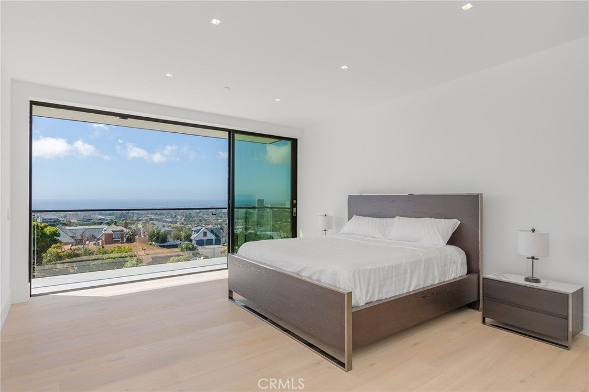
The upper floor offers the master bedroom, two suites, laundry room, and a TV room. The master bedroom is 22 ft. x 22 ft. and features 21-foot glass sliders with ocean views and city lights. The master closet will leave anyone in awe at its size and quality. The master bathroom includes marble slabs for dual showers and marble flooring, all imported from Italy. A freestanding soaking tub and a steam bath complete the space.

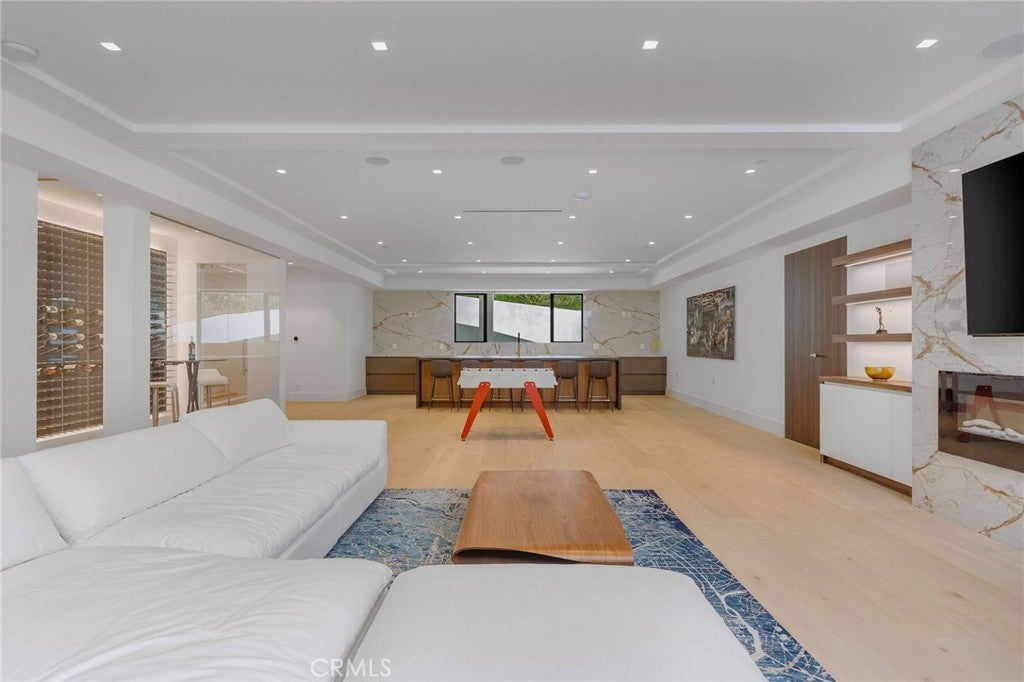
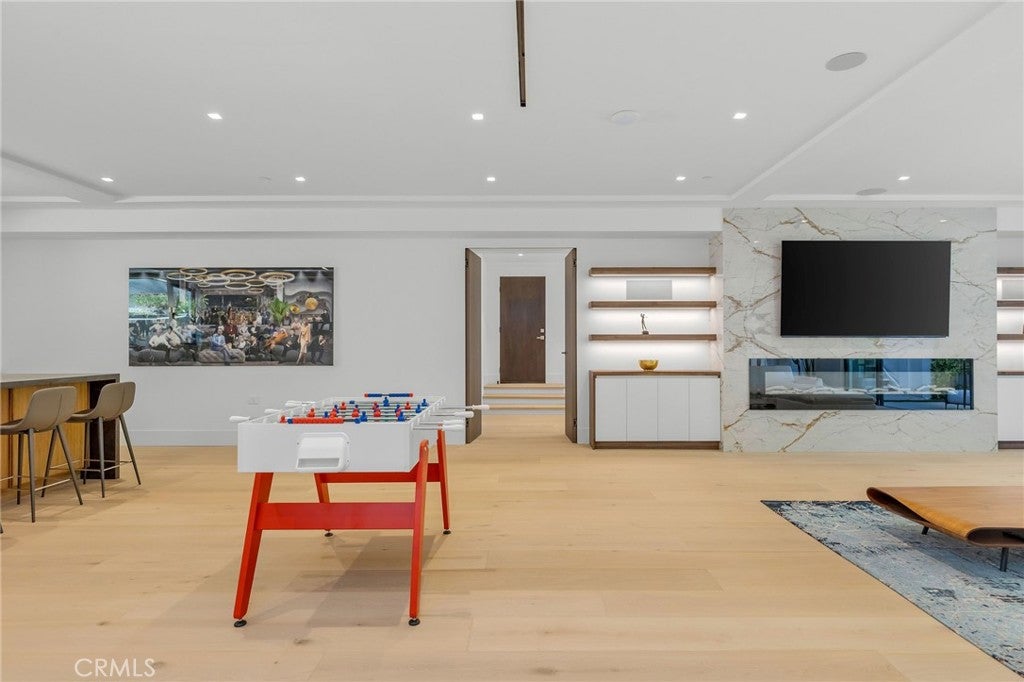
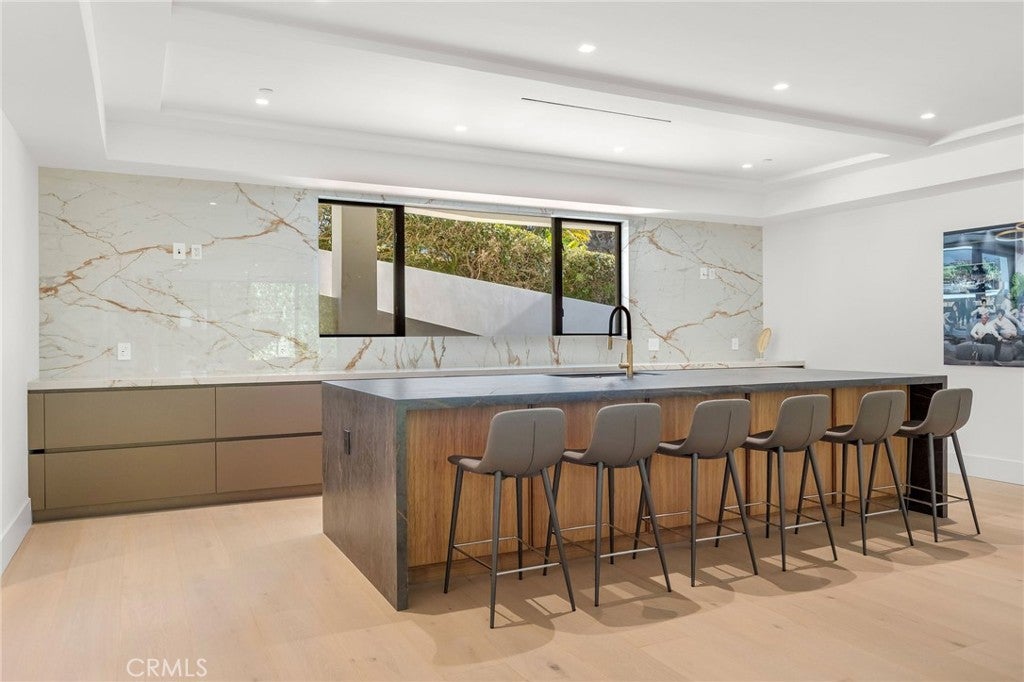
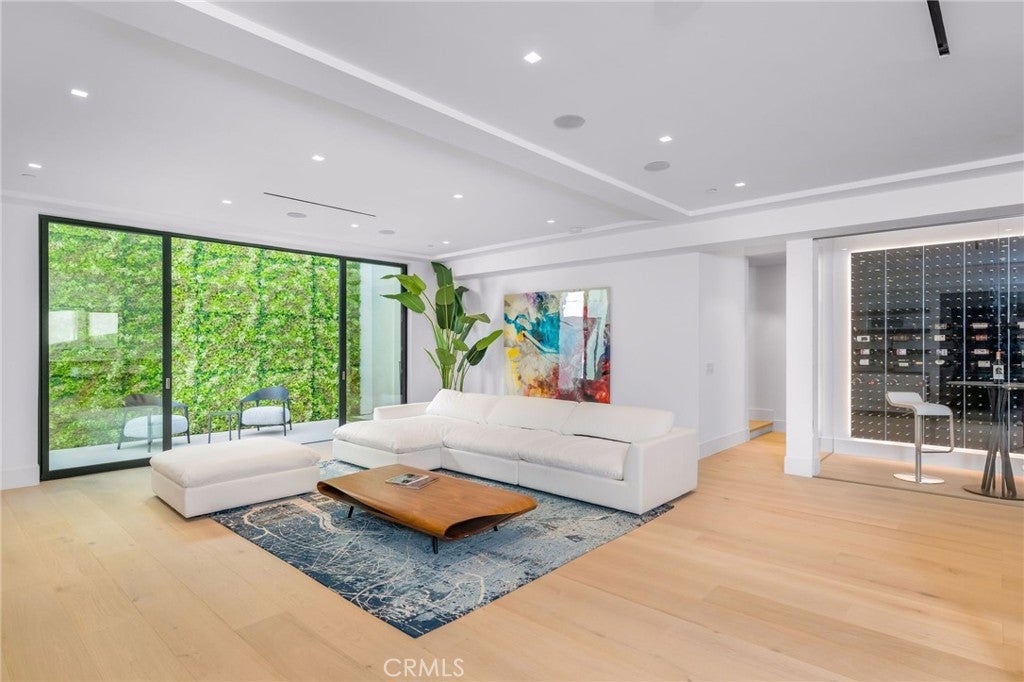
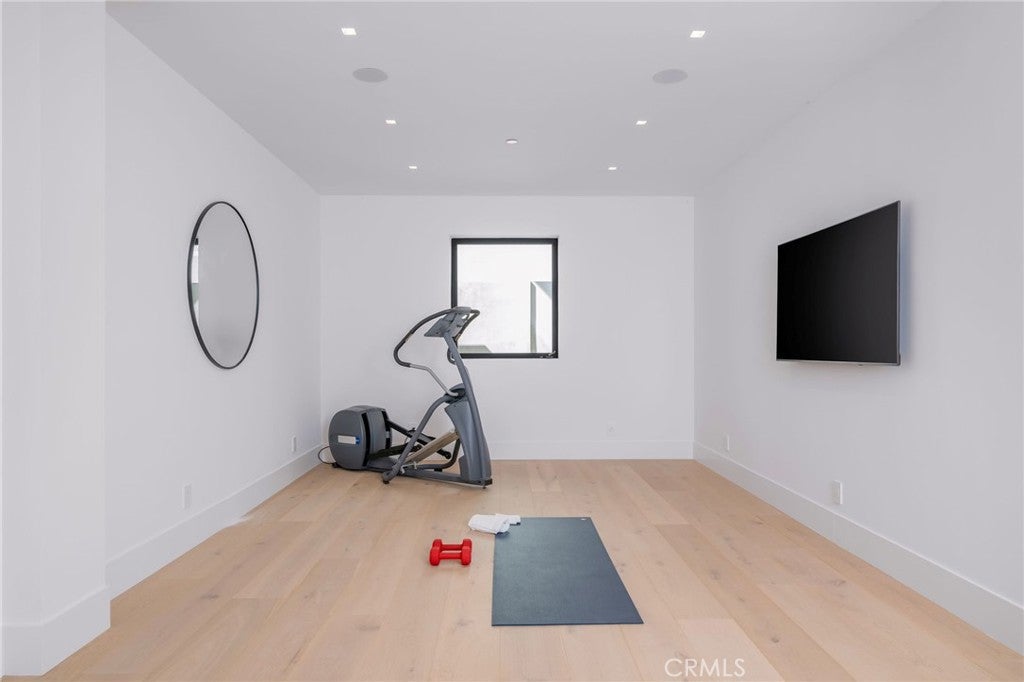
The lower level features a large family room with an 85-inch TV and a kitchenette with a 12-foot-long island. It also includes a wine cellar, bedroom, gym, and a large laundry room.

Trimless lighting throughout provides a minimalist design feel. There are two home theaters with dual subwoofers. All of the 32 speakers and subwoofers in the house are Monitor Audio. The control system is the latest Crestron. There are seven high-end TVs throughout the house and five 4k security cameras. WiFi is throughout. The eight-unit HVAC system features Mitsubishi and Trane equipment.

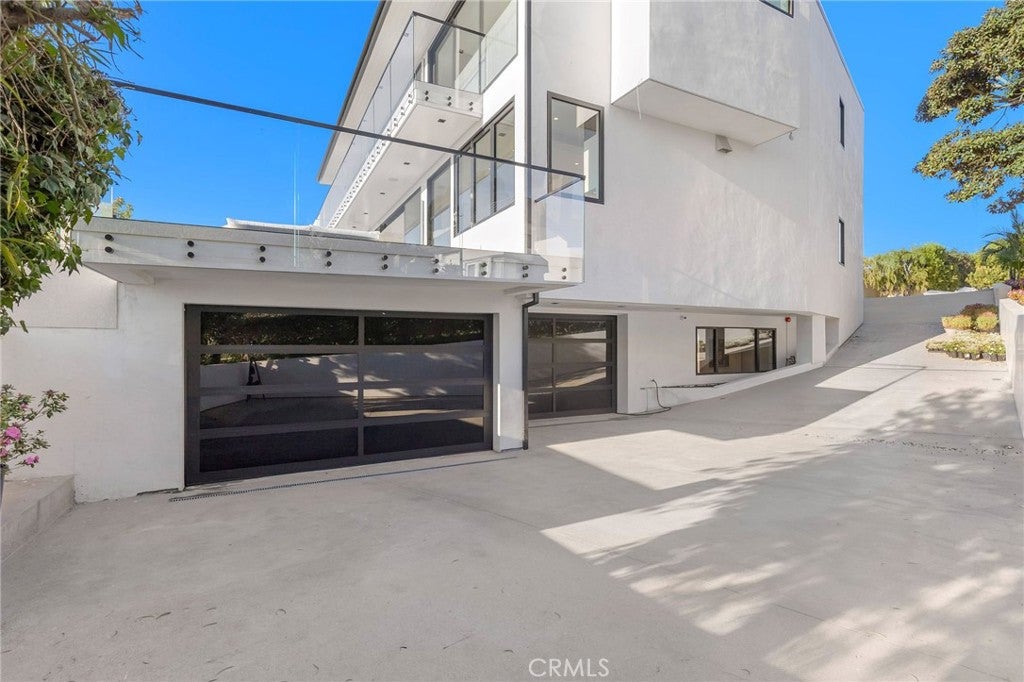
The three-car garage is extra-wide with 12 and 13-foot doors.

Open houses at 4 Geneve

Saturday, November 21 · 1–4pm

In person · no appointment needed

Sunday, November 22 · 1–4pm

In person · no appointment needed

Location of 4 Geneve

Map showing 4 Geneve, Newport Beach, CA 92660 $15,800,000
See more listings in Newport Beach

4 Geneve property details

Interior

Bedrooms & Bathrooms

  • Bedrooms: 5
  • Bathrooms: 7
  • Full Bathrooms: 6
  • Main Level Bedrooms: 1
  • Main Level Bathrooms: 2

Appliances

  • Included: Dishwasher, Electric Range, Free-Standing Range, Freezer, Disposal, Gas Range, Microwave, Refrigerator, Range Hood, Tankless Water Heater, Vented Exhaust Fan, Water Heater, Warming Drawer, Washer/Dryer Stacked
  • Laundry: Electric Dryer Hookup, Gas Dryer Hookup, Upper Level

Heating

  • Heating: Central, Fireplace(s), Natural Gas, Zoned

Cooling

  • Cooling: Central Air, Electric, Gas, Heat Pump, Zoned

Features

  • Interior Features: Wet Bar, Eat-in Kitchen, Elevator, High Ceilings, Open Floorplan, Pantry, Bar, Wired for Sound, Entrance Foyer, Walk-In Closet(s)
  • Window Features: Skylight(s)
  • Flooring: Stone, Wood
  • Fireplace: Yes
  • Fireplace Features: Electric, Family Room, Living Room

Interior Area

  • Total Living Area: 8000
  • Unit: Square Feet

Video & Virtual Tour

Rooms & Dimensions

Laundry

  • Level: Unknown

Master Bedroom

  • Level: Unknown

Bedroom

  • Level: Unknown

Living Room

  • Level: Unknown

Foyer

  • Level: Unknown

Dining Room

  • Level: Unknown

Master Bathroom

  • Level: Unknown

Pantry

  • Level: Unknown

Sauna

  • Level: Unknown

Den

  • Level: Unknown

Bathroom

  • Level: Unknown
  • Features: Bidet, Soaking Tub

Office

  • Level: Unknown

Property

Features

  • Exterior Features: Balcony
  • Patio & Porch: Deck, Patio, Terrace
  • Security Features: Security System, Closed Circuit Camera(s), Carbon Monoxide Detector(s), Fire Sprinkler System, Gated with Guard, Gated Community, Security Guard, 24 Hour Security
  • Has Private Pool: Yes
  • Pool Features: Private, Above Ground, Gas Heat, Heated, Infinity, Salt Water, Tile, Waterfall, Association
  • Has Spa: Yes
  • Spa Features: Above Ground, Private
  • Horses: No

View

  • Has View: Yes
  • View: City Lights, Hills, Ocean, Panoramic, Water

Lot

  • Size: 7,000 sq ft
  • Acres: 0.1607
  • Features: Corner Lot, Cul-De-Sac, Sprinklers In Front

Accessibility

  • Levels: Three Or More
  • Entry Level: 1
  • Entry Location: Main
  • Stories: 3
  • Accessibility Features: Adaptable For Elevator

Parking

  • Garage: Yes
  • Total Spaces: 3
  • Parking Features: Attached, Concrete, Garage, Gated, Garage Faces Side, Side By Side, Tandem
  • Carport: No
  • Open Parking: No
  • Open Parking Spaces: 5

Waterfront

  • Has Waterfront: No

Basement

  • Basement: Yes
  • Features: Sump Pump

Mobile Home

  • Mobile Home Remains: No

Construction

Type & Style

  • Home Type: Residential
  • Architectural Style: Modern
  • Property Sub Type: Single Family Residence
  • Structure Type: House

Materials

  • Construction Materials: Stone, Plaster
  • Foundation: Slab
  • Roof: Membrane, Rubber

Builder / Condition

  • Year Built: 2025
  • Condition: New Construction
  • New Construction: Yes

Utilities & Green Energy

Utilities

  • Electric on Property: No
  • Electric: 220 Volts in Garage, 220 Volts in Kitchen
  • Water: Public
  • Sewer: Public Sewer
  • Utilities: Cable Connected, Electricity Connected, Natural Gas Connected, Sewer Connected, Underground Utilities, Water Connected

Green Energy

  • Energy Efficient: No

Community & HOA

Community

HOA

  • Has HOA: Yes
  • Amenities: Picnic Area, Pool, Security, Tennis Court(s), Spa/Hot Tub
  • Fee: $365
  • Frequency: Monthly
  • Senior Community: No

Pets

  • Pets Allowed: No

Location

  • Longitude: -117.846114
  • Latitude: 33.615295
  • Directions: Spyglass Hill Dr, turn into Harbor Ridge Gate, turn left on Geneve.

Land Lease

  • Land Lease: No

School

Highschool

Tax, Financial & Listing Details

Listing Details

  • List Price: $15,800,000
  • Price Per Square Foot: $1975.00
  • Date on Market:
  • Listing Terms: Cash
  • Home Warranty: No
  • Rent Control: No
  • Status: Active

MLS Details

  • MLS: CRMLS
  • Listing ID: OC26237897

Tax Details

  • Tax Lot: 8
  • Universal Property ID: US-06059-N-46109118-R-N

Ask a question about 4 Geneve

Hi there — ask anything about this property or the area and the team will get right back to you.

Last checked Source: CRMLSMLS# OC26237897

Local real estate advisory services provided by agent with ΓEA⅃ Broker
Listed by Melanie Dadvar with Real Broker · Cell: 949-863-0000

Based on information from California Regional Multiple Listing Service, Inc. as of 2026 and/or other sources. All data, including all measurements and calculations of area, is obtained from various sources and has not been, and will not be, verified by broker or MLS. All information should be independently reviewed and verified for accuracy. Properties may or may not be listed by the office/agent presenting the information.
You agree to ΓEA⅃ Broker Terms of Use and Privacy Policy. By choosing to contact a property, you also agree that ΓEA⅃ Broker and its associates may call, text, or email you regarding any inquiries or activities you submit through our website. This may involve the use of automated means and prerecorded or artificial voices.

Listings near 4 Geneve